
67 Warren Road Toronto (Casa Loma), Ontario M4V 2R9


$3,695,000
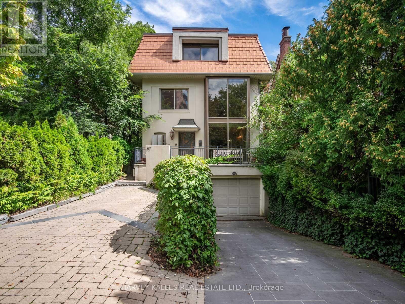
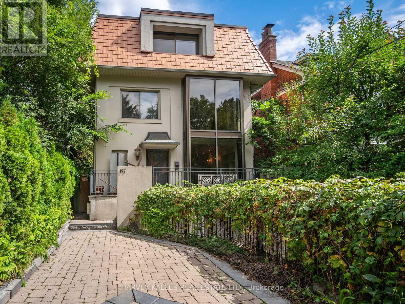
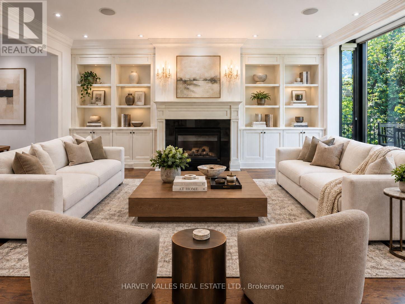
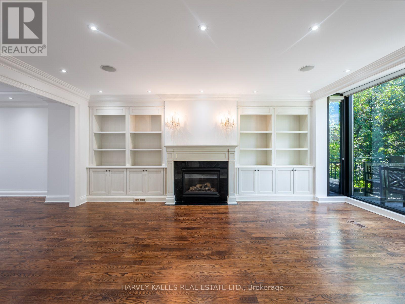
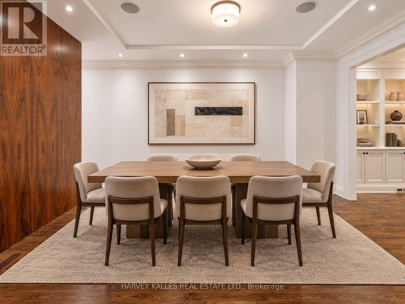
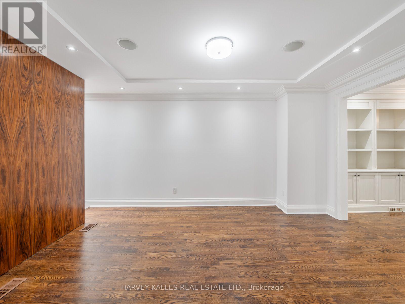
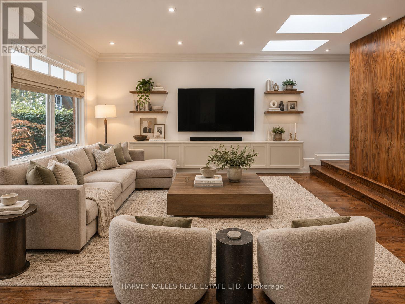
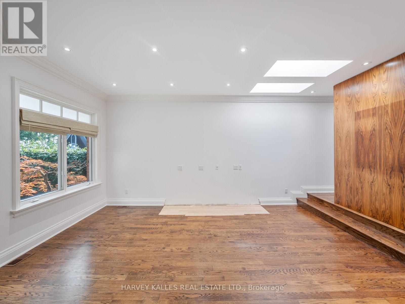
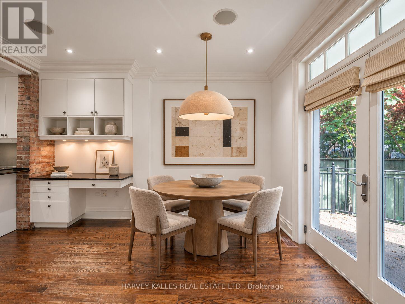
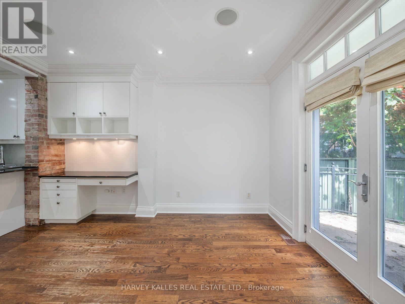
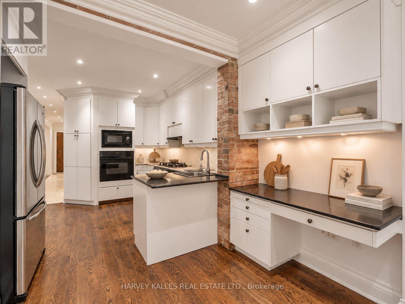
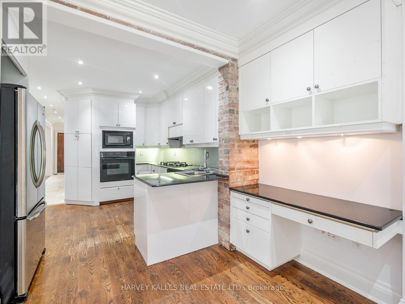
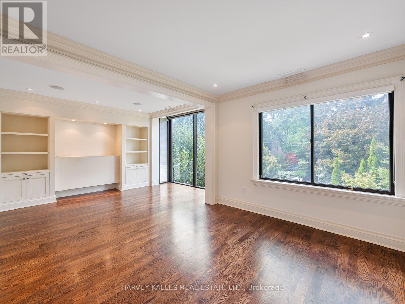
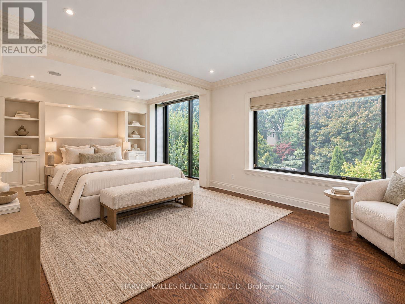
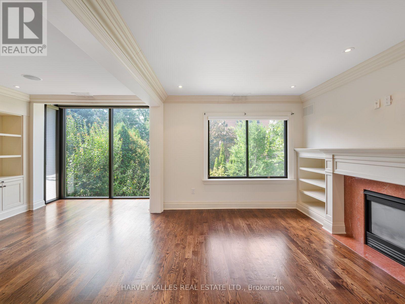
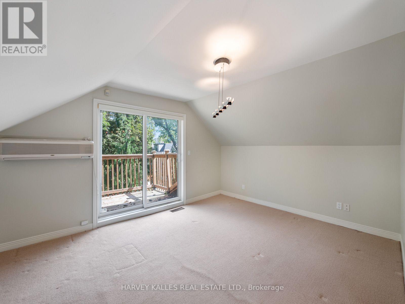
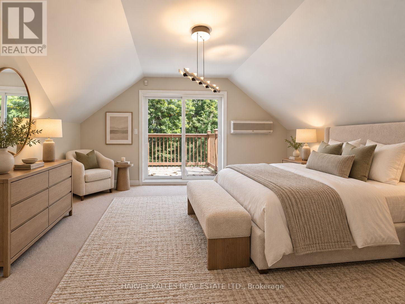
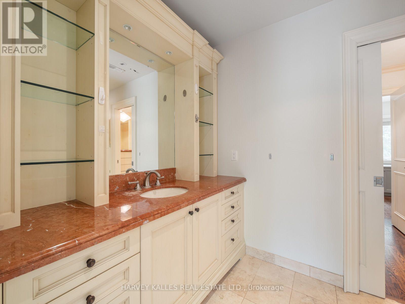
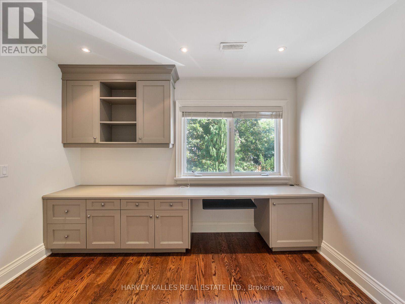
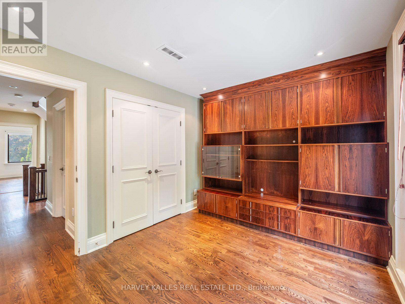
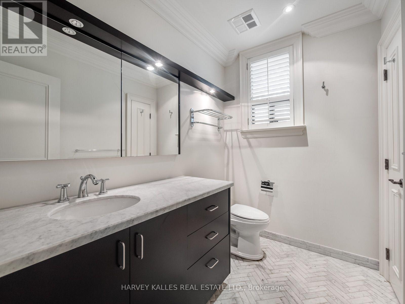
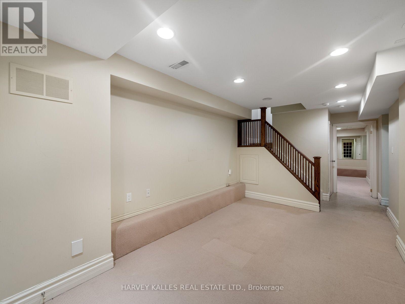
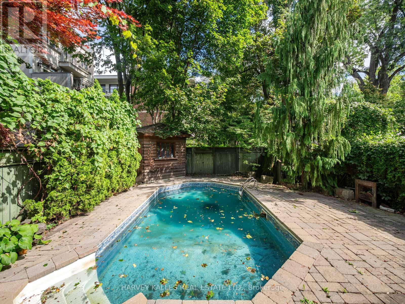
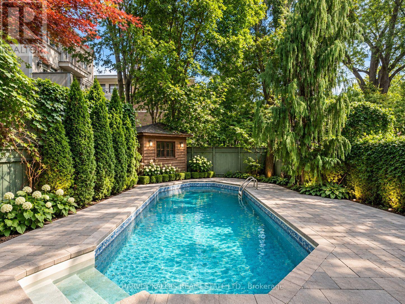
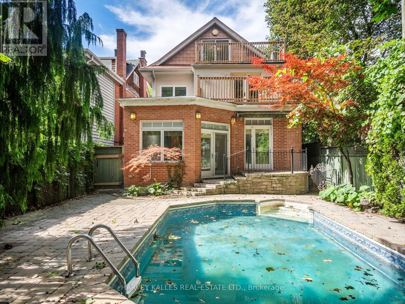
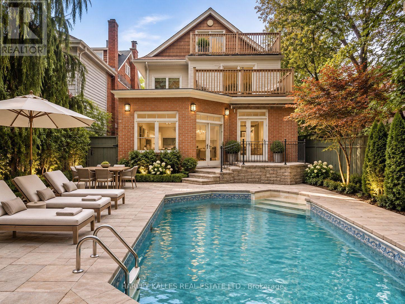
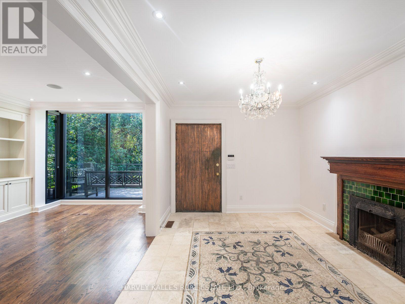
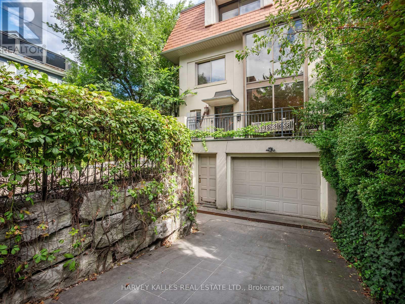
Welcome to 67 Warren Road, a rare South Hill find offering 3,000 sqft of living space in an incredible location. This spacious family home offers 4+2 bedrooms, 5 bathrooms and the opportunity to move in and enjoy today, update now, or make it your own over time.The main floor is designed for both everyday family living and entertaining, with open-concept living and dining spaces, a sun-filled sunken family room, gas fireplace and custom built-ins. Outside, the beautifully landscaped backyard is a true highlight, featuring an inground pool, deck with electric awning and plenty of room to relax and entertain.The second and third floors offer four generously sized bedrooms with excellent storage, including a spacious primary suite with ensuite. An additional family room provides flexible space for a home office, lounge or kids' area, while balconies on both upper levels add even more outdoor space.The finished lower level offers two additional bedrooms and an abundance of flexible living space with a separate entrance, ideal for a rec room, gym, nanny or in-law suite, or the potential for a separate home office.Located in the heart of South Hill, just steps to transit, excellent schools and neighbourhood amenities, with Forest Hill, Casa Loma and downtown Toronto all within easy reach. An incredible combination of space, location and potential, and a rare opportunity to make a wonderful South Hill home your own. (id:43681)
房源概要
| MLS® Number | C13786652 |
| 房源类型 | 民宅 |
| 社区名字 | Casa Loma |
| 总车位 | 4 |
| 泳池类型 | Inground Pool |
详 情
| 浴室 | 5 |
| 地上卧房 | 4 |
| 总卧房 | 4 |
| 家电类 | 烤箱 - Built-in, 烘干机, 洗衣机, 窗帘 |
| 地下室进展 | 部分完成 |
| 地下室类型 | N/a (partially Finished) |
| 施工种类 | 独立屋 |
| 空调 | 中央空调 |
| 外墙 | 砖, 灰泥 |
| 壁炉 | 有 |
| 地基类型 | 混凝土 |
| 客人卫生间(不包含洗浴) | 2 |
| 供暖方式 | 天然气 |
| 供暖类型 | 压力热风 |
| 储存空间 | 3 |
| 内部尺寸 | 2500 - 3000 Sqft |
| 类型 | 独立屋 |
| 设备间 | 市政供水 |
车 位
| Garage |
土地
| 英亩数 | 无 |
| 污水道 | Sanitary Sewer |
| 土地深度 | 130 Ft |
| 土地宽度 | 32 Ft |
| 不规则大小 | 32 X 130 Ft |
房 间
| 楼 层 | 类 型 | 长 度 | 宽 度 | 面 积 |
|---|---|---|---|---|
| 二楼 | 卧室 | 3.68 m | 3.79 m | 3.68 m x 3.79 m |
| 二楼 | 第二卧房 | 3.43 m | 2.67 m | 3.43 m x 2.67 m |
| 二楼 | 第三卧房 | 4.29 m | 2.87 m | 4.29 m x 2.87 m |
| 三楼 | 浴室 | 2.39 m | 4.4 m | 2.39 m x 4.4 m |
| 三楼 | 主卧 | 4.96 m | 10.54 m | 4.96 m x 10.54 m |
| 地下室 | 娱乐,游戏房 | 3.24 m | 5.39 m | 3.24 m x 5.39 m |
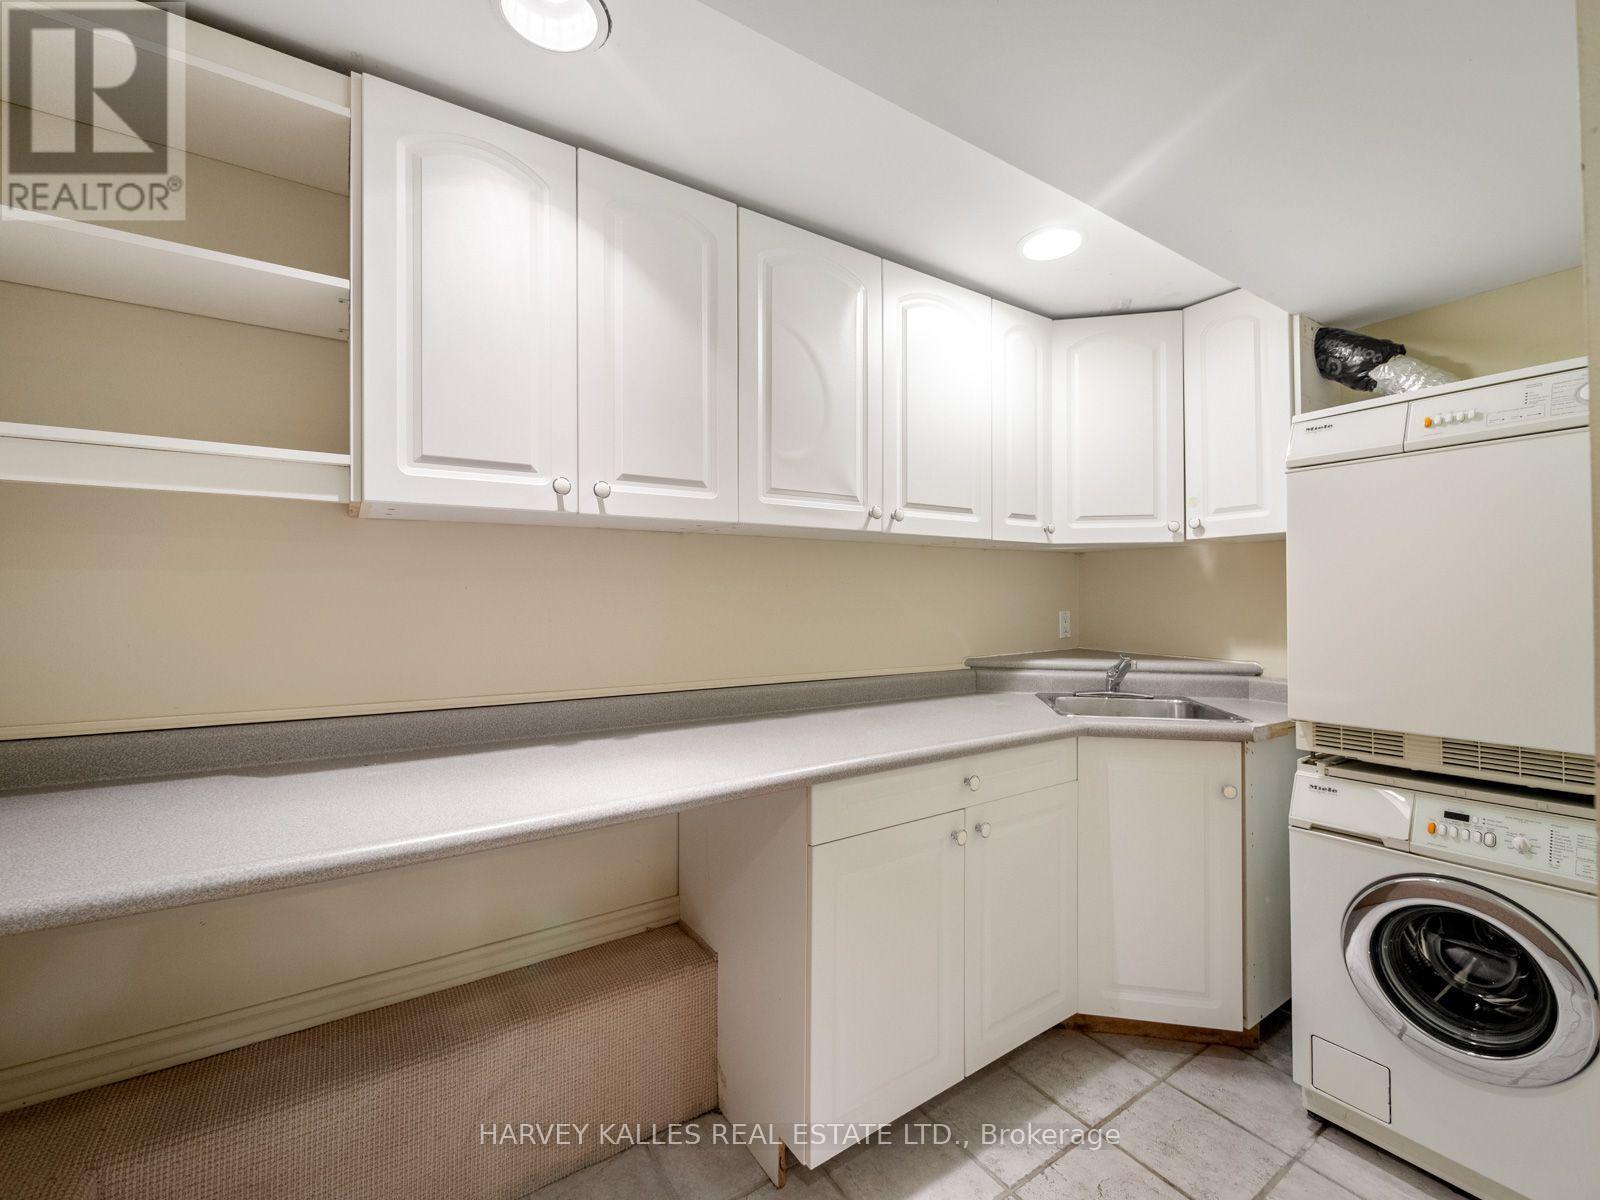
| 地下室 | 洗衣房 | 1.76 m | 3.24 m | 1.76 m x 3.24 m |
| 地下室 | 设备间 | 1.95 m | 2.95 m | 1.95 m x 2.95 m |
| 一楼 | 客厅 | 3.23 m | 6.75 m | 3.23 m x 6.75 m |
| 一楼 | 家庭房 | 3.56 m | 6.3 m | 3.56 m x 6.3 m |
| 一楼 | 餐厅 | 3.56 m | 4.92 m | 3.56 m x 4.92 m |
| 一楼 | 起居室 | 3.56 m | 4.86 m | 3.56 m x 4.86 m |
| 一楼 | 厨房 | 3.22 m | 3.93 m | 3.22 m x 3.93 m |
| 一楼 | Eating Area | 3.32 m | 4.4 m | 3.32 m x 4.4 m |
https://www.realtor.ca/real-estate/30281427/67-warren-road-toronto-casa-loma-casa-loma

The trademarks REALTOR®, REALTORS®, and the REALTOR® logo are controlled by The Canadian Real Estate Association (CREA) and identify real estate professionals who are members of CREA. The trademarks MLS®, Multiple Listing Service® and the associated logos are owned by The Canadian Real Estate Association (CREA) and identify the quality of services provided by real estate professionals who are members of CREA. The trademark DDF® is owned by The Canadian Real Estate Association (CREA) and identifies CREA's Data Distribution Facility (DDF®)
Toronto Real Estate Board
Harvey Kalles Real Estate Ltd.
September 15 2026 07:55:06
