
67 Summerberry Way Hamilton (Sheldon), Ontario L9B 1A2


$3,250 Monthly
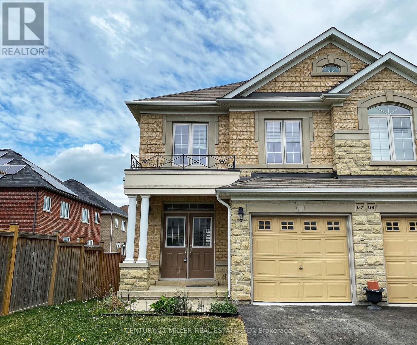
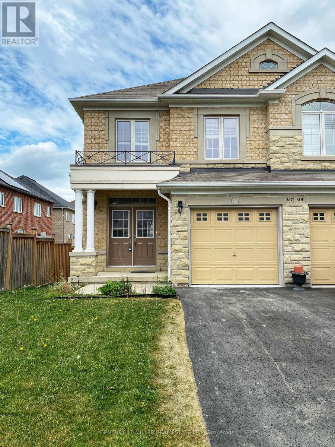
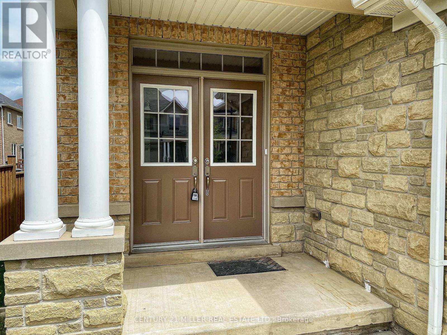
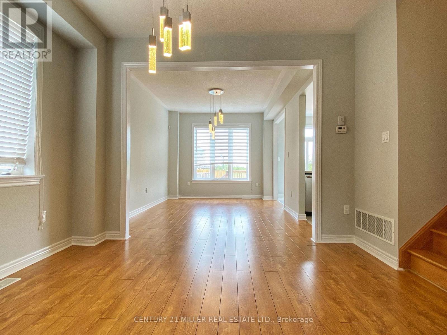
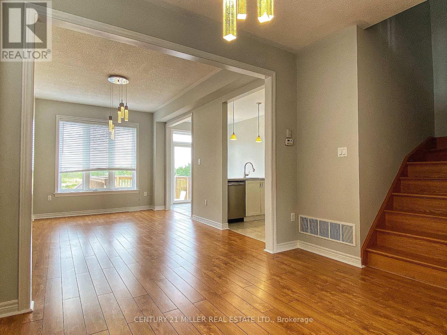
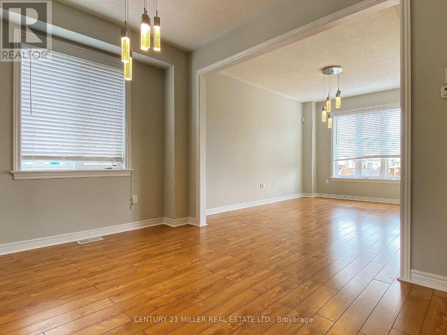
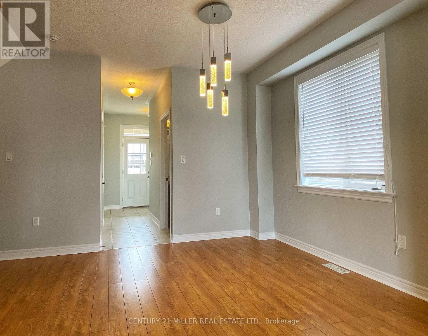
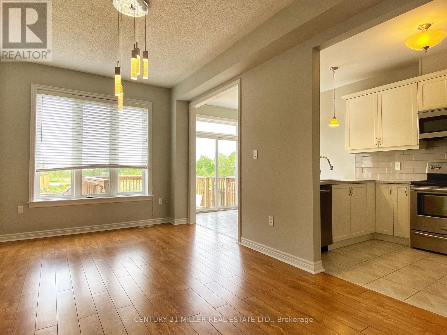
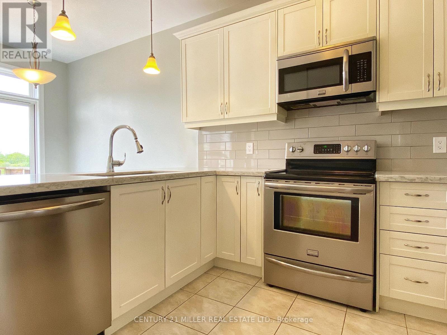
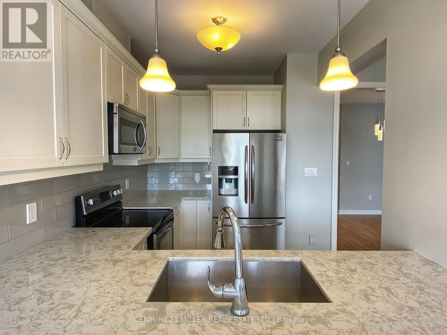
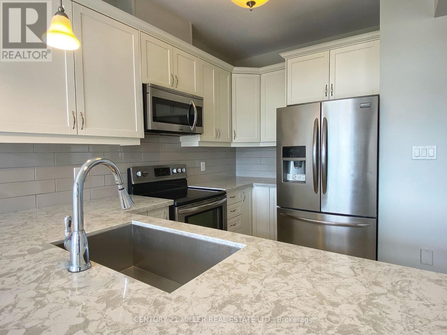
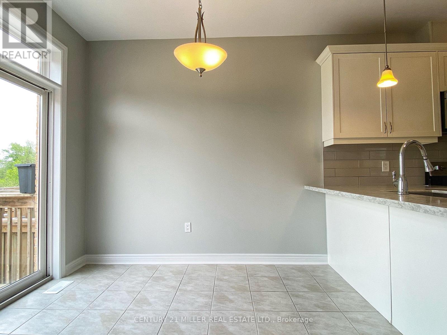
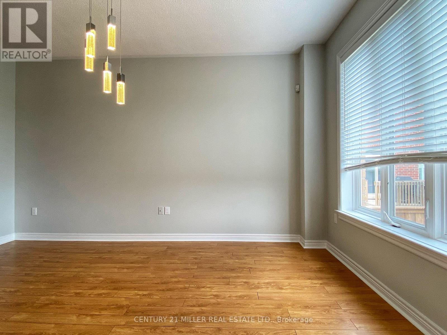
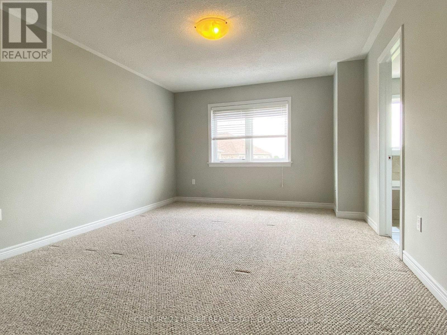
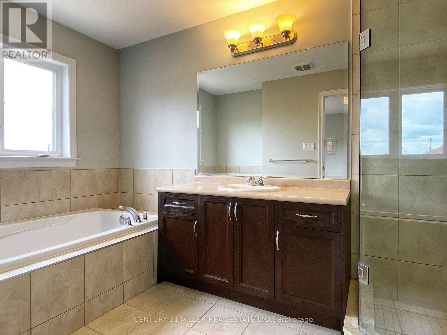
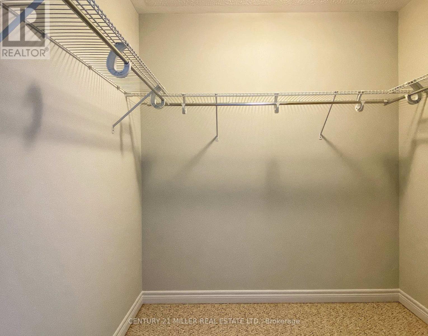
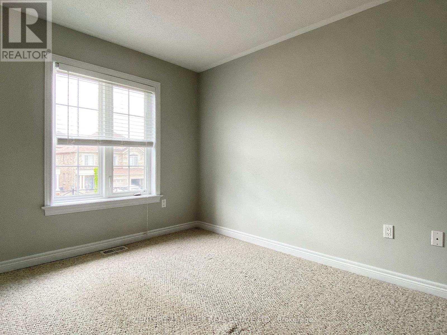
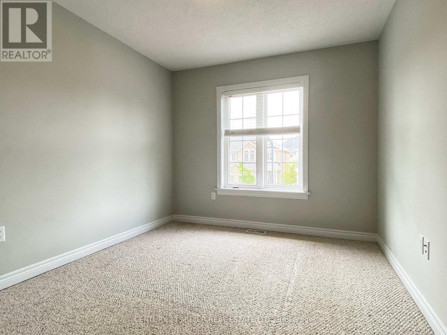
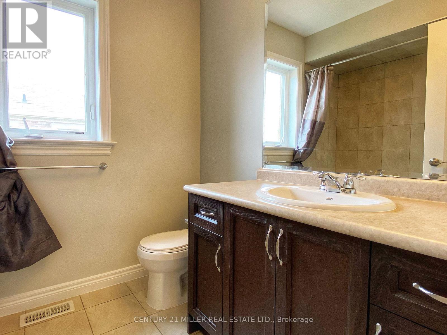
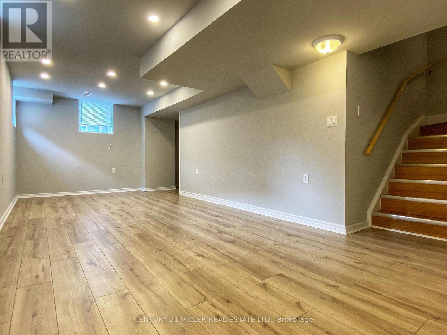
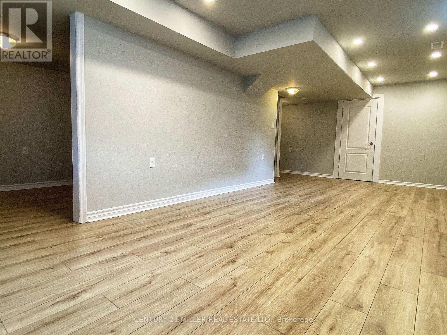
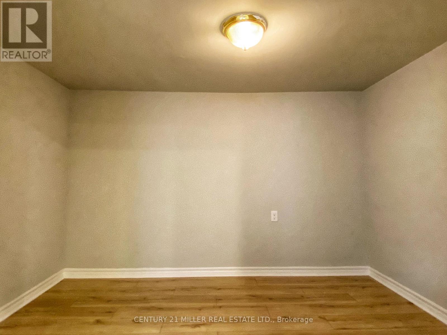
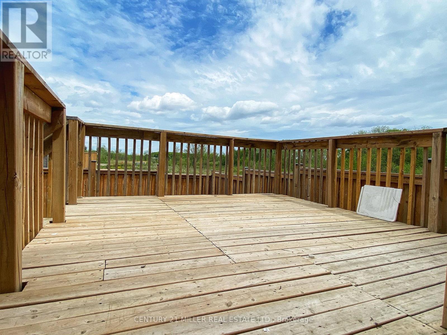
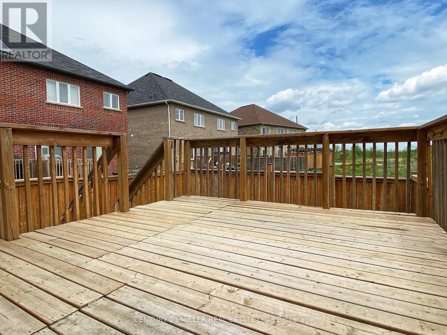
Welcome to 67 Summerberry Way, a beautifully maintained 11-year-old semi-detached home located in one of Hamilton Mountain's most sought-after neighbourhoods. Offering 1,526 sq. ft. above grade, this freshly painted, bright and inviting home features three generously sized bedrooms and a functional layout designed for modern living. Large windows throughout fill the home with an abundance of natural light, creating a warm and welcoming atmosphere.The fully finished basement adds approximately 400 sq. ft. of additional living space and includes a spacious rec room along with a versatile den/office area-perfect for working from home, a playroom, home gym, or guest space.Enjoy the privacy and tranquility of a backyard that backs directly onto green space, providing a peaceful setting with no rear neighbours. Ideally situated close to parks, schools, shopping, restaurants, public transit, and major highway access, this home offers the perfect balance of comfort, convenience, and location. (id:43681)
房源概要
| MLS® Number | X13599144 |
| 房源类型 | 民宅 |
| 社区名字 | Sheldon |
| 附近的便利设施 | 医院 |
| 设备类型 | 热水器 |
| 总车位 | 2 |
| 租赁设备类型 | 热水器 |
详 情
| 浴室 | 2 |
| 地上卧房 | 3 |
| 总卧房 | 3 |
| Age | 6 To 15 Years |
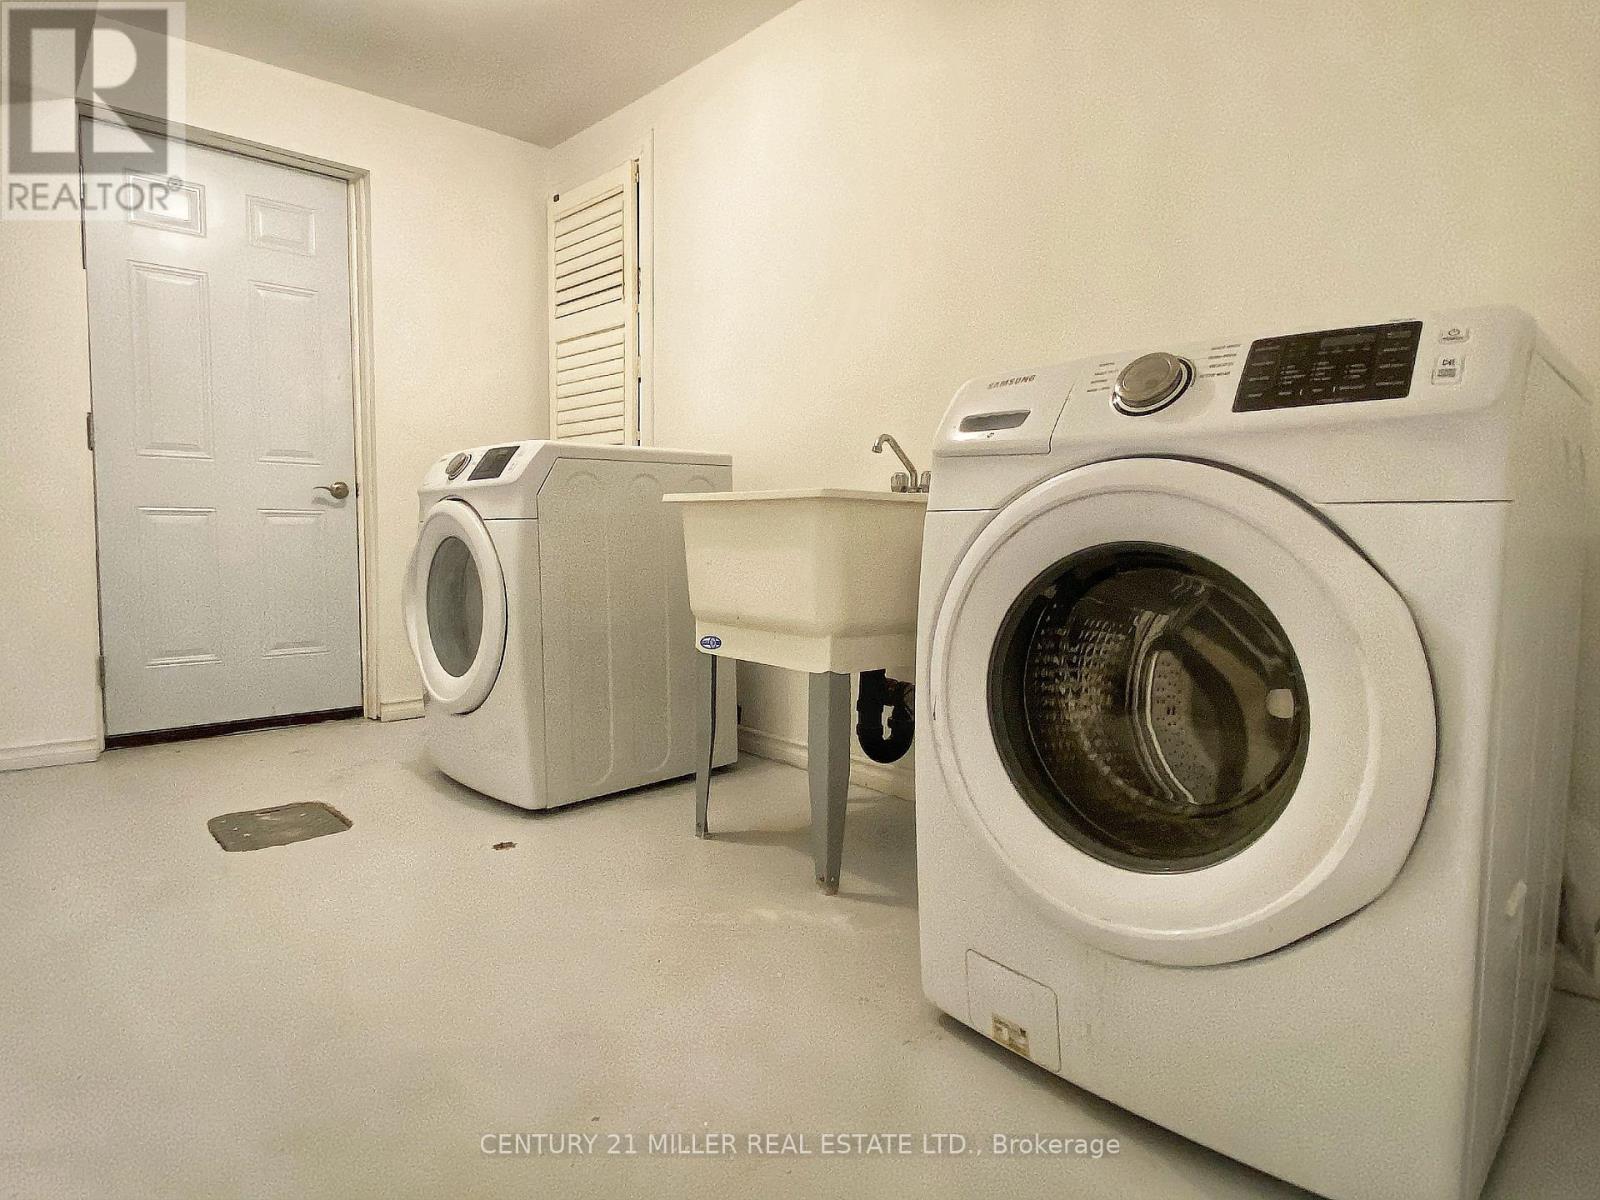
| 家电类 | 洗碗机, 烘干机, 炉子, 洗衣机, 窗帘, 冰箱 |
| 地下室进展 | 已装修 |
| 地下室类型 | 全完工 |
| 施工种类 | Semi-detached |
| 空调 | 中央空调 |
| 外墙 | 石, 砖 |
| 地基类型 | 混凝土浇筑 |
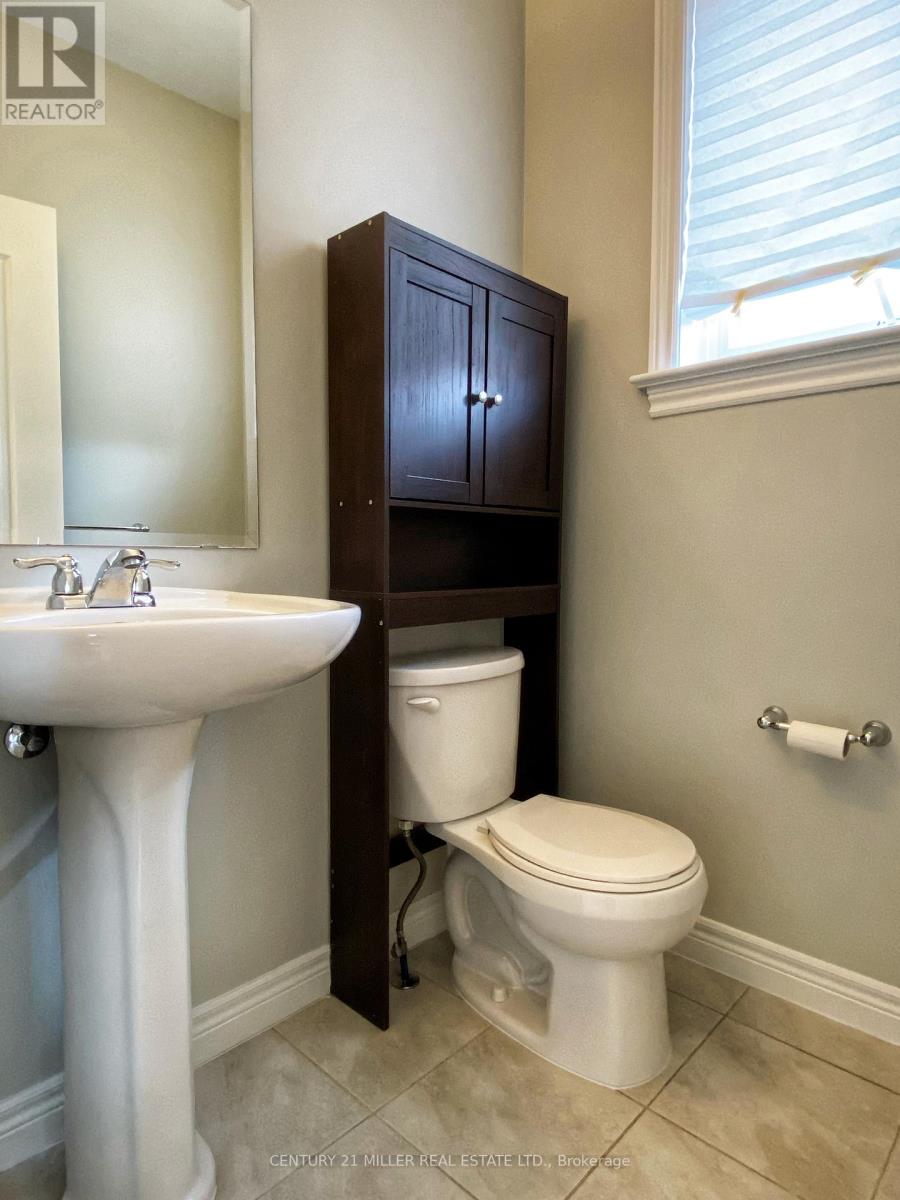
| 客人卫生间(不包含洗浴) | 1 |
| 供暖方式 | 电 |
| 供暖类型 | 压力热风 |
| 储存空间 | 2 |
| 内部尺寸 | 1500 - 2000 Sqft |
| 类型 | 独立屋 |
| 设备间 | 市政供水 |
车 位
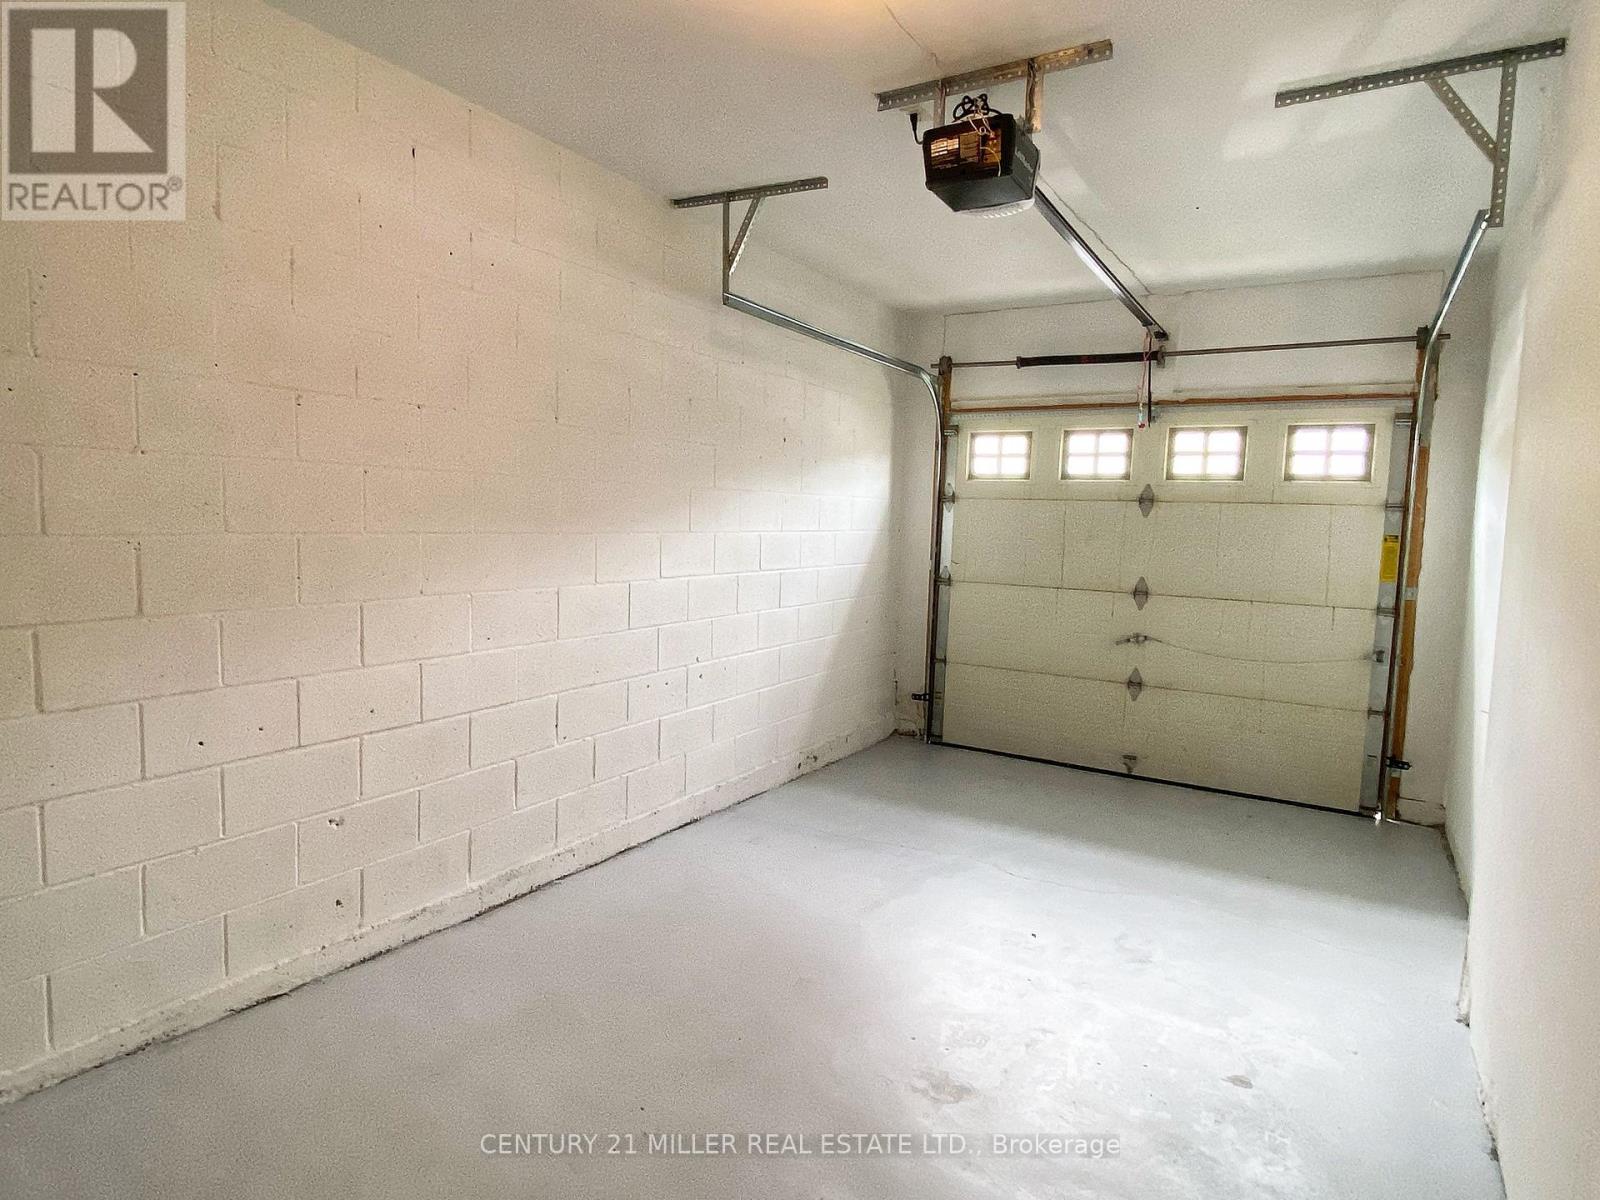
| 附加车库 | |
| Garage |
土地
| 英亩数 | 无 |
| 土地便利设施 | 医院 |
| 污水道 | Sanitary Sewer |
| 土地深度 | 100 Ft ,7 In |
| 土地宽度 | 28 Ft |
| 不规则大小 | 28 X 100.6 Ft |
房 间
| 楼 层 | 类 型 | 长 度 | 宽 度 | 面 积 |
|---|---|---|---|---|
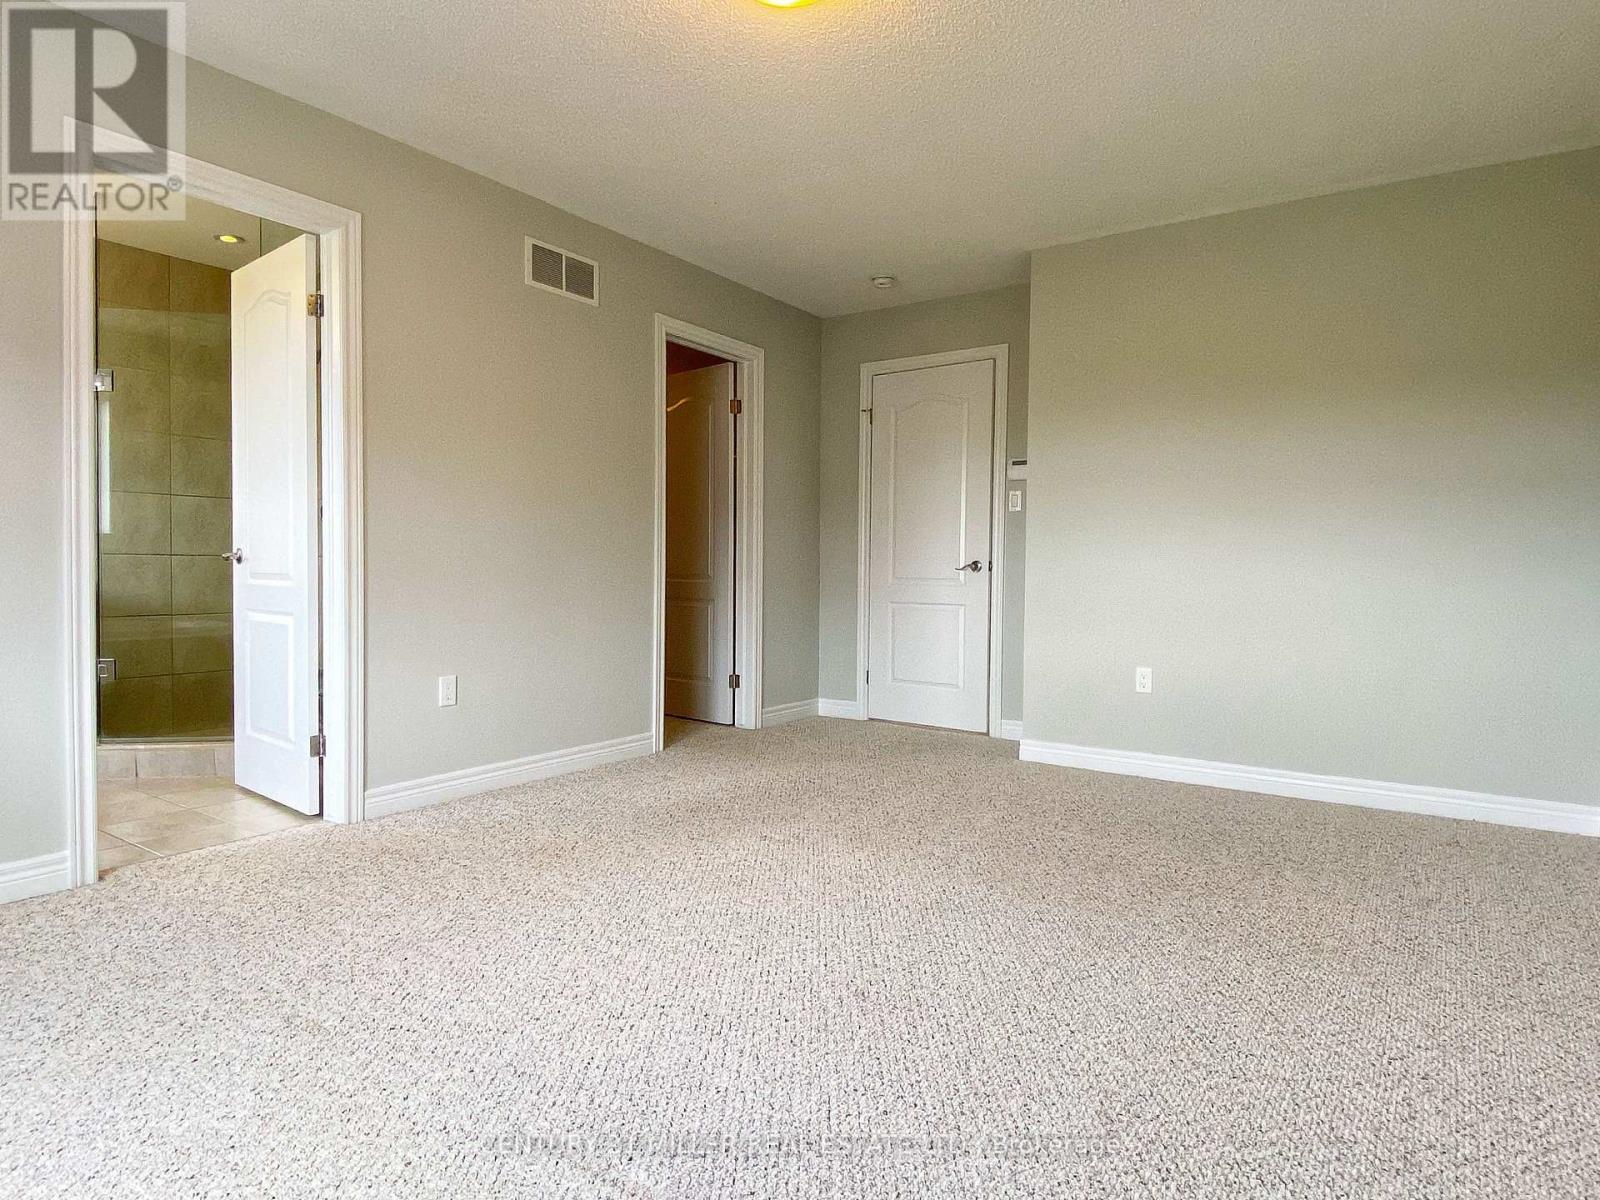
| 二楼 | 主卧 | 4.8 m | 3.61 m | 4.8 m x 3.61 m |
| 二楼 | 浴室 | 2.28 m | 3.04 m | 2.28 m x 3.04 m |
| 二楼 | 卧室 | 3.61 m | 2.77 m | 3.61 m x 2.77 m |
| 二楼 | 卧室 | 3.45 m | 2.87 m | 3.45 m x 2.87 m |
| 二楼 | 浴室 | 1.98 m | 2.89 m | 1.98 m x 2.89 m |
| Lower Level | 娱乐,游戏房 | 7.54 m | 3.1 m | 7.54 m x 3.1 m |
| Lower Level | Office | 3.25 m | 2.39 m | 3.25 m x 2.39 m |
| Lower Level | 洗衣房 | 3.89 m | 2.41 m | 3.89 m x 2.41 m |
| 一楼 | 家庭房 | 3.25 m | 4.6 m | 3.25 m x 4.6 m |
| 一楼 | 其它 | 6.07 m | 2.44 m | 6.07 m x 2.44 m |
| 一楼 | 餐厅 | 3.05 m | 3.58 m | 3.05 m x 3.58 m |
| 一楼 | 浴室 | 0.9144 m | 1.828 m | 0.9144 m x 1.828 m |
https://www.realtor.ca/real-estate/30072063/67-summerberry-way-hamilton-sheldon-sheldon

The trademarks REALTOR®, REALTORS®, and the REALTOR® logo are controlled by The Canadian Real Estate Association (CREA) and identify real estate professionals who are members of CREA. The trademarks MLS®, Multiple Listing Service® and the associated logos are owned by The Canadian Real Estate Association (CREA) and identify the quality of services provided by real estate professionals who are members of CREA. The trademark DDF® is owned by The Canadian Real Estate Association (CREA) and identifies CREA's Data Distribution Facility (DDF®)
Toronto Real Estate Board
Century 21 Miller Real Estate Ltd.
July 23 2026 07:10:45
