
67 Sandmere Avenue Brampton (Heart Lake West), Ontario L6Z 4A4


$834,900
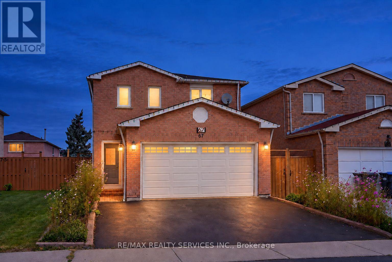
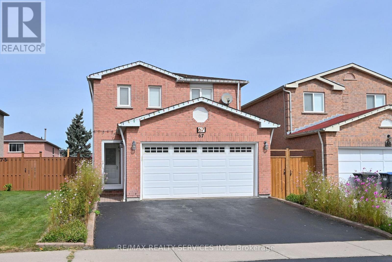
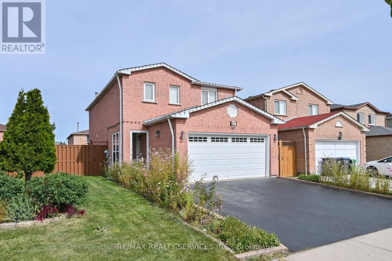
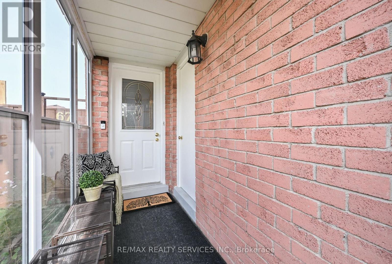
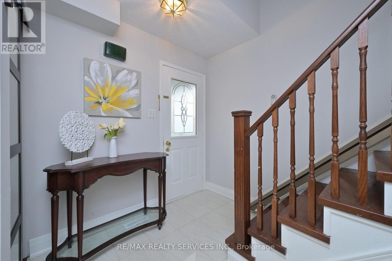
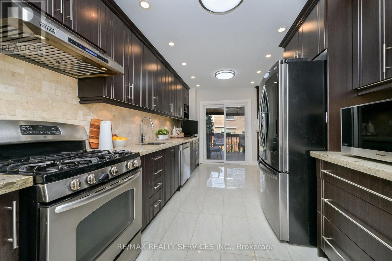
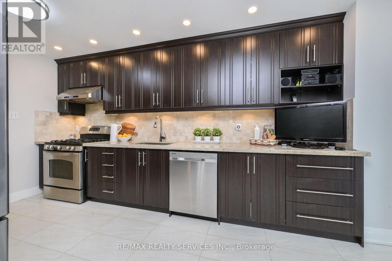
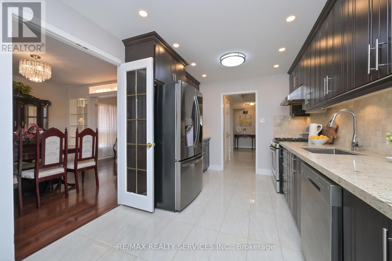
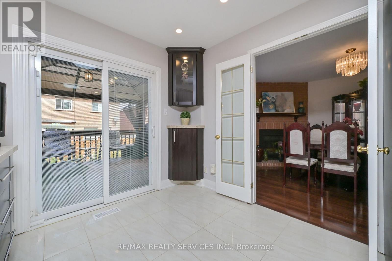
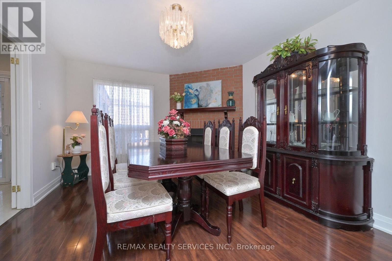
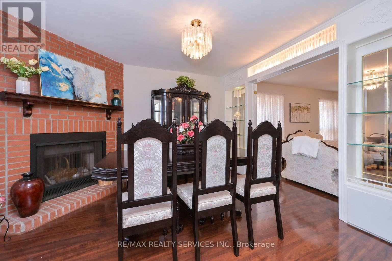
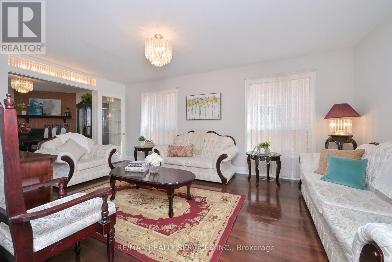
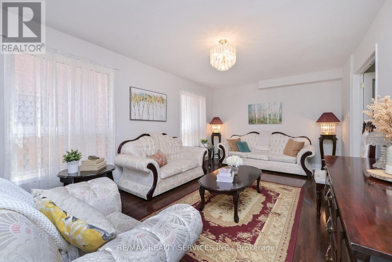
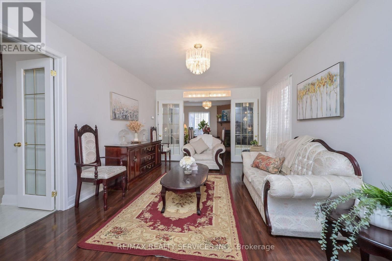
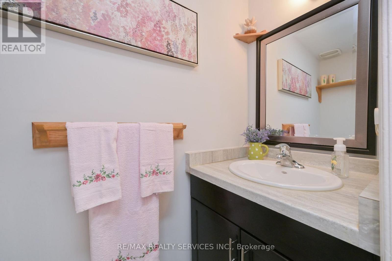
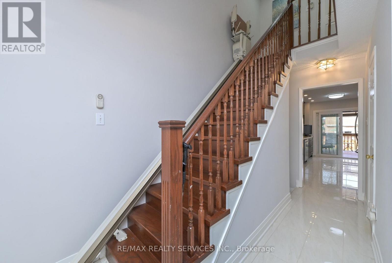
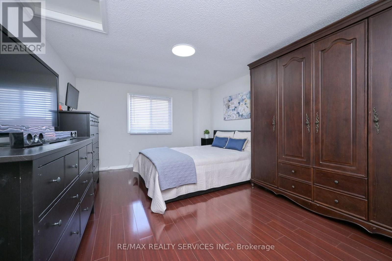
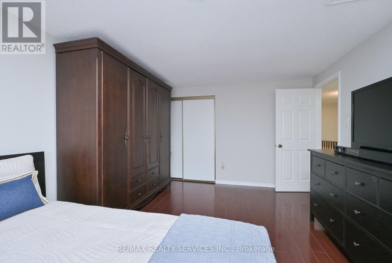
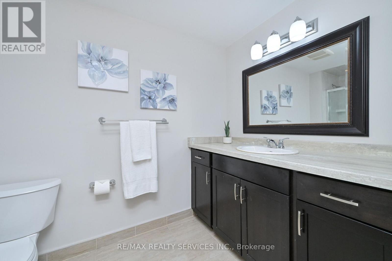
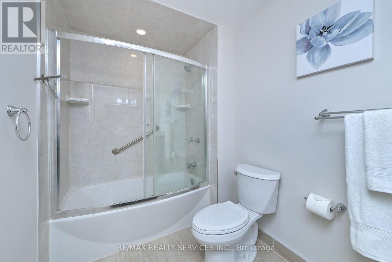
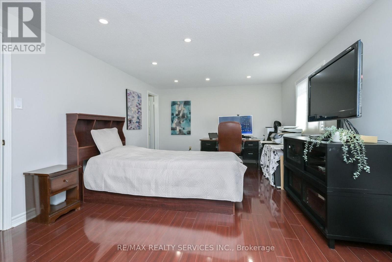
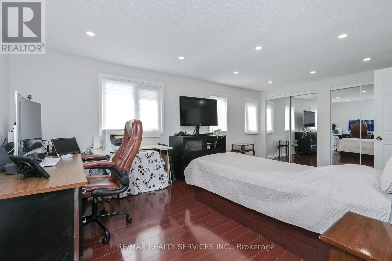
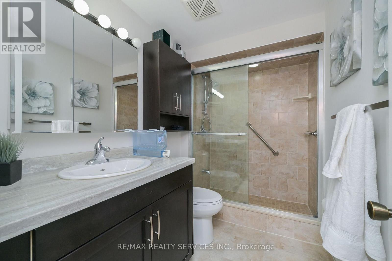
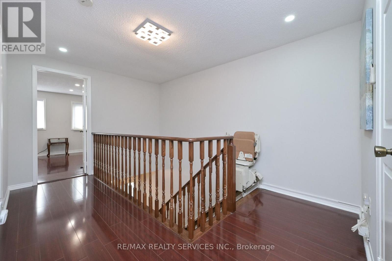
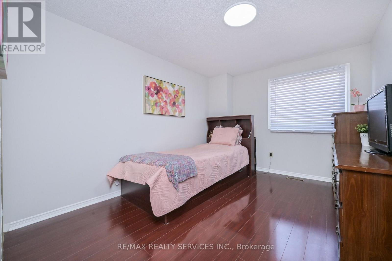
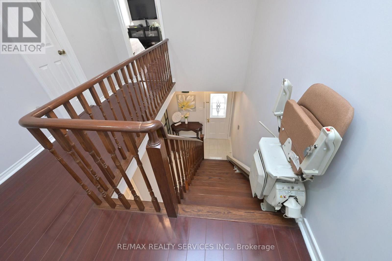
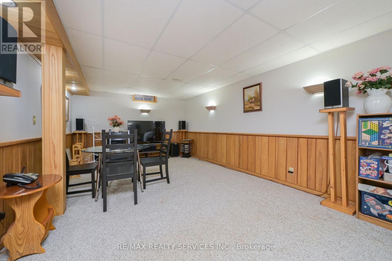
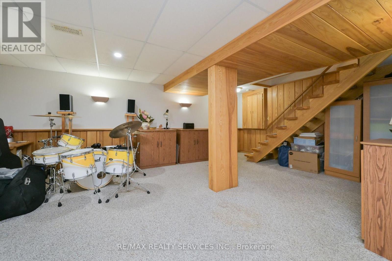
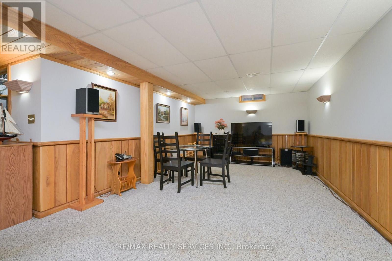
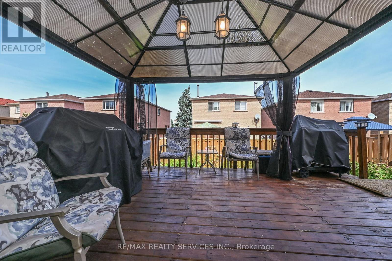
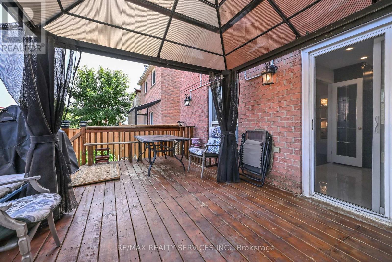
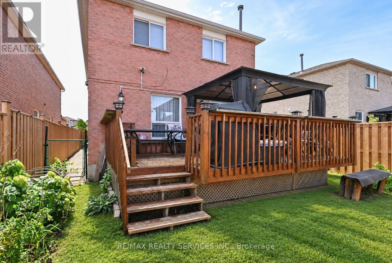
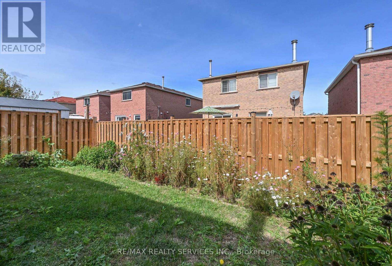
Looking for a home where everyone has room to spread out, yet plenty of space to come together? Imagine family dinners, cozy evenings by the fireplace, summer gatherings in your private backyard and a parkette just steps from your door. Welcome to a place that feels like home!Located in sought-after Heart Lake West, this beautifully maintained 3-bedroom detached brick home offers 1,695 sq. ft. of above-grade living space, plus a finished basement.Elegant double French doors open to spacious living and dining rooms, perfect for hosting family and friends. The main-floor family room, with its inviting fireplace, offers a comfortable place to unwind. The bright, renovated eat-in kitchen features ample storage and a walkout to the deck, making everyday living and entertaining easy.Step outside to your private backyard, where mature gardens and a gazebo create a peaceful retreat. Picture morning coffee surrounded by greenery or summer evenings catching up with friends.Upstairs, the generous primary bedroom offers double closets and a private 3-piece ensuite. Two additional spacious bedrooms provide room for family, guests or a home office. Downstairs, the finished recreation room is ready for movie nights, games and hobbies.Thoughtful updates include a renovated kitchen, three updated baths, flooring, pot lights, roof (Nov 2025), fencing on three sides with two gates (2025) and fresh neutral paint (2026).An attached double garage and widened driveway add convenience. With a parkette on the street and schools, parks, trails, shopping, restaurants, transit, GO access, highways and the Heart Lake West Community Recreation Centre nearby, everything your family needs is within reach.More than just a great floor plan, this is a home with space to enjoy everyday moments and make lasting memories. Book your private showing today and picture your next chapter here! (id:43681)
房源概要
| MLS® Number | W14131436 |
| 房源类型 | 民宅 |
| 社区名字 | Heart Lake West |
| 设备类型 | Air Conditioner, 热水器, Furnace |
| 总车位 | 5 |
| 租赁设备类型 | Air Conditioner, 热水器, Furnace |
详 情
| 浴室 | 3 |
| 地上卧房 | 3 |
| 总卧房 | 3 |
| Age | 31 To 50 Years |
| 公寓设施 | Fireplace(s) |
| 家电类 | Garage Door Opener Remote(s), 洗碗机, 烘干机, Freezer, 微波炉, 炉子, 洗衣机, 窗帘, 冰箱 |
| 地下室进展 | 已装修 |
| 地下室类型 | N/a (finished) |
| 施工种类 | 独立屋 |
| 空调 | 中央空调 |
| 外墙 | 砖 Veneer |
| 壁炉 | 有 |
| Fireplace Total | 1 |
| Flooring Type | Laminate |
| 地基类型 | 混凝土浇筑 |
| 客人卫生间(不包含洗浴) | 1 |
| 供暖方式 | 天然气 |
| 供暖类型 | 压力热风 |
| 储存空间 | 2 |
| 内部尺寸 | 1500 - 2000 Sqft |
| 类型 | 独立屋 |
| 设备间 | 市政供水 |
车 位
| 附加车库 | |
| Garage |
土地
| 英亩数 | 无 |
| 污水道 | Sanitary Sewer |
| 土地深度 | 100 Ft ,1 In |
| 土地宽度 | 30 Ft |
| 不规则大小 | 30 X 100.1 Ft |
| 规划描述 | Rma |
房 间
| 楼 层 | 类 型 | 长 度 | 宽 度 | 面 积 |
|---|---|---|---|---|
| 二楼 | 主卧 | 5.79 m | 3.68 m | 5.79 m x 3.68 m |
| 二楼 | 第二卧房 | 5 m | 2.18 m | 5 m x 2.18 m |
| 二楼 | 第三卧房 | 3.88 m | 2.82 m | 3.88 m x 2.82 m |
| 地下室 | 娱乐,游戏房 | 9.37 m | 6.32 m | 9.37 m x 6.32 m |
| 地下室 | 设备间 | 4.85 m | 2.54 m | 4.85 m x 2.54 m |
| 一楼 | 客厅 | 5.84 m | 3.53 m | 5.84 m x 3.53 m |
| 一楼 | 餐厅 | 5.84 m | 3.53 m | 5.84 m x 3.53 m |
| 一楼 | 家庭房 | 3.76 m | 135 m | 3.76 m x 135 m |
| 一楼 | 厨房 | 4.83 m | 2.84 m | 4.83 m x 2.84 m |

The trademarks REALTOR®, REALTORS®, and the REALTOR® logo are controlled by The Canadian Real Estate Association (CREA) and identify real estate professionals who are members of CREA. The trademarks MLS®, Multiple Listing Service® and the associated logos are owned by The Canadian Real Estate Association (CREA) and identify the quality of services provided by real estate professionals who are members of CREA. The trademark DDF® is owned by The Canadian Real Estate Association (CREA) and identifies CREA's Data Distribution Facility (DDF®)
Toronto Real Estate Board
RE/MAX Realty Services Inc.
October 30 2026 02:36:01
