
67 Rockmount Crescent Gravenhurst (Muskoka (S)), Ontario P1P 0A6


$749,000
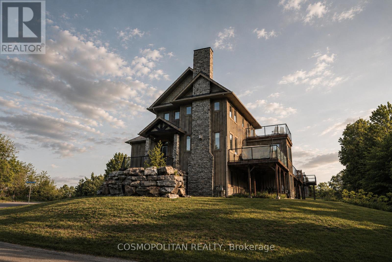
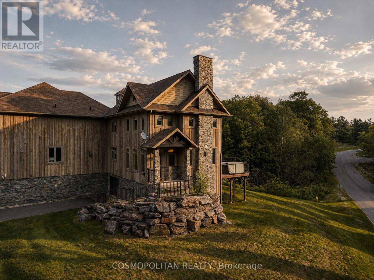
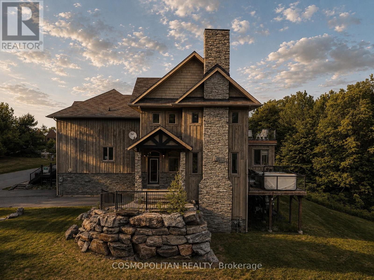
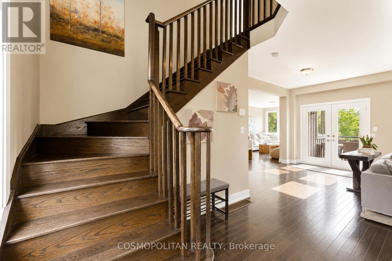
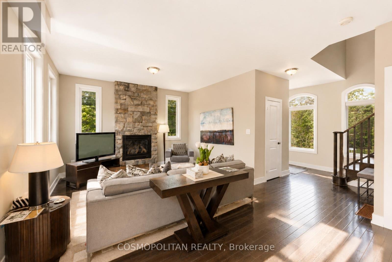
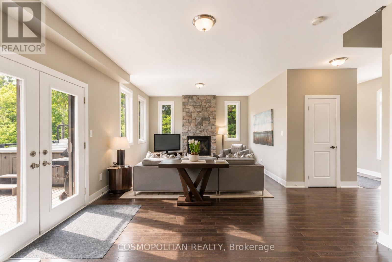
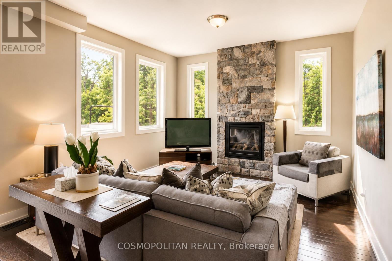
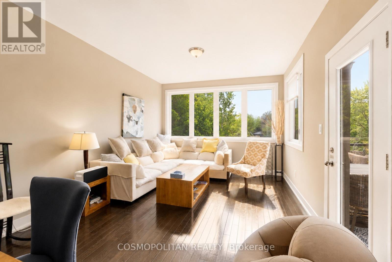
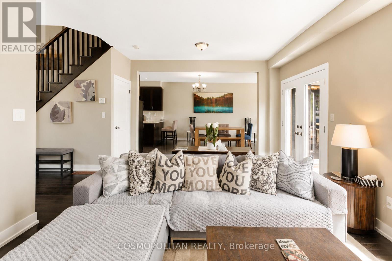
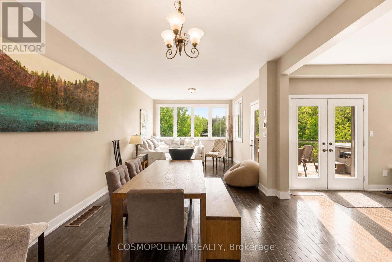
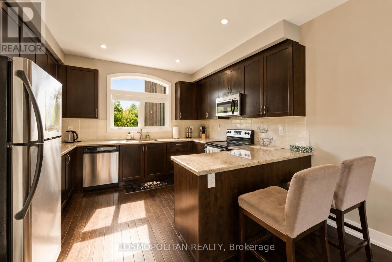
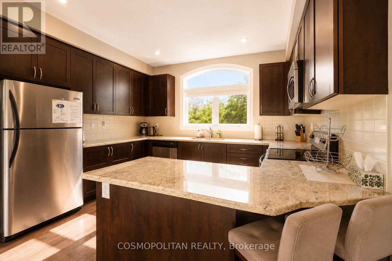
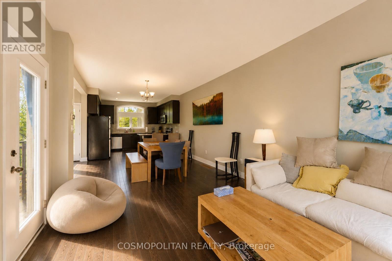
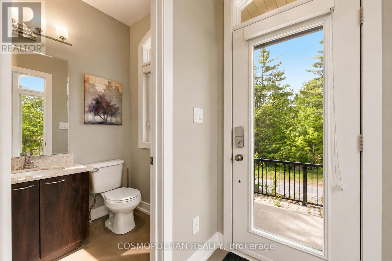
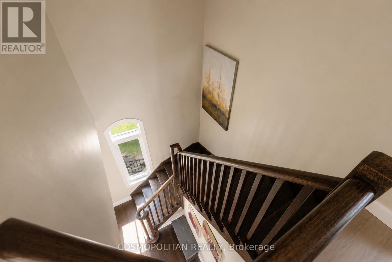
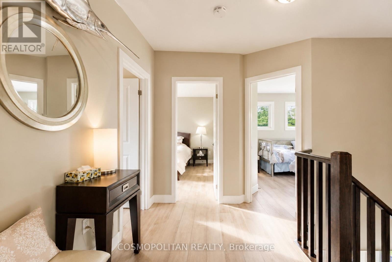
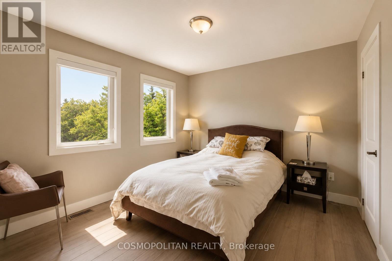
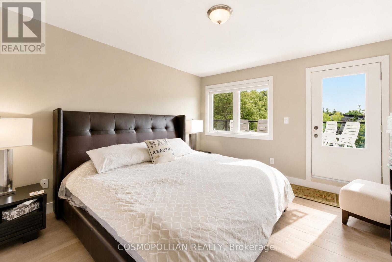
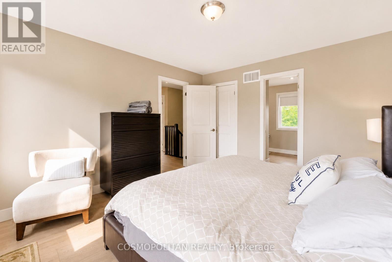
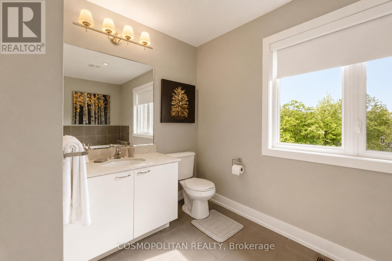
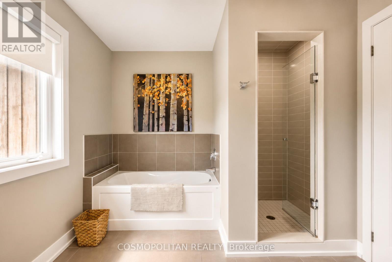
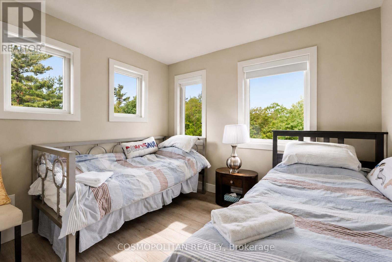
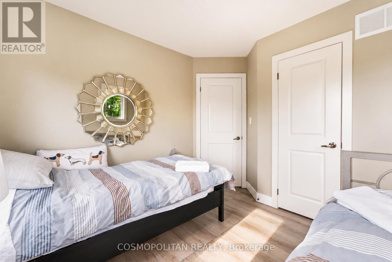
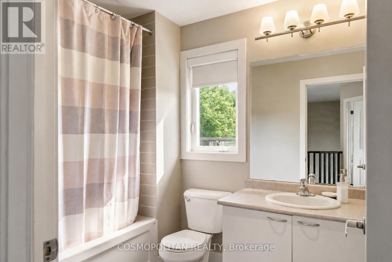
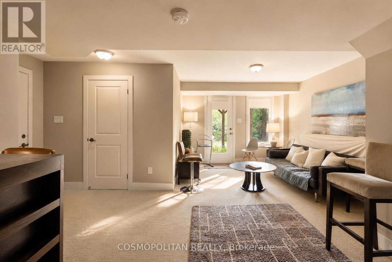
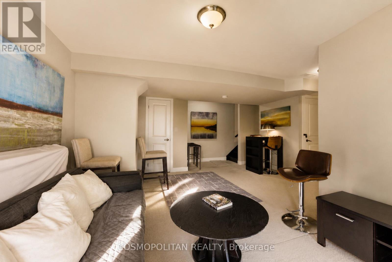
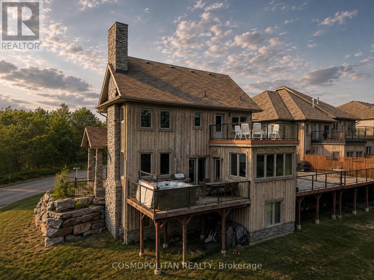
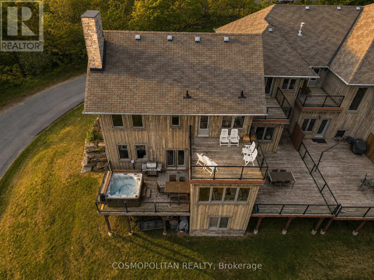
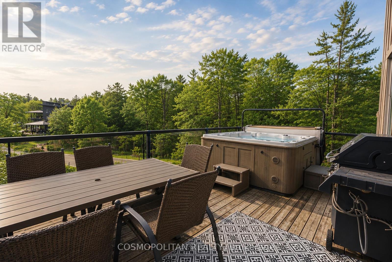
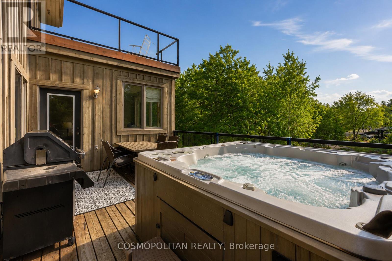
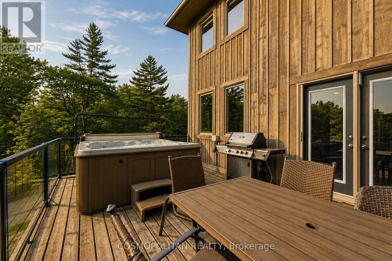
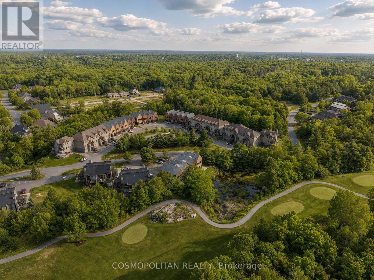
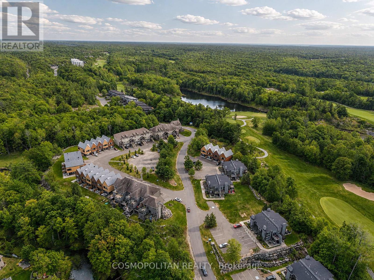
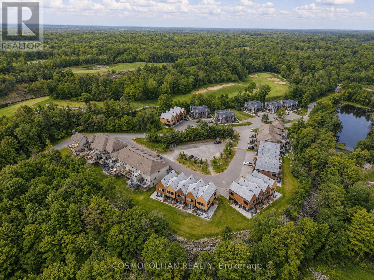
ENJOY MUSKOKA WHEN YOU WANT IT, WITH THE FLEXIBILITY TO RENT IT WHEN YOU'RE AWAY.Welcome to 67 Rockmount Crescent, a fully furnished, four-season residence within Muskoka Bay Resort, offering the perfect combination of personal enjoyment and established short-term rental potential.With a long history as a short-term rental, the property has generated documented gross rental revenue exceeding $100,000 annually in select years. Historical rental information is available to qualified buyers upon request.Offering approximately 2,092 sq. ft., this spacious residence features 4 bedrooms, 3 bathrooms, multiple living areas, a finished walkout, attached garage, private hot tub and a desirable corner-lot setting. Fully furnished and ready to enjoy, the property offers a turnkey opportunity for both personal use and potential rental income.Ownership provides access to the Muskoka Bay Resort lifestyle, including championship Doug Carrick golf, resort dining, an infinity pool, fitness facilities and year-round recreation, with certain amenities subject to membership requirements.Whether you're looking for a Muskoka getaway, a four-season retreat, an income-producing investment or the flexibility to enjoy both, 67 Rockmount Crescent offers an exceptional opportunity to own in one of Muskoka's premier resort communities. (id:43681)
房源概要
| MLS® Number | X14103622 |
| 房源类型 | 民宅 |
| 社区名字 | Muskoka (S) |
| 附近的便利设施 | Beach, 近高尔夫球场 |
| 社区特征 | 社区活动中心 |
| 特征 | 树木繁茂的地区, Flat Site |
| 总车位 | 2 |
| 结构 | Deck |
详 情
| 浴室 | 3 |
| 地上卧房 | 3 |
| 总卧房 | 3 |
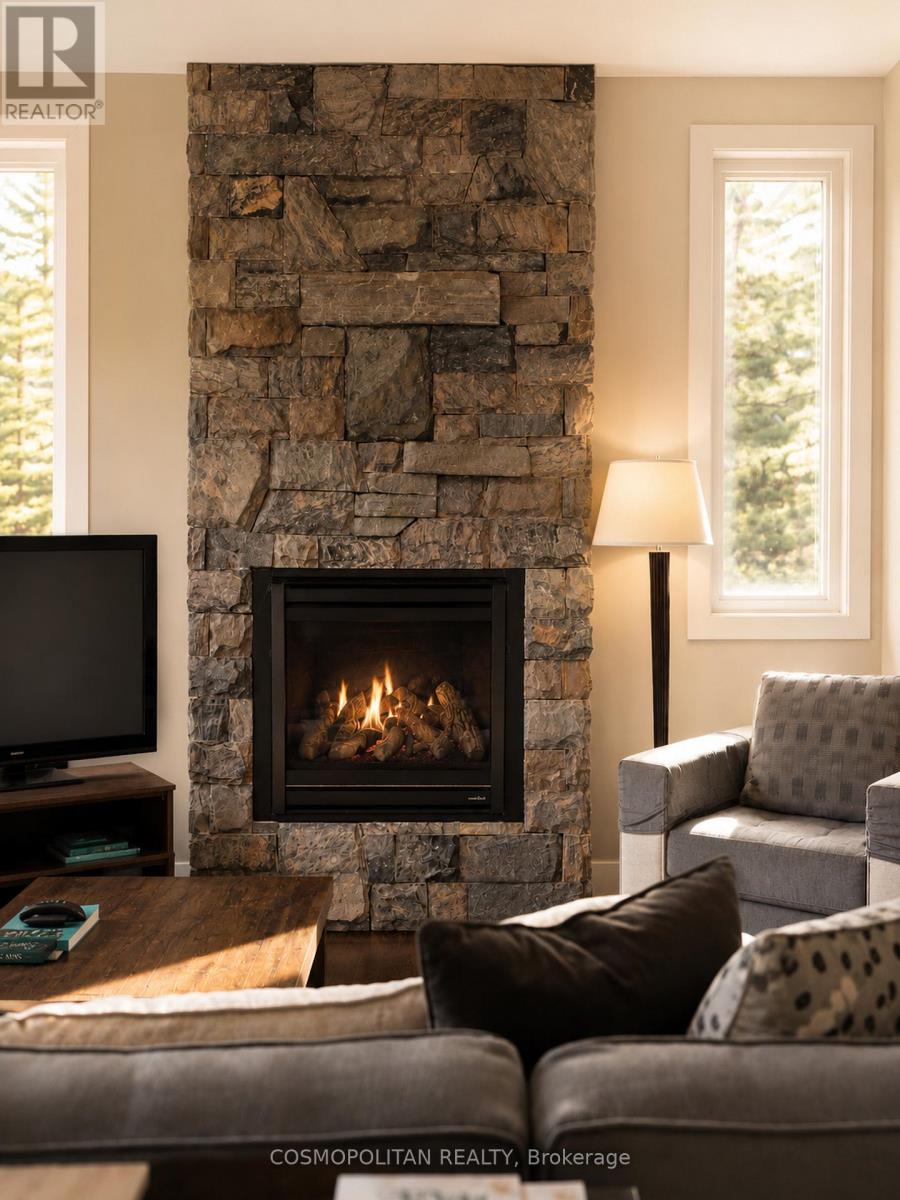
| 公寓设施 | Fireplace(s) |
| 家电类 | Furniture, 窗帘 |
| 地下室进展 | 已装修 |
| 地下室功能 | Walk Out |
| 地下室类型 | N/a (finished) |
| 施工种类 | 附加的 |
| 空调 | 中央空调 |
| 外墙 | 石, 木头 |
| 壁炉 | 有 |
| 地基类型 | 混凝土浇筑 |
| 客人卫生间(不包含洗浴) | 1 |
| 供暖方式 | 天然气 |
| 供暖类型 | 压力热风 |
| 储存空间 | 2 |
| 内部尺寸 | 2000 - 2500 Sqft |
| 类型 | 联排别墅 |
| 设备间 | 市政供水 |
车 位
| 附加车库 | |
| Garage |
土地
| 英亩数 | 无 |
| 土地便利设施 | Beach, 近高尔夫球场 |
| 污水道 | Sanitary Sewer |
| 土地深度 | 93 Ft ,7 In |
| 土地宽度 | 82 Ft ,2 In |
| 不规则大小 | 82.2 X 93.6 Ft |
| 规划描述 | Rm-2 |
房 间
| 楼 层 | 类 型 | 长 度 | 宽 度 | 面 积 |
|---|---|---|---|---|
| 二楼 | 卧室 | 3.36 m | 3.41 m | 3.36 m x 3.41 m |
| 二楼 | 卧室 | 3.17 m | 3.12 m | 3.17 m x 3.12 m |
| 二楼 | 主卧 | 3.64 m | 4.19 m | 3.64 m x 4.19 m |
| Lower Level | 客厅 | 5.91 m | 7.1 m | 5.91 m x 7.1 m |
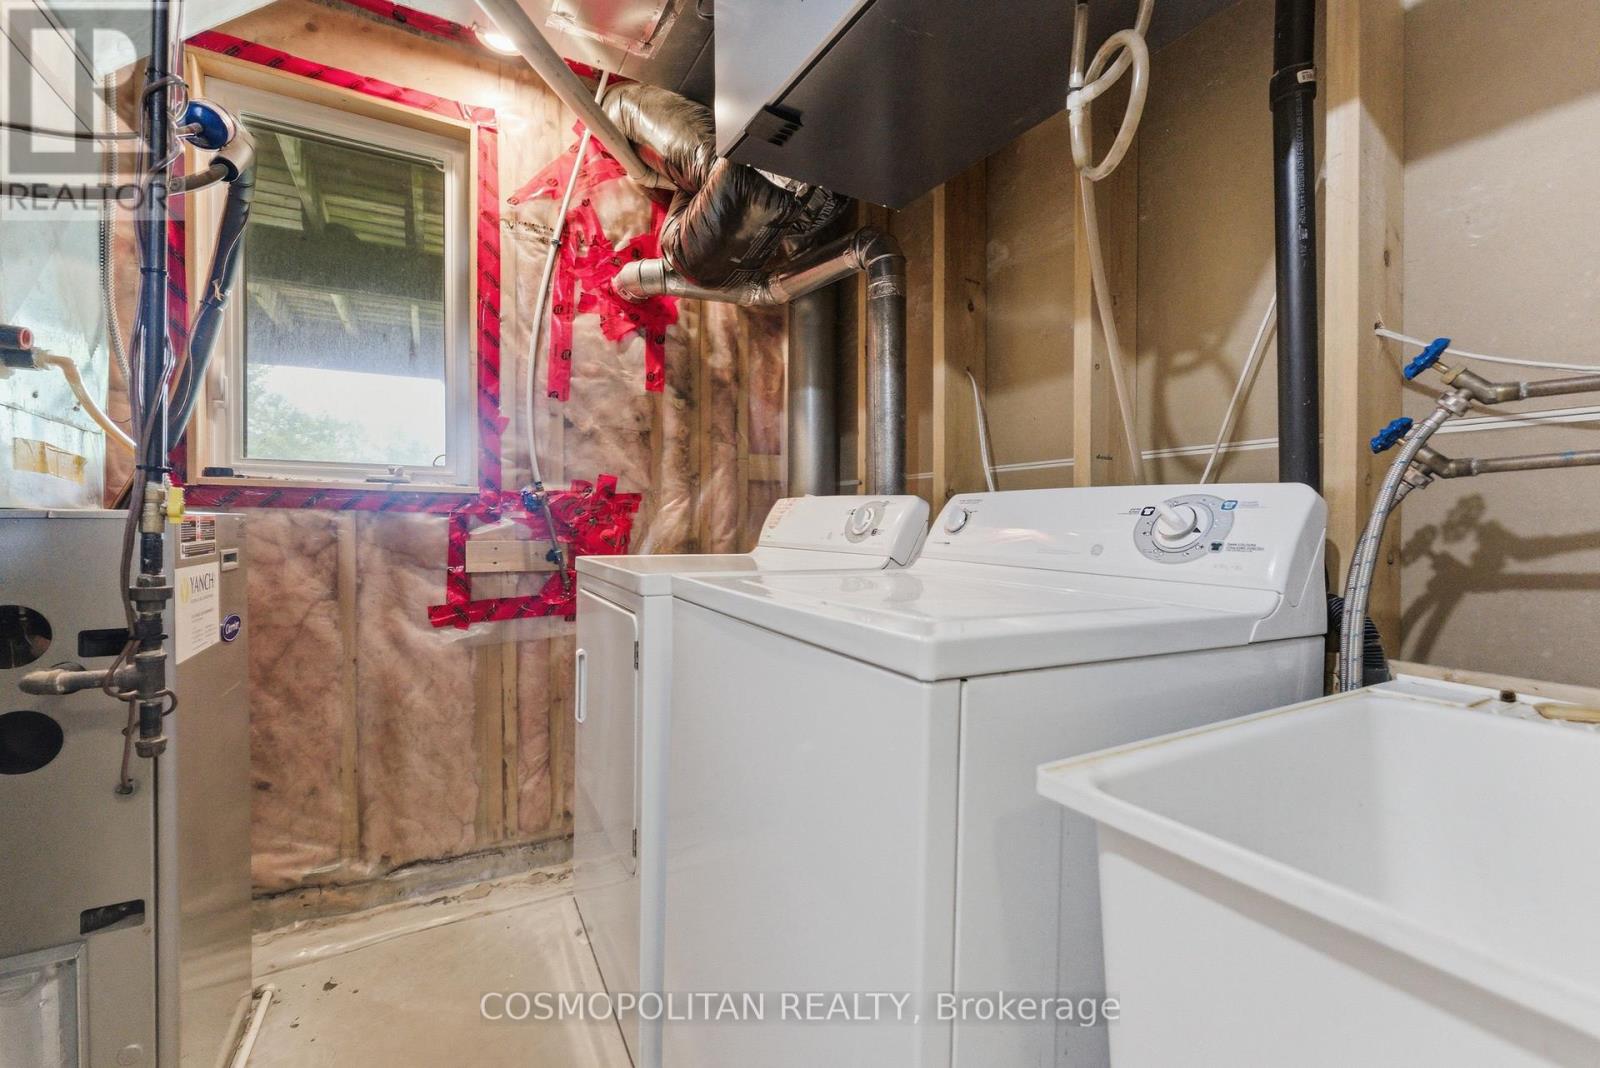
| Lower Level | 设备间 | 2.35 m | 2.24 m | 2.35 m x 2.24 m |
| 一楼 | 家庭房 | 5.91 m | 4.18 m | 5.91 m x 4.18 m |
| 一楼 | 餐厅 | 3.58 m | 3.95 m | 3.58 m x 3.95 m |
| 一楼 | 厨房 | 3.59 m | 3.15 m | 3.59 m x 3.15 m |
| 一楼 | Sunroom | 3.59 m | 3.89 m | 3.59 m x 3.89 m |
https://www.realtor.ca/real-estate/30429233/67-rockmount-crescent-gravenhurst-muskoka-s-muskoka-s

The trademarks REALTOR®, REALTORS®, and the REALTOR® logo are controlled by The Canadian Real Estate Association (CREA) and identify real estate professionals who are members of CREA. The trademarks MLS®, Multiple Listing Service® and the associated logos are owned by The Canadian Real Estate Association (CREA) and identify the quality of services provided by real estate professionals who are members of CREA. The trademark DDF® is owned by The Canadian Real Estate Association (CREA) and identifies CREA's Data Distribution Facility (DDF®)
Niagara Association of REALTORS®
Cosmopolitan Realty
October 21 2026 07:24:05
