
67 Oakwood Avenue Toronto (Wychwood), Ontario M6H 2V7


$1,900,000
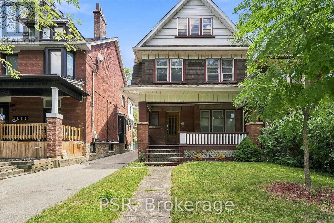
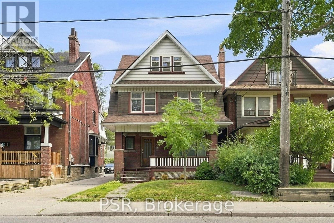
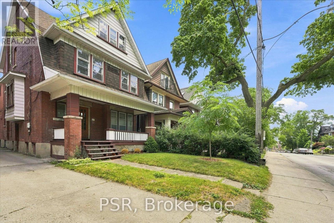
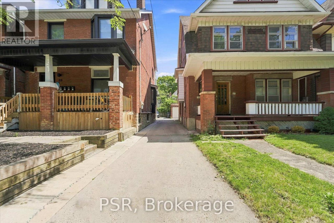
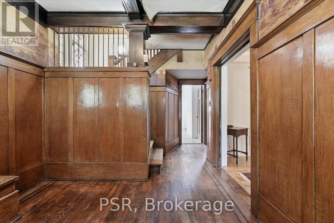
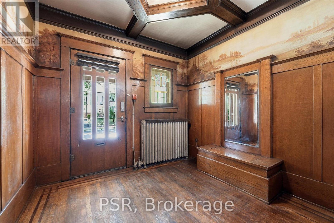
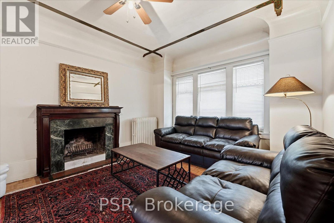
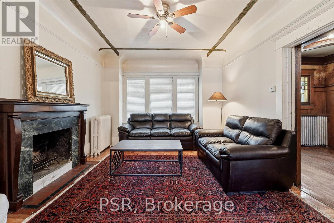
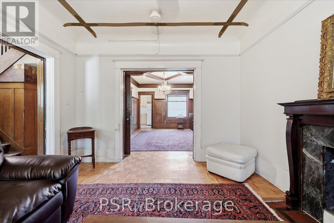
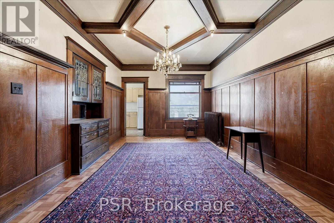
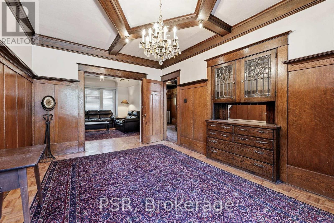
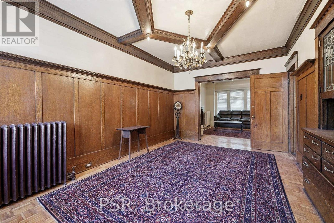
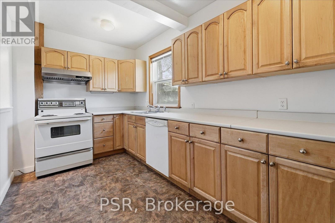
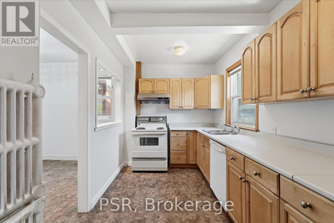
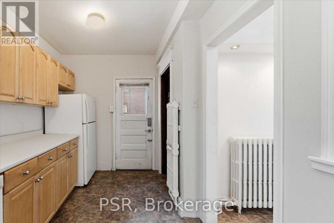
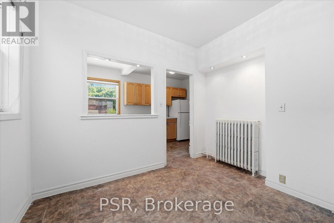
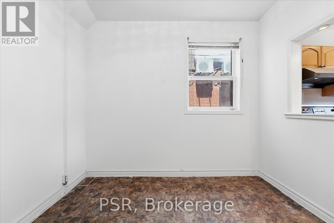
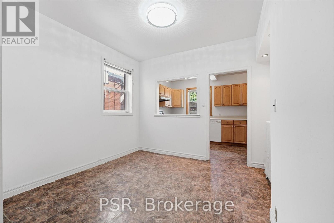
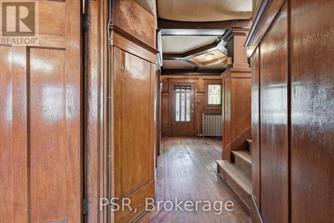
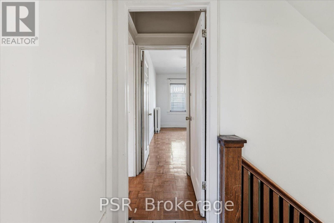
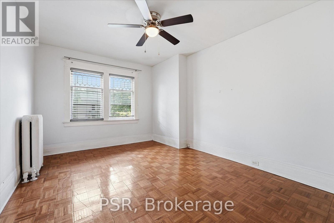
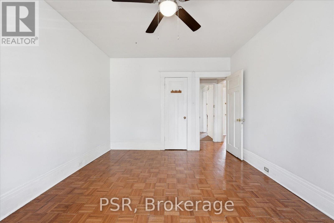
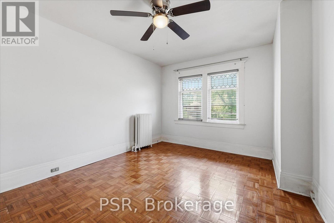
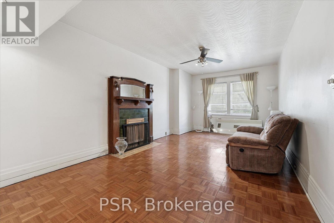
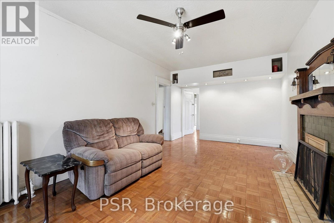
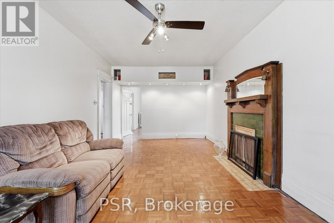
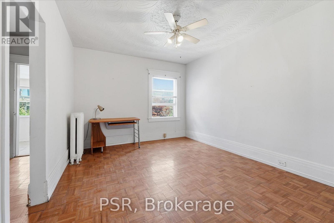
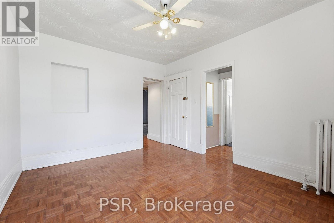
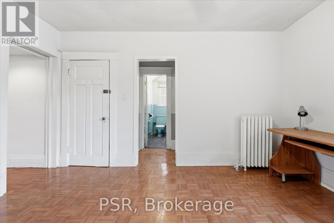
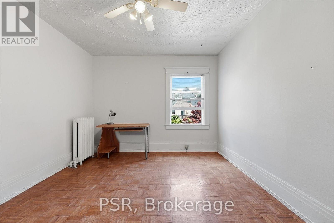
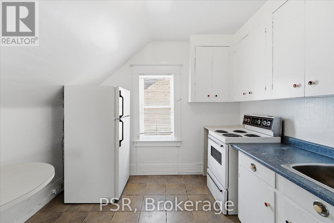
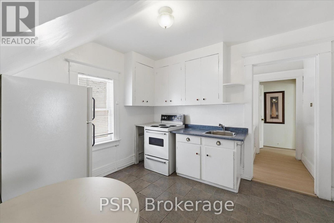
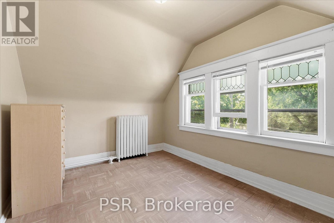
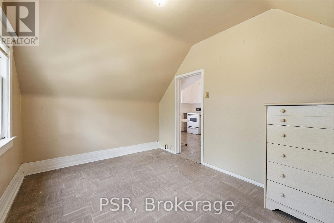
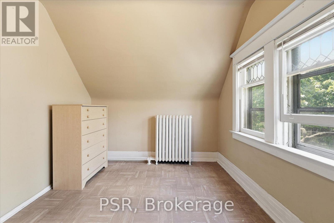
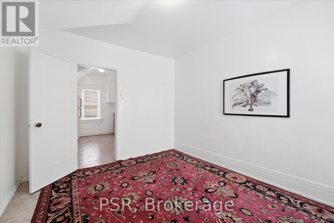
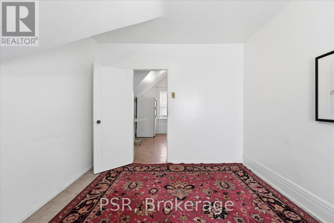
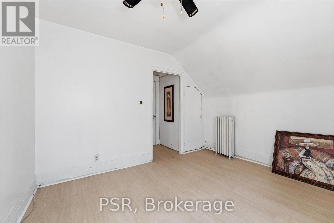
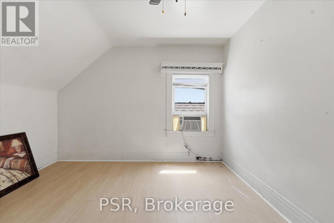
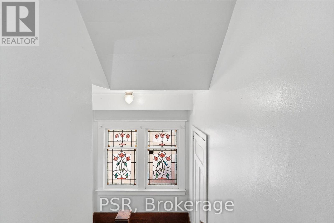
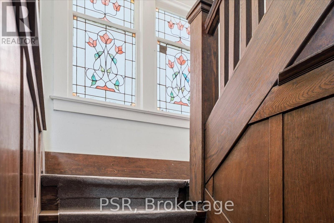
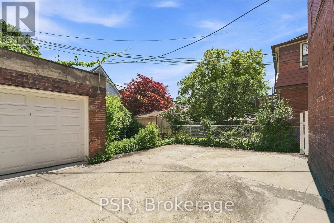
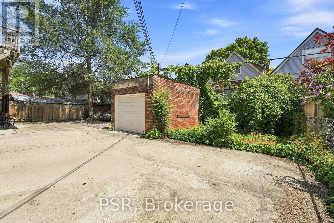
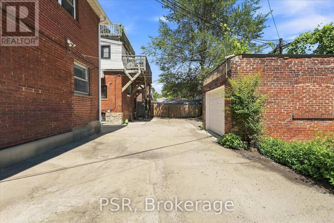
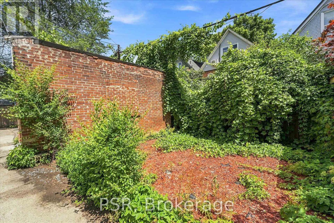
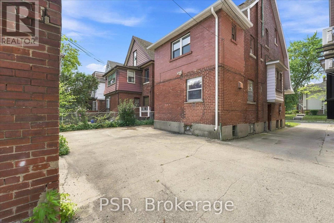
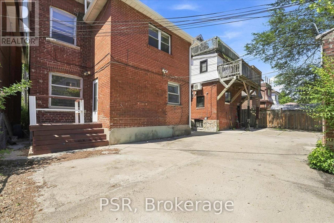
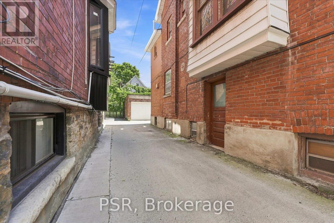
Exceptional Detached Residence In Wychwood/Regal Heights. This Character-Filled Property Offers Outstanding Versatility For Families, Investors, Or Those Seeking A Live-In Income Opportunity. Configured As A Triplex Yet Easily Adaptable To A Spacious Single-Family Home, It Delivers Endless Potential In One Of Toronto's Most Desirable Neighbourhoods. 5 Bedrooms, 3 kitchens, 3 Bathrooms. Timeless Architectural Details Include Hardwood Floors, Stained Glass Windows, Crown Moulding, Rich Wood Trim, Decorative Ceilings, Wainscoting, Pocket Doors, And Two Wood-Burning Fireplaces. Bright, Generous Principal Rooms Create A Warm And Inviting Atmosphere, While The Main Floor Large Eat-In Kitchen Overlooks The Private East-Facing Backyard, Providing Plenty Of Space For Outdoor Entertaining Or Gardening. The Upper Levels Feature Multiple Bedrooms, Full Bathrooms, Kitchens, And Comfortable Living Areas, Offering Excellent Flexibility For Extended Family Living Or Rental Income. The Lower Level Includes A Separate Entrance, Additional Bedroom, 3-Piece Bathroom, Storage, And Excellent Potential For An In-Law Suite, Guest Accommodation, Or Future Income Unit. All Levels Have Tons Of Windows For An Abundance Of Natural Light. Additional Features Include A New Radiant Heating System, Detached Single-Car Garage, And Plenty Of Storage Throughout. Located On A Quiet, Tree-Lined Street Just Steps To St. Clair West's Popular Restaurants, Cafés, Boutique Shopping, Parks, Schools, Recreation Facilities, TTC Transit, And The Eglinton LRT. An Outstanding Opportunity To Own A Landmark Home Offering Character, Flexibility, Income Potential, And Long-Term Value. (id:43681)
房源概要
| MLS® Number | C13632422 |
| 房源类型 | 民宅 |
| 社区名字 | Wychwood |
| 附近的便利设施 | 医院, 礼拜场所, 公共交通, 学校 |
| 总车位 | 4 |
详 情
| 浴室 | 3 |
| 地上卧房 | 5 |
| 地下卧室 | 1 |
| 总卧房 | 6 |
| Age | 100+ Years |
| 地下室功能 | Apartment In Basement, Separate Entrance |
| 地下室类型 | N/a, N/a |
| 施工种类 | 独立屋 |
| 空调 | Wall Unit |
| 外墙 | 砖 |
| 壁炉 | 有 |
| 地基类型 | 水泥, 混凝土 |
| 供暖方式 | 天然气 |
| 供暖类型 | 地暖 |
| 储存空间 | 3 |
| 内部尺寸 | 2500 - 3000 Sqft |
| 类型 | 独立屋 |
| 设备间 | 市政供水 |
车 位
| Detached Garage | |
| Garage |
土地
| 英亩数 | 无 |
| 围栏类型 | Fenced Yard |
| 土地便利设施 | 医院, 宗教场所, 公共交通, 学校 |
| Landscape Features | Landscaped |
| 污水道 | Sanitary Sewer |
| 土地深度 | 100 Ft |
| 土地宽度 | 31 Ft ,9 In |
| 不规则大小 | 31.8 X 100 Ft |
房 间
| 楼 层 | 类 型 | 长 度 | 宽 度 | 面 积 |
|---|---|---|---|---|
| 二楼 | 客厅 | 4.74 m | 2.23 m | 4.74 m x 2.23 m |
| 二楼 | 厨房 | 4.42 m | 2.04 m | 4.42 m x 2.04 m |
| 二楼 | 主卧 | 4.11 m | 3.1 m | 4.11 m x 3.1 m |
| 二楼 | 家庭房 | 6.32 m | 3.11 m | 6.32 m x 3.11 m |
| 二楼 | 第二卧房 | 4.26 m | 3.37 m | 4.26 m x 3.37 m |
| 三楼 | Bedroom 4 | 3.42 m | 2.66 m | 3.42 m x 2.66 m |
| 三楼 | Bedroom 5 | 3.42 m | 2.66 m | 3.42 m x 2.66 m |
| 三楼 | 厨房 | 3.05 m | 2.85 m | 3.05 m x 2.85 m |
| 三楼 | 第三卧房 | 3.53 m | 3.42 m | 3.53 m x 3.42 m |
| 一楼 | 门厅 | 5.11 m | 3.24 m | 5.11 m x 3.24 m |
| 一楼 | 餐厅 | 4.9 m | 3.23 m | 4.9 m x 3.23 m |
| 一楼 | 厨房 | 4.43 m | 2.32 m | 4.43 m x 2.32 m |
| 一楼 | Eating Area | 4.02 m | 3.23 m | 4.02 m x 3.23 m |
设备间
| 有线电视 | 已安装 |
| 配电箱 | 已安装 |
| 污水道 | 已安装 |
https://www.realtor.ca/real-estate/30108591/67-oakwood-avenue-toronto-wychwood-wychwood

The trademarks REALTOR®, REALTORS®, and the REALTOR® logo are controlled by The Canadian Real Estate Association (CREA) and identify real estate professionals who are members of CREA. The trademarks MLS®, Multiple Listing Service® and the associated logos are owned by The Canadian Real Estate Association (CREA) and identify the quality of services provided by real estate professionals who are members of CREA. The trademark DDF® is owned by The Canadian Real Estate Association (CREA) and identifies CREA's Data Distribution Facility (DDF®)
Toronto Real Estate Board
Psr
August 04 2026 11:57:21
