
67 Melinda Crescent Barrie (Allandale), Ontario L4N 5T7


$550,000
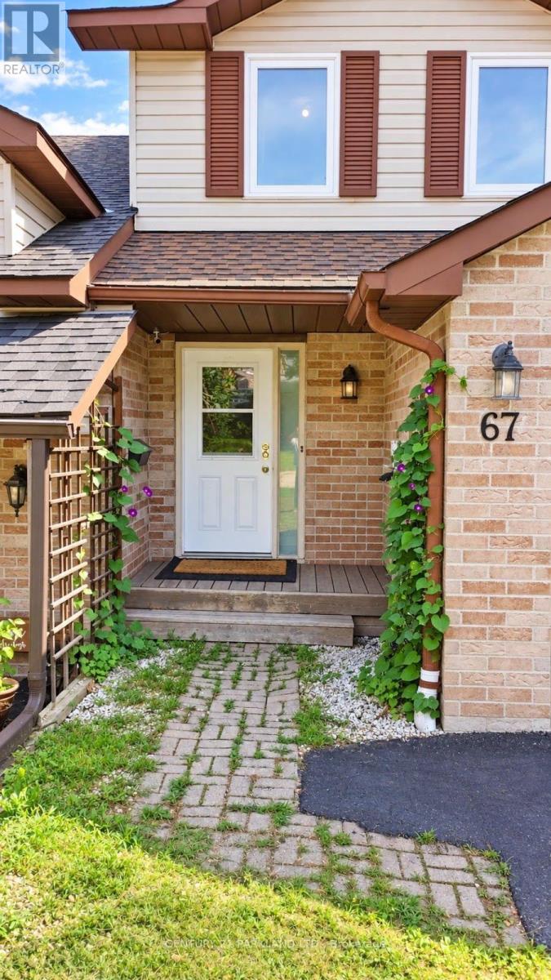
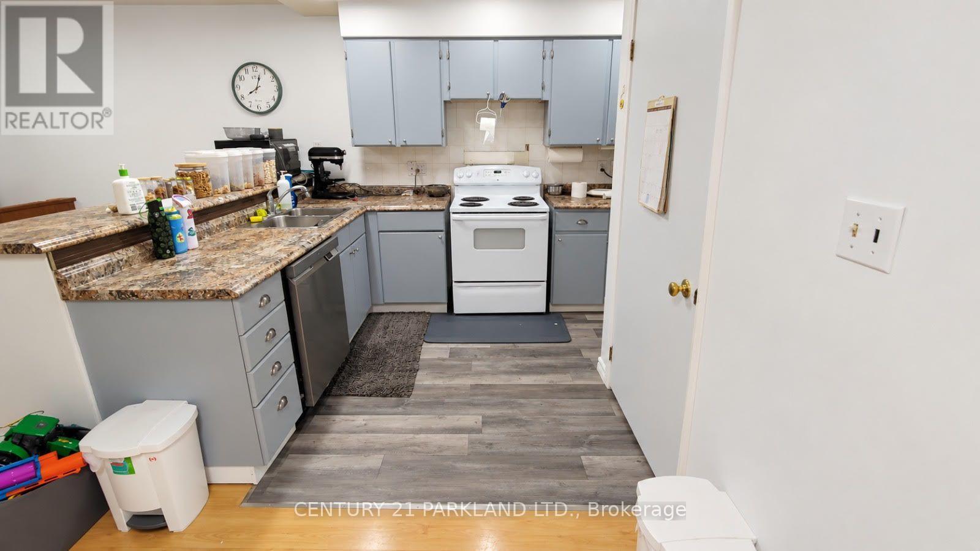
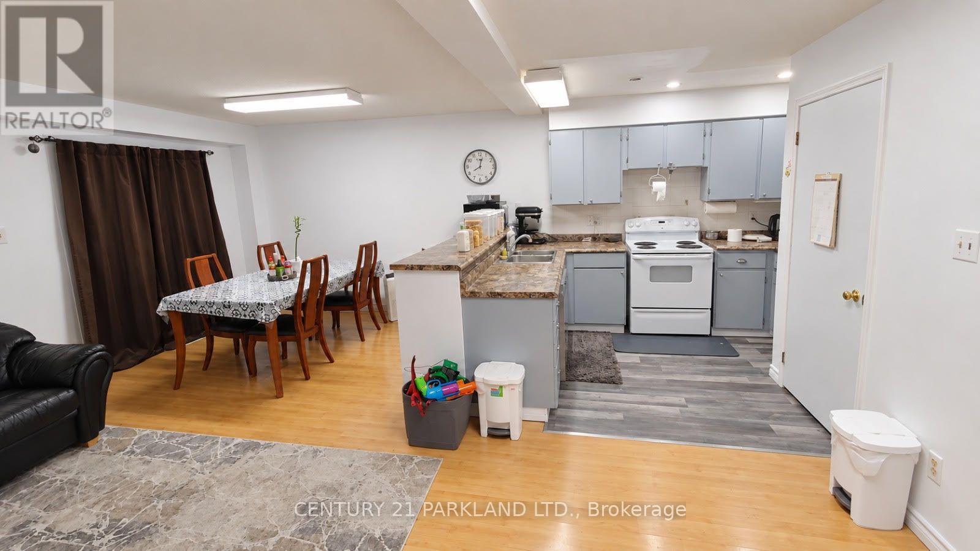
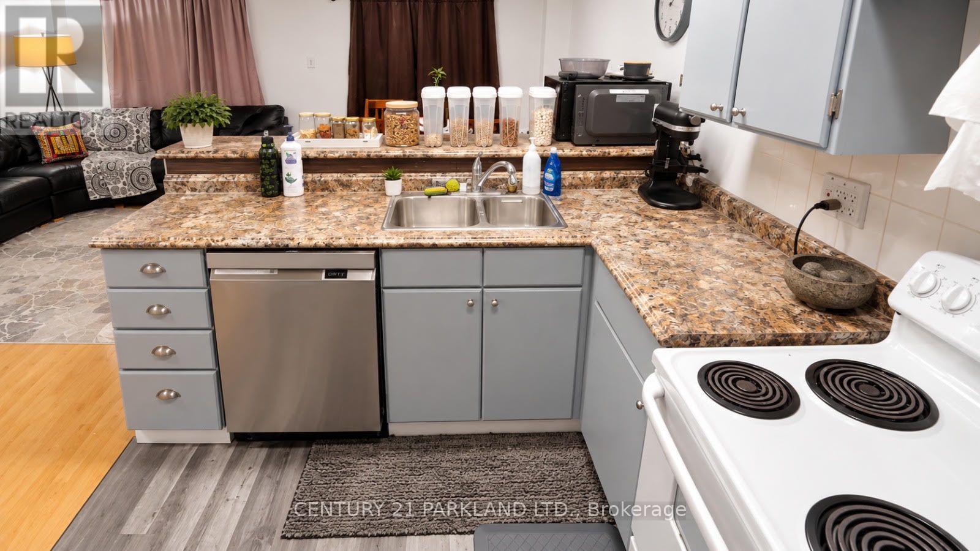
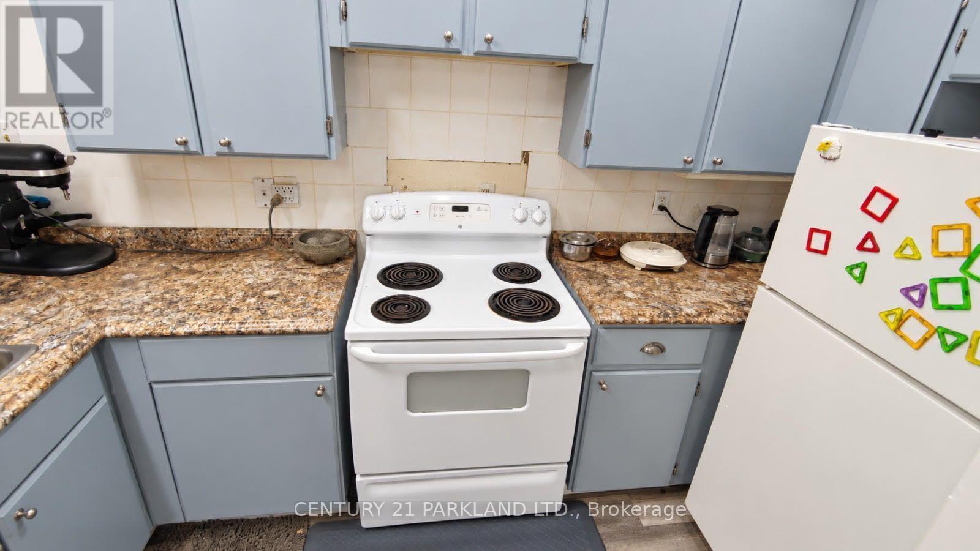
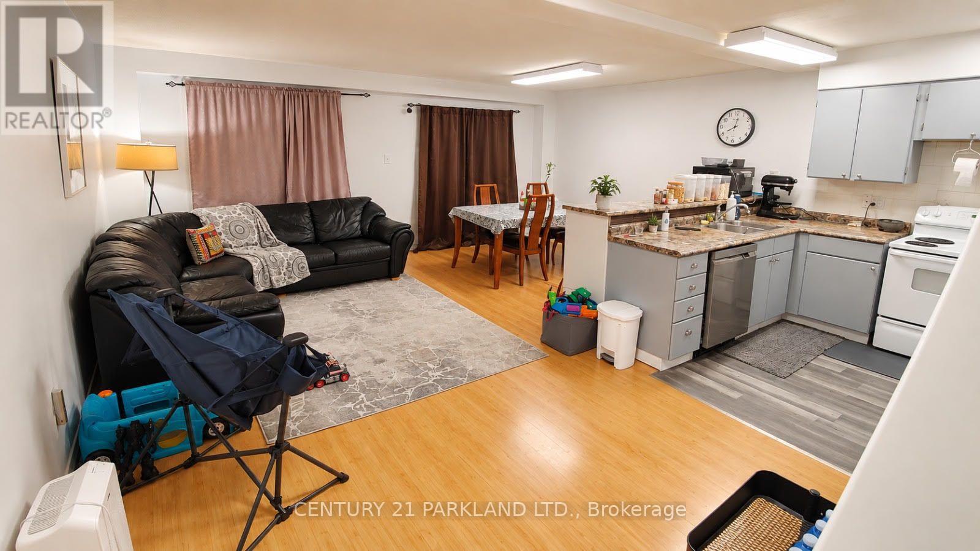
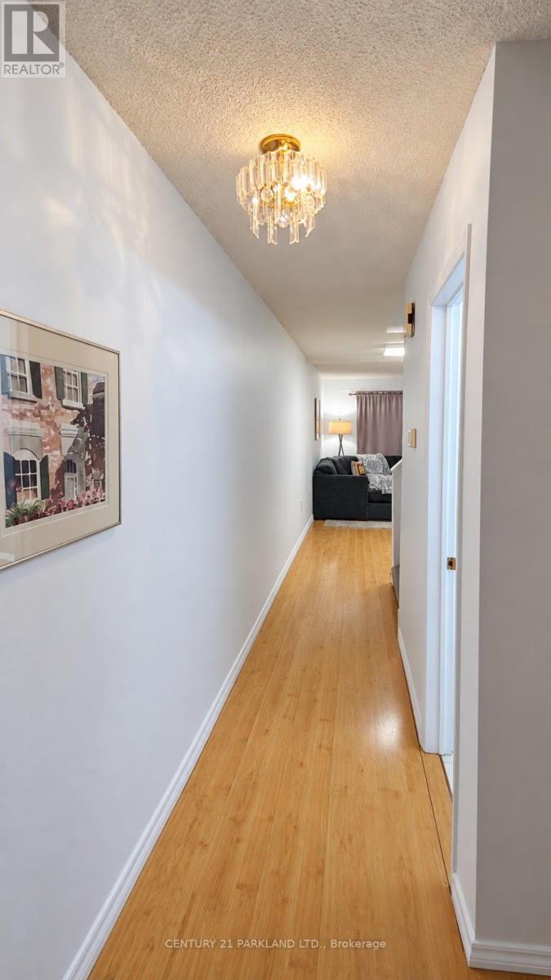
The Bright, Open-Concept Main Floor Features a Functional Kitchen with a Breakfast/Bar Counter and Walkout to the Backyard, Creating an Ideal Space for Entertaining, Relaxing, and Summer BBQs. The Second Floor Features a Recently Renovated 4-Piece Bathroom, Offering a Fresh and Modern Finish. The Property also Boasts a Spacious Driveway with No Sidewalk, Providing Ample Parking and Accommodating Larger Vehicles with Ease. The Single-Car Garage Offers Generous Space for Storage, Hobbies, Or Recreational Use and Features Recently Insulated Walls and Attic, An Upgraded Remote-Operated Garage Door, and Convenient Interior Access-An Especially Valuable Feature During the Winter Months. (id:43681)
房源概要
| MLS® Number | S13841800 |
| 房源类型 | 民宅 |
| 社区名字 | Allandale |
| 总车位 | 3 |
详 情
| 浴室 | 2 |
| 地上卧房 | 3 |
| 总卧房 | 3 |
| Age | 31 To 50 Years |
| 地下室进展 | 已完成 |
| 地下室类型 | Full (unfinished) |
| 施工种类 | 附加的 |
| 空调 | 中央空调 |
| 外墙 | 砖 |
| 地基类型 | 混凝土浇筑 |
| 客人卫生间(不包含洗浴) | 1 |
| 供暖方式 | 天然气 |
| 供暖类型 | 压力热风 |
| 储存空间 | 2 |
| 内部尺寸 | 1100 - 1500 Sqft |
| 类型 | 联排别墅 |
| 设备间 | 市政供水 |
车 位
| 附加车库 | |
| 没有车库 |
土地
| 英亩数 | 无 |
| 污水道 | Sanitary Sewer |
| 土地深度 | 114 Ft ,9 In |
| 土地宽度 | 19 Ft ,9 In |
| 不规则大小 | 19.8 X 114.8 Ft ; 6.03 X 35 M. |
| 规划描述 | Res |
房 间
| 楼 层 | 类 型 | 长 度 | 宽 度 | 面 积 |
|---|---|---|---|---|
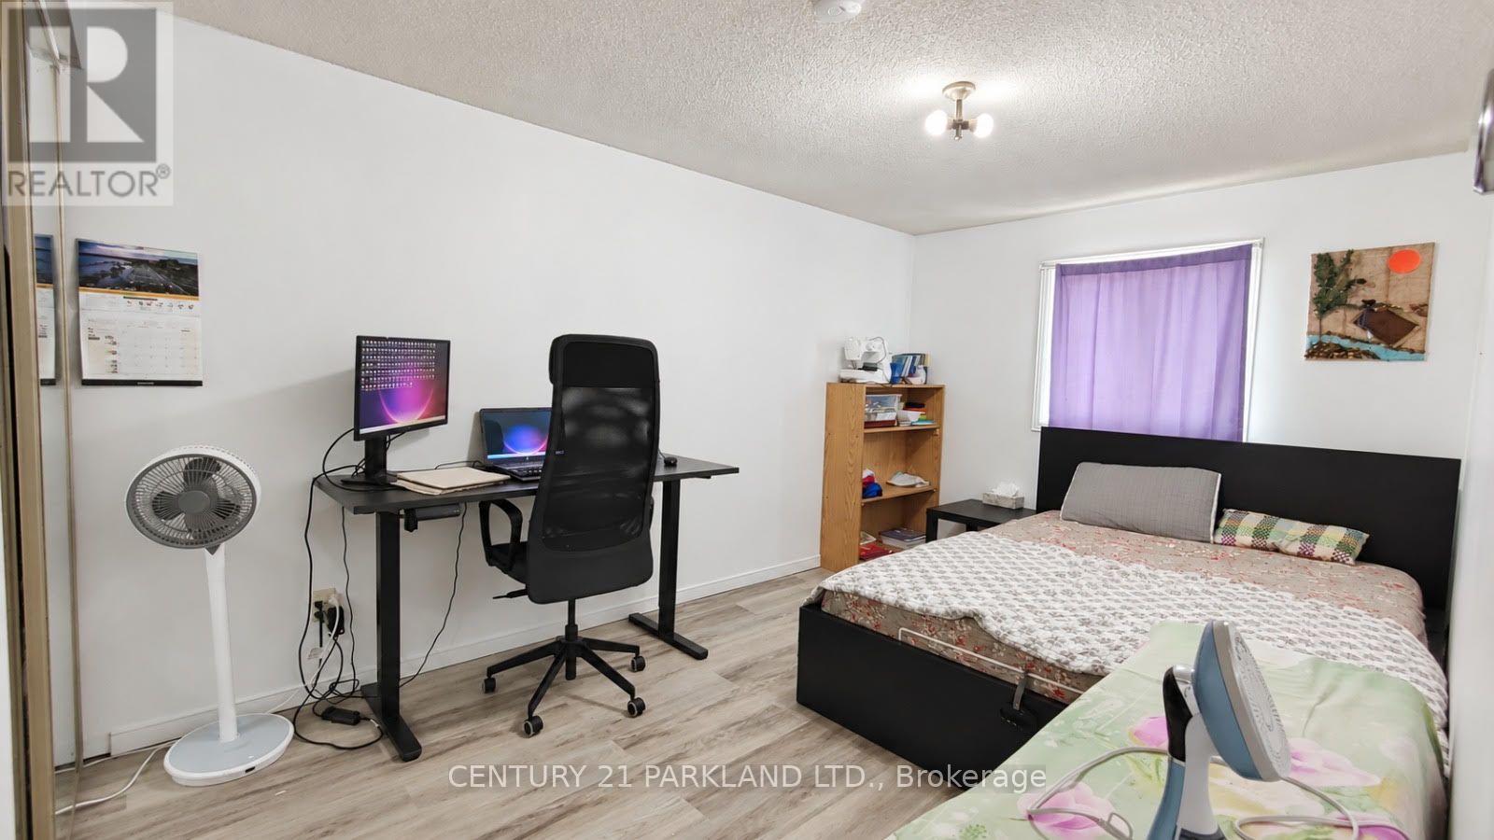
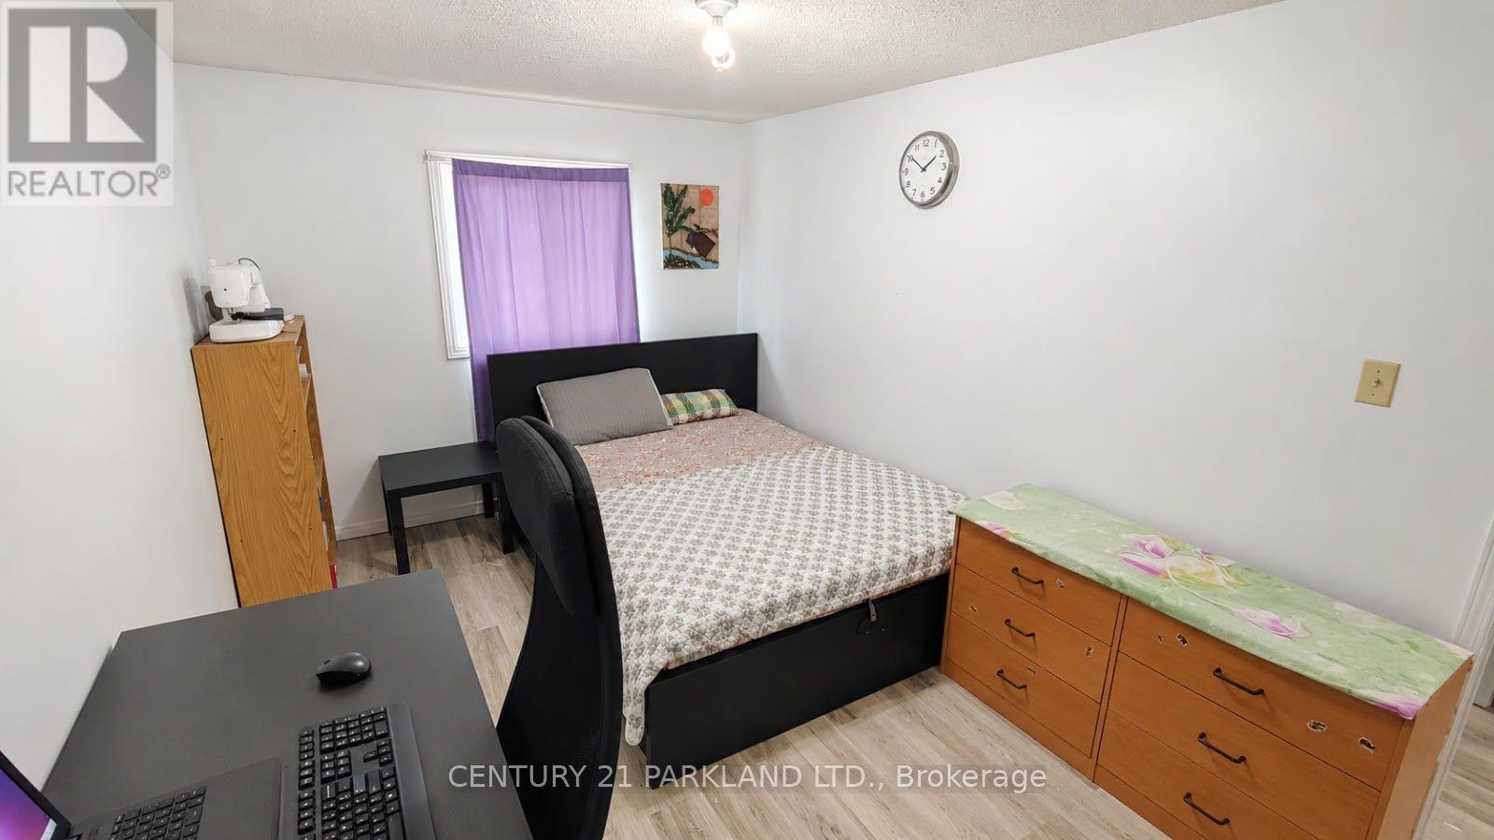
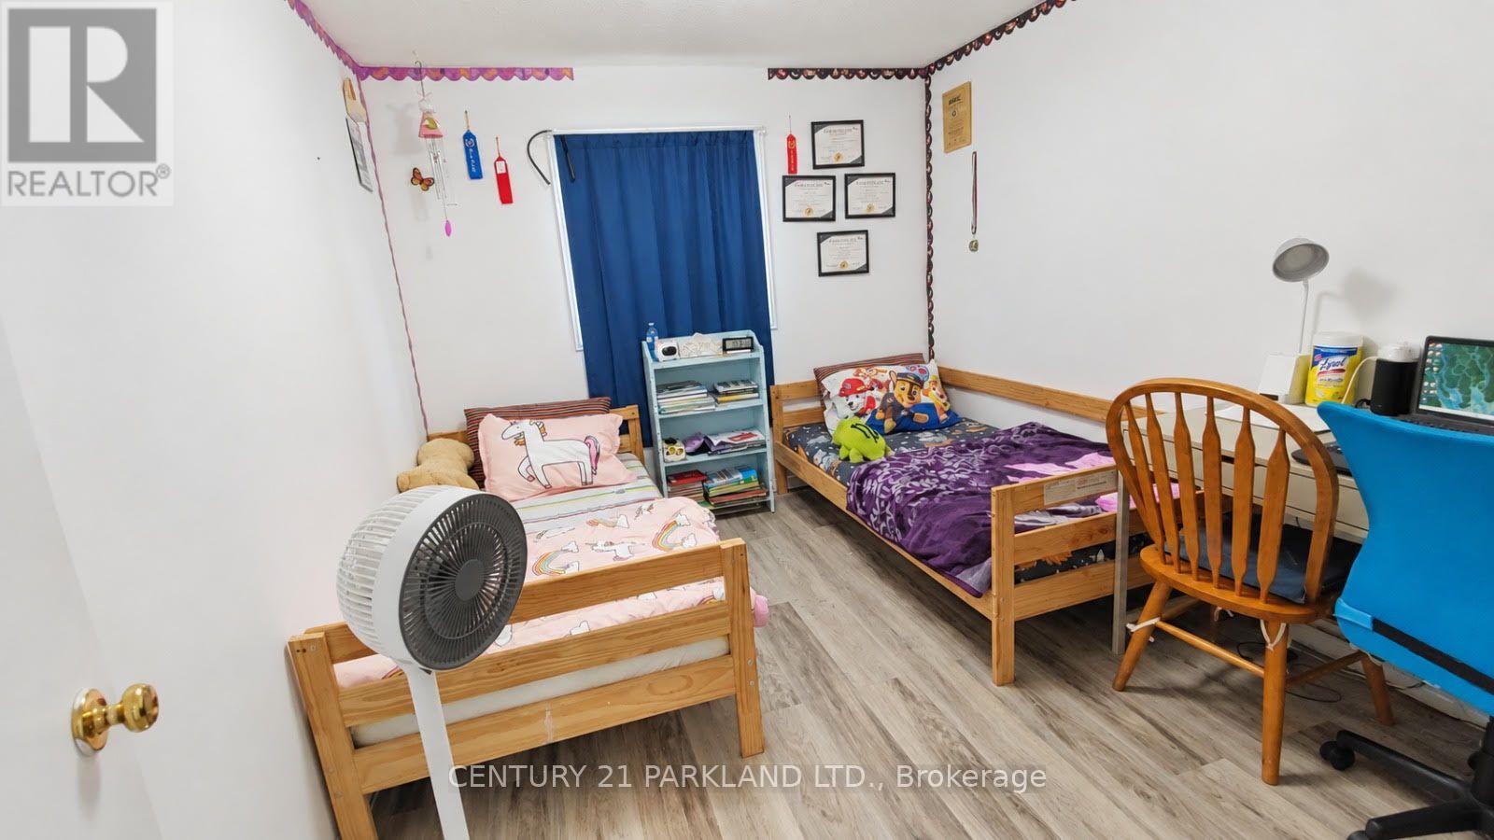
| 二楼 | 第三卧房 | 3.43 m | 2.84 m | 3.43 m x 2.84 m |
| 二楼 | 卧室 | 3.42 m | 2.81 m | 3.42 m x 2.81 m |
| 二楼 | 第二卧房 | 4.29 m | 2.79 m | 4.29 m x 2.79 m |
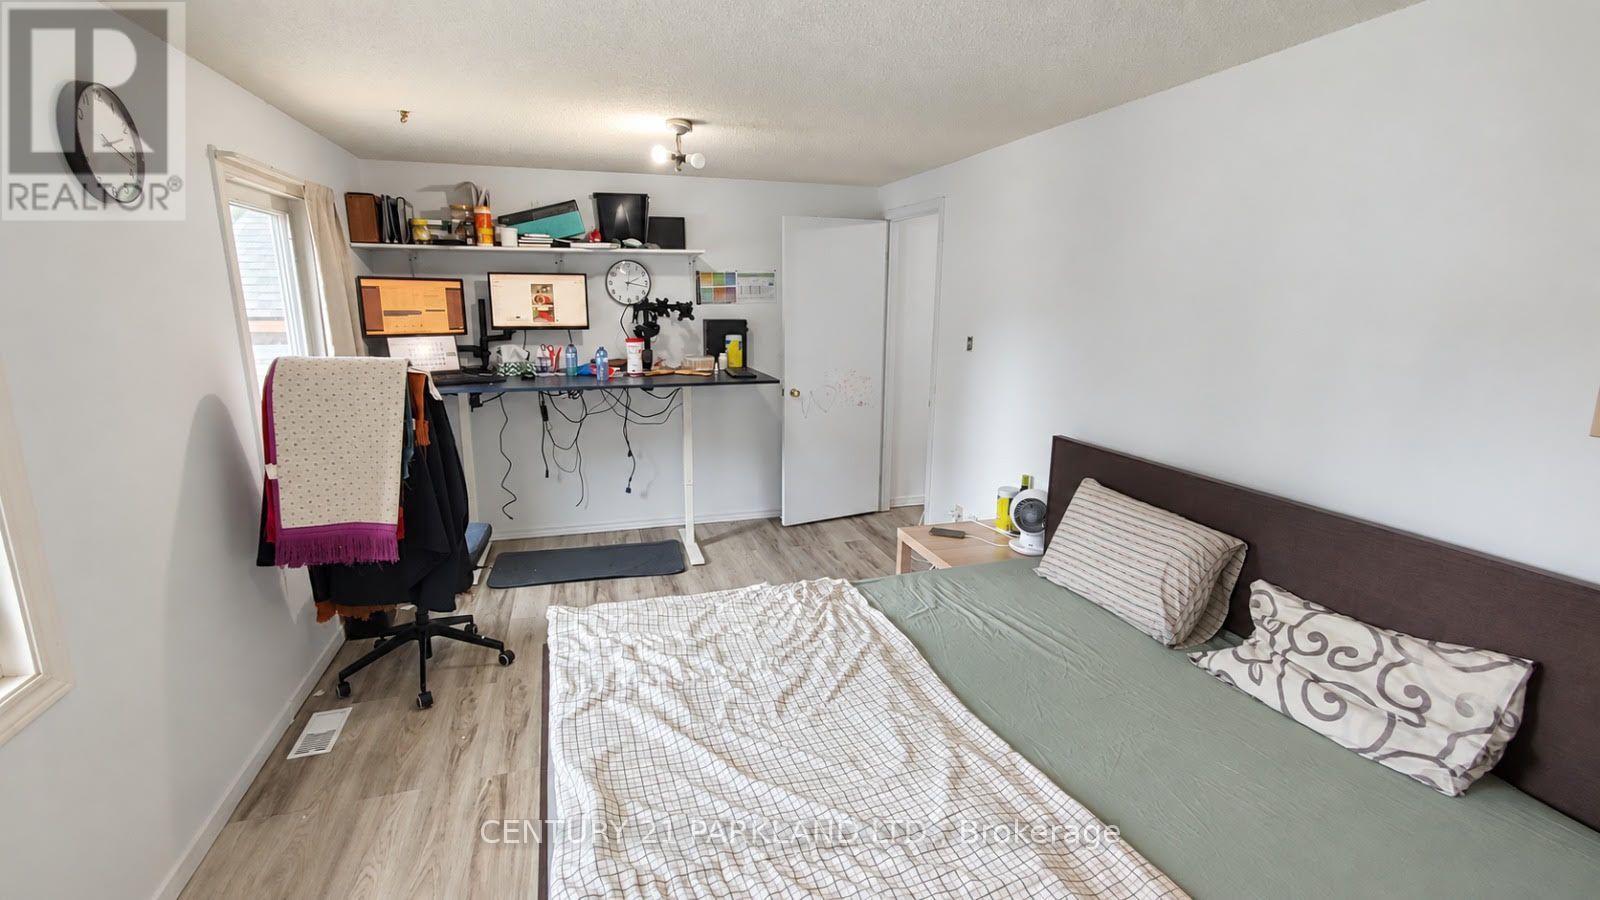
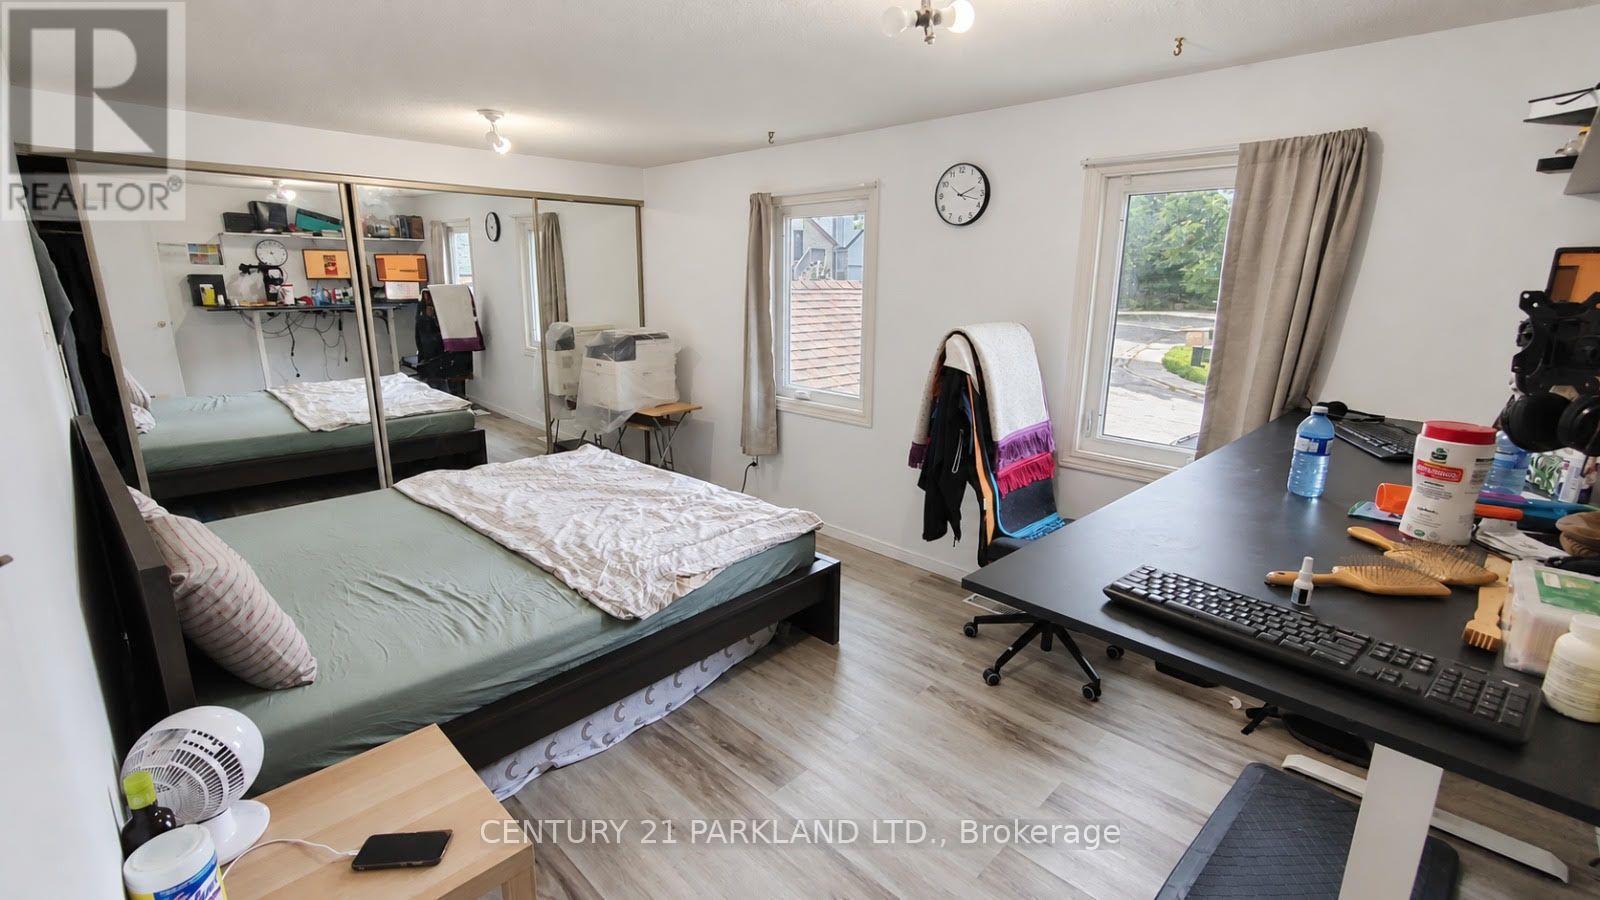
| 二楼 | 主卧 | 5.79 m | 3.1 m | 5.79 m x 3.1 m |
| 一楼 | 餐厅 | 2.49 m | 3.15 m | 2.49 m x 3.15 m |
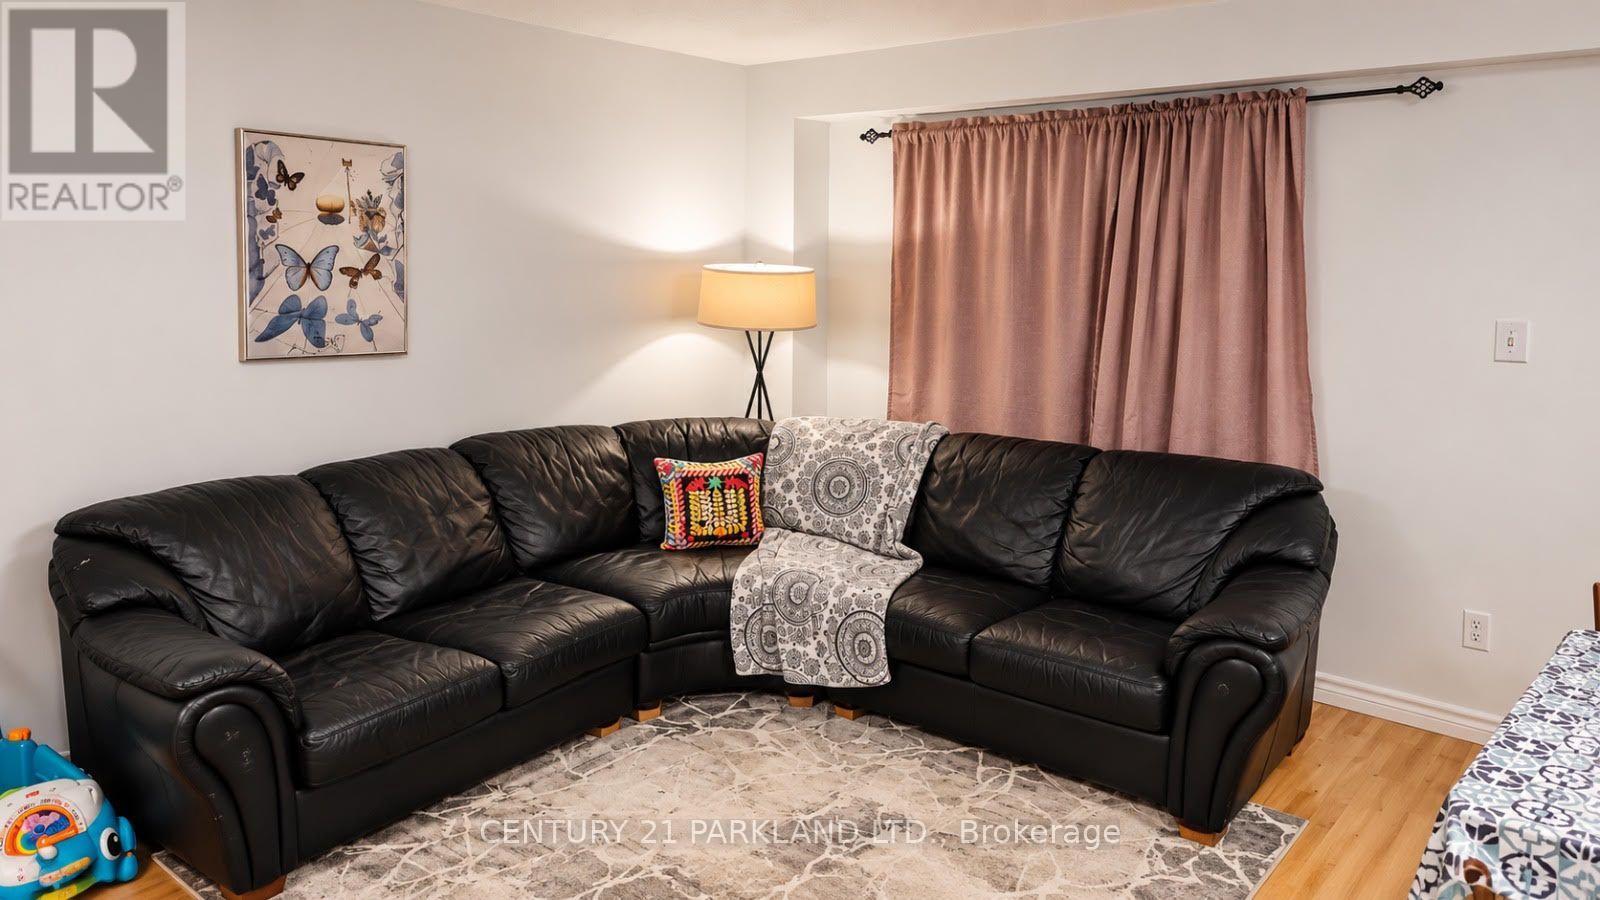
| 一楼 | 客厅 | 5.89 m | 3.25 m | 5.89 m x 3.25 m |
| 一楼 | 厨房 | 2.46 m | 2.26 m | 2.46 m x 2.26 m |
| 一楼 | 客厅 | 5.84 m | 3.28 m | 5.84 m x 3.28 m |
https://www.realtor.ca/real-estate/30343138/67-melinda-crescent-barrie-allandale-allandale

The trademarks REALTOR®, REALTORS®, and the REALTOR® logo are controlled by The Canadian Real Estate Association (CREA) and identify real estate professionals who are members of CREA. The trademarks MLS®, Multiple Listing Service® and the associated logos are owned by The Canadian Real Estate Association (CREA) and identify the quality of services provided by real estate professionals who are members of CREA. The trademark DDF® is owned by The Canadian Real Estate Association (CREA) and identifies CREA's Data Distribution Facility (DDF®)
Toronto Real Estate Board
Century 21 Parkland Ltd.
September 30 2026 12:32:49
