
67 Kinzie Avenue Kitchener, Ontario N2A 2J6


$761,000
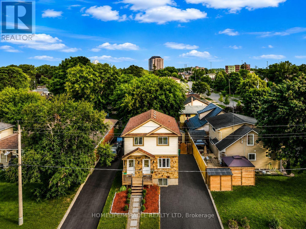
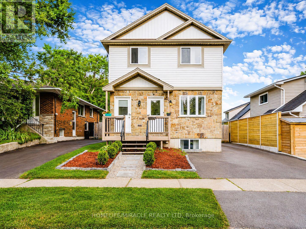
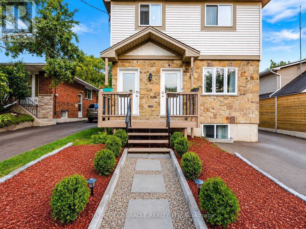
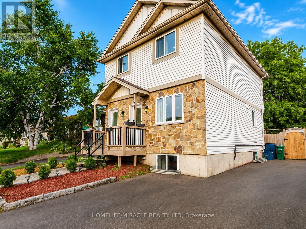
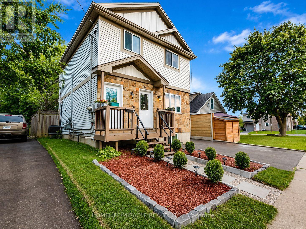
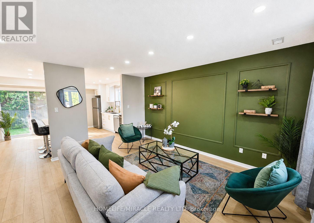
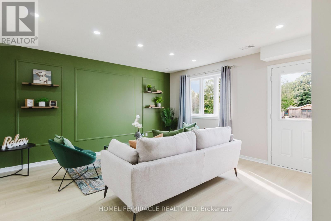
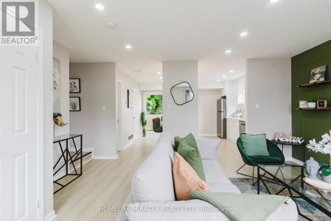
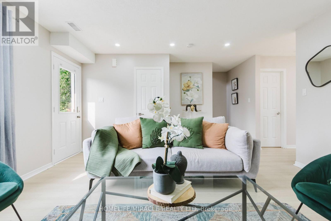
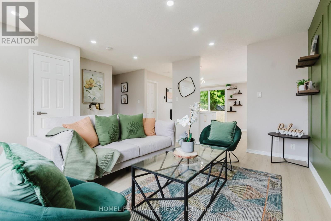
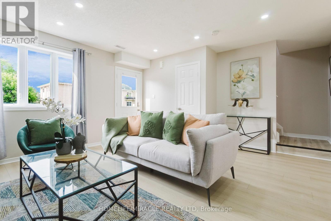
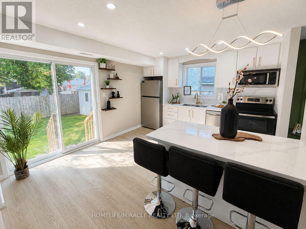
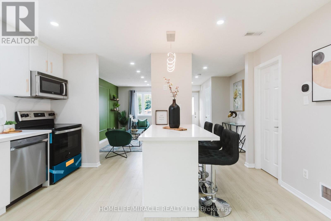
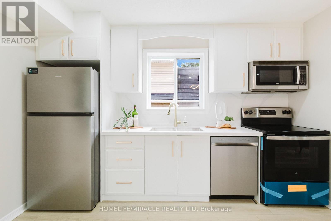
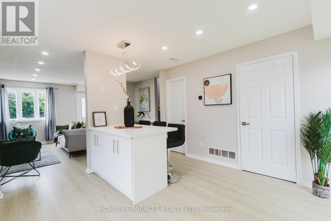
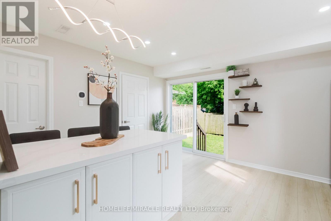
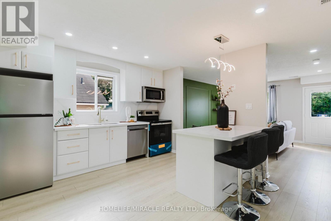
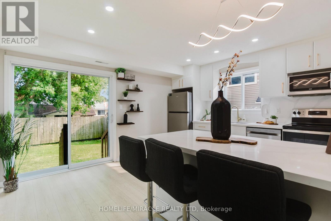
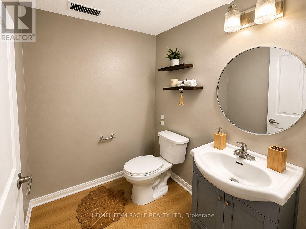
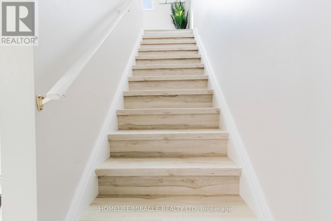
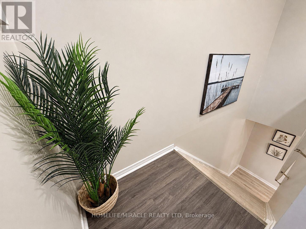
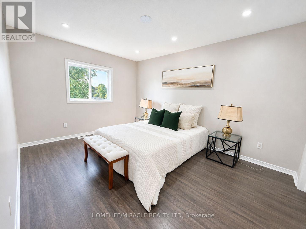
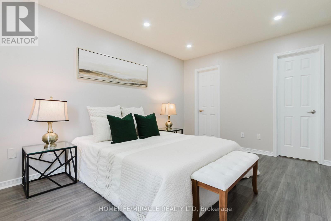
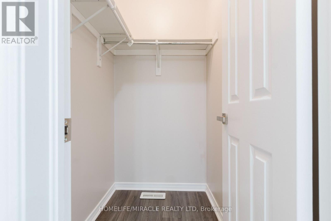
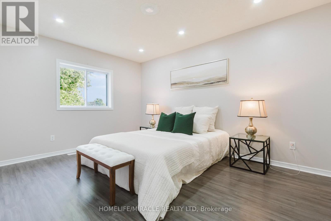
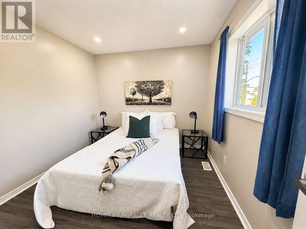
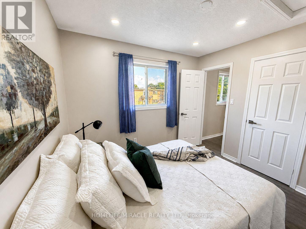
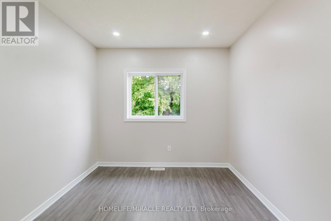
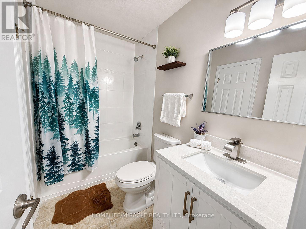
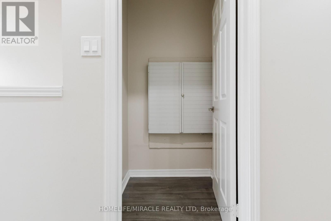
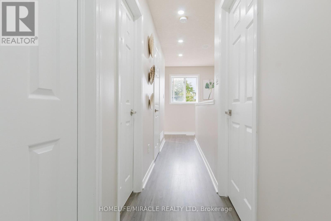
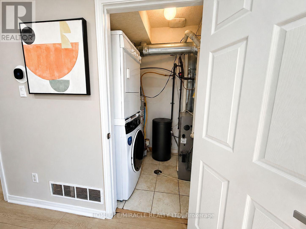
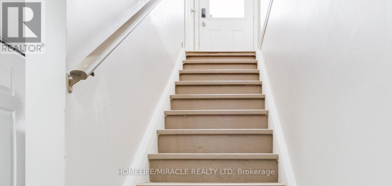
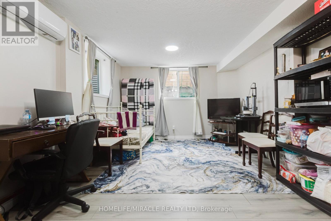
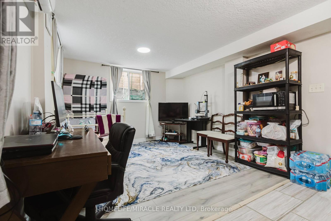
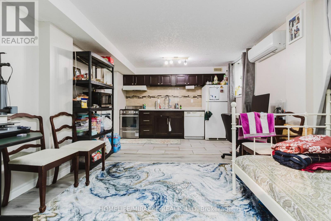
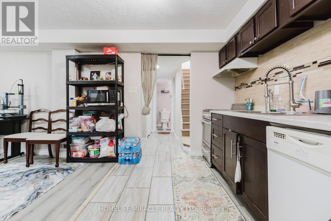
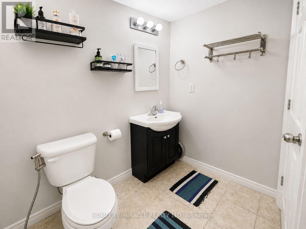
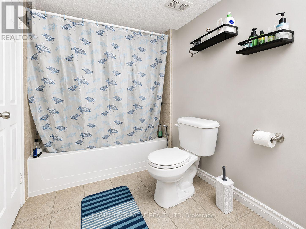
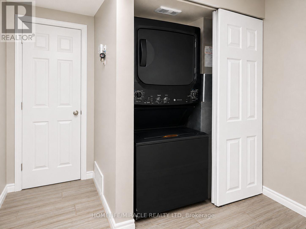
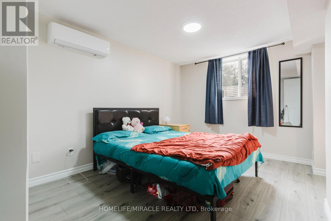
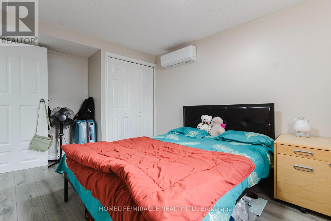
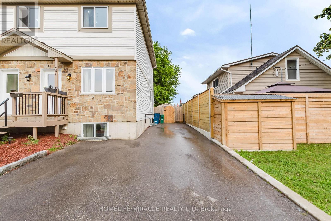
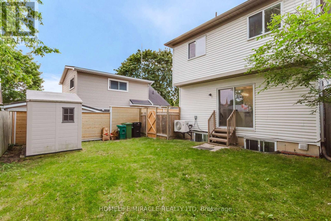
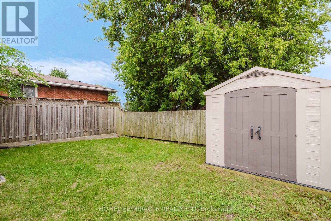
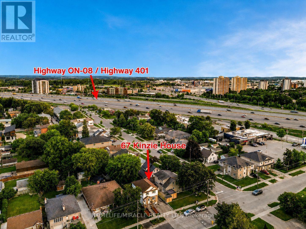
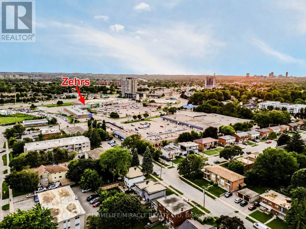
Welcome to this beautifully updated purpose-built legal duplex offering the perfect combination of modern living and income potential. Ideal for first-time buyers, families, multi-generational living, or investors, this property features a spacious 3-bedroom upper unit and a separate 1-bedroom legal lower unit. Each unit offers its own private entrance, laundry, HVAC system, and separate metering for all utilities. Enjoy a total of approximately 1,720 sq. ft. of finished living space, including 1,198 sq. ft. on the upper level and 520 sq. ft. on the lower level. The home has been extensively updated with new flooring, fresh paint, modern lighting, renovated bathrooms and a stunning kitchen featuring new cabinetry, quartz countertops & backsplash, a large quartz island and new appliances. Enjoy separate utilities, parking for 4 vehicles, fresh landscaping, a new shed, new upper-level A/C and lower-level heat pumps. Conveniently located near Highway 8/401, Fairview Park Mall, schools, parks and transit. Move in and let the second unit help pay your mortgage or add a turnkey legal duplex to your investment portfolio. (id:43681)
房源概要
| MLS® Number | X13729408 |
| 房源类型 | Multi-family |
| 设备类型 | 热水器 |
| 特征 | 无地毯, Sump Pump |
| 总车位 | 4 |
| 租赁设备类型 | 热水器 |
详 情
| 浴室 | 3 |
| 地上卧房 | 3 |
| 地下卧室 | 1 |
| 总卧房 | 4 |
| 公寓设施 | Separate Heating Controls, Separate 电ity Meters |
| 家电类 | Range, Water Heater, Water Meter, Water Softener, 洗碗机, 烘干机, Two 炉子s, Two 洗衣机s, Two 冰箱s |
| 地下室功能 | Apartment In Basement, Separate Entrance |
| 地下室类型 | N/a, N/a |
| 外墙 | 铝壁板, 砖 |
| Flooring Type | Vinyl, Tile |
| 地基类型 | 混凝土浇筑 |
| 客人卫生间(不包含洗浴) | 1 |
| 供暖方式 | 天然气 |
| 供暖类型 | Heat Pump |
| 储存空间 | 2 |
| 内部尺寸 | 1100 - 1500 Sqft |
| 类型 | Duplex |
| 设备间 | 市政供水 |
车 位
| 没有车库 | |
| Tandem |
土地
| 英亩数 | 无 |
| 污水道 | Sanitary Sewer |
| 土地深度 | 69 Ft ,10 In |
| 土地宽度 | 37 Ft |
| 不规则大小 | 37 X 69.9 Ft |
房 间
| 楼 层 | 类 型 | 长 度 | 宽 度 | 面 积 |
|---|---|---|---|---|
| 二楼 | 主卧 | 4.27 m | 3.16 m | 4.27 m x 3.16 m |
| 二楼 | 第二卧房 | 3.21 m | 3.72 m | 3.21 m x 3.72 m |
| 二楼 | 第三卧房 | 2.87 m | 3.08 m | 2.87 m x 3.08 m |
| 二楼 | 浴室 | 2.52 m | 1.47 m | 2.52 m x 1.47 m |
| 地下室 | 厨房 | 5.72 m | 3.43 m | 5.72 m x 3.43 m |
| 地下室 | 主卧 | 4.27 m | 2.82 m | 4.27 m x 2.82 m |
| 地下室 | 浴室 | Measurements not available | ||
| 一楼 | 客厅 | 4.42 m | 3.95 m | 4.42 m x 3.95 m |
| 一楼 | 洗衣房 | Measurements not available | ||
| 一楼 | 厨房 | 3.65 m | 3.95 m | 3.65 m x 3.95 m |
| 一楼 | Partial Bathroom | 1.5 m | 1.25 m | 1.5 m x 1.25 m |
https://www.realtor.ca/real-estate/30217301/67-kinzie-avenue-kitchener

The trademarks REALTOR®, REALTORS®, and the REALTOR® logo are controlled by The Canadian Real Estate Association (CREA) and identify real estate professionals who are members of CREA. The trademarks MLS®, Multiple Listing Service® and the associated logos are owned by The Canadian Real Estate Association (CREA) and identify the quality of services provided by real estate professionals who are members of CREA. The trademark DDF® is owned by The Canadian Real Estate Association (CREA) and identifies CREA's Data Distribution Facility (DDF®)
Toronto Real Estate Board
Homelife/miracle Realty Ltd
September 21 2026 06:38:07
