
67 Fischer Dairy Road Brockton, Ontario N0G 2V0


$874,900
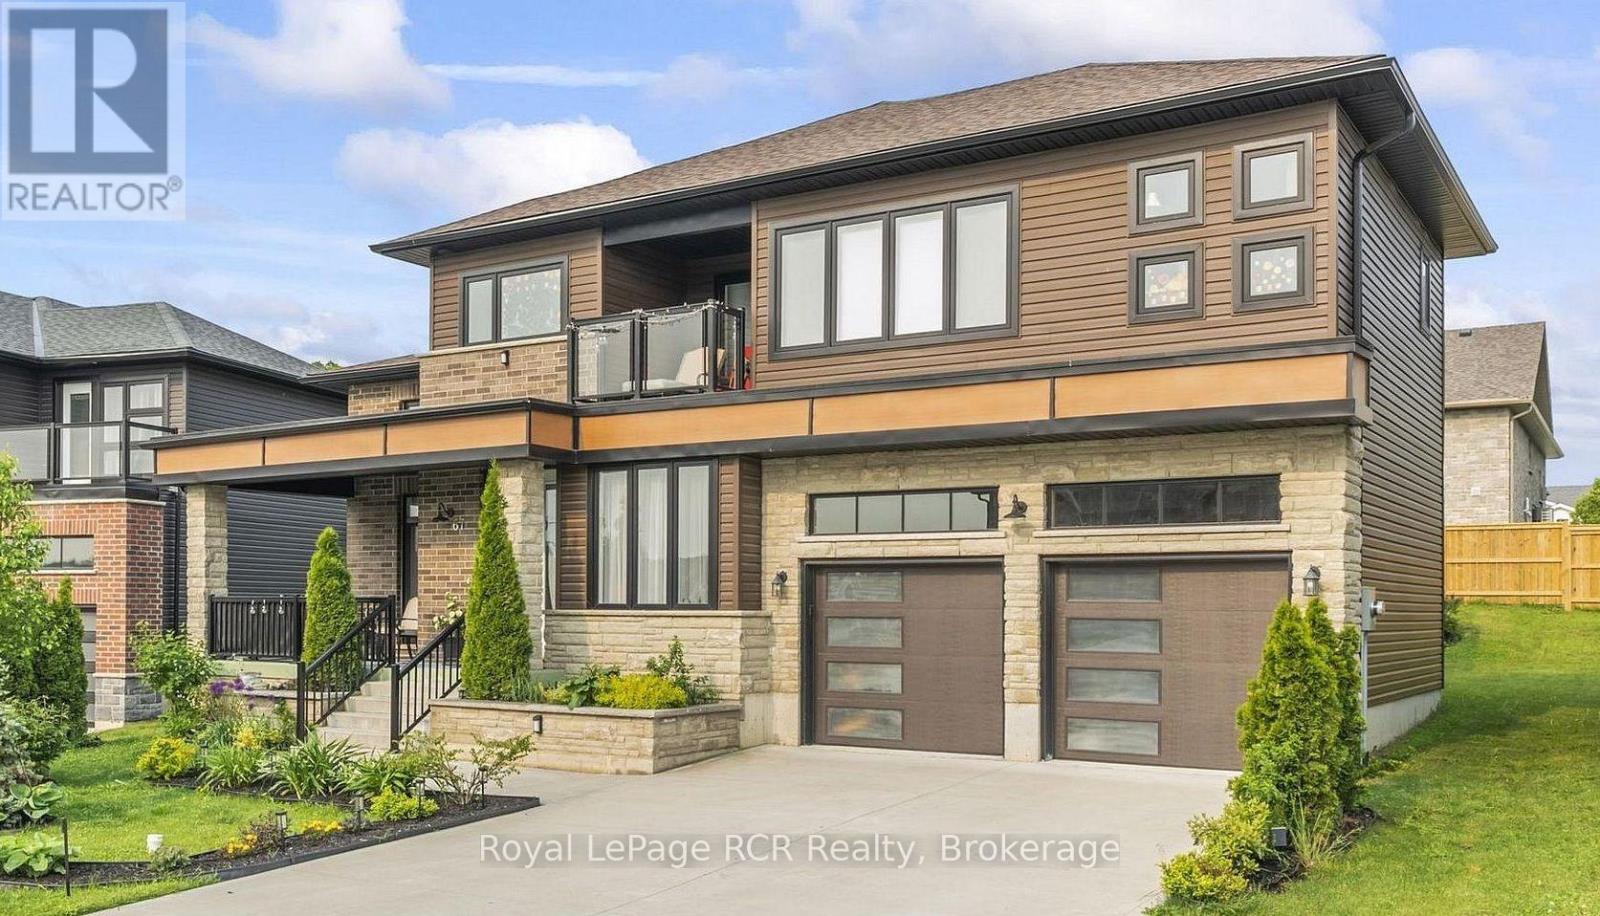
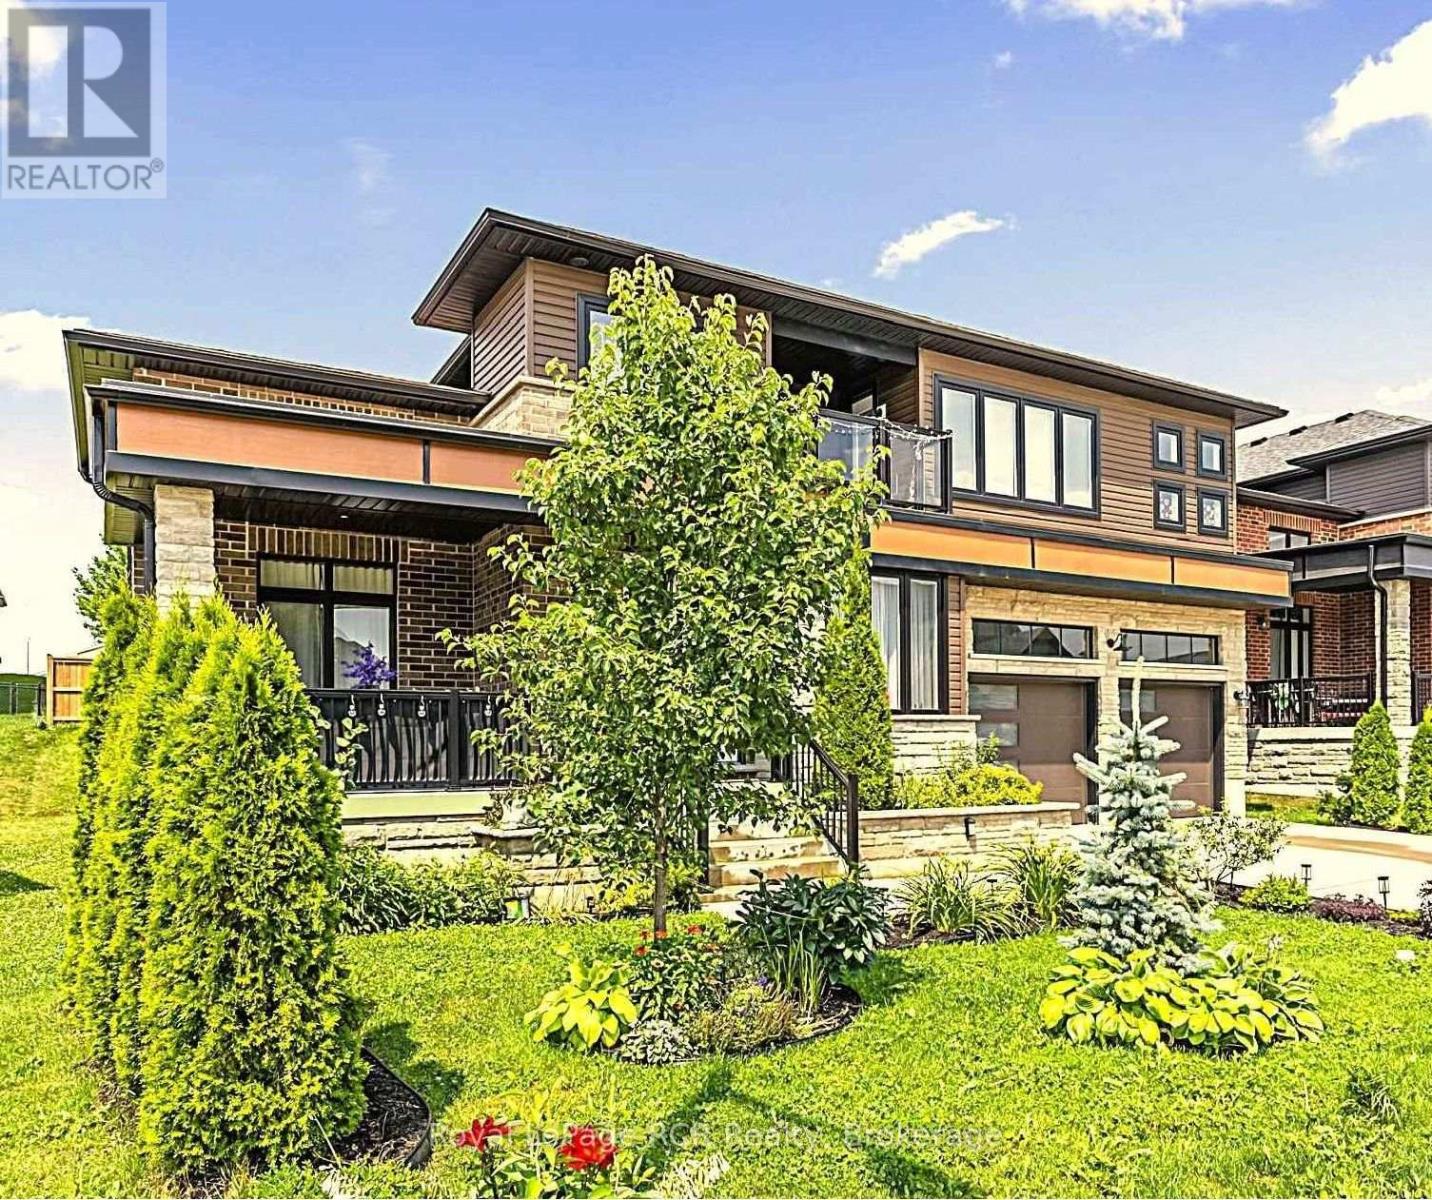
Located in a very desirable neighbourhood, this 2385 sq.ft. home impresses with exceptional materials and meticulous attention to detail. Bright and welcoming, you're greeted with high ceilings, oversized windows, and grand double doors that open into a spacious foyer. At the heart of the main floor is a modern kitchen featuring quartz countertops, an elegant marble backsplash, pendant lighting, and high-end Italian appliances (Zline stove and dishwasher). The main level also offers a comfortable living room centred around a modern fireplace, a dedicated home office, a stylish powder room, and a practical mudroom with direct garage access. Upstairs, a central family sitting area connects three large, sunlit bedrooms and a convenient second-floor laundry room. The spacious primary suite serves as a comfortable retreat, complete with a private covered balcony, a walk-in closet, and a 5-piece ensuite bathroom. The spacious semi-finished basement features roughed-in plumbing for a 4th bathroom, insulated walls, and is already framed to easily create additional living space for the family (perhaps another bedroom, gym, rec. room, or even an in-law suite?) Outside, enjoy beautifully landscaped front and back yards, a covered front porch, and a huge west-facing back patio that is perfect for catching afternoon sun and hosting outdoor gatherings. Ideally located in the friendly town of Walkerton, close to schools, the local hospital, golf, trails, fishing & more. This home delivers space, quality, and easy everyday comfort. A truly special home that needs to be seen in person to be fully appreciated. (id:43681)
房源概要
| MLS® Number | X13785646 |
| 房源类型 | 民宅 |
| 社区名字 | Brockton |
| 附近的便利设施 | 礼拜场所, 学校, 医院 |
| 社区特征 | 社区活动中心 |
| 设备类型 | 热水器 - Tankless, 热水器 |
| 特征 | Sloping, Sump Pump |
| 总车位 | 6 |
| 租赁设备类型 | 热水器 - Tankless, 热水器 |
| 结构 | Porch, Deck |
详 情
| 浴室 | 3 |
| 地上卧房 | 3 |
| 总卧房 | 3 |
| Age | 6 To 15 Years |
| 公寓设施 | Fireplace(s) |
| 家电类 | Garage Door Opener Remote(s), Water Heater - Tankless, Water Meter, Central Vacuum, 洗碗机, 烘干机, Garage Door Opener, Hood 电扇, Gas 炉子(s), 洗衣机, 冰箱 |
| 地下室进展 | 已完成 |
| 地下室类型 | N/a (unfinished) |
| 施工种类 | 独立屋 |
| 空调 | 中央空调 |
| 外墙 | 乙烯基壁板, 砖 |
| Fire Protection | Smoke Detectors |
| 壁炉 | 有 |
| Fireplace Total | 1 |
| 地基类型 | 混凝土浇筑 |
| 客人卫生间(不包含洗浴) | 1 |
| 供暖方式 | 天然气 |
| 供暖类型 | 压力热风 |
| 储存空间 | 2 |
| 内部尺寸 | 2000 - 2500 Sqft |
| 类型 | 独立屋 |
| 设备间 | 市政供水 |
车 位
| 附加车库 | |
| Garage |
土地
| 英亩数 | 无 |
| 土地便利设施 | 宗教场所, 学校, 医院 |
| Landscape Features | Landscaped |
| 污水道 | Sanitary Sewer |
| 土地深度 | 100 Ft ,1 In |
| 土地宽度 | 59 Ft ,8 In |
| 不规则大小 | 59.7 X 100.1 Ft |
| 规划描述 | R1a-2 |
房 间
| 楼 层 | 类 型 | 长 度 | 宽 度 | 面 积 |
|---|---|---|---|---|
| 二楼 | 第三卧房 | 4.65 m | 3.99 m | 4.65 m x 3.99 m |
| 二楼 | 浴室 | 1.69 m | 2.55 m | 1.69 m x 2.55 m |
| 二楼 | 洗衣房 | 2.67 m | 1.75 m | 2.67 m x 1.75 m |
| 二楼 | 起居室 | 4.57 m | 2.43 m | 4.57 m x 2.43 m |
| 二楼 | 主卧 | 4.27 m | 5.04 m | 4.27 m x 5.04 m |
| 二楼 | 浴室 | 4.5 m | 1.79 m | 4.5 m x 1.79 m |
| 二楼 | 第二卧房 | 4.62 m | 3.99 m | 4.62 m x 3.99 m |
| 地下室 | 设备间 | 2.72 m | 2.36 m | 2.72 m x 2.36 m |
| 地下室 | Cold Room | 3.01 m | 6.15 m | 3.01 m x 6.15 m |
| 一楼 | 厨房 | 4.64 m | 3.52 m | 4.64 m x 3.52 m |
| 一楼 | 餐厅 | 4.62 m | 4.62 m | 4.62 m x 4.62 m |
| 一楼 | 客厅 | 4.23 m | 4.62 m | 4.23 m x 4.62 m |
| 一楼 | Office | 2.5 m | 2.33 m | 2.5 m x 2.33 m |
| 一楼 | 门厅 | 1.98 m | 2.04 m | 1.98 m x 2.04 m |
| 一楼 | Mud Room | 2.09 m | 2.16 m | 2.09 m x 2.16 m |
| 一楼 | 浴室 | 0.86 m | 2.31 m | 0.86 m x 2.31 m |
https://www.realtor.ca/real-estate/30280546/67-fischer-dairy-road-brockton-brockton

The trademarks REALTOR®, REALTORS®, and the REALTOR® logo are controlled by The Canadian Real Estate Association (CREA) and identify real estate professionals who are members of CREA. The trademarks MLS®, Multiple Listing Service® and the associated logos are owned by The Canadian Real Estate Association (CREA) and identify the quality of services provided by real estate professionals who are members of CREA. The trademark DDF® is owned by The Canadian Real Estate Association (CREA) and identifies CREA's Data Distribution Facility (DDF®)
Muskoka Haliburton Orillia – The Lakelands Association of REALTORS®
Royal LePage Rcr Realty
September 27 2026 03:28:50
