
67 Falcon Street Toronto (Mount Pleasant East), Ontario M4S 2P4


$5,700 Monthly
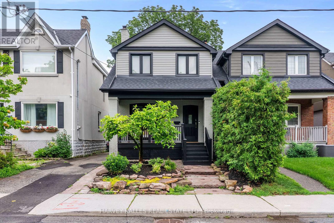
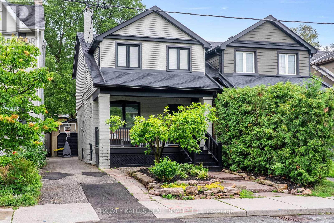
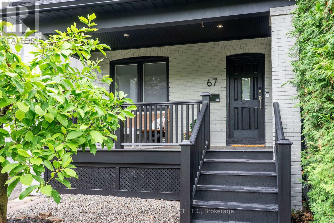
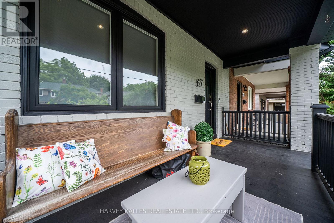
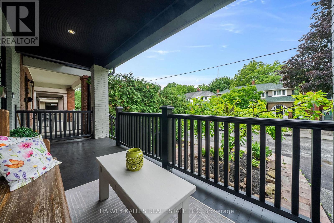
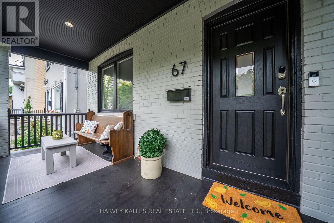
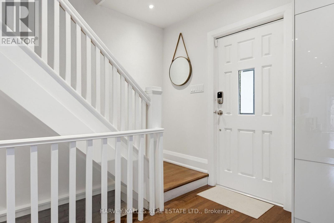
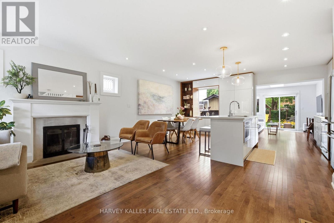
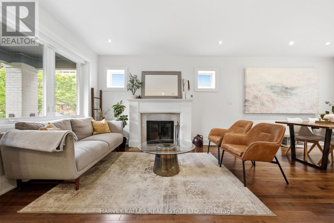
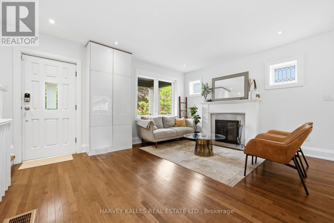
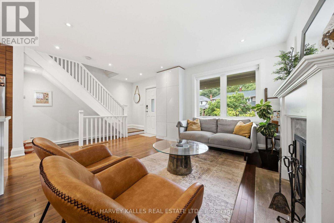
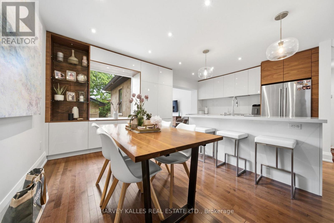
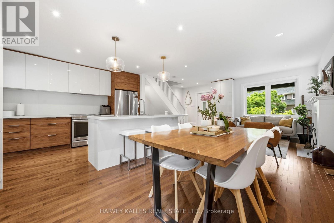
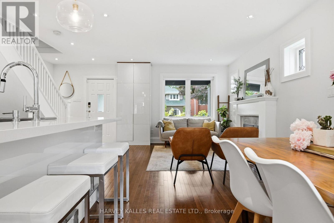
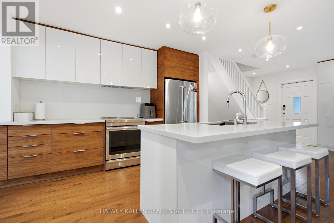
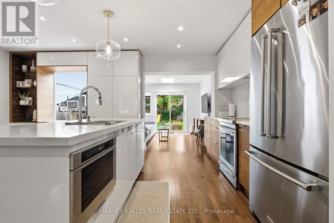
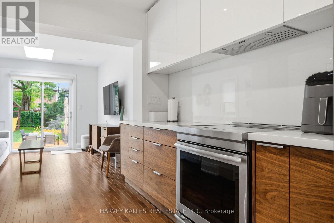
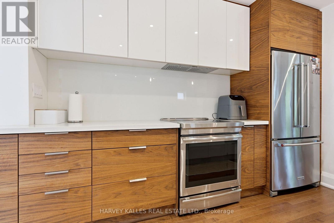
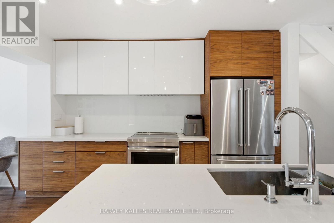
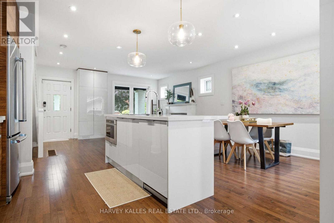
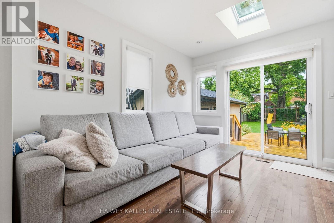
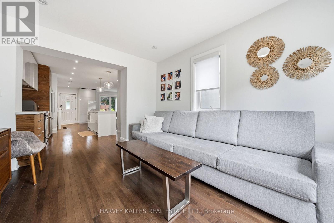
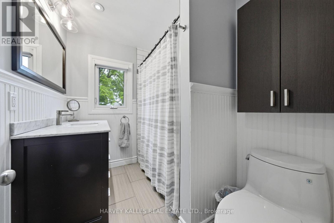
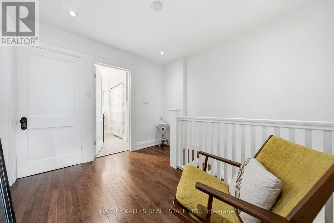
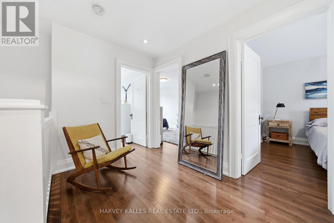
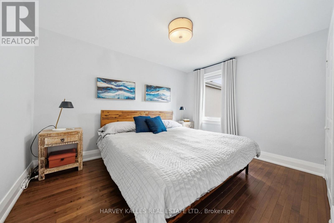
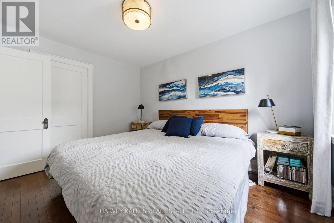
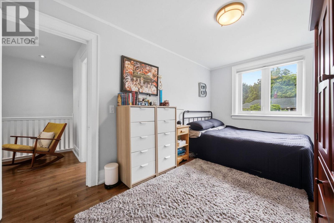
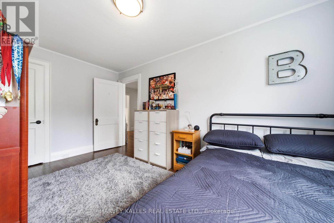
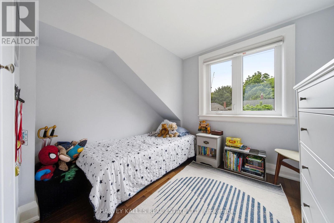
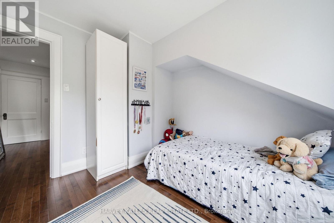
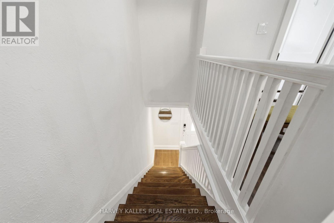
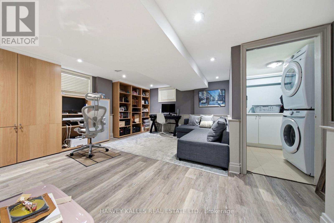
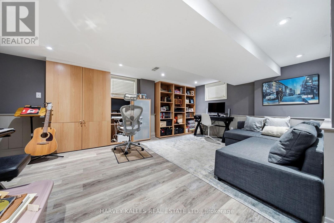
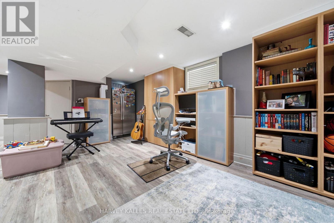
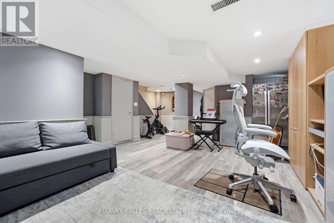
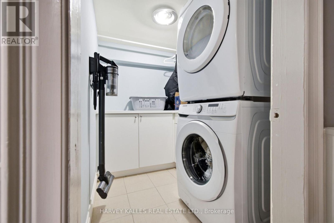
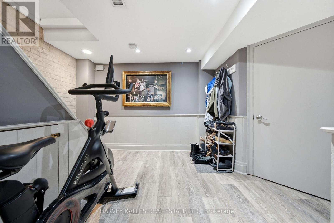
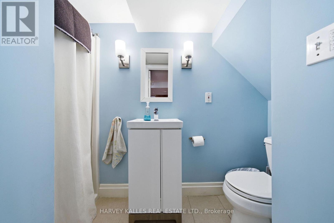
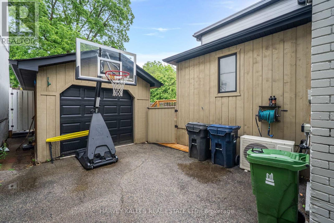
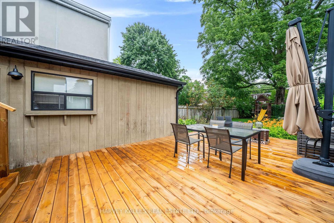
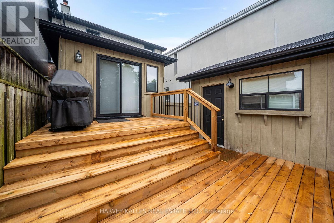
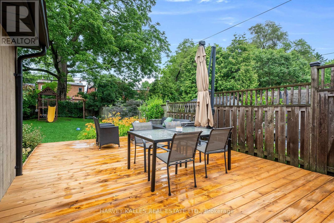
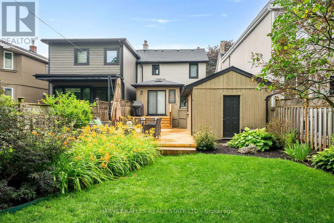
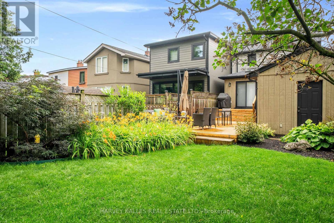
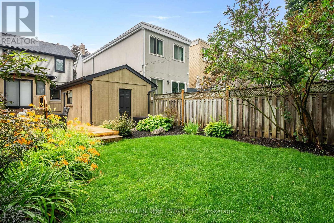
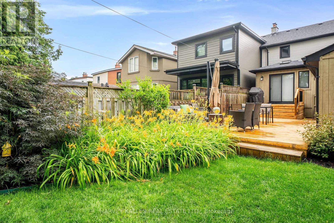
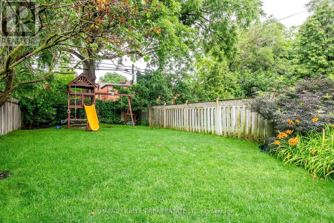
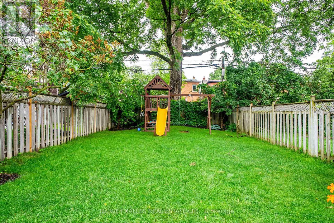
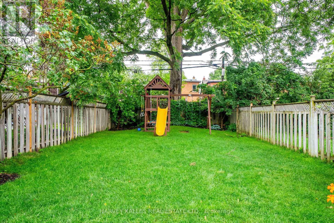
67 Falcon St Has It All! This Beautiful Davisville Home Offers The Perfect Blend Of Comfort, Style, And Everyday Functionality, With Open-Concept Living, Warm Details, And Beautiful Updates Throughout. The Bright Main Floor Is Filled With Natural Light And Features Ambient Lighting, A Cozy Fireplace, And Seamless Living And Dining Spaces That Feel Warm And Welcoming From The Moment You Walk In. The Kitchen Offers Stainless Steel Appliances, Contemporary Finishes, A Breakfast Bar, And An Easy Connection To The Dining Area, While The Family Room Features A Skylight And Walks Out To The Yard And Entertainer's Deck. Upstairs Offers A Spacious Primary Bedroom, Two Additional Sizable Bedrooms, And A Main Bath. The Lower Level Provides Even More Living Space With A Generous Rec Room, Laundry, Bathroom, And Additional Flexible Space For Work, Play, Or Everyday Living. Enjoy Morning Coffee On The Front Patio Or Spend Time In The Beautiful Backyard Garden, A Serene Outdoor Setting Perfect For Relaxing, Dining, And Hosting. Complete With A Private Driveway And Located In The Maurice Cody School District, This Is A Fabulous Opportunity In Sought-After Davisville, Just A Close Walk To Transit, Schools, Parks, Restaurants, Cafes, Boutique Grocers, Major Grocery Stores, Shops, And Everything You Need. Run, Don't Walk - This Opportunity Won't Last Long! (id:43681)
房源概要
| MLS® Number | C13533404 |
| 房源类型 | 民宅 |
| 社区名字 | Mount Pleasant East |
| 附近的便利设施 | 公园, 公共交通, 学校 |
| 社区特征 | 社区活动中心 |
| 设备类型 | 热水器 |
| 特征 | 无地毯, In Suite Laundry |
| 总车位 | 3 |
| 租赁设备类型 | 热水器 |
| 结构 | Deck, Porch |
详 情
| 浴室 | 2 |
| 地上卧房 | 3 |
| 总卧房 | 3 |
| 家电类 | Cooktop, 洗碗机, 烘干机, Freezer, 微波炉, 烤箱, 洗衣机, 窗帘, 冰箱 |
| 地下室进展 | 已装修 |
| 地下室类型 | N/a (finished) |
| 施工种类 | Semi-detached |
| 空调 | 中央空调 |
| 外墙 | 砖, 乙烯基壁板 |
| 壁炉 | 有 |
| Flooring Type | Hardwood, Vinyl, Tile |
| 地基类型 | Unknown |
| 供暖方式 | 天然气 |
| 供暖类型 | 压力热风 |
| 储存空间 | 2 |
| 内部尺寸 | 1100 - 1500 Sqft |
| 类型 | 独立屋 |
| 设备间 | 市政供水 |
车 位
| Detached Garage | |
| Garage |
土地
| 英亩数 | 无 |
| 围栏类型 | Fenced Yard |
| 土地便利设施 | 公园, 公共交通, 学校 |
| Landscape Features | Landscaped |
| 污水道 | Sanitary Sewer |
| 土地深度 | 150 Ft |
| 土地宽度 | 27 Ft |
| 不规则大小 | 27 X 150 Ft |
房 间
| 楼 层 | 类 型 | 长 度 | 宽 度 | 面 积 |
|---|---|---|---|---|
| 二楼 | 主卧 | 2.71 m | 4.15 m | 2.71 m x 4.15 m |
| 二楼 | 第二卧房 | 2.71 m | 3.65 m | 2.71 m x 3.65 m |
| 二楼 | 第三卧房 | 2.76 m | 2.95 m | 2.76 m x 2.95 m |
| Lower Level | 娱乐,游戏房 | 4.65 m | 7.33 m | 4.65 m x 7.33 m |
| Lower Level | 洗衣房 | 1.86 m | 2.35 m | 1.86 m x 2.35 m |
| 一楼 | 客厅 | 5.57 m | 3.91 m | 5.57 m x 3.91 m |
| 一楼 | 餐厅 | 2.67 m | 3.54 m | 2.67 m x 3.54 m |
| 一楼 | 厨房 | 2.9 m | 3.55 m | 2.9 m x 3.55 m |
| 一楼 | 家庭房 | 3.05 m | 3.61 m | 3.05 m x 3.61 m |

The trademarks REALTOR®, REALTORS®, and the REALTOR® logo are controlled by The Canadian Real Estate Association (CREA) and identify real estate professionals who are members of CREA. The trademarks MLS®, Multiple Listing Service® and the associated logos are owned by The Canadian Real Estate Association (CREA) and identify the quality of services provided by real estate professionals who are members of CREA. The trademark DDF® is owned by The Canadian Real Estate Association (CREA) and identifies CREA's Data Distribution Facility (DDF®)
Toronto Real Estate Board
Harvey Kalles Real Estate Ltd.
July 07 2026 07:31:28
