
67 Epps Crescent Ajax (Central), Ontario L1Z 1G2


$875,000
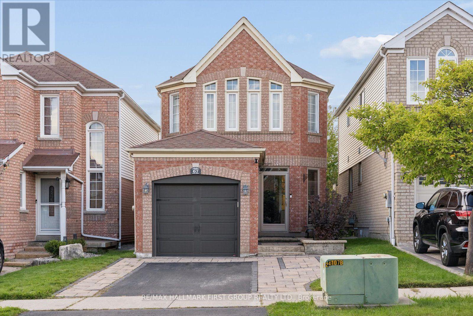
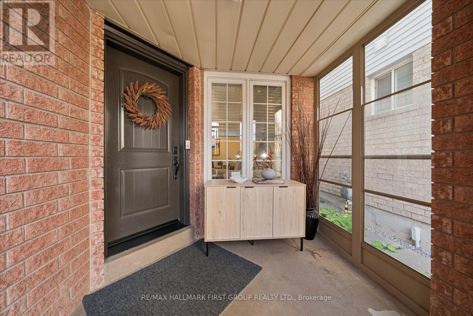
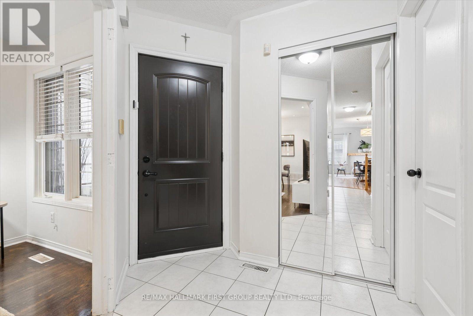
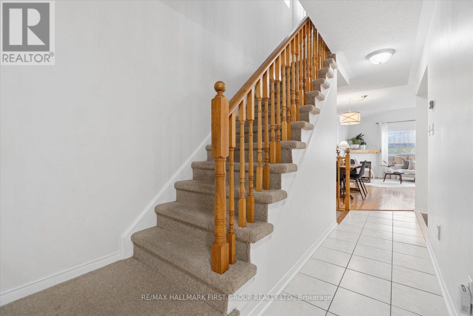
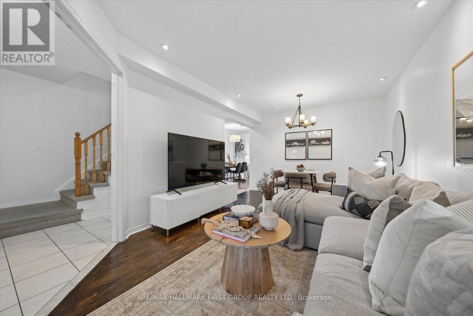
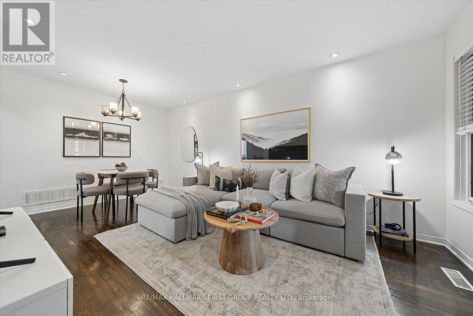
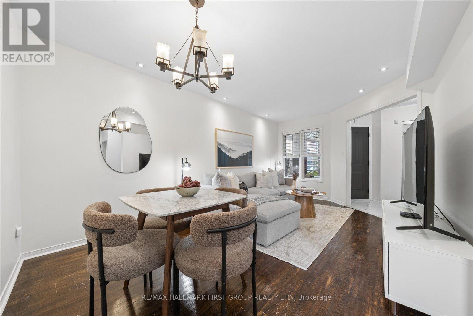
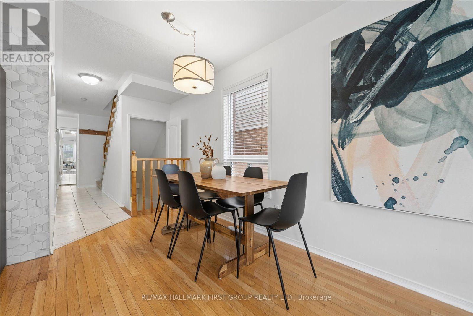
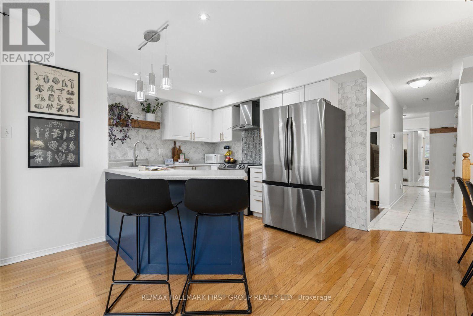
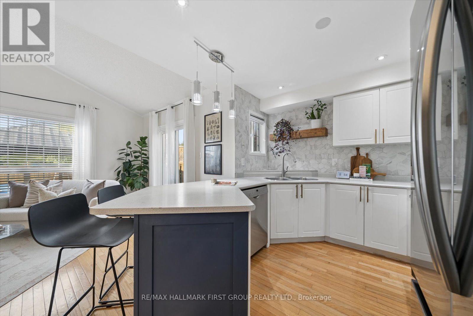
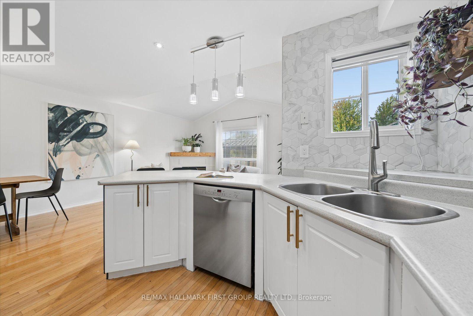
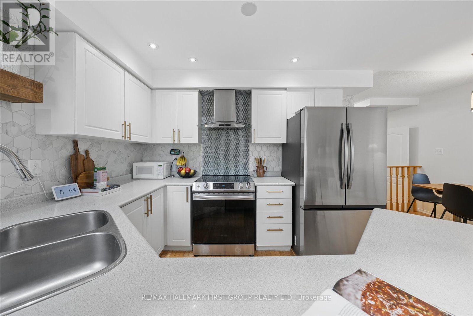
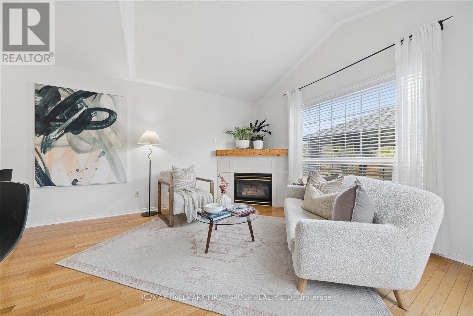
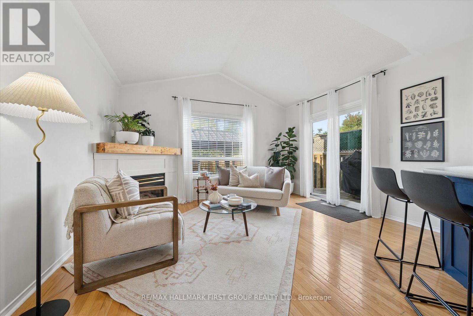
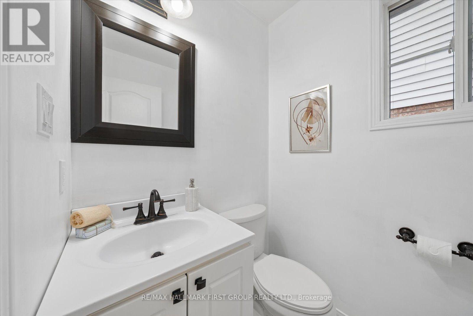
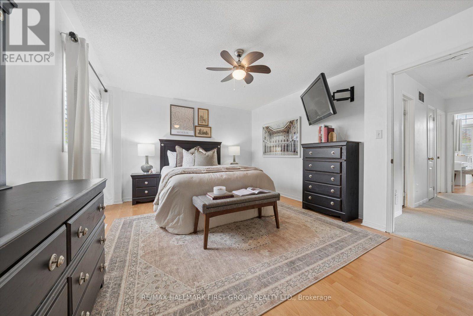
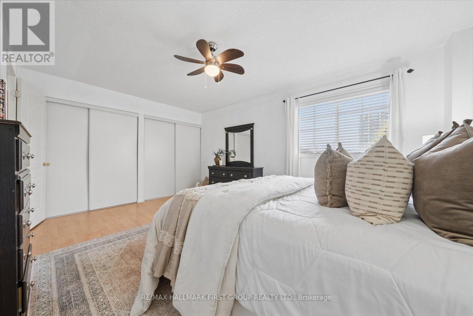
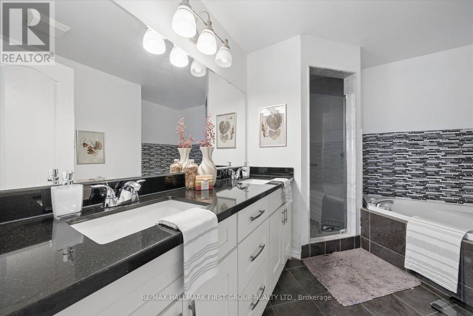
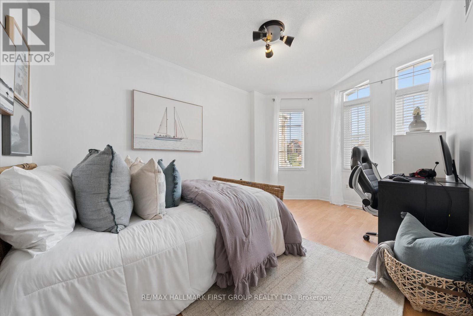
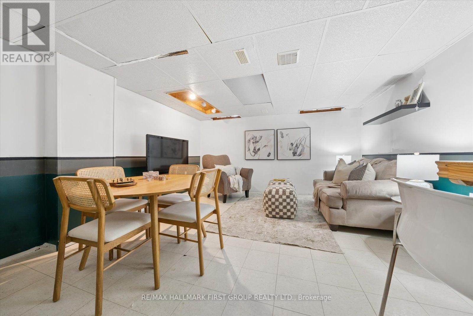
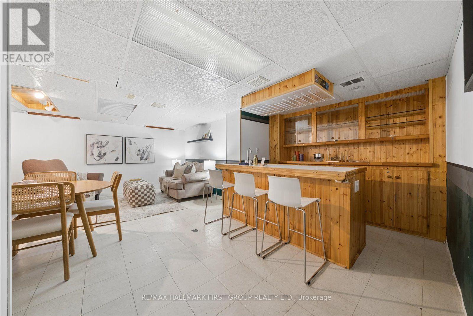
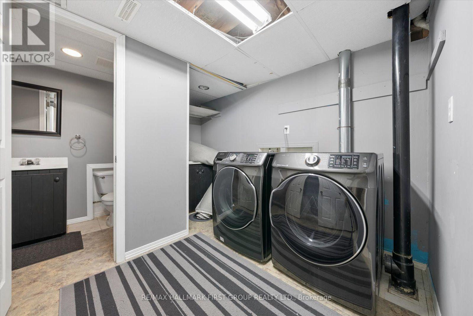
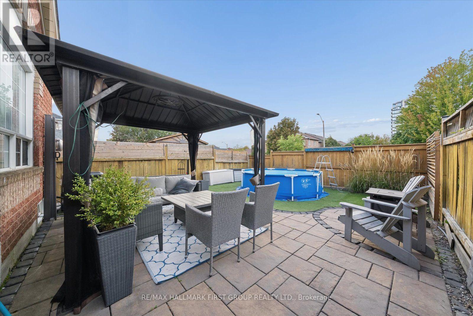
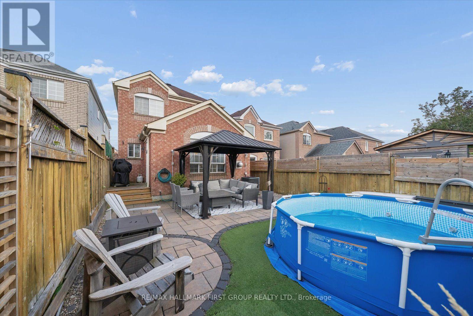
Offering exceptional value for the price, this Ajax home features over 1,500 square feet of living space in a great location steps from schools, parks, shopping, and everyday amenities. The inviting main level features hardwood floors and an open-concept family room with a gas fireplace. It is complemented by a lovely kitchen complete with a stylish backsplash and a walkout to a private yard featuring a large custom patio with a gazebo. Upstairs, the primary bedroom has double closets and an ensuite bathroom complete with a separate shower and a deep soaker tub. The basement is perfect for entertaining, featuring a wet bar, a 2-piece bathroom, a dedicated laundry area, and a cold cellar for extra storage. Complete with two parking spaces on the driveway, this home is ideal for growing families or first-time buyers! (id:43681)
房源概要
| MLS® Number | E13761064 |
| 房源类型 | 民宅 |
| 社区名字 | Central |
| 附近的便利设施 | 公园, 礼拜场所, 公共交通, 学校 |
| 总车位 | 3 |
详 情
| 浴室 | 3 |
| 地上卧房 | 3 |
| 总卧房 | 3 |
| 公寓设施 | Fireplace(s) |
| 地下室进展 | 已装修 |
| 地下室类型 | N/a (finished) |
| 施工种类 | 独立屋 |
| 空调 | 中央空调 |
| 外墙 | 铝壁板, 砖 |
| 壁炉 | 有 |
| Flooring Type | Hardwood, Laminate |
| 地基类型 | 混凝土 |
| 客人卫生间(不包含洗浴) | 2 |
| 供暖方式 | 天然气 |
| 供暖类型 | 压力热风 |
| 储存空间 | 2 |
| 内部尺寸 | 1500 - 2000 Sqft |
| 类型 | 独立屋 |
| 设备间 | 市政供水 |
车 位
| 附加车库 | |
| Garage |
土地
| 英亩数 | 无 |
| 围栏类型 | Fenced Yard |
| 土地便利设施 | 公园, 宗教场所, 公共交通, 学校 |
| 污水道 | Sanitary Sewer |
| 土地深度 | 110 Ft ,2 In |
| 土地宽度 | 24 Ft ,7 In |
| 不规则大小 | 24.6 X 110.2 Ft |
房 间
| 楼 层 | 类 型 | 长 度 | 宽 度 | 面 积 |
|---|---|---|---|---|
| 二楼 | 主卧 | 5.01 m | 3.74 m | 5.01 m x 3.74 m |
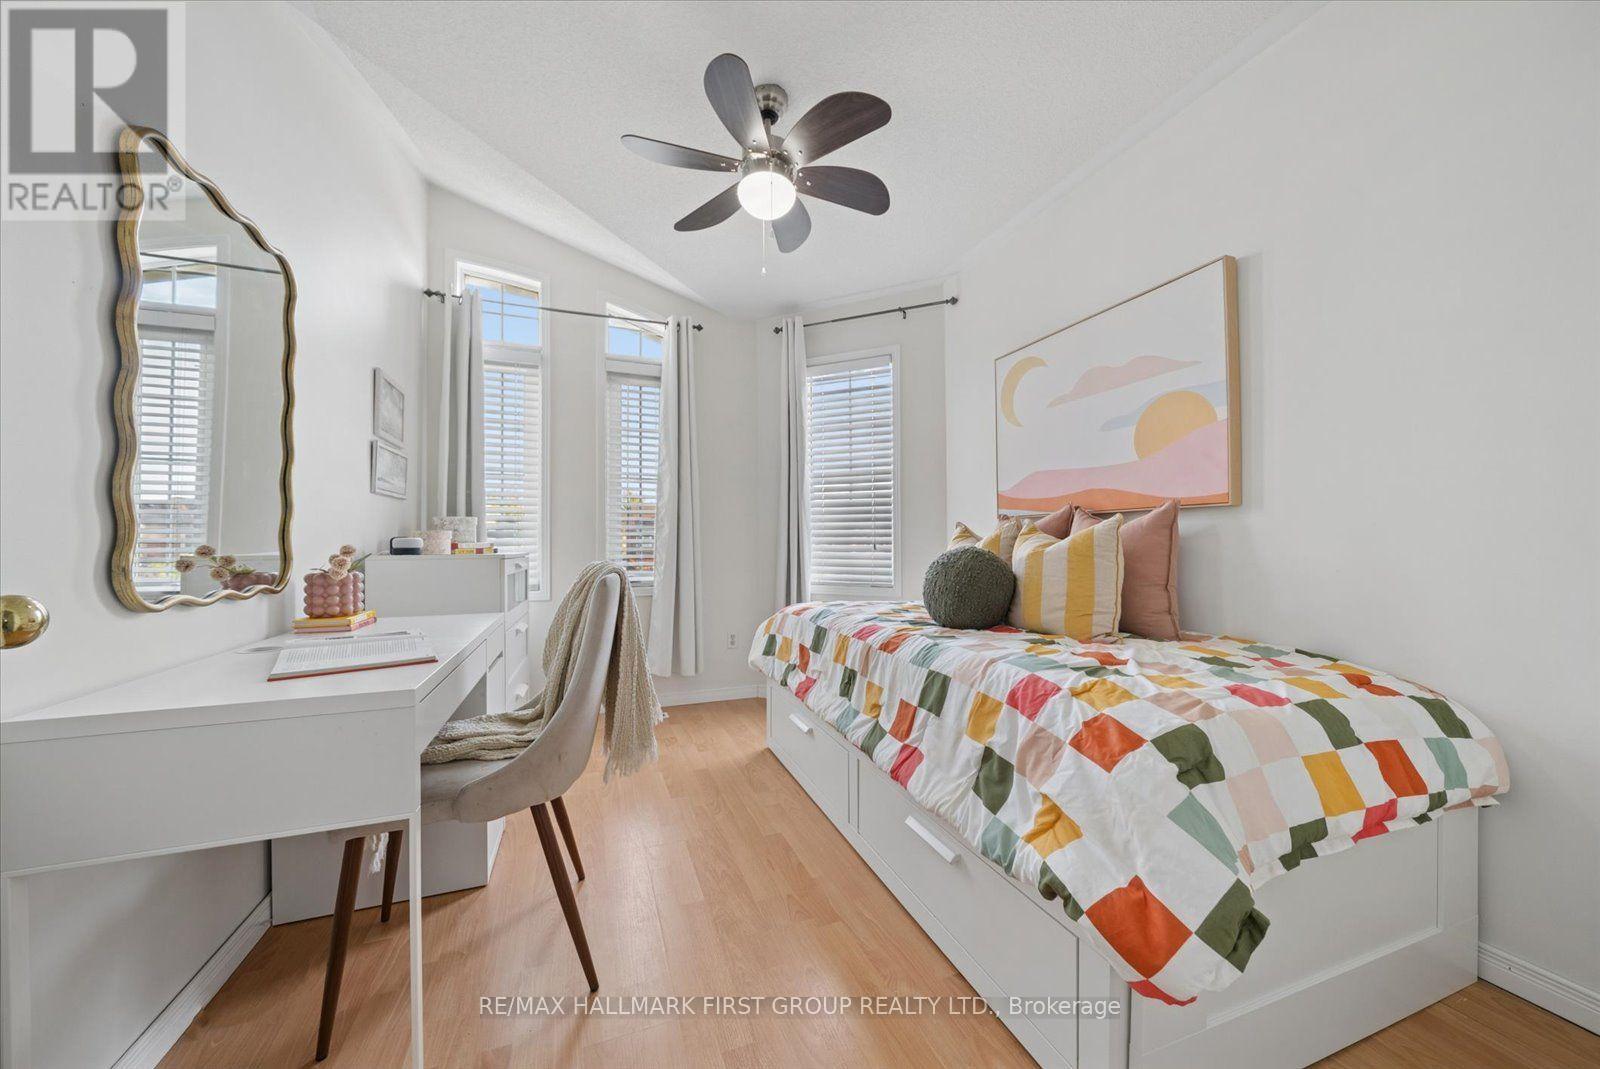
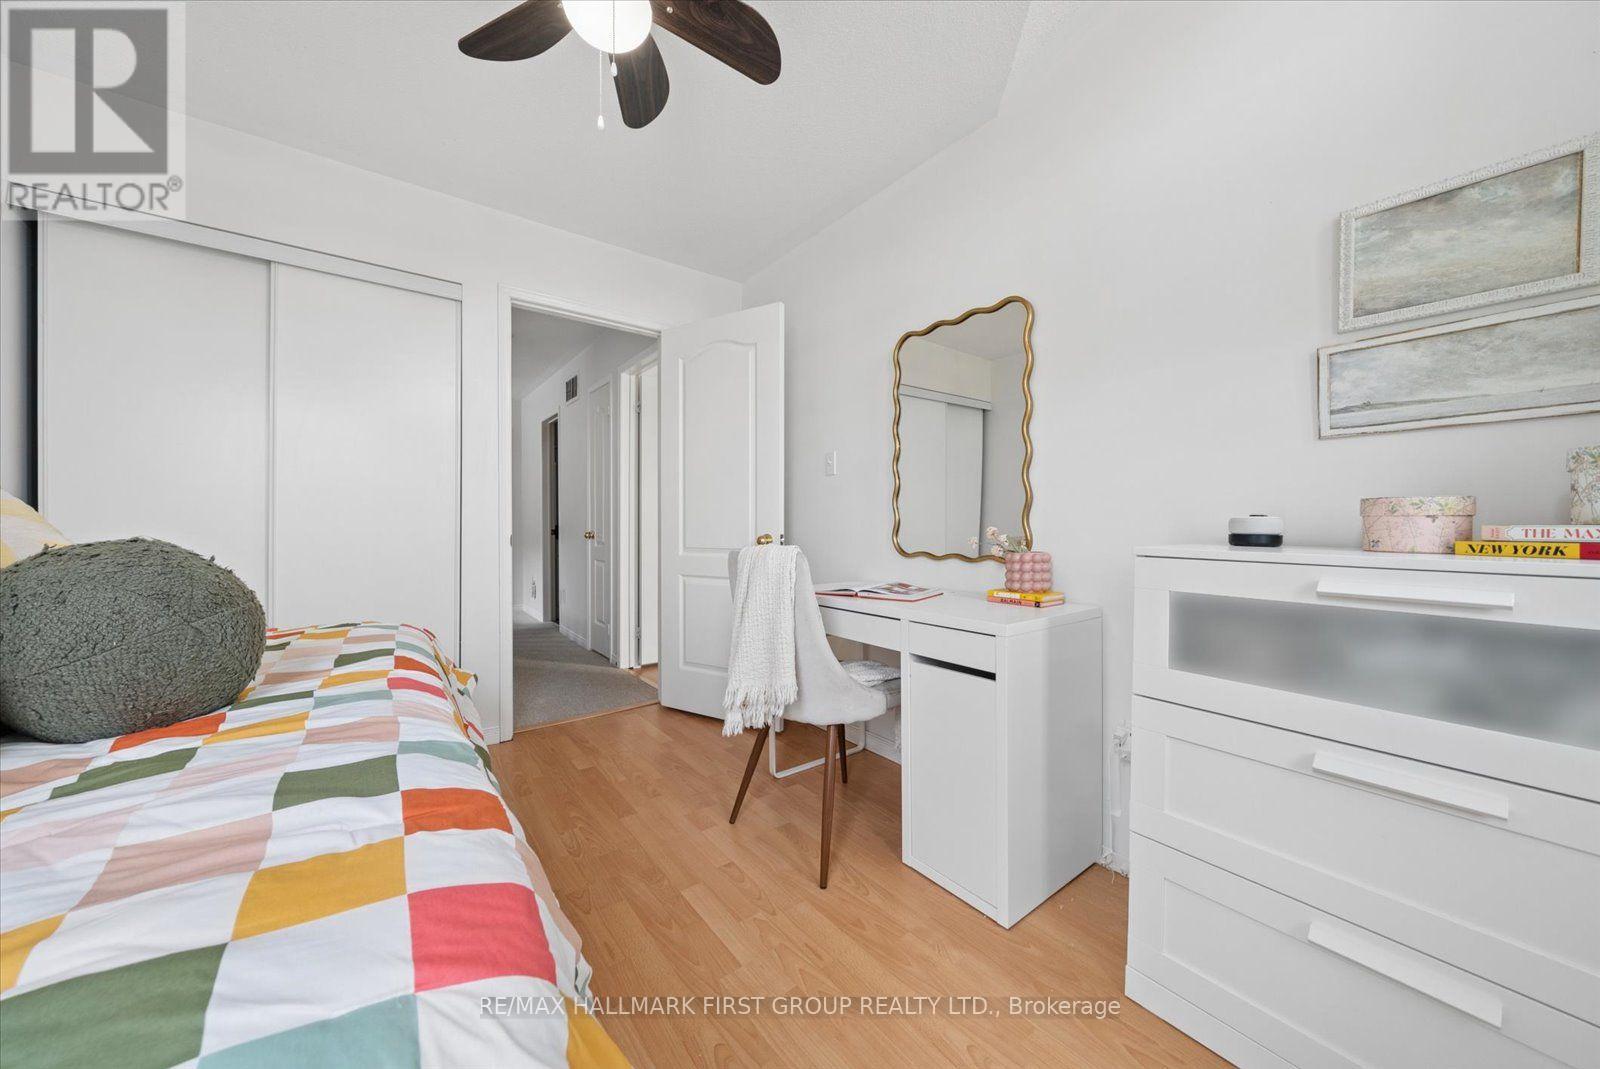
| 二楼 | 第二卧房 | 2.675 m | 3.39 m | 2.675 m x 3.39 m |
| 二楼 | 第三卧房 | 4.898 m | 2.844 m | 4.898 m x 2.844 m |
| Lower Level | 娱乐,游戏房 | 3.829 m | 3.347 m | 3.829 m x 3.347 m |
| 一楼 | 厨房 | 5.459 m | 2.79 m | 5.459 m x 2.79 m |
| 一楼 | 客厅 | 3.397 m | 4.277 m | 3.397 m x 4.277 m |
| 一楼 | 家庭房 | 3.24 m | 5.5 m | 3.24 m x 5.5 m |
https://www.realtor.ca/real-estate/30252889/67-epps-crescent-ajax-central-central

The trademarks REALTOR®, REALTORS®, and the REALTOR® logo are controlled by The Canadian Real Estate Association (CREA) and identify real estate professionals who are members of CREA. The trademarks MLS®, Multiple Listing Service® and the associated logos are owned by The Canadian Real Estate Association (CREA) and identify the quality of services provided by real estate professionals who are members of CREA. The trademark DDF® is owned by The Canadian Real Estate Association (CREA) and identifies CREA's Data Distribution Facility (DDF®)
Toronto Real Estate Board
RE/MAX Hallmark First Group Realty Ltd.
September 16 2026 06:32:10
