
67 Elvaston Drive Toronto (Victoria Village), Ontario M4A 1N5


$990,000
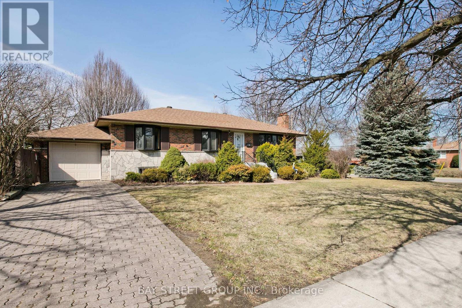
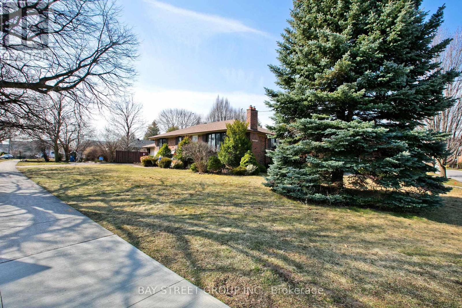
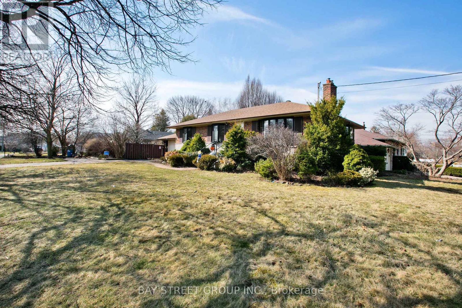
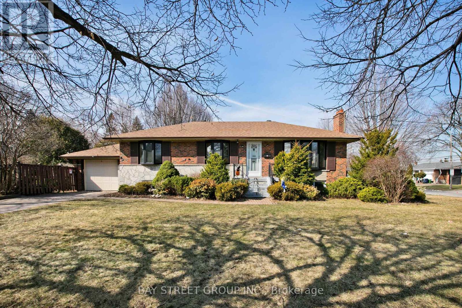
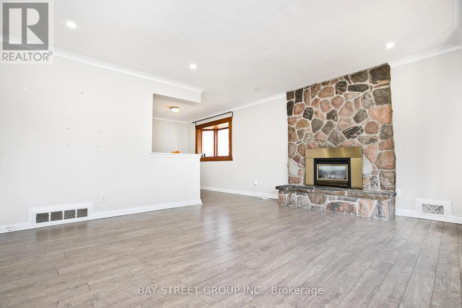
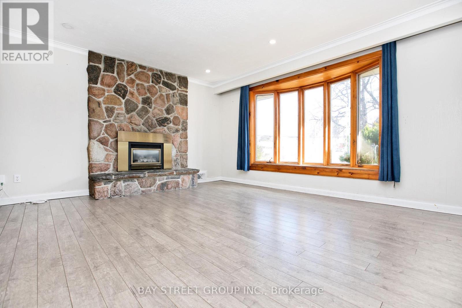
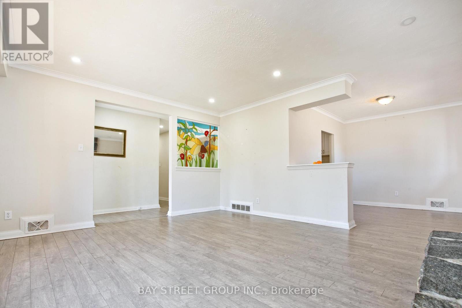
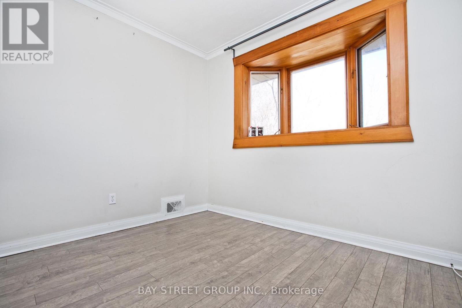
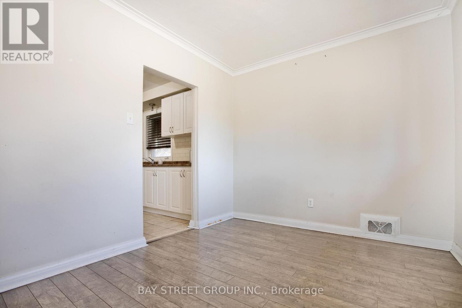
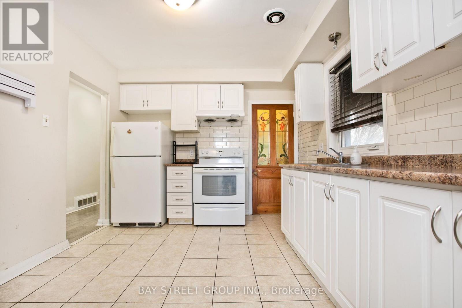
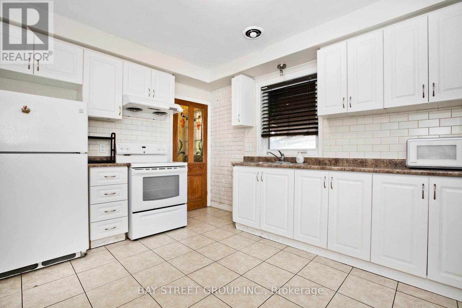
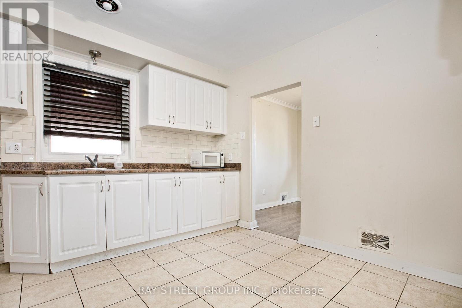
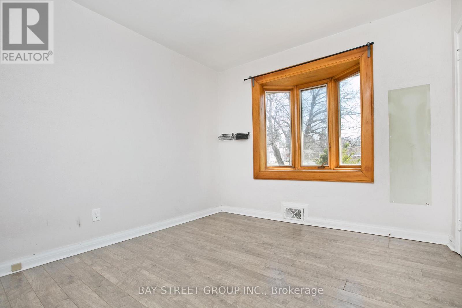
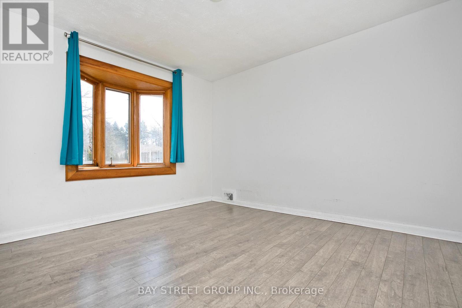
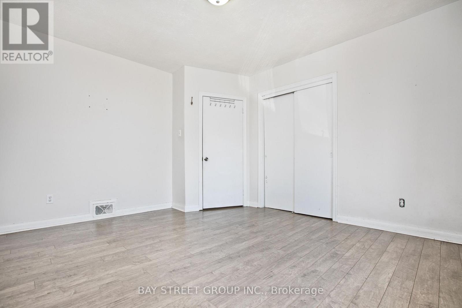
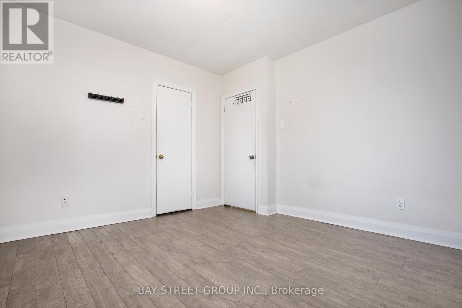
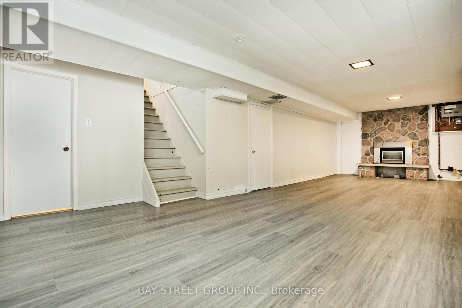
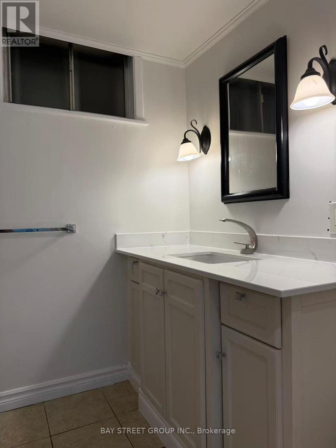
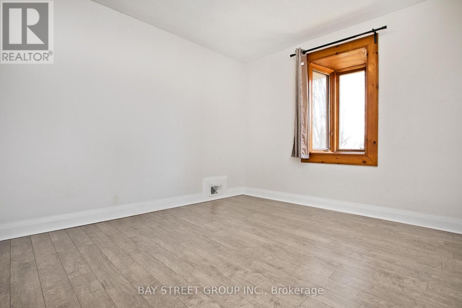
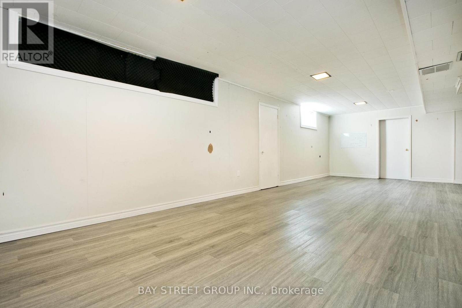
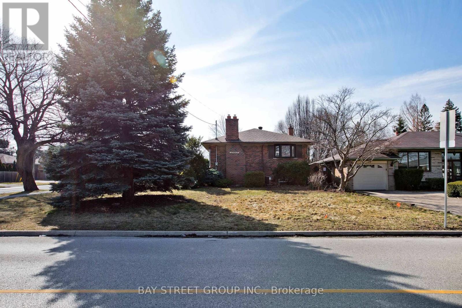
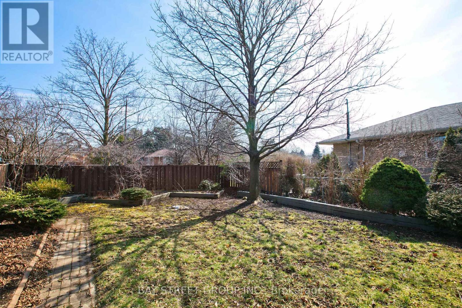
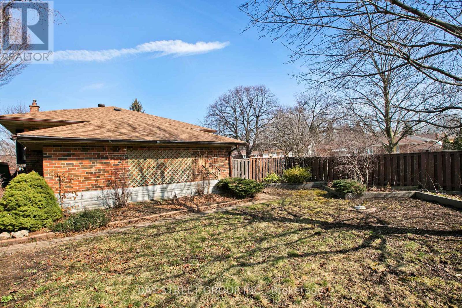
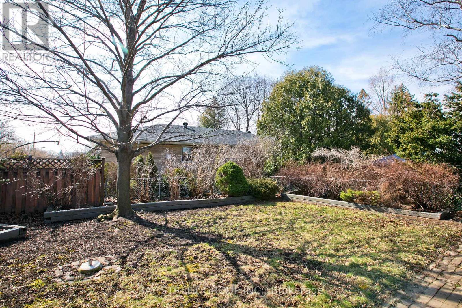
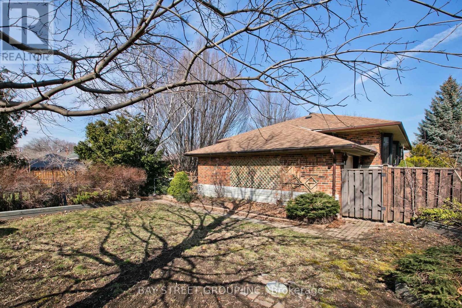
Newly Renovated In 2020 & recently fully painted ! ! 8 Newly Installed Windows Certified By Green Ontario! Interlocking Driveway ** Fenced Southern Yard **. All Bdrms Bay Windows. Separate Back Entrance To Lower Level: Finished Basement With High Ceilings; 3Pc Bath Huge Games Rm & Rec Room. *New Fridge & New washroom cabinet in basement. *Roof 2016** Hi-Eff Gas Furnace & Central Air Approx '08 And Make This Home Your Own! (id:43681)
房源概要
| MLS® Number | C13870008 |
| 房源类型 | 民宅 |
| 社区名字 | Victoria Village |
| 总车位 | 4 |
详 情
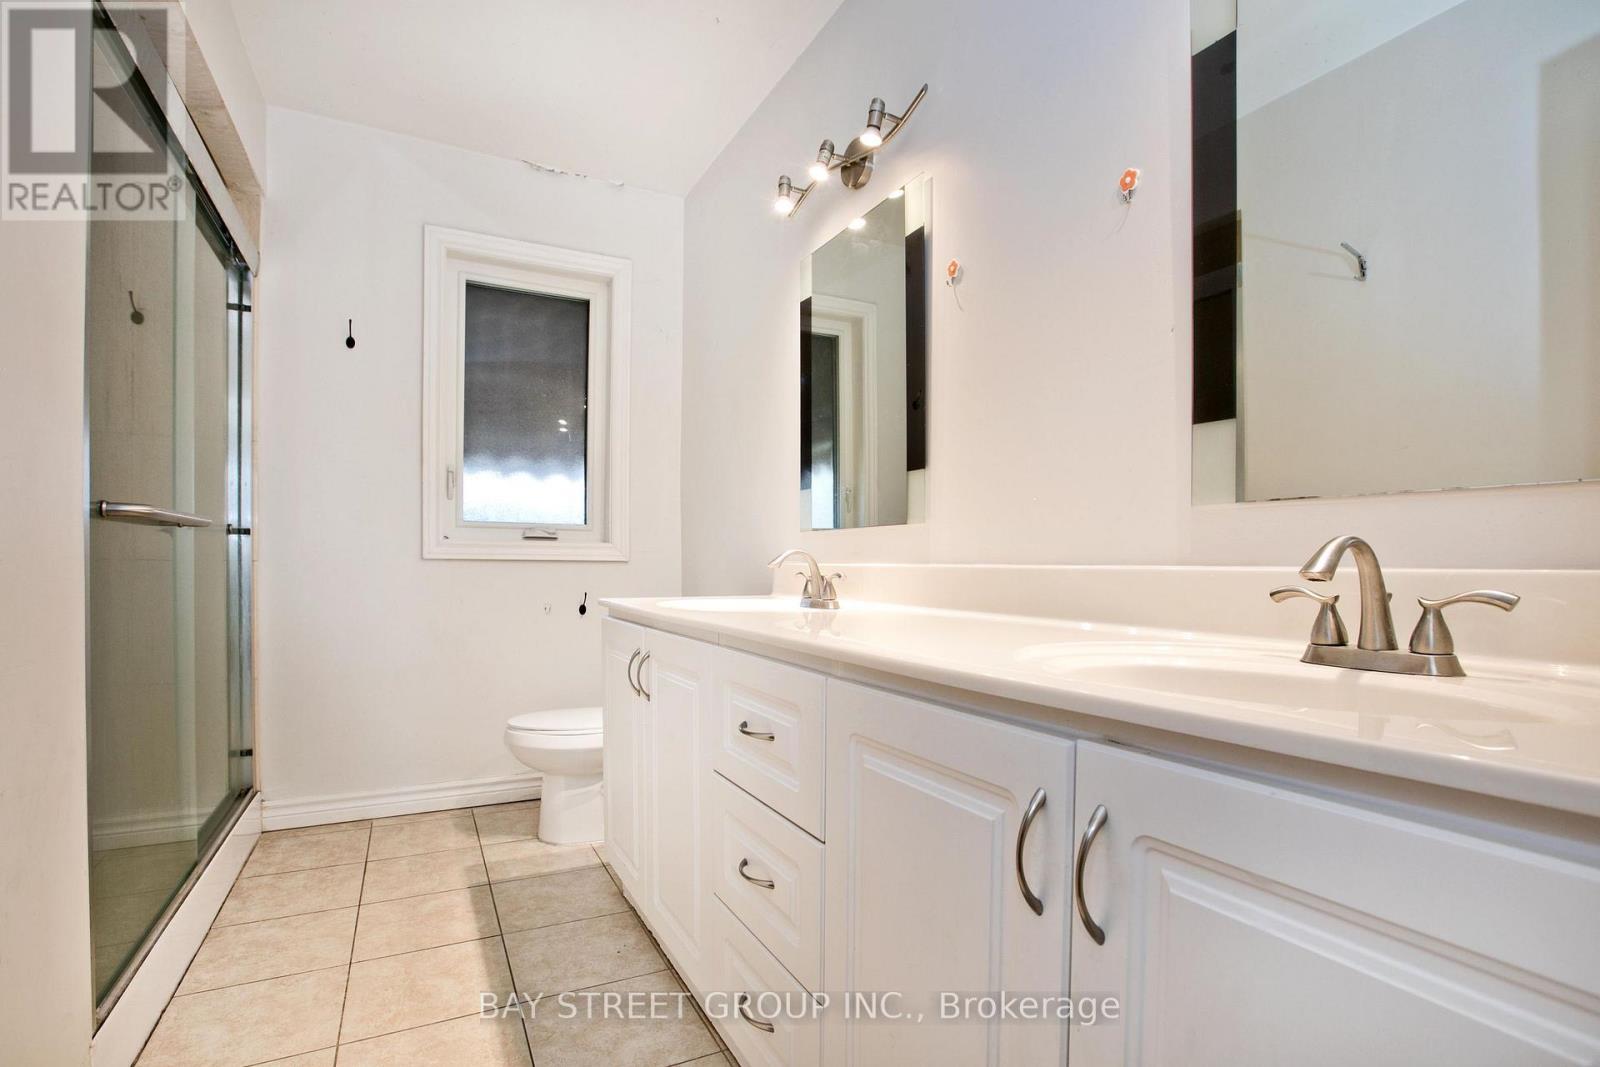
| 浴室 | 2 |
| 地上卧房 | 3 |
| 总卧房 | 3 |
| 家电类 | Garage Door Opener Remote(s) |
| 建筑风格 | Raised Bungalow |
| 地下室进展 | 已装修 |
| 地下室功能 | Separate Entrance |
| 地下室类型 | N/a (finished), N/a |
| 施工种类 | 独立屋 |
| 空调 | 中央空调 |
| 外墙 | 砖 |
| 壁炉 | 有 |
| Flooring Type | Laminate |
| 地基类型 | 水泥 |
| 供暖方式 | 天然气 |
| 供暖类型 | 压力热风 |
| 储存空间 | 1 |
| 内部尺寸 | 1100 - 1500 Sqft |
| 类型 | 独立屋 |
| 设备间 | 市政供水 |
车 位
| 附加车库 | |
| Garage |
土地
| 英亩数 | 无 |
| 污水道 | Sanitary Sewer |
| 土地深度 | 125 Ft |
| 土地宽度 | 60 Ft |
| 不规则大小 | 60 X 125 Ft |
| 规划描述 | 住宅 |
房 间
| 楼 层 | 类 型 | 长 度 | 宽 度 | 面 积 |
|---|---|---|---|---|
| Lower Level | 娱乐,游戏房 | 9.45 m | 3.66 m | 9.45 m x 3.66 m |
| Lower Level | Games Room | 7.37 m | 3.89 m | 7.37 m x 3.89 m |
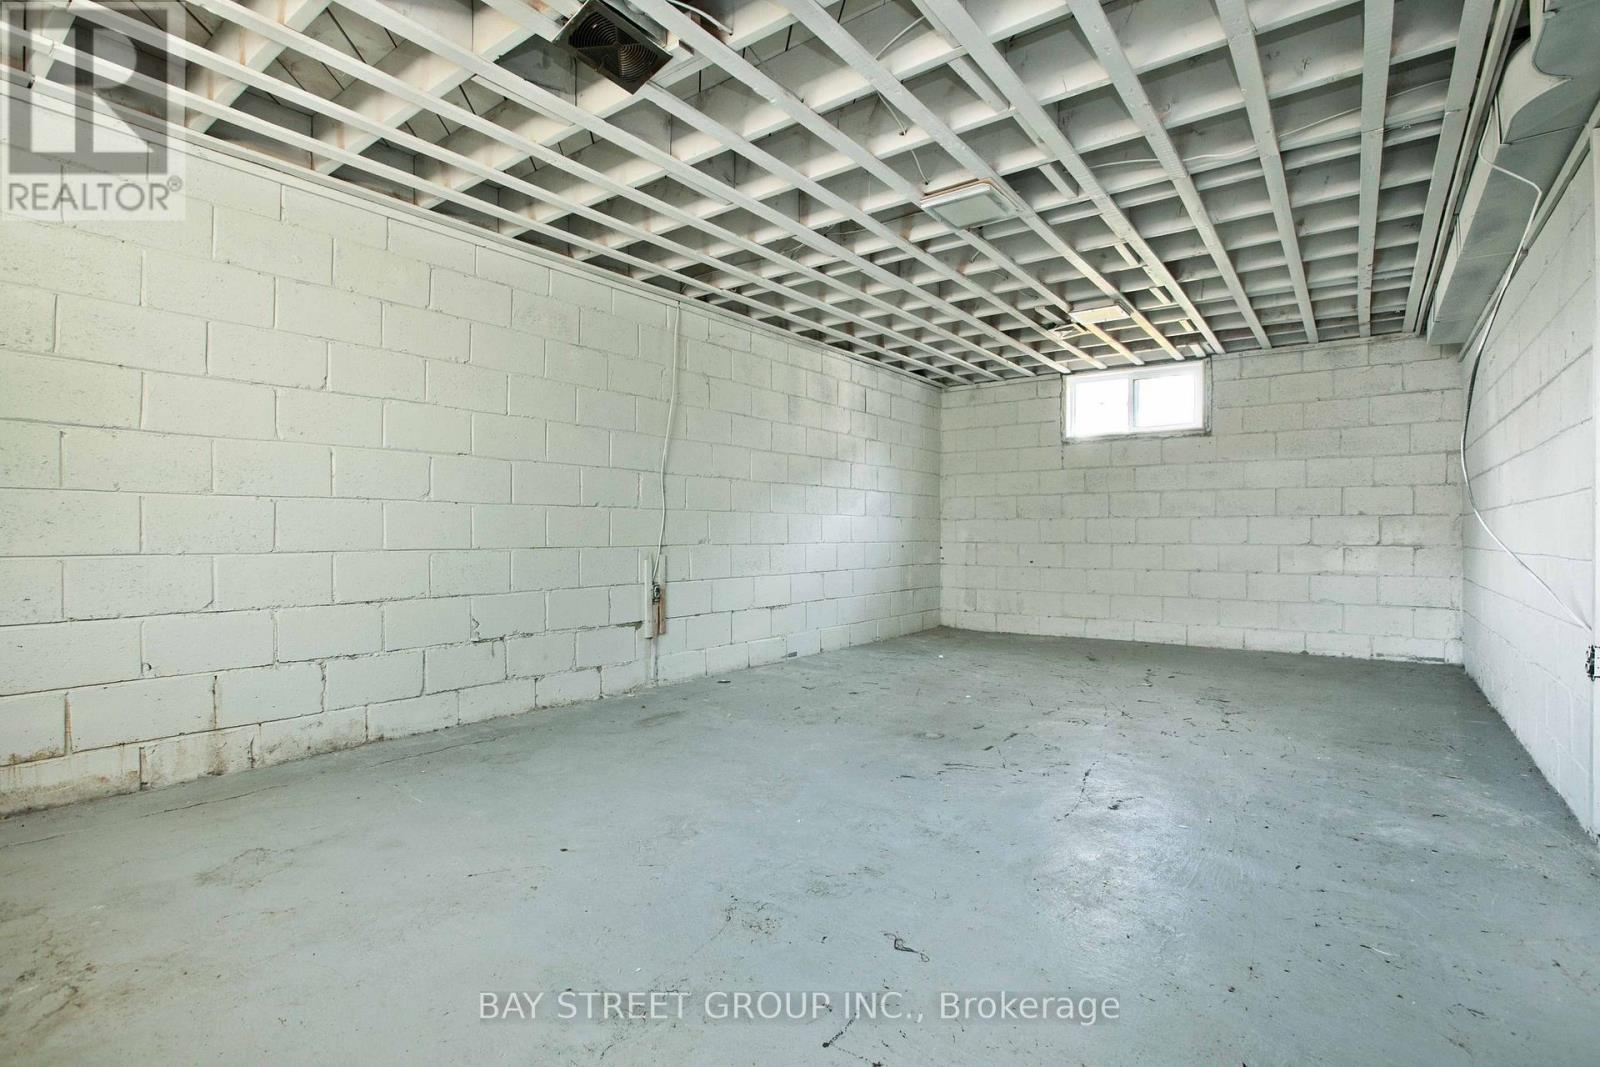
| Lower Level | 设备间 | 7.44 m | 3.66 m | 7.44 m x 3.66 m |
| 一楼 | 客厅 | 4.75 m | 4.27 m | 4.75 m x 4.27 m |
| 一楼 | 餐厅 | 2.95 m | 2.69 m | 2.95 m x 2.69 m |
| 一楼 | 厨房 | 3.56 m | 3.05 m | 3.56 m x 3.05 m |
| 一楼 | 主卧 | 3.96 m | 3.58 m | 3.96 m x 3.58 m |
| 一楼 | 第二卧房 | 3.58 m | 3.3 m | 3.58 m x 3.3 m |
| 一楼 | 第三卧房 | 3.05 m | 2.97 m | 3.05 m x 2.97 m |

The trademarks REALTOR®, REALTORS®, and the REALTOR® logo are controlled by The Canadian Real Estate Association (CREA) and identify real estate professionals who are members of CREA. The trademarks MLS®, Multiple Listing Service® and the associated logos are owned by The Canadian Real Estate Association (CREA) and identify the quality of services provided by real estate professionals who are members of CREA. The trademark DDF® is owned by The Canadian Real Estate Association (CREA) and identifies CREA's Data Distribution Facility (DDF®)
Toronto Real Estate Board
Bay Street Group Inc.
October 07 2026 03:54:17
