6 卧室
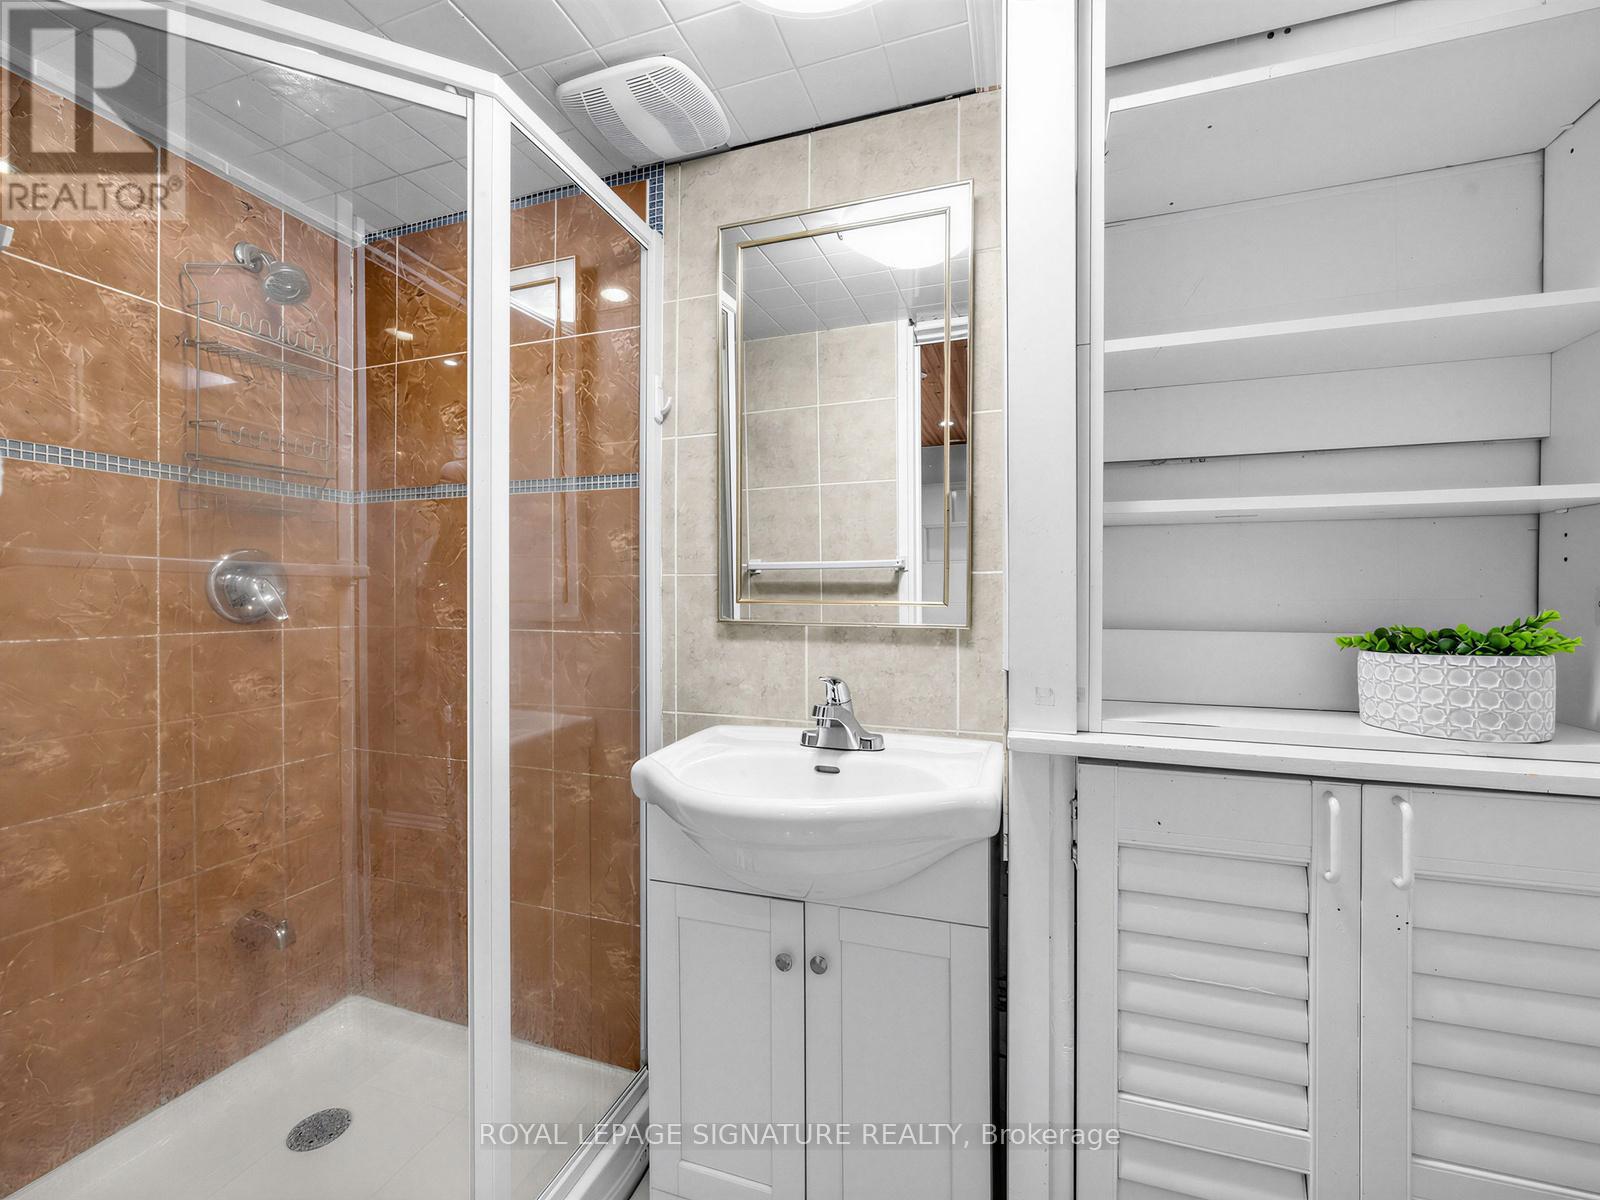
3 浴室
700 - 1100 sqft
平房
中央空调
风热取暖
Landscaped
$899,900
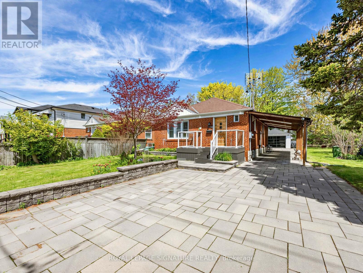
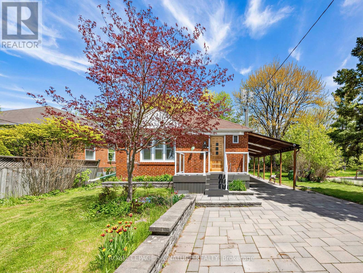
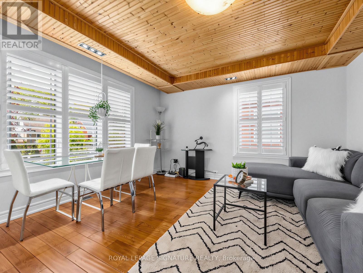
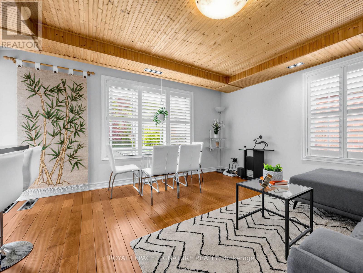
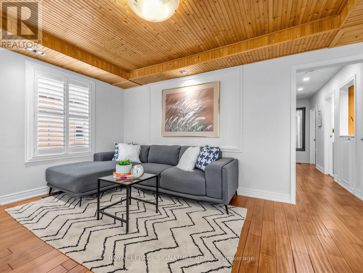
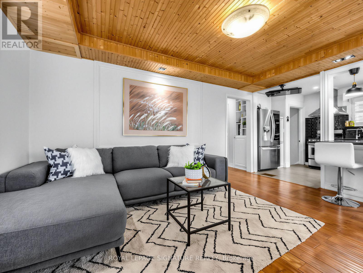
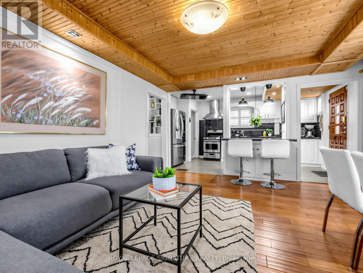
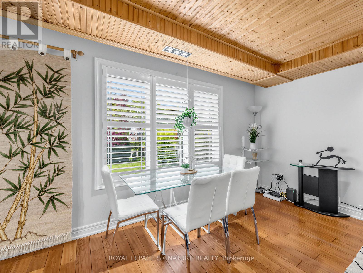
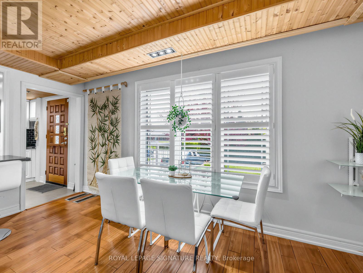
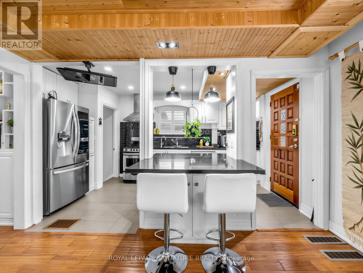
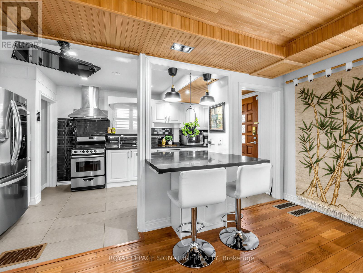
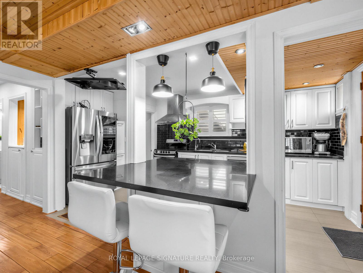
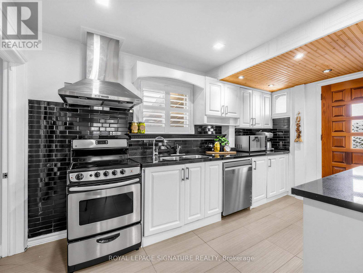
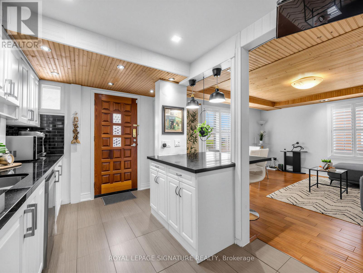
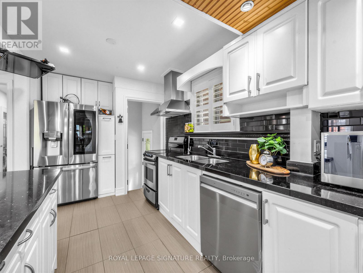
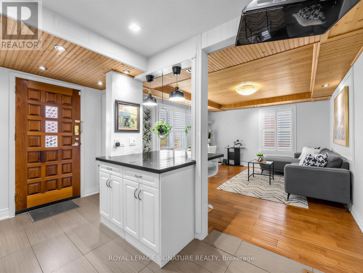
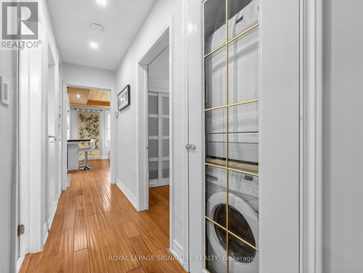
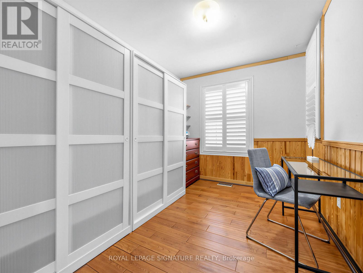
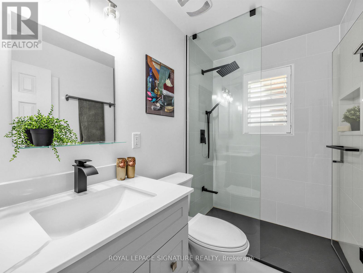
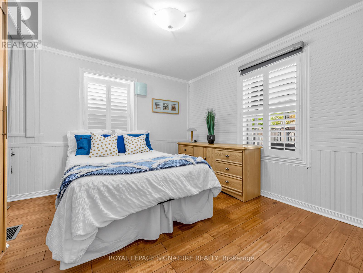
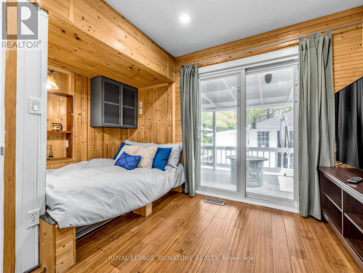
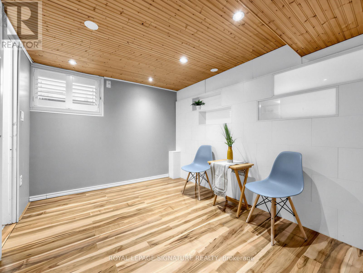
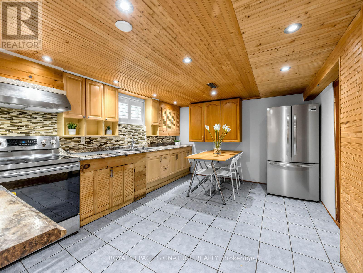
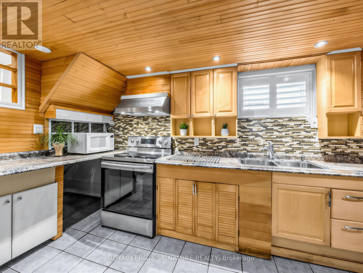
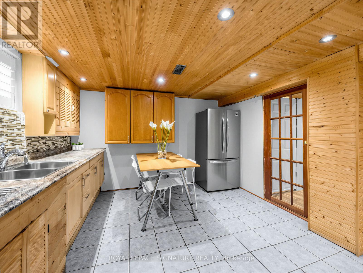
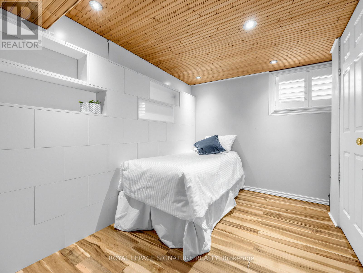
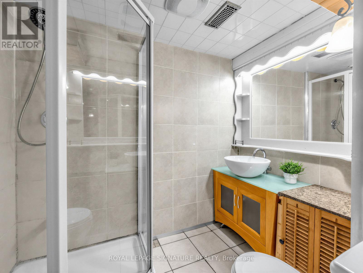
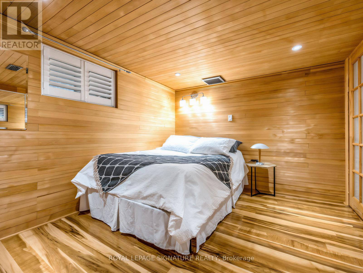
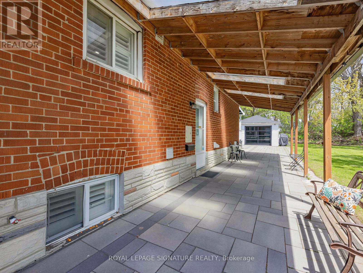
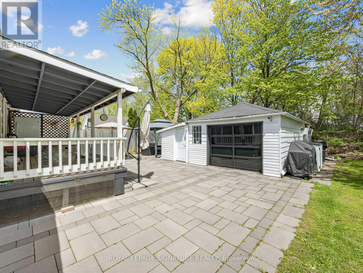
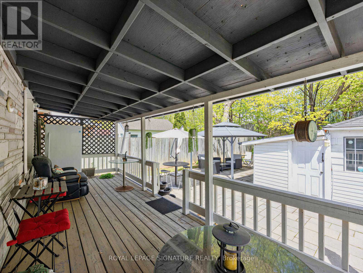
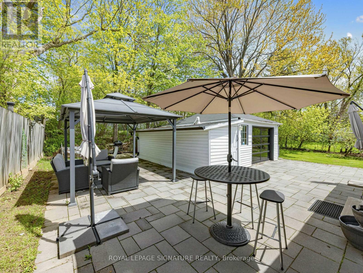
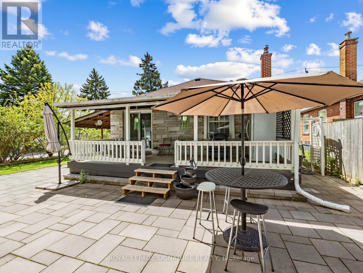
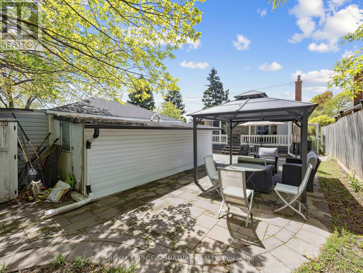
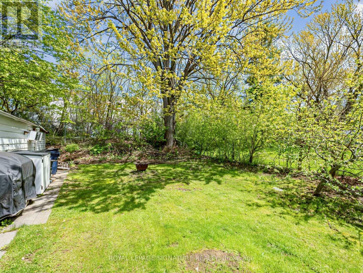
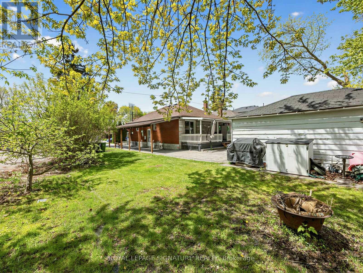
Welcome to this charming brick home, ideally situated on quiet, family-friendly corner lot with convenient access to schools, restaurants, grocery stores, and everyday amenities.The bright, open-concept main floor features hardwood flooring and a modern kitchen with stainless steel appliances, a centre island, and breakfast bar-perfect for everyday living and entertaining. With three full bathrooms, the home offers comfort and flexibility for families of all sizes.The fully finished basement provides exceptional flexibility with a separate entrance, a large kitchen, a separate washer/dryer, and options for additional bedrooms or an expansive recreation room.Outside, enjoy a covered back deck and an expansive patio backing onto a trail with mature trees, offering privacy with no rear neighbours and only one adjacent home. The home's exterior has been extensively upgraded with approximately 150 square metres of interlocking stone and beautifully landscaped front and side garden beds.Parking is exceptional, featuring a covered carport with three skylights, a detached garage with extra storage and a modern remote-controlled smoked-glass garage door, plus a spacious driveway with room for multiple SUVs.This thoughtfully updated home combines flexible living space, quality upgrades, and a private outdoor setting in a highly convenient location. (id:43681)
房源概要
|
MLS® Number
|
E13803902 |
|
房源类型
|
民宅 |
|
社区名字
|
Wexford-Maryvale |
|
设备类型
|
热水器, Furnace, Water Softener |
|
特征
|
无地毯, 亲戚套间 |
|
总车位
|
4 |
|
租赁设备类型
|
热水器, Furnace, Water Softener |
|
结构
|
Deck, Patio(s), Porch |
详 情
|
浴室
|
3 |
|
地上卧房
|
3 |
|
地下卧室
|
3 |
|
总卧房
|
6 |
|
家电类
|
Water Softener, Freezer |
|
建筑风格
|
平房 |
|
地下室进展
|
已装修 |
|
地下室功能
|
Apartment In Basement, Separate Entrance |
|
地下室类型
|
N/a, N/a, N/a (finished) |
|
施工种类
|
独立屋 |
|
空调
|
中央空调 |
|
外墙
|
砖 |
|
Flooring Type
|
Hardwood |
|
地基类型
|
混凝土 |
|
供暖方式
|
天然气 |
|
供暖类型
|
压力热风 |
|
储存空间
|
1 |
|
内部尺寸
|
700 - 1100 Sqft |
|
类型
|
独立屋 |
|
设备间
|
市政供水 |
车 位
土地
|
英亩数
|
无 |
|
Landscape Features
|
Landscaped |
|
污水道
|
Sanitary Sewer |
|
土地深度
|
124 Ft ,2 In |
|
土地宽度
|
44 Ft |
|
不规则大小
|
44 X 124.2 Ft |
房 间
| 楼 层 |
类 型 |
长 度 |
宽 度 |
面 积 |
|
地下室 |
客厅 |
|
|
Measurements not available |
|
地下室 |
厨房 |
|
|
Measurements not available |
|
地下室 |
第三卧房 |
|
|
Measurements not available |
|
地下室 |
第二卧房 |
|
|
Measurements not available |
|
地下室 |
卧室 |
|
|
Measurements not available |
|
一楼 |
第三卧房 |
|
|
Measurements not available |
|
一楼 |
第二卧房 |
|
|
Measurements not available |
|
一楼 |
客厅 |
|
|
Measurements not available |
|
一楼 |
主卧 |
|
|
Measurements not available |
|
一楼 |
厨房 |
|
|
Measurements not available |
设备间
https://www.realtor.ca/real-estate/30300438/67-ellington-drive-toronto-wexford-maryvale-wexford-maryvale