
67 Doran Road Springwater (Midhurst), Ontario L9X 0L5


$1,350,000
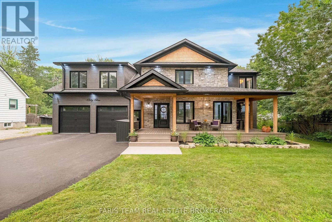
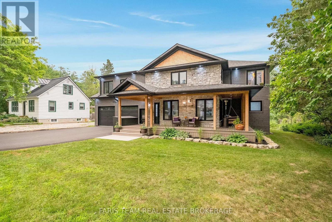
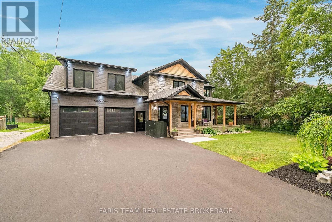
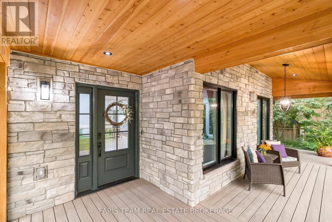
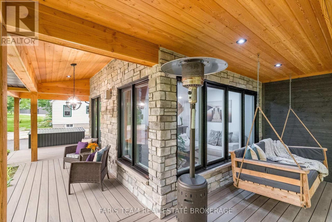
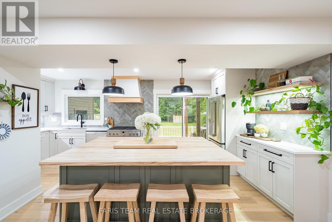
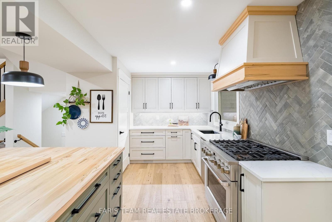
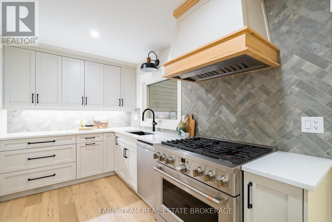
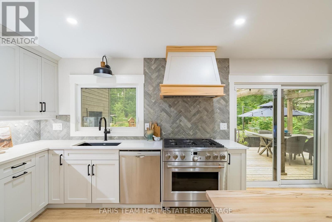
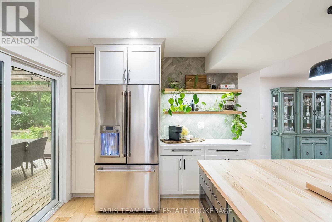
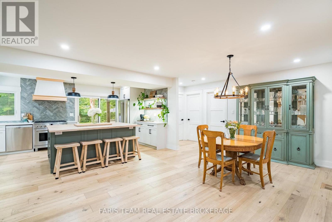
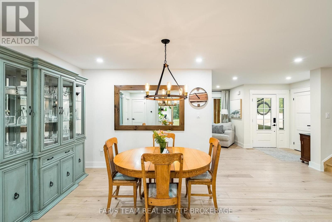
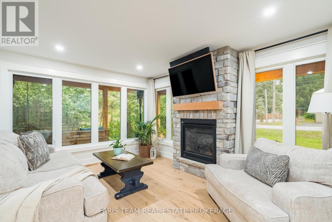
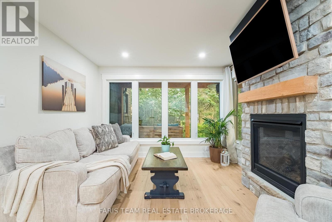
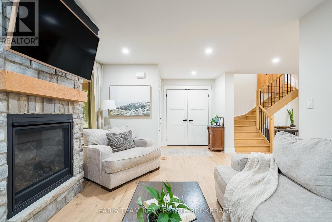
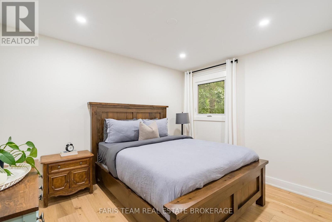
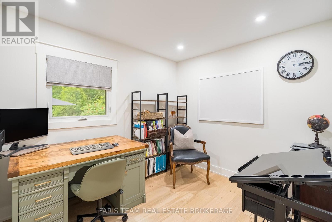
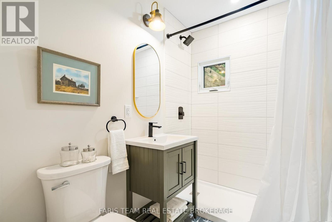
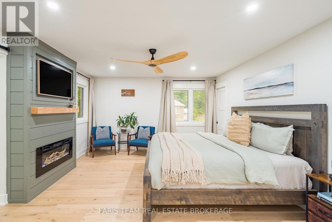
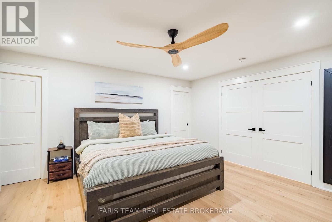
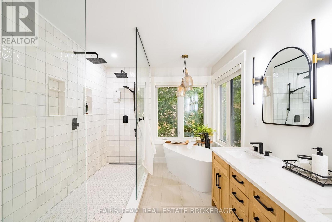
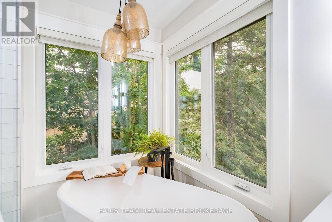
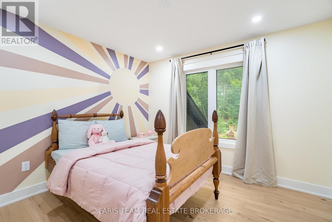
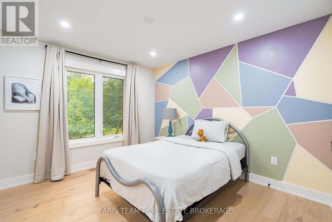
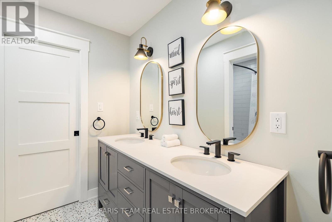
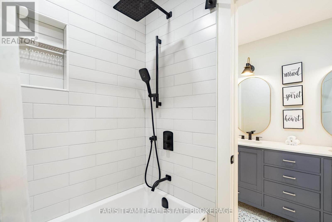
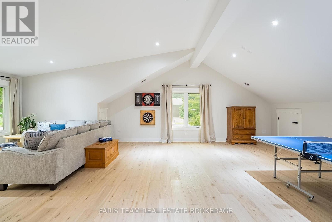
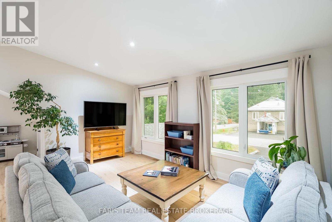
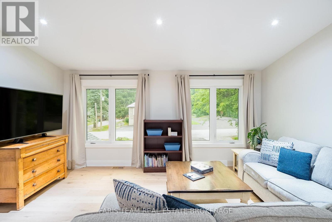
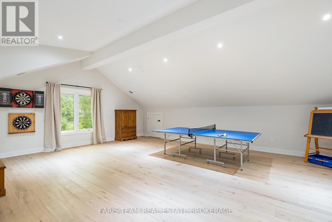
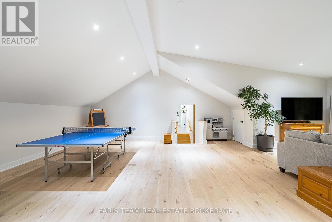
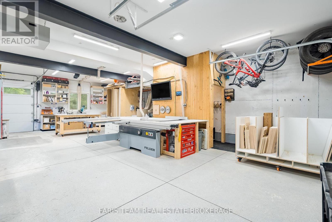
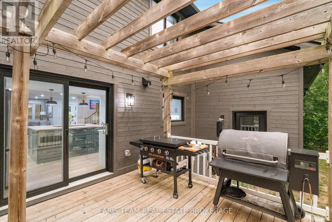
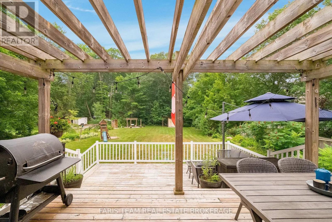
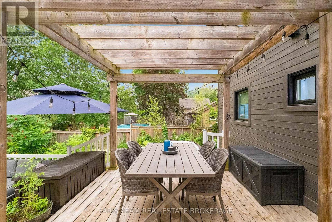
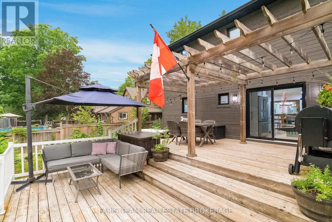
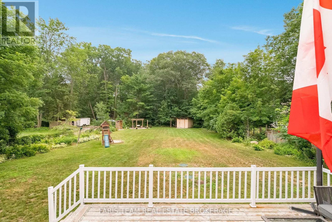
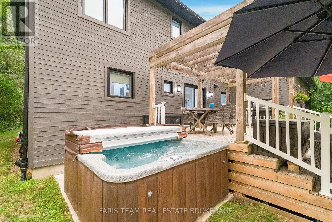
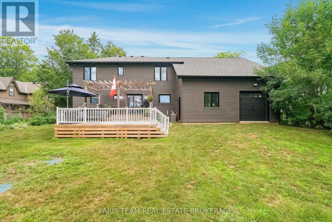
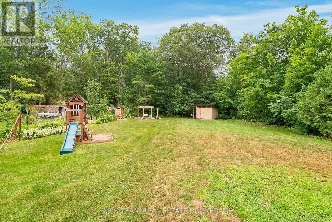
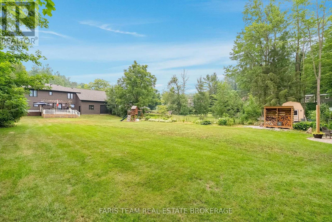
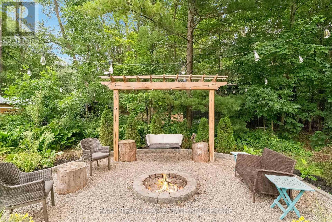
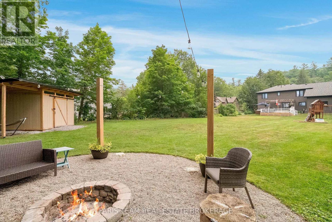
Top 5 Reasons You Will Love This Home: 1) Exceptional custom-built luxury home completed in 2023 and set on a private half-acre lot, presenting timeless curb appeal, modern architecture, premium craftsmanship, and an incredible amount of space for both everyday living and entertaining 2) Oversized four-car garage with an impressive 12' ceiling offering endless flexibility for vehicle storage, recreational equipment, hobbies, or a dream workshop while providing exceptional functionality for any lifestyle 3) Bright and spacious upper level family room showcasing a soaring vaulted ceiling and recessed lights, along with built-in speaker wiring throughout the home and a chef-inspired kitchen complete with a large centre island, elegant herringbone backsplash, gas stove, and stainless-steel appliances 4) Thoughtfully designed layout hosting four generously sized bedrooms, including two connected by a convenient semi-ensuite bathroom, a dedicated main level office ideal for working from home, and an inviting wraparound porch perfect for relaxing and enjoying peaceful outdoor surroundings 5) Luxurious primary retreat creates a private escape with a spa-inspired ensuite featuring custom designer finishes, heated ceramic tile flooring, a freestanding soaker tub, oversized walk-in glass shower, and an elegant atmosphere designed for ultimate comfort and relaxation. 2,967 above grade sq.ft. plus a finished basement. (id:43681)
房源概要
| MLS® Number | S13575486 |
| 房源类型 | 民宅 |
| 社区名字 | Midhurst |
| 附近的便利设施 | 学校 |
| 设备类型 | 热水器 |
| 特征 | Sump Pump |
| 总车位 | 13 |
| 租赁设备类型 | 热水器 |
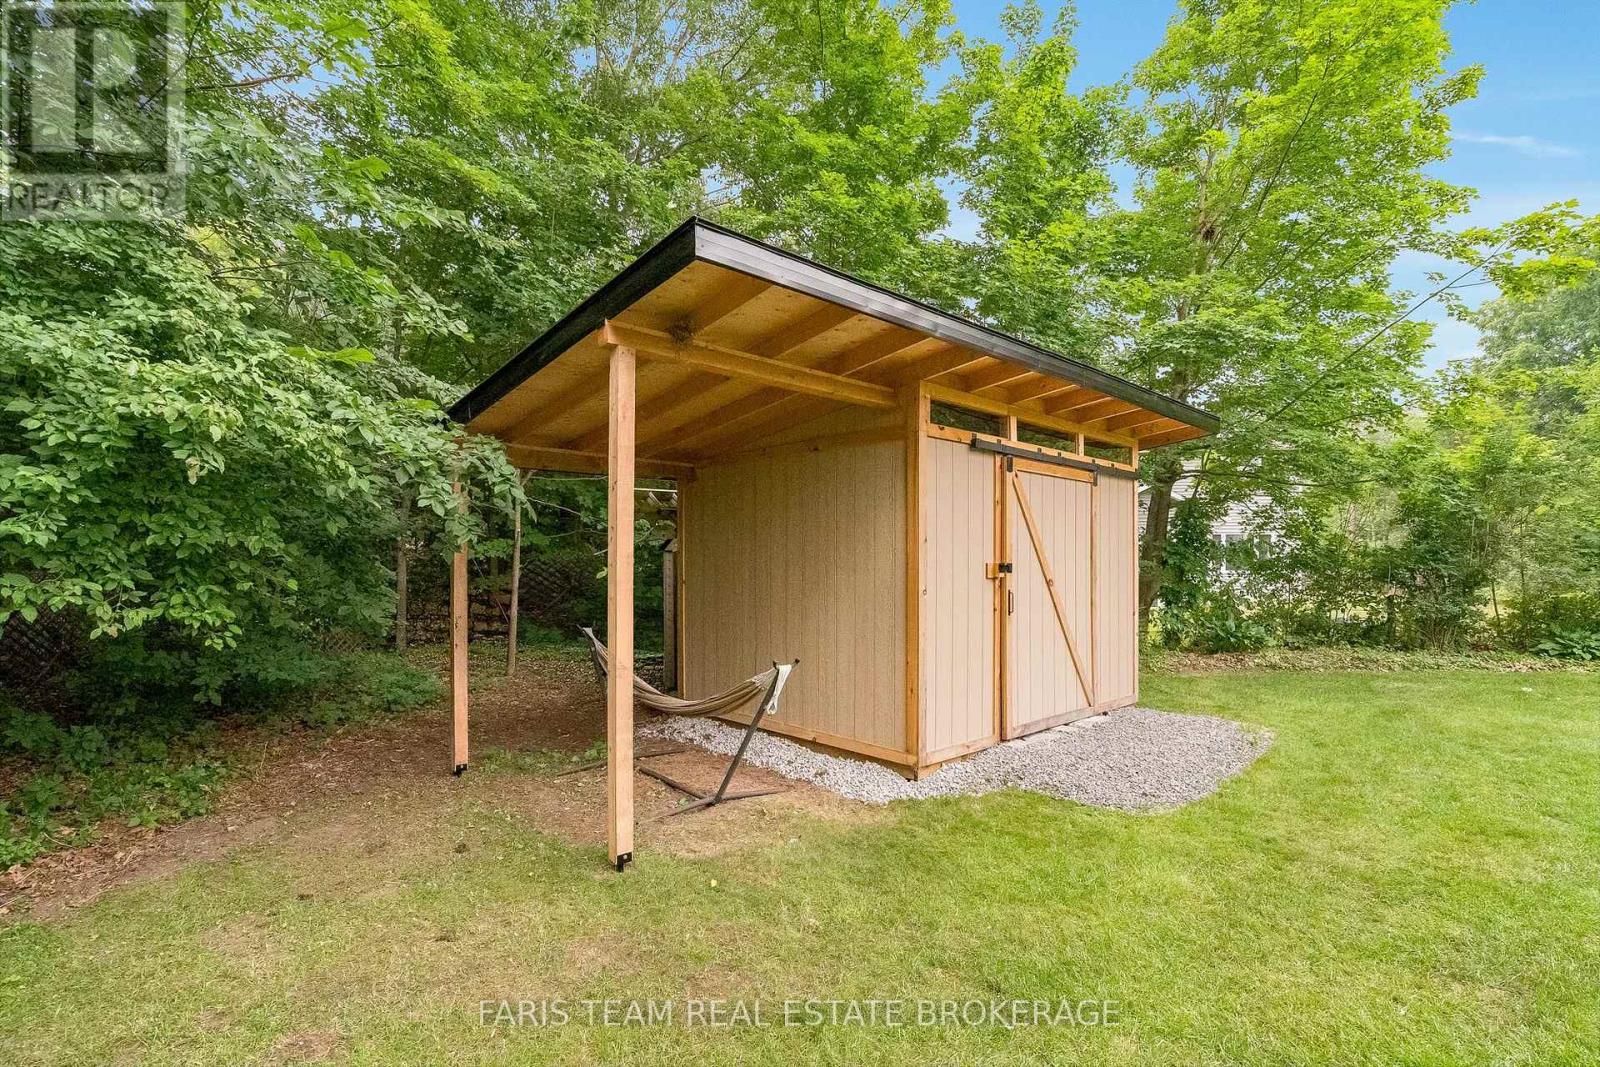
| 结构 | Deck, Porch, 棚 |
详 情
| 浴室 | 3 |
| 地上卧房 | 4 |
| 总卧房 | 4 |
| Age | 51 To 99 Years |
| 公寓设施 | Fireplace(s) |
| 家电类 | Hot Tub, Central Vacuum, 洗碗机, 烘干机, Gas 炉子(s), 洗衣机, Water Softener, 窗帘, 冰箱 |
| 地下室进展 | 部分完成 |
| 地下室类型 | Partial (partially Finished) |
| 施工种类 | 独立屋 |
| 空调 | 中央空调 |
| 外墙 | 石, 木头 |
| 壁炉 | 有 |
| Fireplace Total | 2 |
| Flooring Type | Hardwood, Laminate |
| 地基类型 | 水泥 |
| 供暖方式 | 天然气 |
| 供暖类型 | 压力热风 |
| 储存空间 | 2 |
| 内部尺寸 | 2500 - 3000 Sqft |
| 类型 | 独立屋 |
| 设备间 | Drilled Well |
车 位
| 附加车库 | |
| Garage |
土地
| 英亩数 | 无 |
| 围栏类型 | 部分围栏 |
| 土地便利设施 | 学校 |
| 污水道 | Septic System |
| 土地深度 | 263 Ft ,9 In |
| 土地宽度 | 82 Ft ,7 In |
| 不规则大小 | 82.6 X 263.8 Ft |
| 规划描述 | Rg |
房 间
| 楼 层 | 类 型 | 长 度 | 宽 度 | 面 积 |
|---|---|---|---|---|
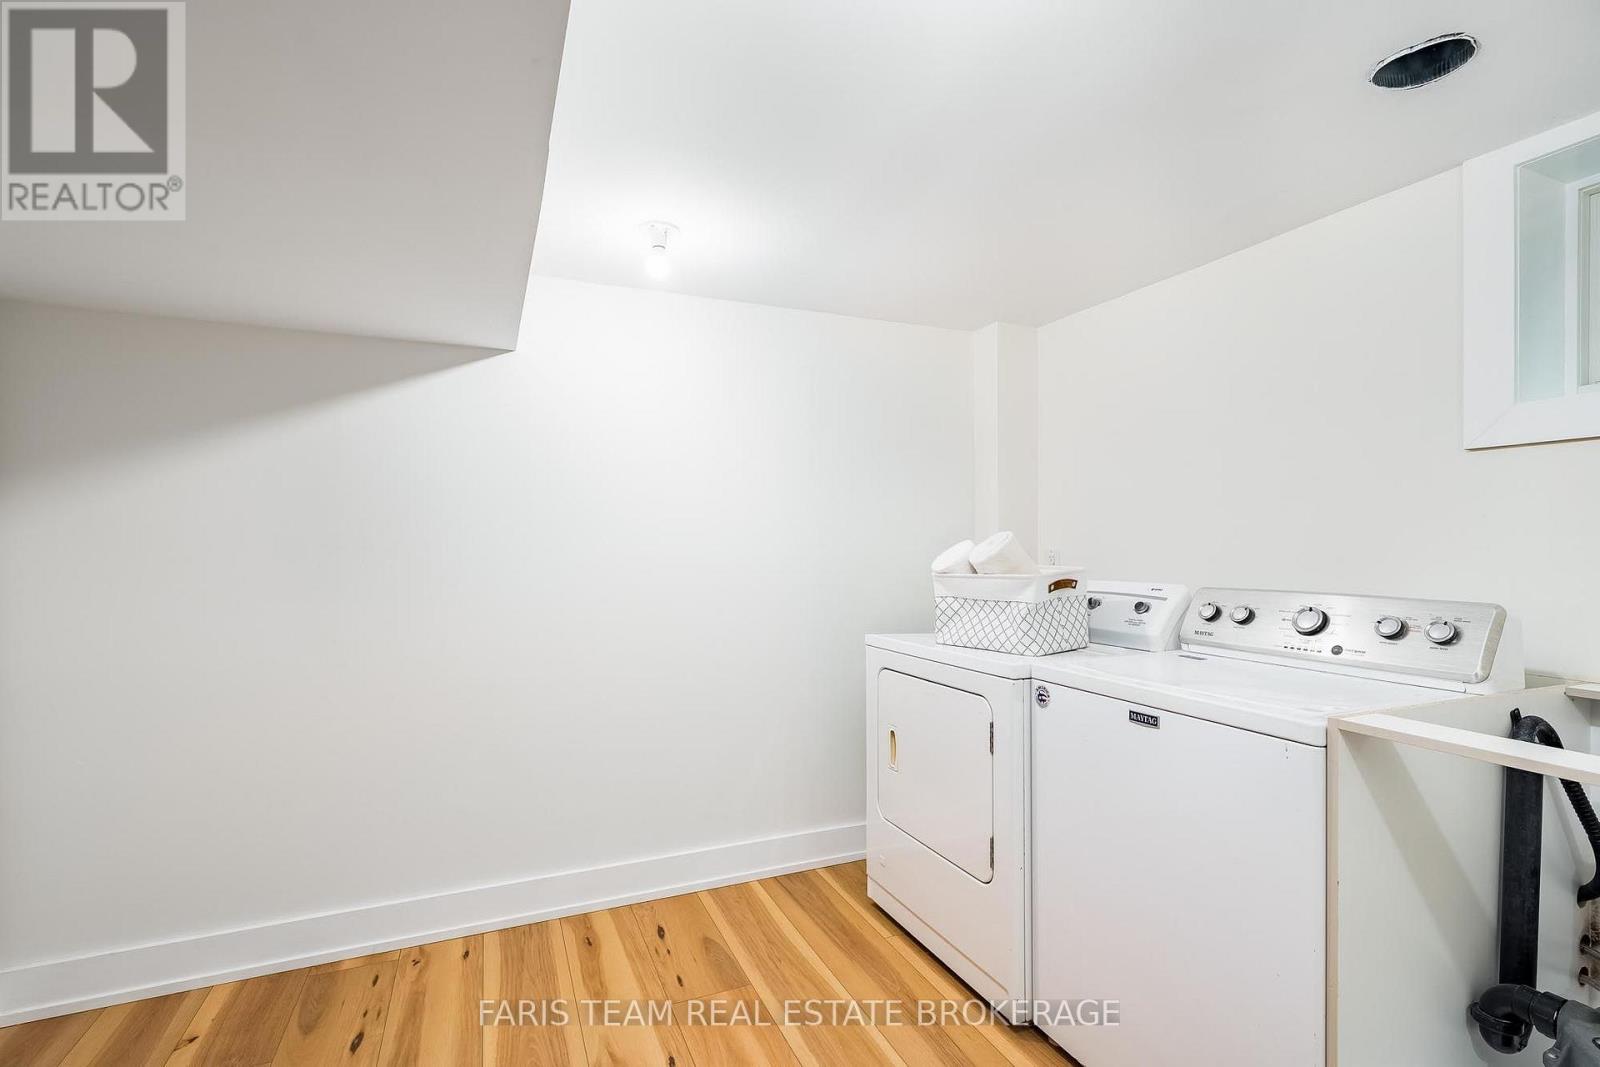
| 地下室 | 洗衣房 | 3.78 m | 3.33 m | 3.78 m x 3.33 m |
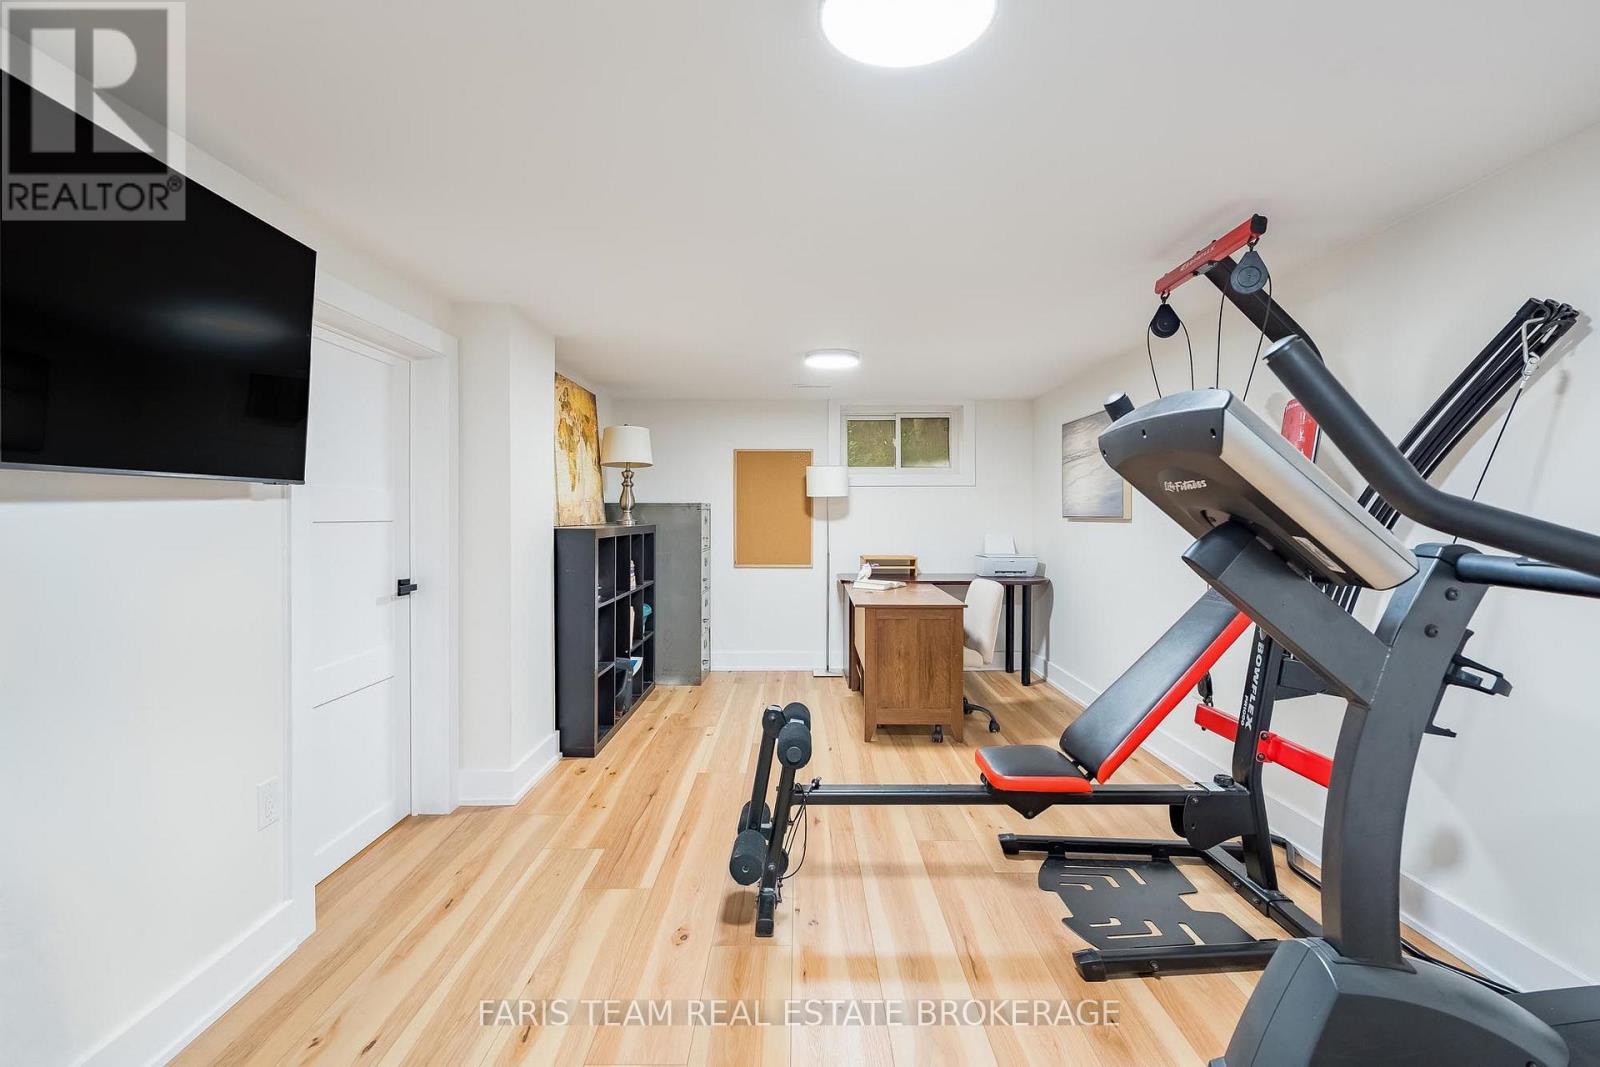
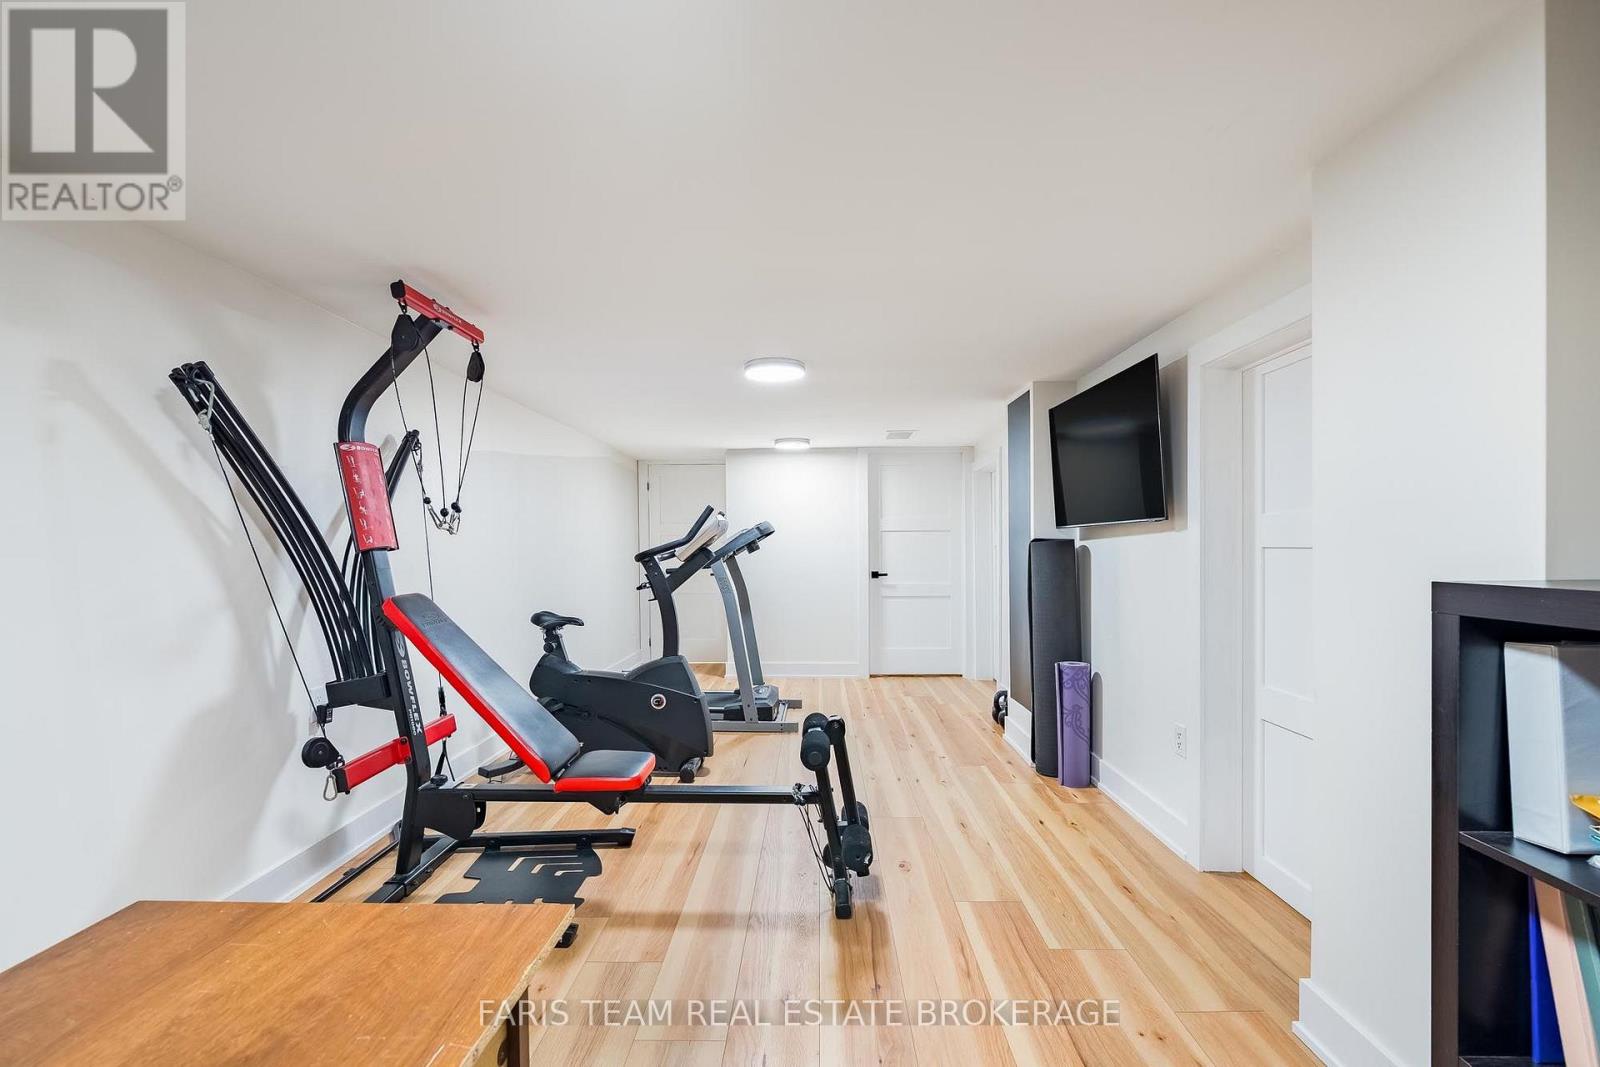
| 地下室 | 娱乐,游戏房 | 8.35 m | 3.33 m | 8.35 m x 3.33 m |
| 一楼 | 厨房 | 5.97 m | 3.42 m | 5.97 m x 3.42 m |
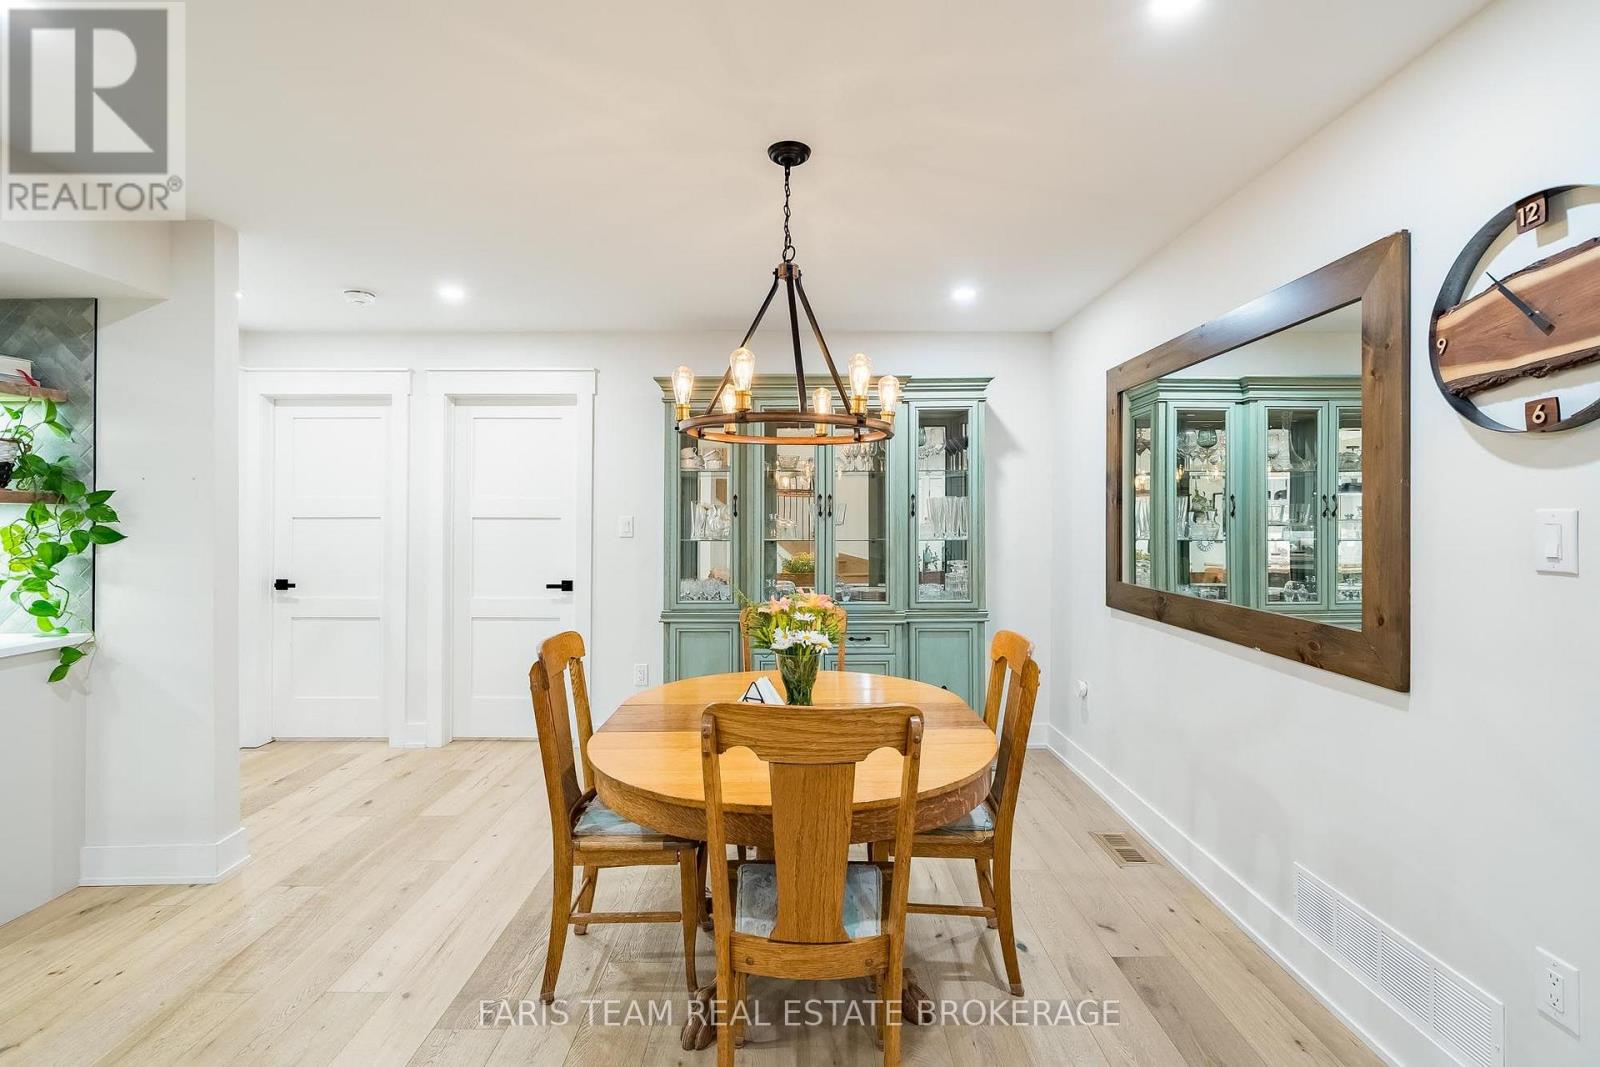
| 一楼 | 餐厅 | 6.5 m | 3.63 m | 6.5 m x 3.63 m |
| 一楼 | 客厅 | 6.15 m | 3.49 m | 6.15 m x 3.49 m |
| 一楼 | Office | 3.32 m | 3 m | 3.32 m x 3 m |
| 一楼 | 卧室 | 3.62 m | 3 m | 3.62 m x 3 m |
| Upper Level | 家庭房 | 9.42 m | 7.77 m | 9.42 m x 7.77 m |
| Upper Level | 主卧 | 4.86 m | 4.29 m | 4.86 m x 4.29 m |
| Upper Level | 卧室 | 4.22 m | 4.08 m | 4.22 m x 4.08 m |
| Upper Level | 卧室 | 3.37 m | 3.11 m | 3.37 m x 3.11 m |
https://www.realtor.ca/real-estate/30046711/67-doran-road-springwater-midhurst-midhurst

The trademarks REALTOR®, REALTORS®, and the REALTOR® logo are controlled by The Canadian Real Estate Association (CREA) and identify real estate professionals who are members of CREA. The trademarks MLS®, Multiple Listing Service® and the associated logos are owned by The Canadian Real Estate Association (CREA) and identify the quality of services provided by real estate professionals who are members of CREA. The trademark DDF® is owned by The Canadian Real Estate Association (CREA) and identifies CREA's Data Distribution Facility (DDF®)
Toronto Real Estate Board
Faris Team Real Estate Brokerage
July 17 2026 01:33:43
