
67 Cumberland Street Port Hope, Ontario L1A 1Z6


$585,000
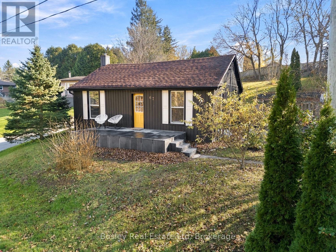
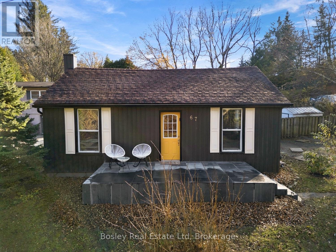
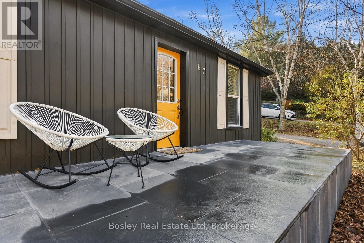
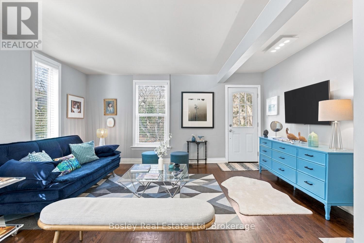
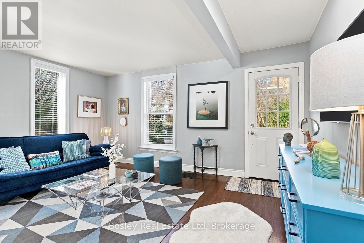
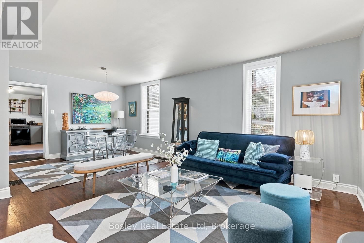
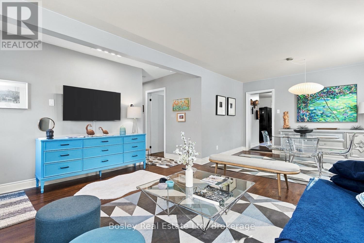
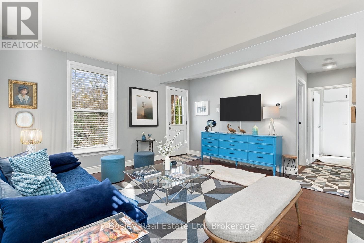
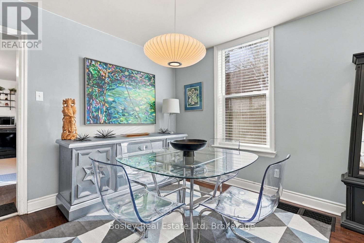
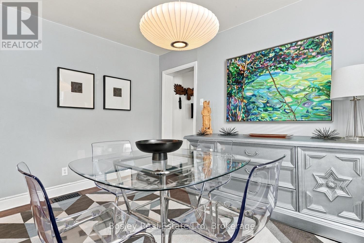
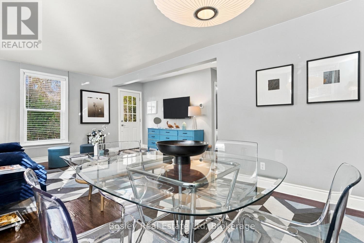
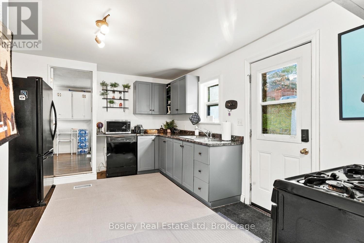
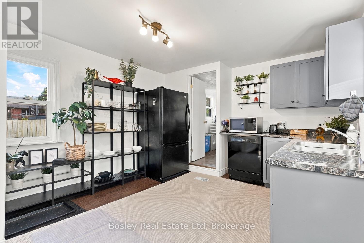
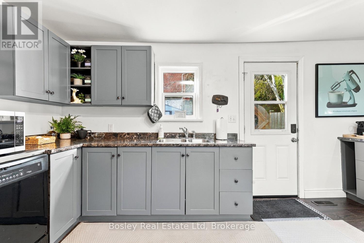
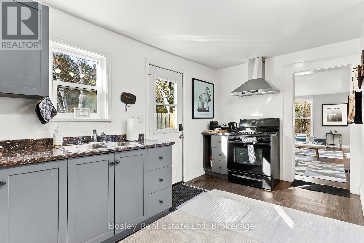
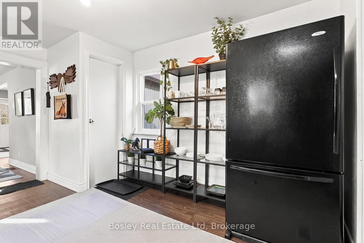
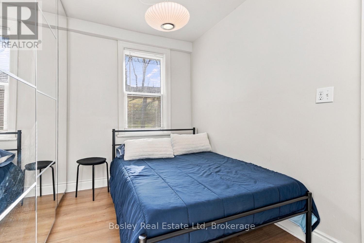
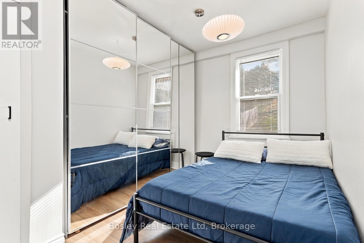
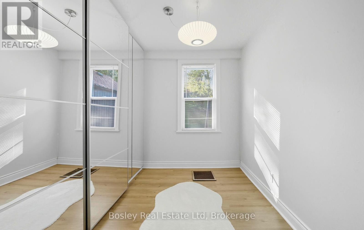
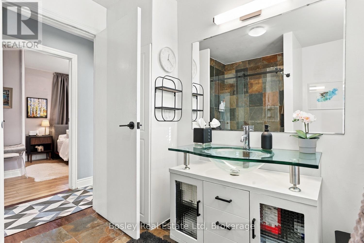
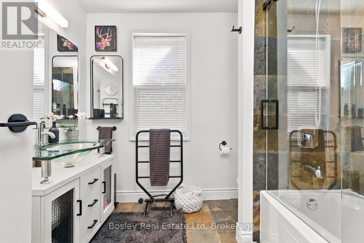
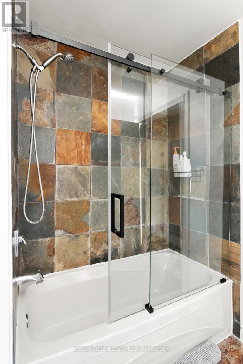
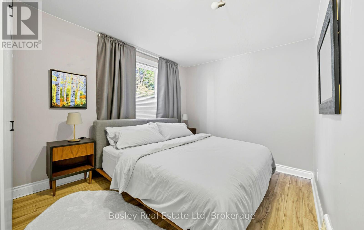
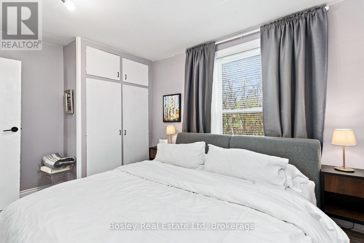
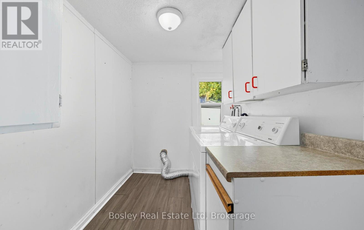
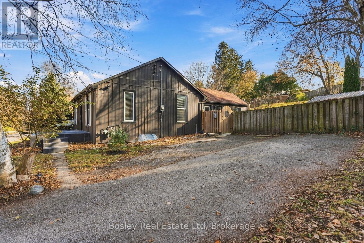
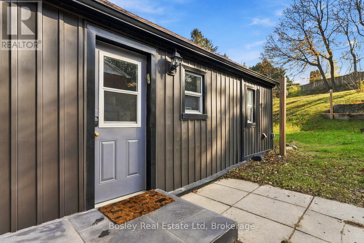
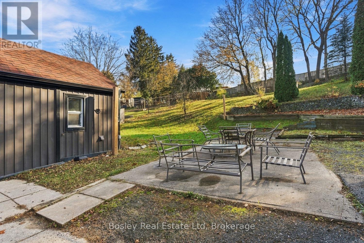
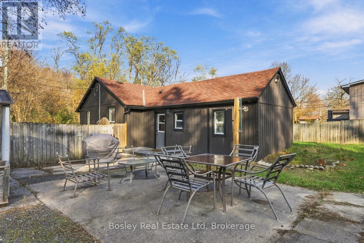
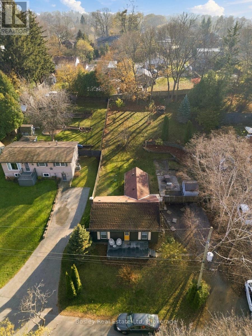
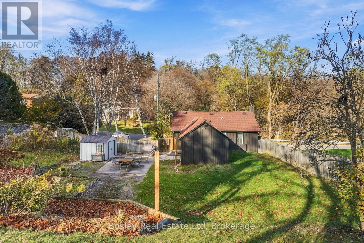
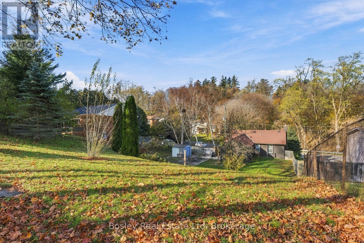
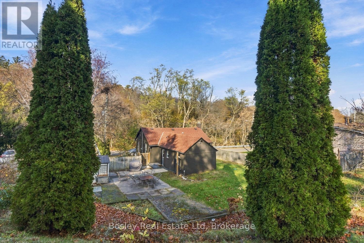
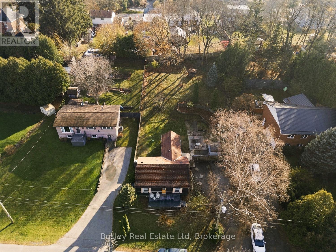
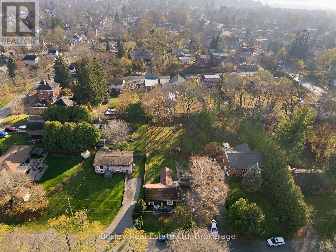
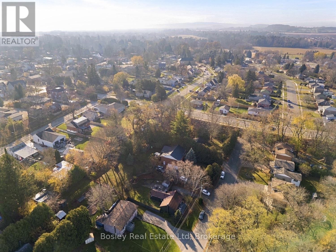
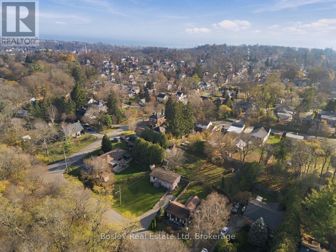
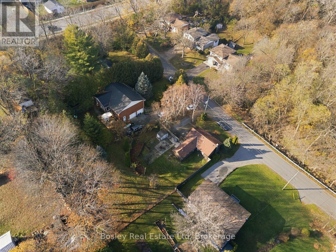
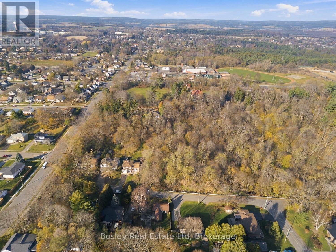
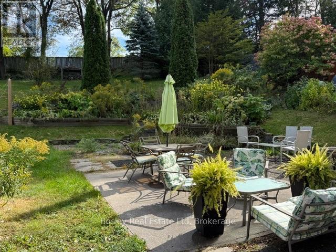
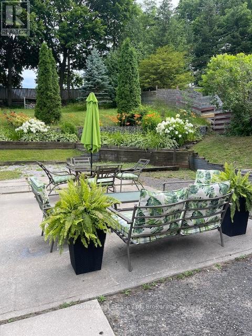
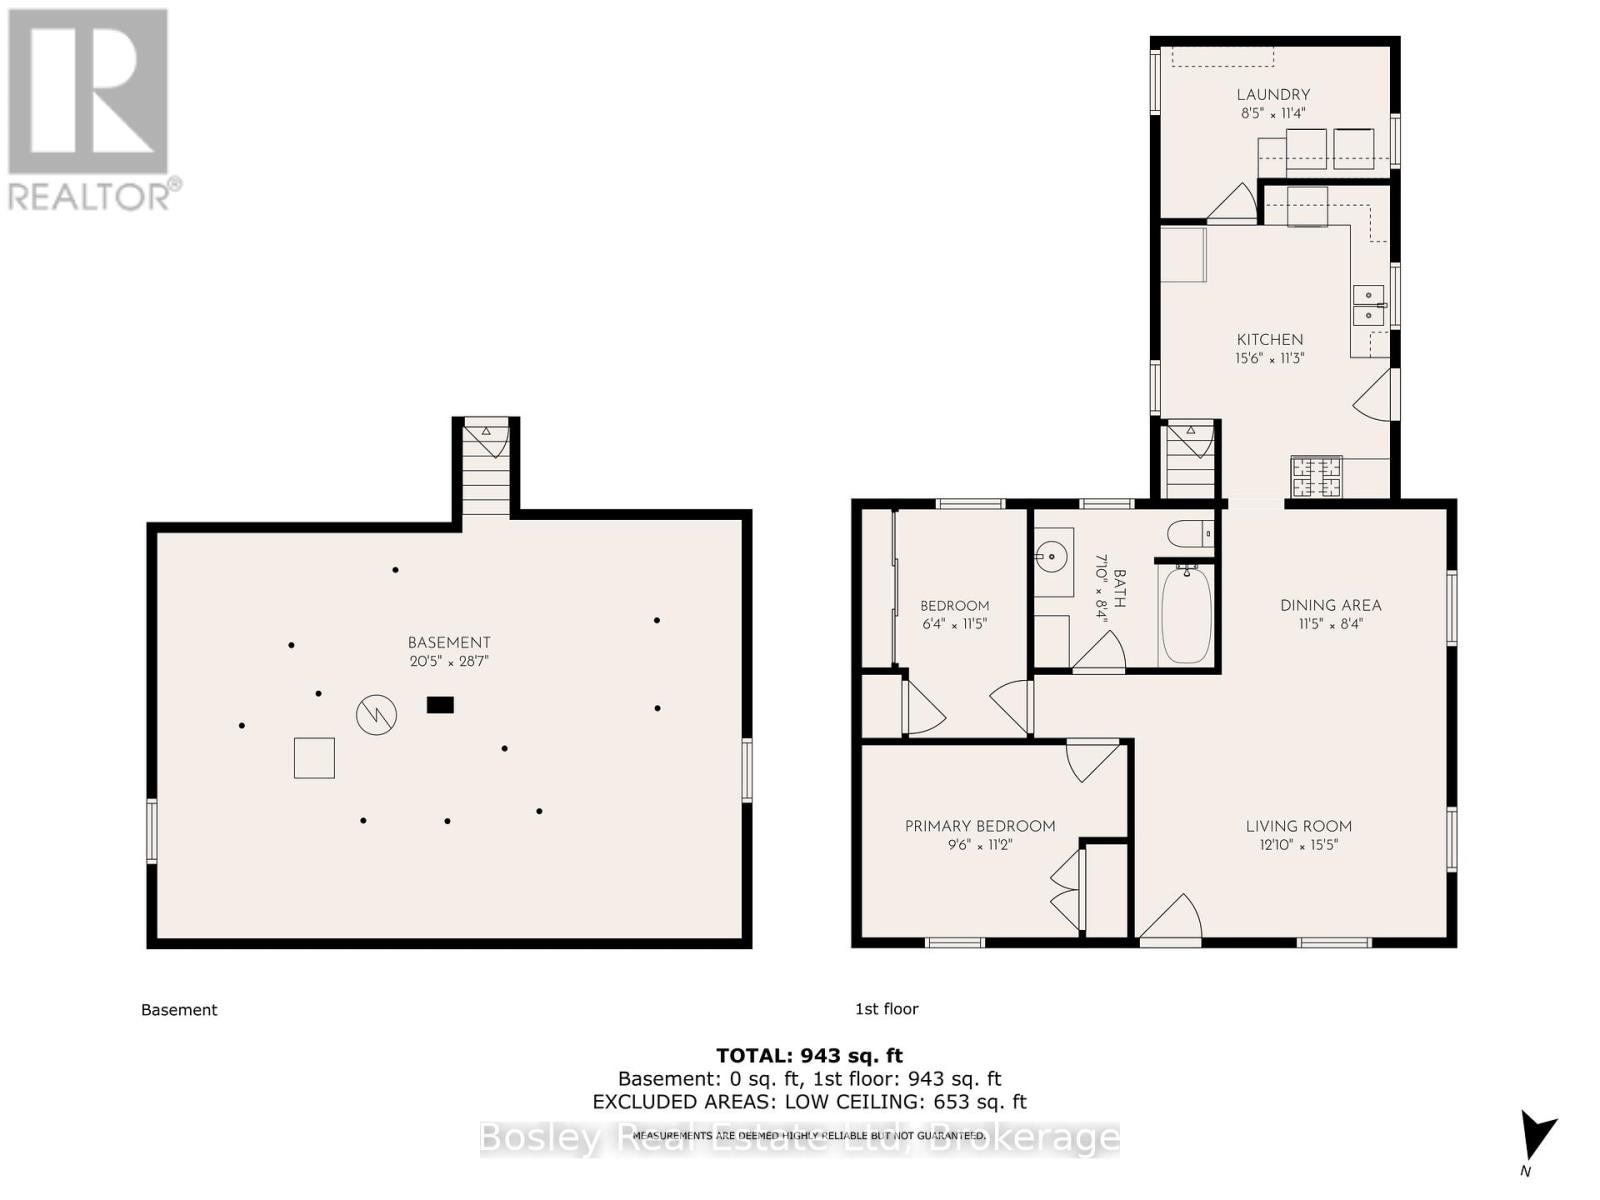
On a quiet cul-de-sac with a unique streetscape, this charming bungalow features ravine views to the north and a sunny south-facing property, beautifully developed and on over 1/4 of an acre in the town of Historic Port Hope. Enter the streamlined, semi-open concept interior layout, featuring thoughtfully designed finish details and modern finishes to maximize use of space and storage. Main floor open dining/living area, adjacent to the eat in kitchen, with a separate entrance and a full laundry/mudroom all on the main level. This is an ideal concept for those looking to downsize or buyers wanting to live with less and enjoy the beauty of our community without all the upkeep. Spacious primary bedroom and an additional bedroom/den/office provide a versatile room that suits your needs. Each room provides features you will appreciate, the natural slate palette in the bathroom is modern yet warm, creating a spa-like feeling. The property is composed of natural landscaping and tiered grounds, blankets of mature trees and a wonderful space to enjoy. Expand your landscaping visions in addition to the private location and walkability to downtown, the Ganaraska River, shops and leisure throughout the community. (id:43681)
房源概要
| MLS® Number | X14194966 |
| 房源类型 | 民宅 |
| 社区名字 | Port Hope |
| 附近的便利设施 | 近高尔夫球场, 公园, 学校, 礼拜场所 |
| 设备类型 | 热水器 |
| 特征 | Cul-de-sac, 树木繁茂的地区, Sloping, Lighting, 无地毯 |
| 总车位 | 4 |
| 租赁设备类型 | 热水器 |
| 结构 | Porch, Patio(s) |
详 情
| 浴室 | 1 |
| 地上卧房 | 2 |
| 总卧房 | 2 |
| Age | 100+ Years |
| 家电类 | Blinds, 洗碗机, 烘干机, Humidifier, Hood 电扇, 炉子, 洗衣机, 窗帘, 冰箱 |
| 建筑风格 | 平房 |
| 地下室进展 | 已完成 |
| 地下室类型 | Partial (unfinished) |
| 施工种类 | 独立屋 |
| 空调 | 中央空调 |
| 外墙 | 乙烯基壁板 |
| 地基类型 | 混凝土浇筑, 水泥 |
| 供暖方式 | 天然气 |
| 供暖类型 | 压力热风 |
| 储存空间 | 1 |
| 内部尺寸 | 700 - 1100 Sqft |
| 类型 | 独立屋 |
| 设备间 | 市政供水 |
车 位
| 没有车库 |
土地
| 英亩数 | 无 |
| 土地便利设施 | 近高尔夫球场, 公园, 学校, 宗教场所 |
| Landscape Features | Landscaped |
| 污水道 | Septic System |
| 土地深度 | 165 Ft ,4 In |
| 土地宽度 | 75 Ft ,6 In |
| 不规则大小 | 75.5 X 165.4 Ft |
| 规划描述 | R1 |
房 间
| 楼 层 | 类 型 | 长 度 | 宽 度 | 面 积 |
|---|---|---|---|---|
| 一楼 | 厨房 | 4.72 m | 3.43 m | 4.72 m x 3.43 m |
| 一楼 | 洗衣房 | 2.57 m | 3.45 m | 2.57 m x 3.45 m |
| 一楼 | 客厅 | 3.91 m | 4.7 m | 3.91 m x 4.7 m |
| 一楼 | 餐厅 | 3.48 m | 2.54 m | 3.48 m x 2.54 m |
| 一楼 | 卧室 | 1.93 m | 3 m | 1.93 m x 3 m |
| 一楼 | 主卧 | 2.9 m | 3.4 m | 2.9 m x 3.4 m |
| 一楼 | 浴室 | 2.39 m | 2.54 m | 2.39 m x 2.54 m |
设备间
| 有线电视 | 可用 |
| 配电箱 | 已安装 |
https://www.realtor.ca/real-estate/30528593/67-cumberland-street-port-hope-port-hope

The trademarks REALTOR®, REALTORS®, and the REALTOR® logo are controlled by The Canadian Real Estate Association (CREA) and identify real estate professionals who are members of CREA. The trademarks MLS®, Multiple Listing Service® and the associated logos are owned by The Canadian Real Estate Association (CREA) and identify the quality of services provided by real estate professionals who are members of CREA. The trademark DDF® is owned by The Canadian Real Estate Association (CREA) and identifies CREA's Data Distribution Facility (DDF®)
Durham Region Association of REALTORS®
Bosley Real Estate Ltd
November 19 2026 05:30:31
