
67 Cielo Court Hamilton, Ontario L9B 0J1


$1,499,900
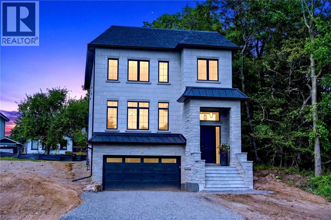
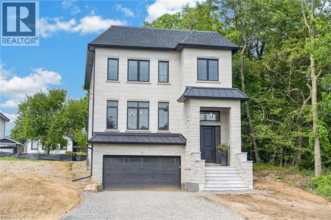
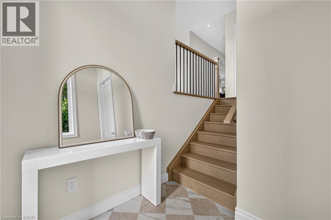
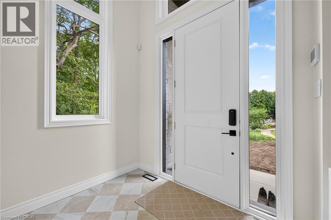
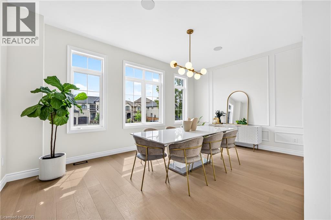
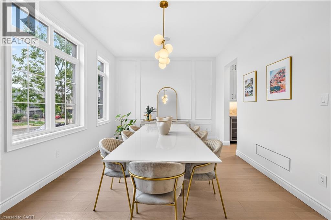
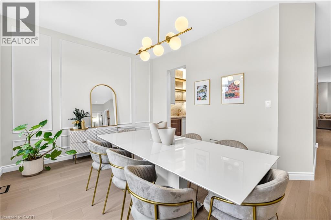
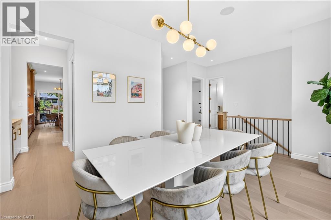
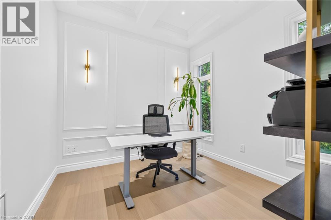
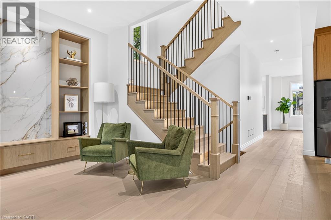
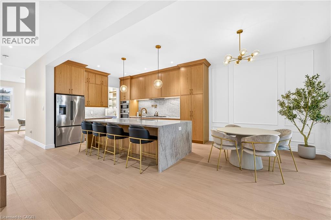
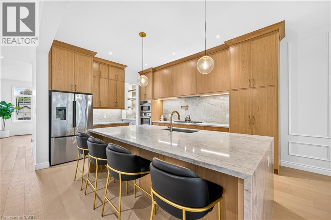
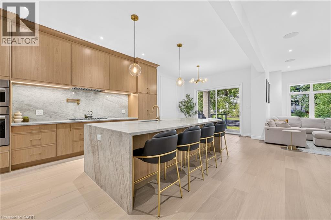
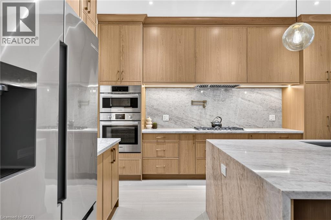
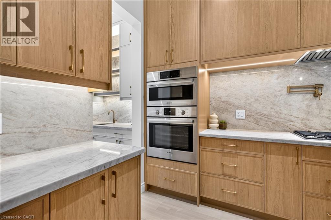
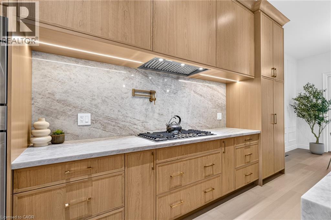
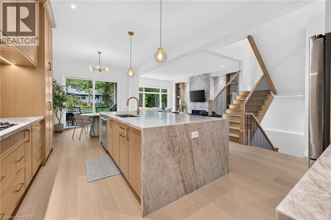
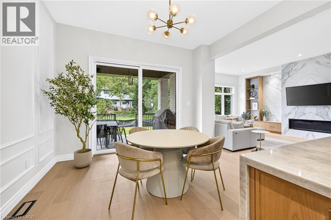
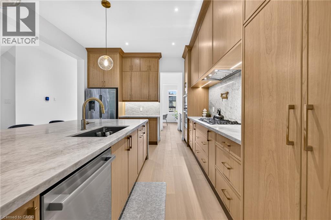
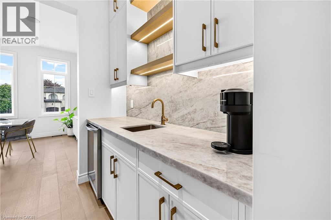
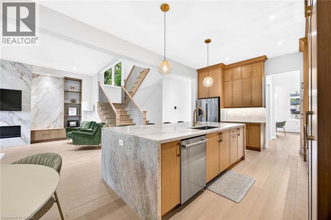
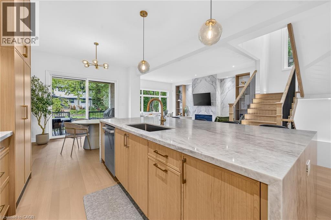
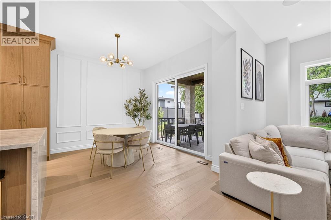
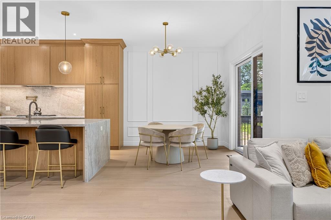
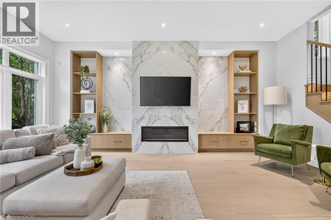
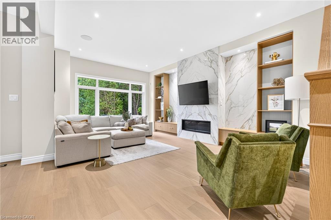
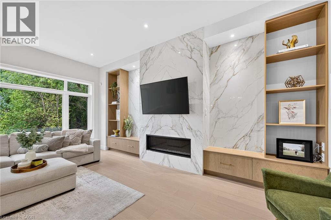
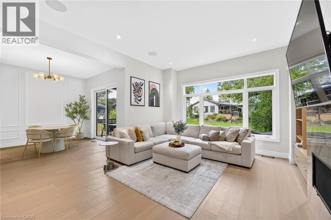
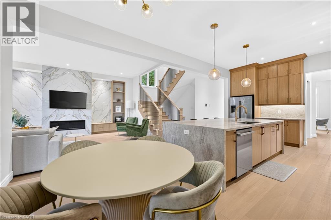
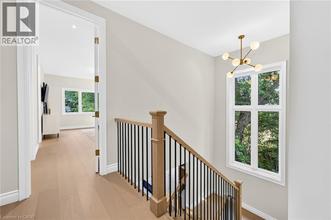
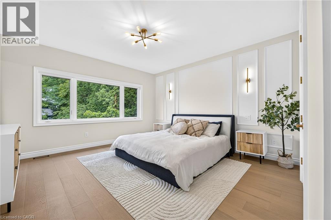
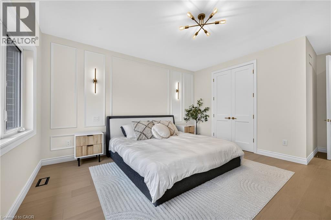
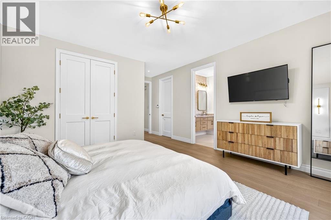
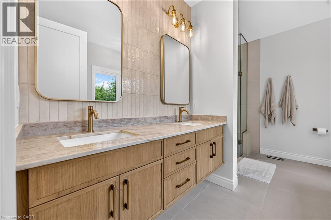
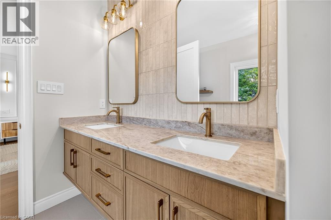
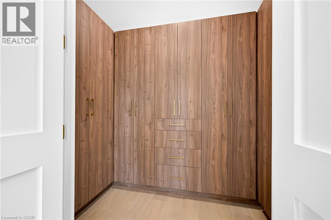
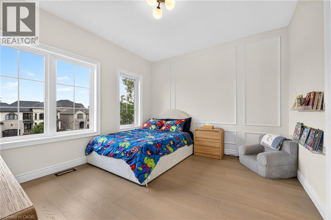
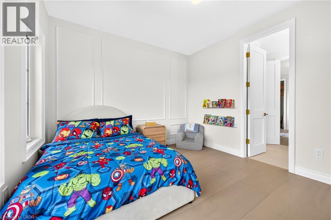
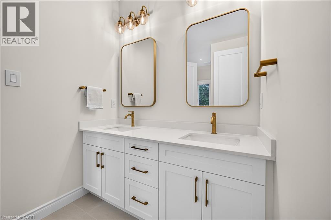
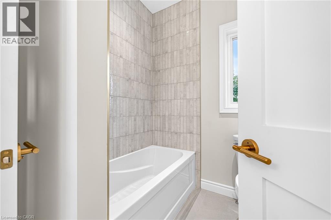
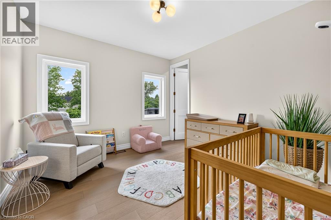
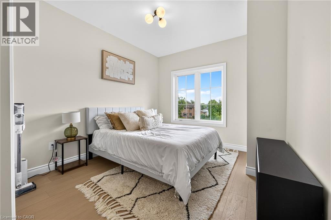
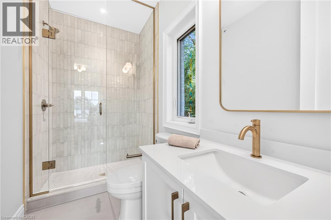
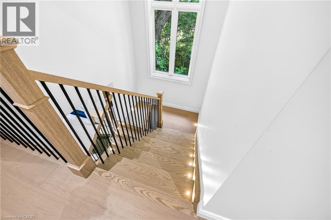
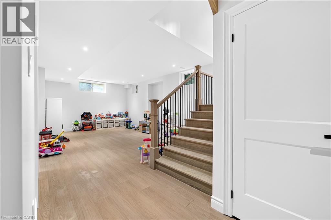
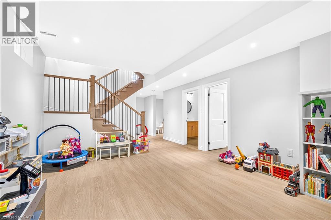
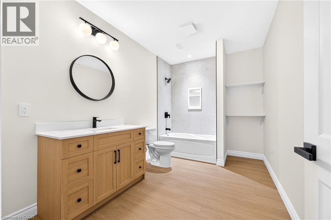
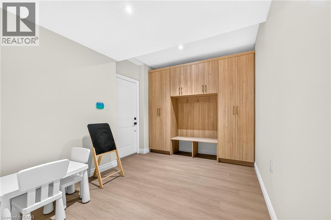
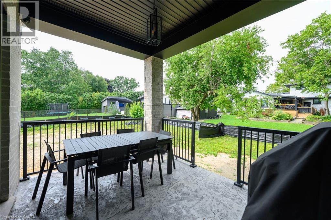
Welcome to 67 Cielo Court, an exceptional custom-built home tucked away at the end of one of Hamilton Mountain’s quietest courts. Centrally located with quick access to everything Upper James has to offer, the Linc and surrounding amenities, this fully finished 5-bedroom, 5-bathroom home combines thoughtful design and quality craftsmanship. The all-brick exterior is complemented by custom stonework, an inviting covered front porch and a covered rear patio finished with stamped concrete. Inside, oversized windows fill the home with natural light, while 10-foot ceilings on the main floor and 9-foot ceilings on both the second floor and basement create a bright and open feel throughout. Custom trimwork, designer light fixtures, built-in speakers and illuminated oak stairs are just a few of the details that set this home apart. At the heart of the home is a custom kitchen featuring oak cabinetry, an oversized waterfall quartz island, a separate servery and a walk-in pantry. The adjoining living room is highlighted by a dramatic floor-to-ceiling porcelain fireplace surround and custom built-in cabinetry spanning the entire length of the room. A private office with a coffered ceiling provides a quiet and beautifully finished space to work from home. Upstairs, the primary suite includes custom his-and-hers built-in closets and a spa-inspired ensuite with an oak floating vanity and imported Italian tile. The remaining bedrooms are equally well planned, including two bedrooms connected by a Jack-and-Jill bathroom and another bedroom with its own private ensuite. The fully finished basement offers even more living space with a separate bedroom, 4-piece bathroom and a large recreation and play area. Custom cabinetry at the garage entrance adds practical storage and completes a home that has been carefully finished from top to bottom. Located on a quiet court in a highly convenient central Mountain location, 67 Cielo Court is a truly special home that needs to be seen in person (id:43681)
房源概要
| MLS® Number | 40866252 |
| 房源类型 | 民宅 |
| 附近的便利设施 | 礼拜场所, 游乐场, 公共交通, 学校, 购物 |
| Communication Type | High Speed Internet |
| 社区特征 | 安静的区域 |
| 特征 | Cul-de-sac, Sump Pump, 自动车库门 |
| 总车位 | 6 |
详 情
| 浴室 | 5 |
| 地上卧房 | 4 |
| 地下卧室 | 1 |
| 总卧房 | 5 |
| 家电类 | 洗碗机, 烘干机, 冰箱, 洗衣机, Range - Gas, Gas 炉子(s), Hood 电扇, Garage Door Opener |
| 建筑风格 | Contemporary |
| 地下室进展 | 已装修 |
| 地下室类型 | 全完工 |
| 施工日期 | 2026 |
| 施工种类 | 独立屋 |
| 空调 | 中央空调 |
| 外墙 | 砖, 石 |
| 壁炉 | 有 |
| Fireplace Total | 1 |
| 地基类型 | 混凝土浇筑 |
| 客人卫生间(不包含洗浴) | 1 |
| 供暖方式 | 天然气 |
| 供暖类型 | 压力热风 |
| 储存空间 | 3 |
| 内部尺寸 | 3920 Sqft |
| 类型 | 独立屋 |
| 设备间 | 市政供水 |
车 位
| 附加车库 |
土地
| 入口类型 | Road Access, Highway Access |
| 英亩数 | 无 |
| 土地便利设施 | 宗教场所, 游乐场, 公共交通, 学校, 购物 |
| 污水道 | 城市污水处理系统 |
| 土地深度 | 170 Ft |
| 土地宽度 | 38 Ft |
| 不规则大小 | 0.112 |
| Size Total | 0.112 Ac|under 1/2 Acre |
| 规划描述 | B |
房 间
| 楼 层 | 类 型 | 长 度 | 宽 度 | 面 积 |
|---|---|---|---|---|
| 二楼 | 三件套卫生间 | 10'0'' x 5'0'' | ||
| 二楼 | 卧室 | 15'0'' x 10'3'' | ||
| 二楼 | 卧室 | 12'8'' x 11'4'' | ||
| 二楼 | 5pc Bathroom | 12'4'' x 6'4'' | ||
| 二楼 | 卧室 | 12'9'' x 11'9'' | ||
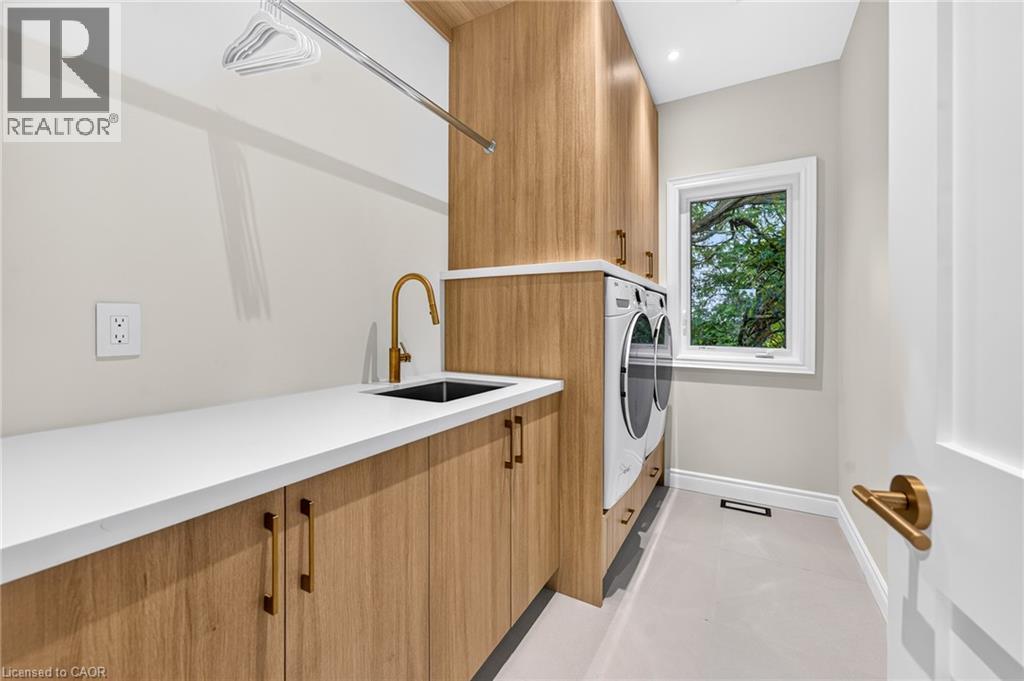
| 二楼 | 洗衣房 | 10'4'' x 6'0'' | ||
| 二楼 | 5pc Ensuite Bath | 12'10'' x 10'9'' | ||
| 二楼 | 主卧 | 20'7'' x 14'9'' | ||
| 地下室 | Cold Room | Measurements not available | ||
| 地下室 | 客厅 | 33'3'' x 13'10'' | ||
| 地下室 | 卧室 | 12'10'' x 9'7'' | ||
| 地下室 | 四件套浴室 | 12'10'' x 7'10'' | ||
| 地下室 | 门厅 | 13'0'' x 9'6'' | ||
| 一楼 | 客厅 | 19'11'' x 14'5'' | ||
| 一楼 | 在厨房吃 | 27'1'' x 13'6'' | ||
| 一楼 | Pantry | 13'0'' x 8'2'' | ||
| 一楼 | Office | 10'0'' x 9'5'' | ||
| 一楼 | 两件套卫生间 | 5'5'' x 5'0'' | ||
| 一楼 | 餐厅 | 18'6'' x 12'0'' | ||
| 一楼 | 门厅 | 11'11'' x 9'7'' |
设备间
| 配电箱 | 可用 |
https://www.realtor.ca/real-estate/30321865/67-cielo-court-hamilton

The trademarks REALTOR®, REALTORS®, and the REALTOR® logo are controlled by The Canadian Real Estate Association (CREA) and identify real estate professionals who are members of CREA. The trademarks MLS®, Multiple Listing Service® and the associated logos are owned by The Canadian Real Estate Association (CREA) and identify the quality of services provided by real estate professionals who are members of CREA. The trademark DDF® is owned by The Canadian Real Estate Association (CREA) and identifies CREA's Data Distribution Facility (DDF®)
REALTORS® Association of Hamilton-Burlington
Right At Home Realty
September 24 2026 03:14:41
