
67 Child Drive Aurora (Aurora Highlands), Ontario L4G 1Y8






$5,900 Monthly
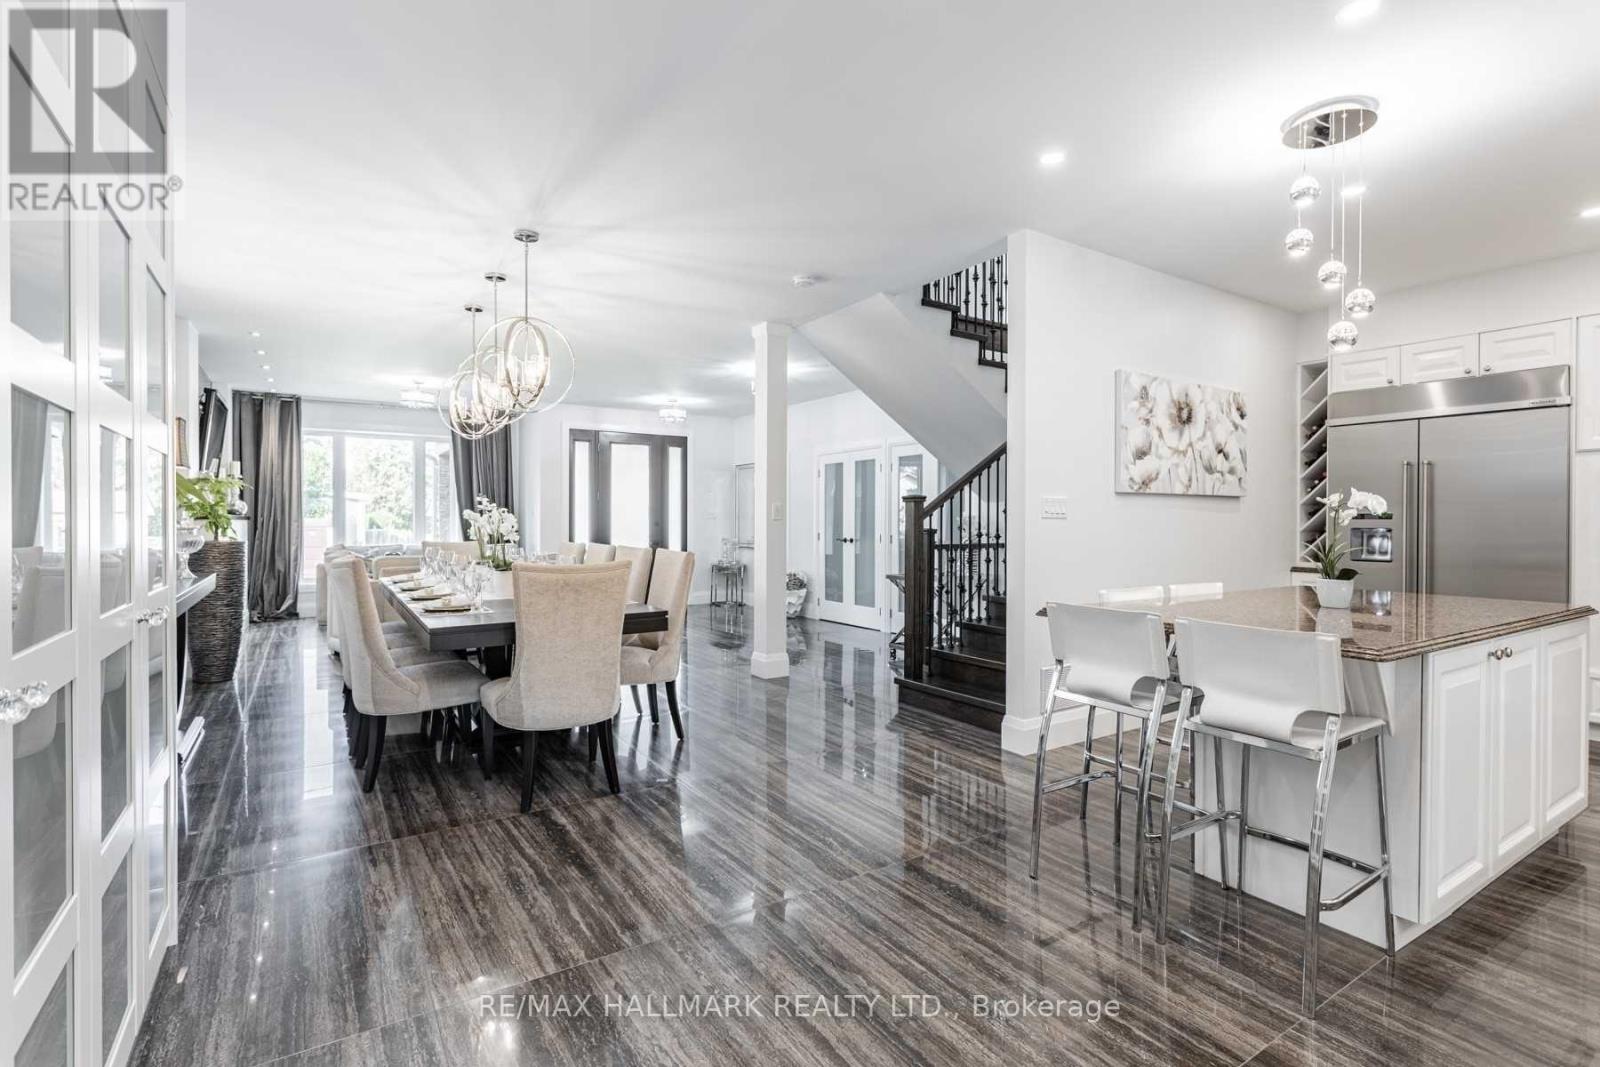
Custom built 5 bedroom luxury home in the heart of prestigious Aurora Highlands with high ceilings, open concept layout, a massive covered 360 sqft private deck that's overlooking the landscaped backyard and detached garage which has a second storey space for those with hobbies! This home gets an abundance of natural light from the large window! It features elegant finishes such as porcelain floors, fireplace, a chef's kitchen with premium cabinetry, large centre island, granite counters, high-end stainless steel appliances, modern bathrooms and much more! The detached garage is massive and has a second storey space, perfect for anyone with toys or hobbies! Located in one of Aurora's most desirableneighborhoods, close to top rated schools, parks, trails, shopping and all major amenities. Basement is not included, one professinoal living in the basement who works most of the time and the utilities will be split based on the number of people moving in. (id:43681)
房源概要
| MLS® Number | N13771624 |
| 房源类型 | 民宅 |
| 社区名字 | Aurora Highlands |
| 特征 | 无地毯 |
| 总车位 | 16 |
| 结构 | Workshop |
详 情
| 浴室 | 5 |
| 地上卧房 | 5 |
| 地下卧室 | 1 |
| 总卧房 | 6 |
| 家电类 | 烤箱 - Built-in, Central Vacuum, Garburator |
| 地下室进展 | 已装修 |
| 地下室功能 | Separate Entrance |
| 地下室类型 | N/a (finished), N/a |
| 施工种类 | 独立屋 |
| 空调 | 中央空调 |
| 外墙 | 石, 灰泥 |
| Flooring Type | Porcelain Tile, Hardwood, Ceramic |
| 地基类型 | 混凝土 |
| 客人卫生间(不包含洗浴) | 1 |
| 供暖方式 | 天然气 |
| 供暖类型 | 压力热风 |
| 储存空间 | 2 |
| 内部尺寸 | 3000 - 3500 Sqft |
| 类型 | 独立屋 |
| 设备间 | 市政供水 |
车 位
| Detached Garage | |
| Garage |
土地
| 英亩数 | 无 |
| 污水道 | Sanitary Sewer |
| 土地深度 | 150 Ft |
| 土地宽度 | 50 Ft |
| 不规则大小 | 50 X 150 Ft |
房 间
| 楼 层 | 类 型 | 长 度 | 宽 度 | 面 积 |
|---|---|---|---|---|
| 二楼 | Bedroom 5 | 10 m | 13.6 m | 10 m x 13.6 m |
| 二楼 | 第二卧房 | 14.9 m | 16.8 m | 14.9 m x 16.8 m |
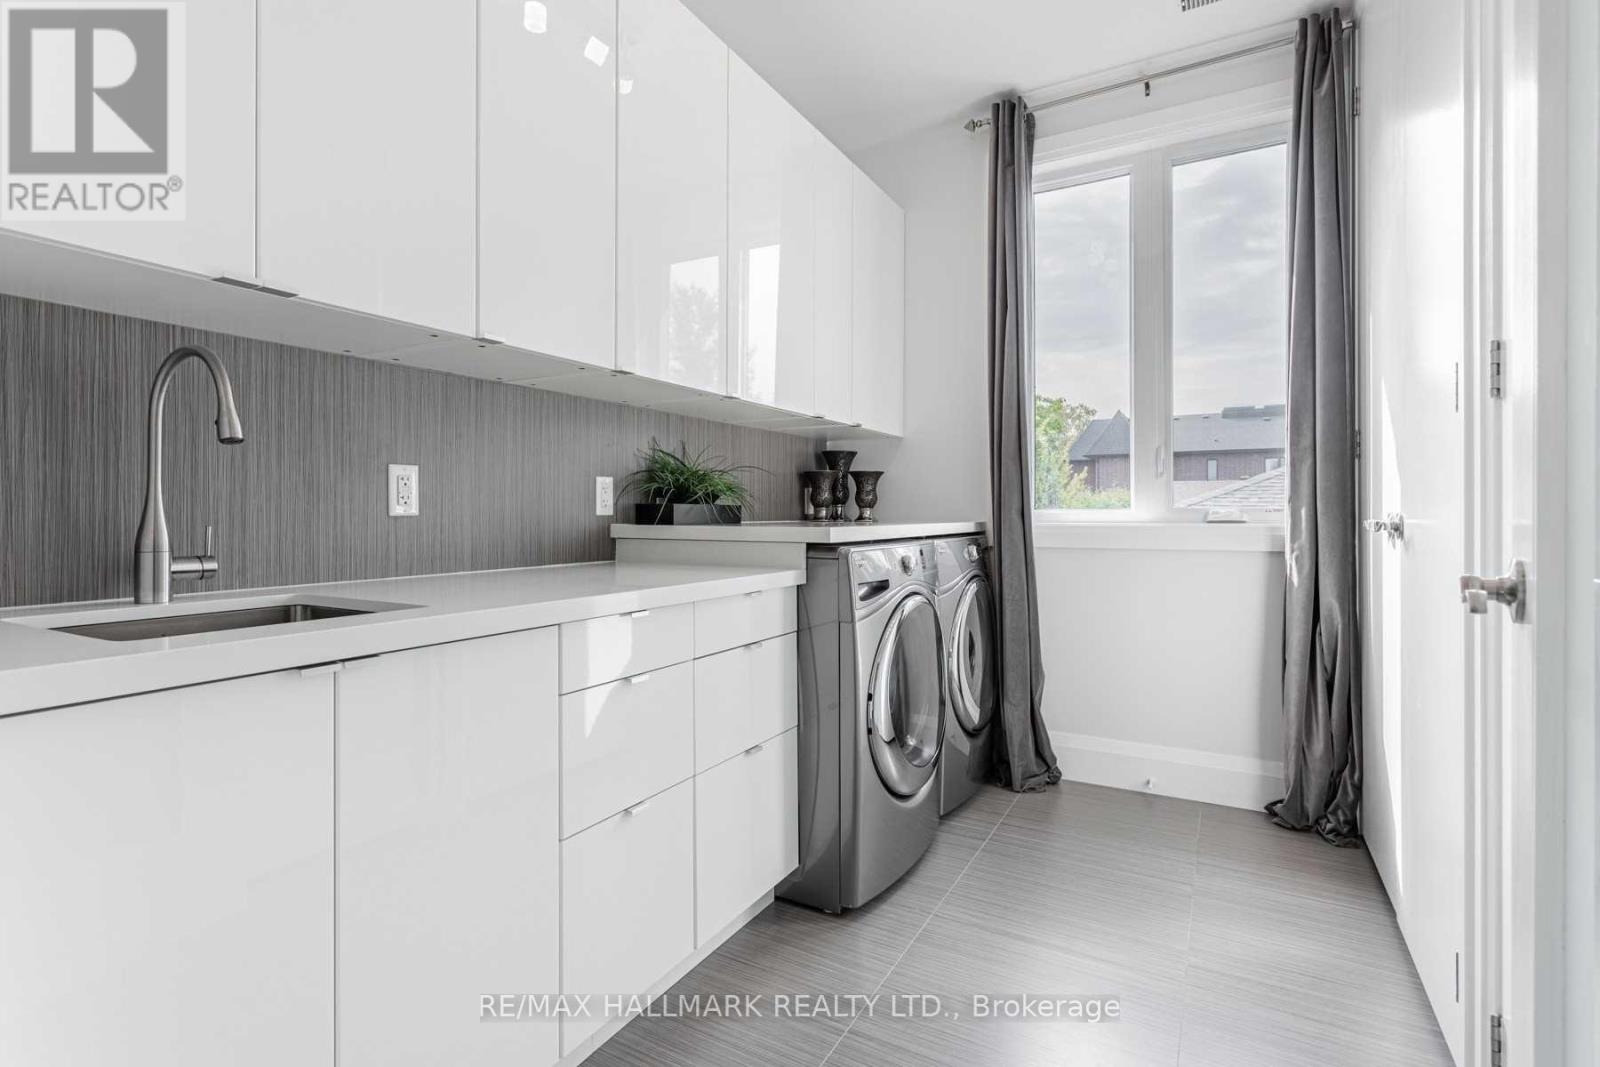
| 二楼 | 洗衣房 | 10 m | 6.8 m | 10 m x 6.8 m |
| 二楼 | 主卧 | 18.7 m | 15.1 m | 18.7 m x 15.1 m |
| 二楼 | 第三卧房 | 11.6 m | 16.9 m | 11.6 m x 16.9 m |
| 二楼 | Bedroom 4 | 10.7 m | 14.2 m | 10.7 m x 14.2 m |
| 一楼 | 厨房 | 25 m | 11.1 m | 25 m x 11.1 m |
| 一楼 | 客厅 | 20.6 m | 28.3 m | 20.6 m x 28.3 m |
| 一楼 | 餐厅 | 20.6 m | 28.3 m | 20.6 m x 28.3 m |
设备间
| 有线电视 | 可用 |
| 配电箱 | 可用 |
| 污水道 | 可用 |
https://www.realtor.ca/real-estate/30265257/67-child-drive-aurora-aurora-highlands-aurora-highlands

The trademarks REALTOR®, REALTORS®, and the REALTOR® logo are controlled by The Canadian Real Estate Association (CREA) and identify real estate professionals who are members of CREA. The trademarks MLS®, Multiple Listing Service® and the associated logos are owned by The Canadian Real Estate Association (CREA) and identify the quality of services provided by real estate professionals who are members of CREA. The trademark DDF® is owned by The Canadian Real Estate Association (CREA) and identifies CREA's Data Distribution Facility (DDF®)
Toronto Real Estate Board
RE/MAX Hallmark Realty Ltd.
September 11 2026 03:20:28
