
67 Charles Tilley Crescent Clarington, Ontario L0A 1J0




$2,400,000
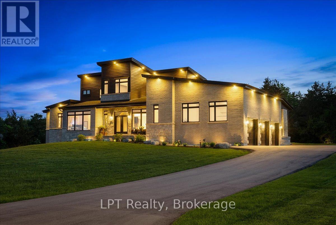
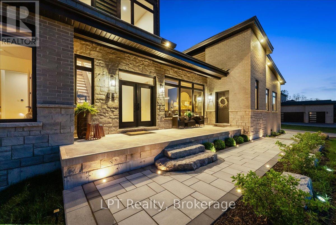
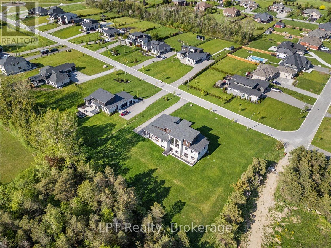
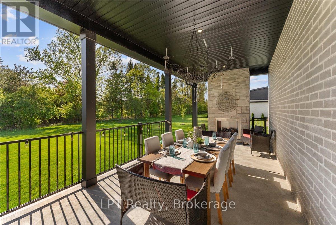
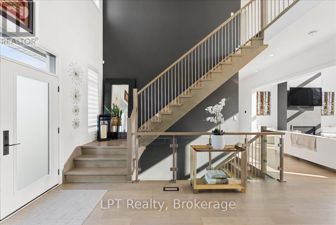
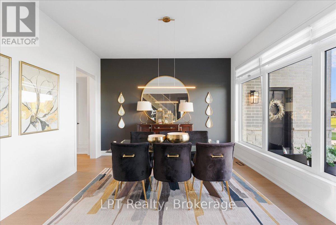
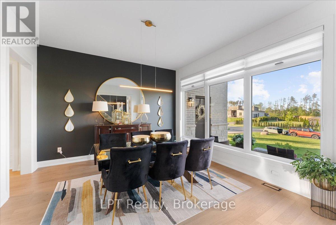
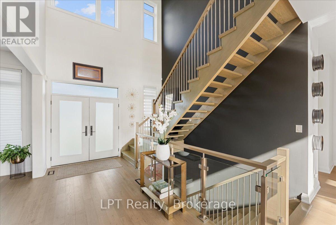
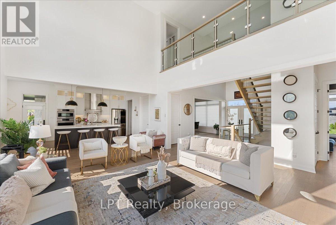
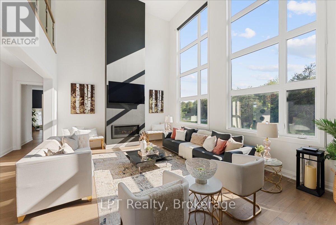
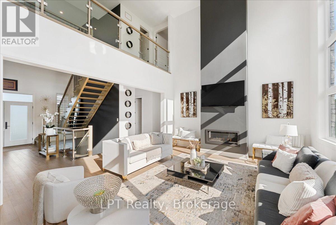
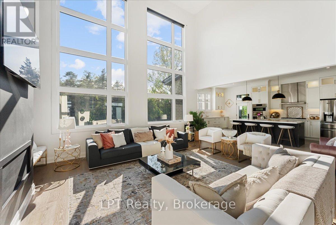
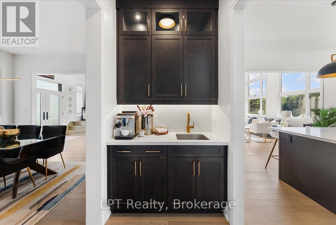
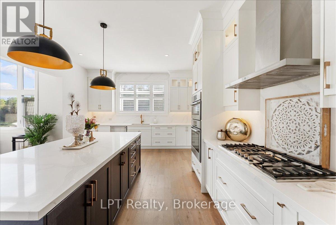
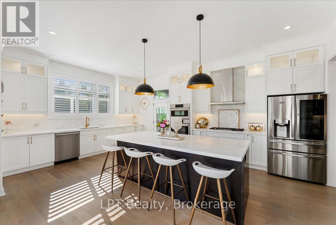
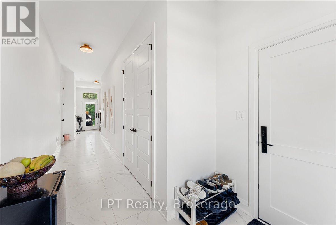
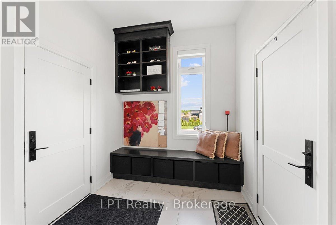
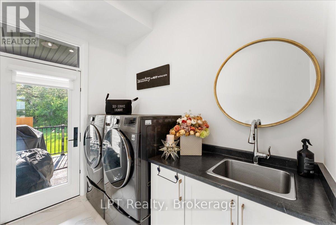
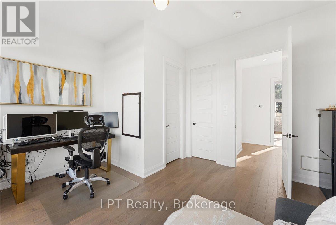
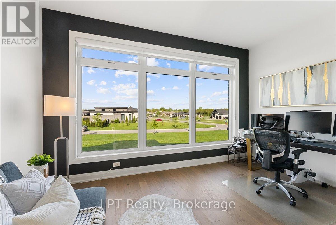
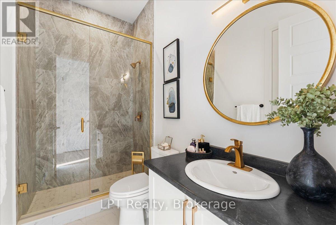
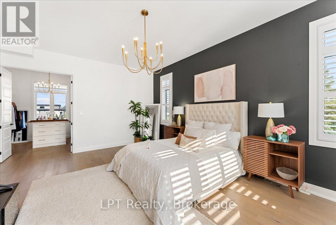
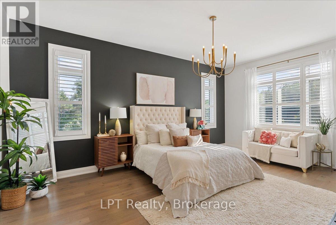
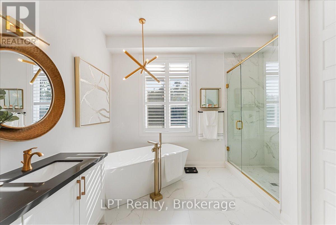
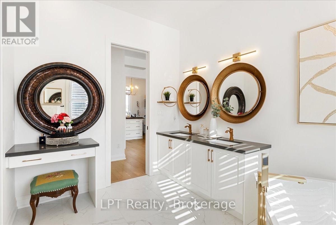
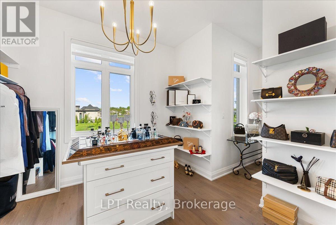
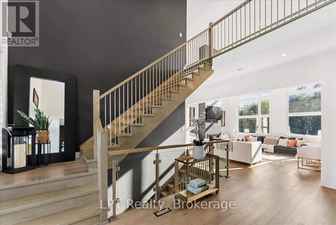
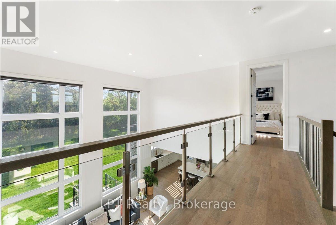
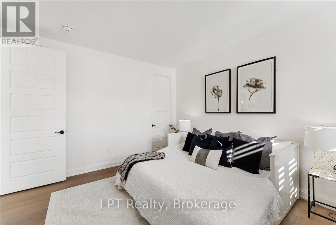
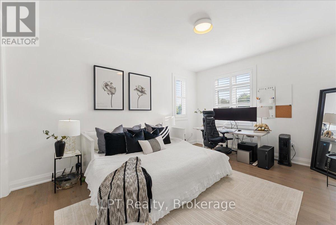
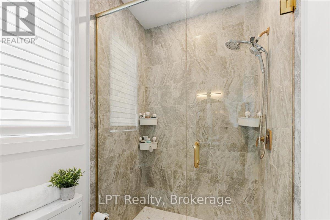
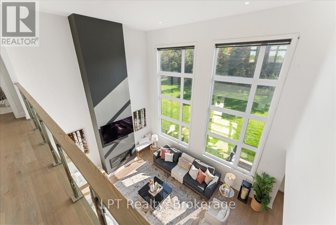
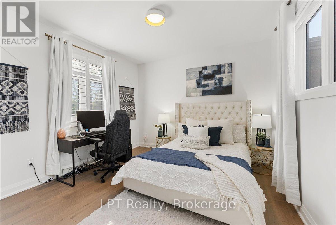
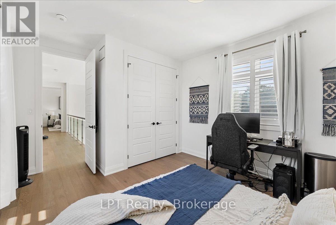
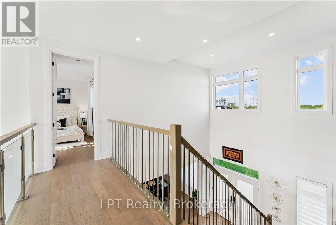
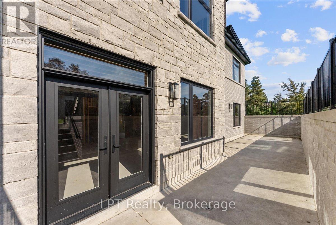
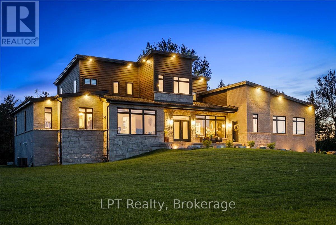
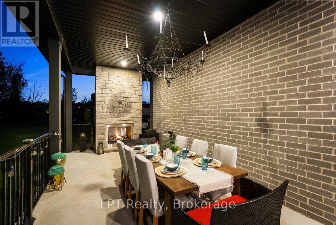
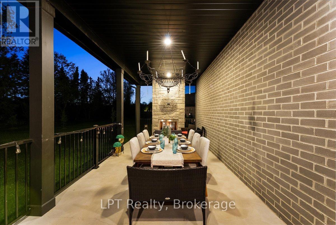
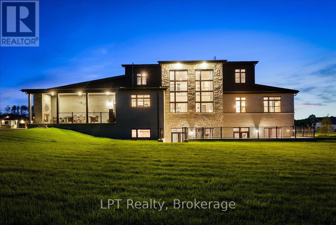
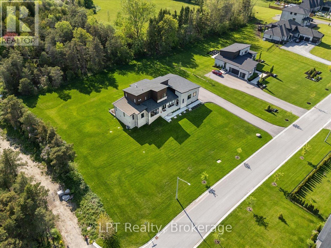
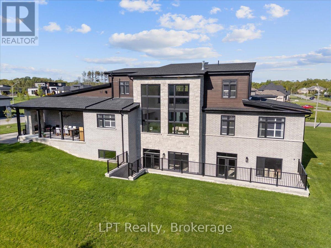
Welcome to this extraordinary custom-built luxury bungaloft by prestigious 14 Estates, offering over 5,000 sq ft of refined space in one of Clarington's most exclusive executive communities. This stunning 4-bedroom home showcases exceptional craftsmanship, soaring spaces, and luxury finishes throughout. The breathtaking family room is the showpiece of the home, featuring dramatic 20-ft ceilings, a striking gas fireplace, & massive custom tempered glass windows with automatic blinds overlooking the private backyard. A stunning modern floating staircase adds architectural elegance to the sophisticated open-concept design. Designed for elevated entertaining and luxury living, the gourmet chef's kitchen features a large centre island with Calacatta quartz, premium finishes, oversized pantry, and an elegant butler's station connecting to the dining room. The kitchen also offers walk-out access to the covered 350 sq ft private lanai, complete with a gas fireplace, BBQ hookup, TV hookup, and seamless indoor-outdoor living. The luxurious primary retreat offers a spa-inspired ensuite and oversized dressing closet. Featuring 3 full designer bathrooms, main floor laundry/mudroom access, and a custom upgraded 3-car garage with an additional 900 sq ft and 13'4" ceilings. The walk-out lower level with 10-ft ceilings offers future potential with permit applications and plans in place for a large 2nd primary suite with walk-in closet and ensuite, powder room, spacious family room, wet bar entertaining area, extensive storage, and huge cold cellar. A 427 sq ft walk-out patio further extends the home's incredible entertaining space. Additional upgrades include designer lighting, sprinkler system, automatic shades, professionally landscaped front yard with lighting, 10-ft ceilings on main and lower levels, and 9-ft ceilings in the loft. An exceptional statement home combining architectural elegance, modern comfort, and luxury lifestyle living at 67 Charles Tilley Crescent, Clarington (id:43681)
房源概要
| MLS® Number | E13211212 |
| 房源类型 | 民宅 |
| 社区名字 | Rural Clarington |
| 设备类型 | 热水器 |
| 特征 | 无地毯 |
| 总车位 | 17 |
| 租赁设备类型 | 热水器 |
详 情
| 浴室 | 3 |
| 地上卧房 | 4 |
| 总卧房 | 4 |
| 公寓设施 | Fireplace(s) |
| 家电类 | 洗碗机, 烘干机, 微波炉, 炉子, 洗衣机, Whirlpool, 冰箱 |
| 地下室进展 | 已完成 |
| 地下室功能 | Walk Out, Separate Entrance |
| 地下室类型 | N/a, N/a, N/a (unfinished) |
| 施工种类 | 独立屋 |
| 空调 | 中央空调 |
| 外墙 | 砖 |
| 壁炉 | 有 |
| Fireplace Total | 2 |
| Flooring Type | Hardwood |
| 地基类型 | Unknown |
| 供暖方式 | 天然气 |
| 供暖类型 | 压力热风 |
| 储存空间 | 2 |
| 内部尺寸 | 3500 - 5000 Sqft |
| 类型 | 独立屋 |
| 设备间 | 市政供水 |
车 位
| 附加车库 | |
| Garage |
土地
| 英亩数 | 无 |
| 污水道 | Septic System |
| 土地深度 | 214 Ft |
| 土地宽度 | 216 Ft |
| 不规则大小 | 216 X 214 Ft ; Irregular |
| 规划描述 | (h)rh-17 |
房 间
| 楼 层 | 类 型 | 长 度 | 宽 度 | 面 积 |
|---|---|---|---|---|
| 二楼 | 第三卧房 | 4.83 m | 3.73 m | 4.83 m x 3.73 m |
| 二楼 | Bedroom 4 | 4.68 m | 3.55 m | 4.68 m x 3.55 m |
| Lower Level | 娱乐,游戏房 | 29.57 m | 15.54 m | 29.57 m x 15.54 m |
| 一楼 | 门厅 | 5.88 m | 3.68 m | 5.88 m x 3.68 m |
| 一楼 | 餐厅 | 4.34 m | 4.19 m | 4.34 m x 4.19 m |
| 一楼 | 客厅 | 6.24 m | 4.62 m | 6.24 m x 4.62 m |
| 一楼 | 厨房 | 6.19 m | 4.38 m | 6.19 m x 4.38 m |
| 一楼 | Mud Room | 11.41 m | 2.4 m | 11.41 m x 2.4 m |
| 一楼 | 主卧 | 6.82 m | 5.99 m | 6.82 m x 5.99 m |
| 一楼 | 第二卧房 | 4.66 m | 3.95 m | 4.66 m x 3.95 m |
https://www.realtor.ca/real-estate/29820973/67-charles-tilley-crescent-clarington-rural-clarington

The trademarks REALTOR®, REALTORS®, and the REALTOR® logo are controlled by The Canadian Real Estate Association (CREA) and identify real estate professionals who are members of CREA. The trademarks MLS®, Multiple Listing Service® and the associated logos are owned by The Canadian Real Estate Association (CREA) and identify the quality of services provided by real estate professionals who are members of CREA. The trademark DDF® is owned by The Canadian Real Estate Association (CREA) and identifies CREA's Data Distribution Facility (DDF®)
Durham Region Association of REALTORS®
Lpt Realty
June 17 2026 03:02:15
