
67 Alma Street Dundas, Ontario L9H 2E3


$2,099,000
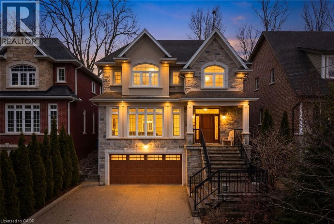

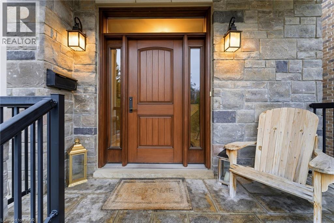

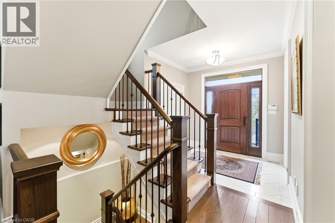

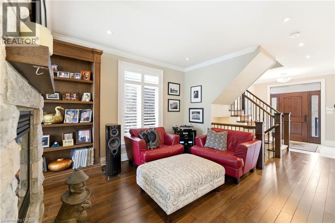
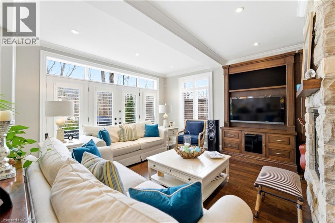
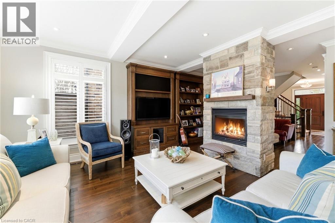
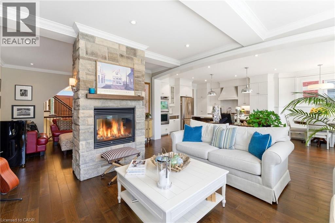
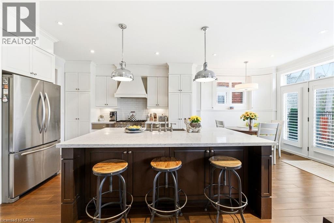
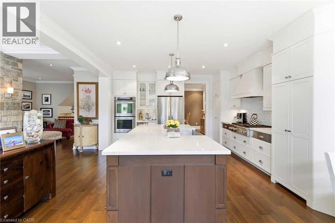
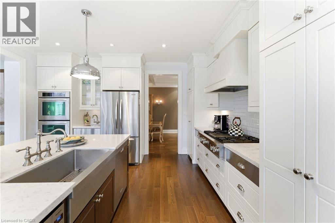
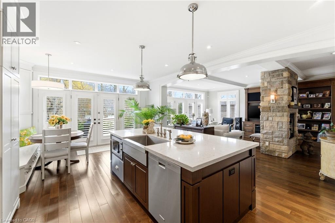
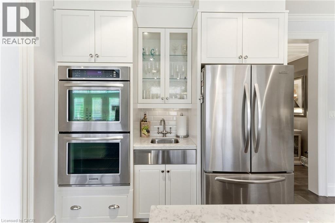
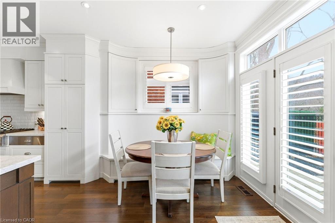
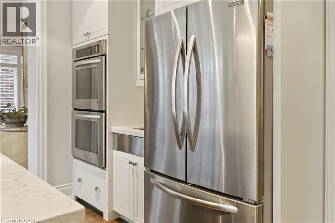
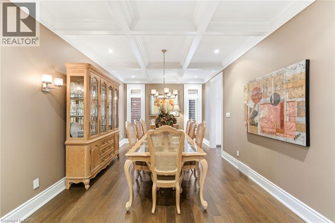
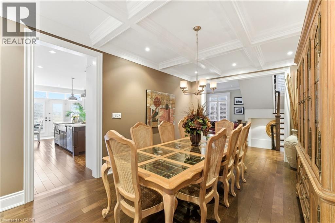
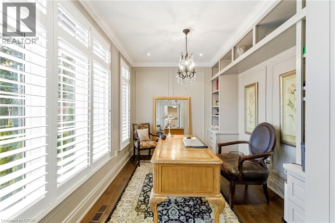
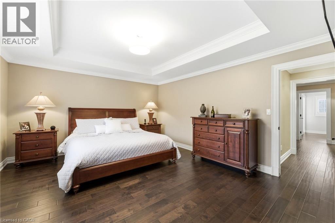
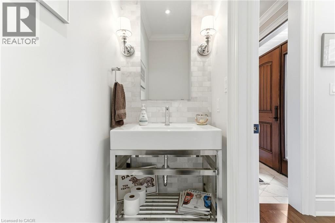
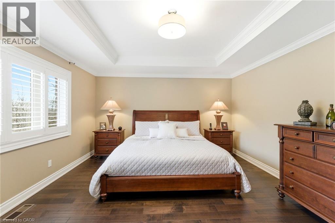
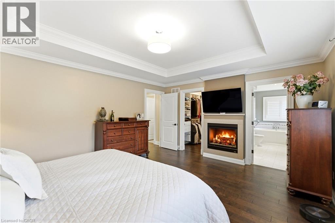
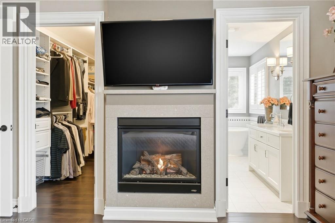
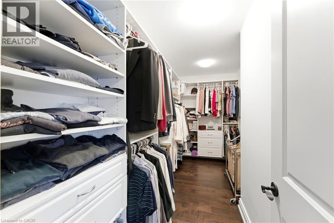
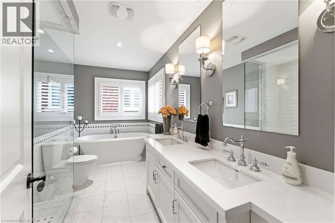
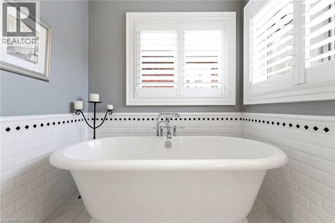
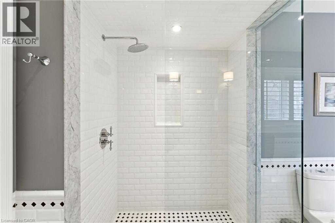
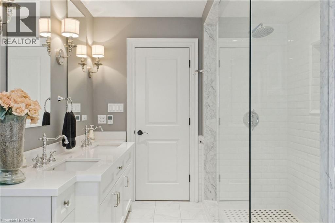
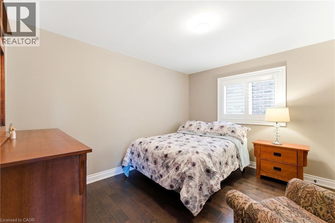
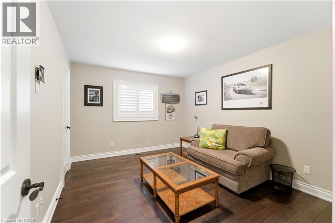
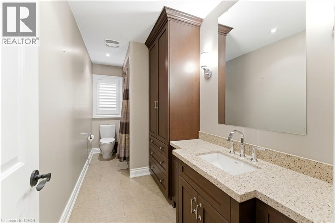
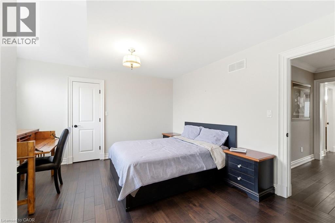
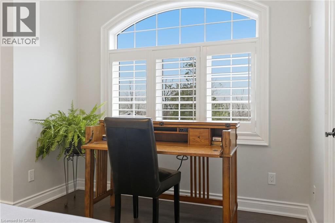
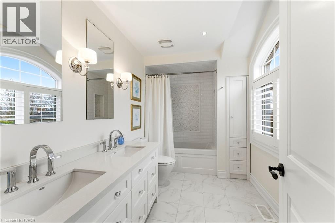

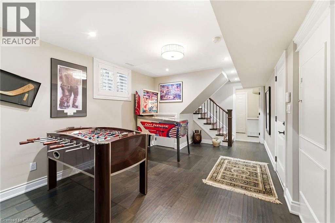

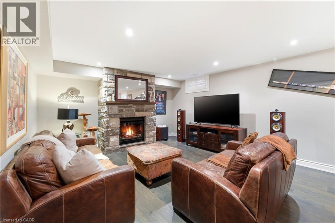
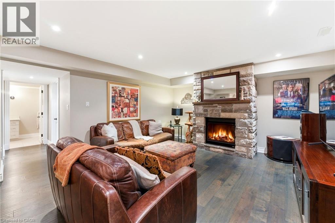
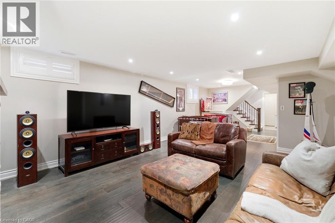
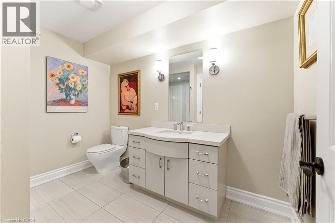
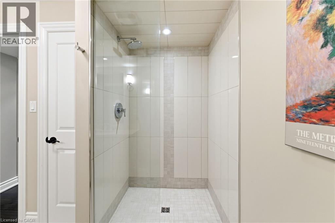
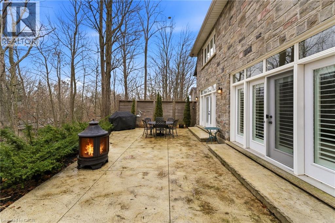
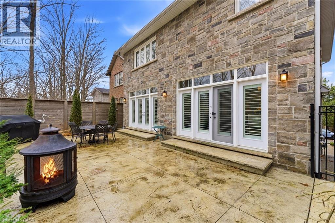
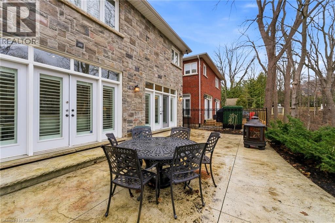

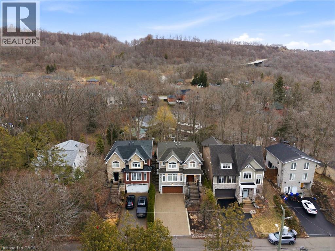
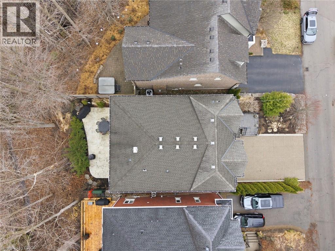
Tucked away on a quiet street in prestigious Olde Dundas, this solid stone Neven-built home sits on a rare ravine lot overlooking Sydenham Creek and protected conservation lands. It provides a level of privacy that’s hard to find, paired with timeless design and quality craftsmanship throughout. Inside, you’ll find 10-foot coffered ceilings, rich hardwood floors, and custom millwork that create a warm yet elevated feel. Large windows bring in natural light and frame peaceful forest views, making the main living and dining areas perfect for both everyday living and entertaining. The kitchen is truly the heart of the home, featuring a gas Viking range with built-in ovens, plenty of workspace, and a layout that just makes sense for anyone who loves to cook and gather. Upstairs, there are two spacious primary suites, each with its own spa-like ensuite and walk-in closet. Whether it’s for guests, extended family, or your own private retreat, the flexibility here is a standout feature. A built-in dumbwaiter adds convenience between levels, while thoughtful details like the heated double garage and concrete driveway, walkway, and patio speak to the quality of the home. The fully finished lower level provides even more space with a bedroom, full bath, recreation area, and separate entrance, ideal for in-laws, guests, or future suite potential. Surrounded by nature and just a short walk to trails, Dundas Driving Park, top-rated schools, and the shops and cafés of downtown Dundas, this is a home that provides both privacy and walkability in one of the area’s most sought-after locations. (id:43681)
房源概要
| MLS® Number | 40812672 |
| 房源类型 | 民宅 |
| 附近的便利设施 | 近高尔夫球场, 公共交通, 学校, 购物 |
| 社区特征 | 安静的区域 |
| 特征 | Southern Exposure |
| 总车位 | 6 |
详 情
| 浴室 | 5 |
| 地上卧房 | 4 |
| 地下卧室 | 1 |
| 总卧房 | 5 |
| 家电类 | 洗碗机, 烘干机, 冰箱, 炉子, 洗衣机, 窗帘 |
| 地下室进展 | 已装修 |
| 地下室类型 | 全完工 |
| 施工日期 | 2012 |
| 施工种类 | 独立屋 |
| 空调 | 中央空调 |
| 外墙 | 石 |
| 壁炉 | 有 |
| Fireplace Total | 3 |
| 地基类型 | 混凝土浇筑 |
| 客人卫生间(不包含洗浴) | 1 |
| 供暖方式 | 天然气 |
| 供暖类型 | 压力热风 |
| 储存空间 | 2 |
| 内部尺寸 | 2899 Sqft |
| 类型 | 独立屋 |
| 设备间 | 市政供水 |
车 位
| 附加车库 |
土地
| 入口类型 | Road Access |
| 英亩数 | 无 |
| 土地便利设施 | 近高尔夫球场, 公共交通, 学校, 购物 |
| 污水道 | 城市污水处理系统 |
| 土地深度 | 110 Ft |
| 土地宽度 | 40 Ft |
| 规划描述 | R2 |
房 间
| 楼 层 | 类 型 | 长 度 | 宽 度 | 面 积 |
|---|---|---|---|---|
| 二楼 | 5pc Bathroom | 7'11'' x 13'3'' | ||
| 二楼 | 主卧 | 13'11'' x 16'4'' | ||
| 二楼 | 四件套浴室 | 5'3'' x 13'3'' | ||
| 二楼 | 卧室 | 10'11'' x 12'5'' | ||
| 二楼 | 卧室 | 10'11'' x 13'3'' | ||
| 二楼 | 5pc Bathroom | 6'9'' x 11'2'' | ||
| 二楼 | 卧室 | 13'1'' x 13'8'' | ||
| 地下室 | 洗衣房 | 6'5'' x 10'10'' | ||
| 地下室 | 卧室 | 11'8'' x 12'0'' | ||
| 地下室 | 三件套卫生间 | 9'10'' x 8'5'' | ||
| 地下室 | 娱乐室 | 27'2'' x 14'4'' | ||
| 一楼 | 家庭房 | 19'4'' x 14'2'' | ||
| 一楼 | 客厅 | 8'3'' x 11'3'' | ||
| 一楼 | Breakfast | 9'5'' x 14'9'' | ||
| 一楼 | 厨房 | 12'10'' x 14'9'' | ||
| 一楼 | 餐厅 | 11'2'' x 18'0'' | ||
| 一楼 | 两件套卫生间 | 2'11'' x 6'9'' | ||
| 一楼 | Office | 9'0'' x 13'3'' |
https://www.realtor.ca/real-estate/29492773/67-alma-street-dundas

The trademarks REALTOR®, REALTORS®, and the REALTOR® logo are controlled by The Canadian Real Estate Association (CREA) and identify real estate professionals who are members of CREA. The trademarks MLS®, Multiple Listing Service® and the associated logos are owned by The Canadian Real Estate Association (CREA) and identify the quality of services provided by real estate professionals who are members of CREA. The trademark DDF® is owned by The Canadian Real Estate Association (CREA) and identifies CREA's Data Distribution Facility (DDF®)
REALTORS® Association of Hamilton-Burlington
Royal LePage State Realty Inc.
June 09 2026 11:50:56
