
66b Perth Avenue Toronto (Dufferin Grove), Ontario M6R 0A8


$1,525,000管理费,Parcel of Tied Land
$199.66 每月
管理费,Parcel of Tied Land
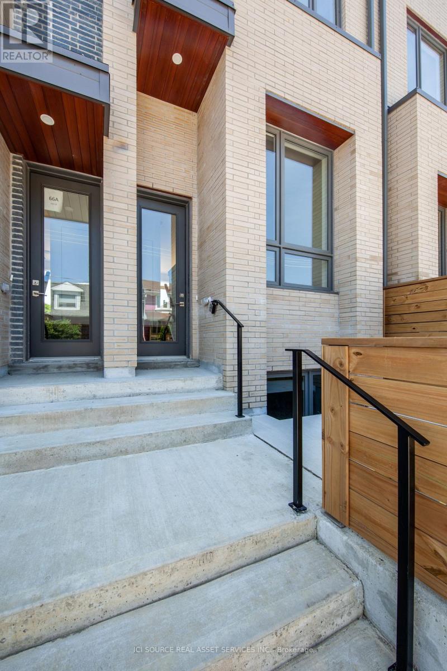
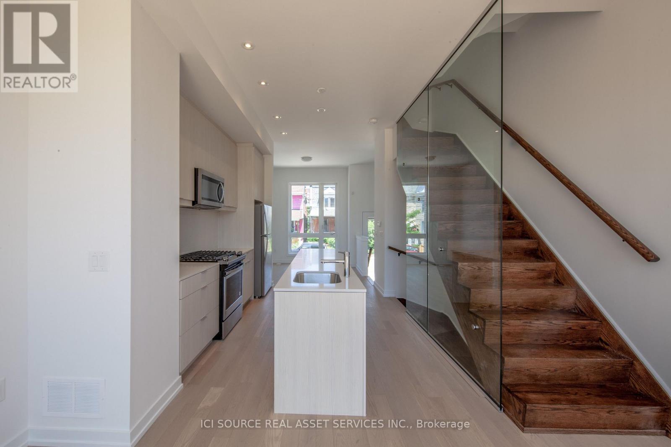
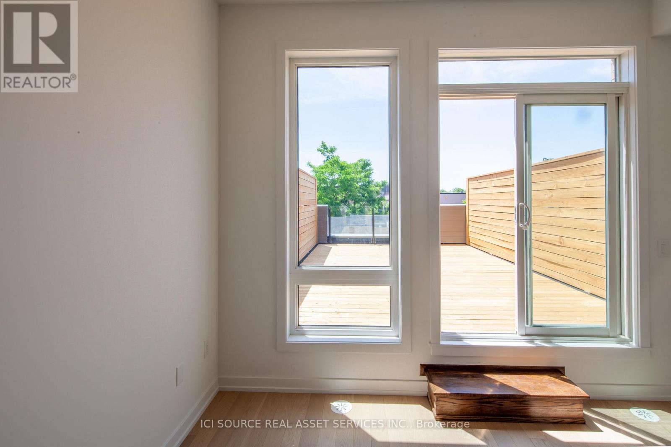
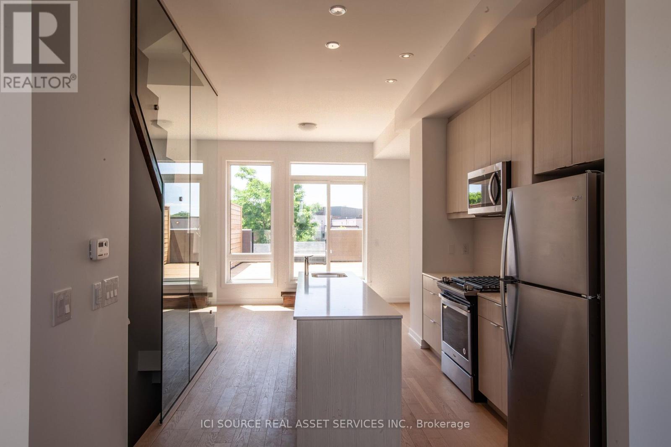
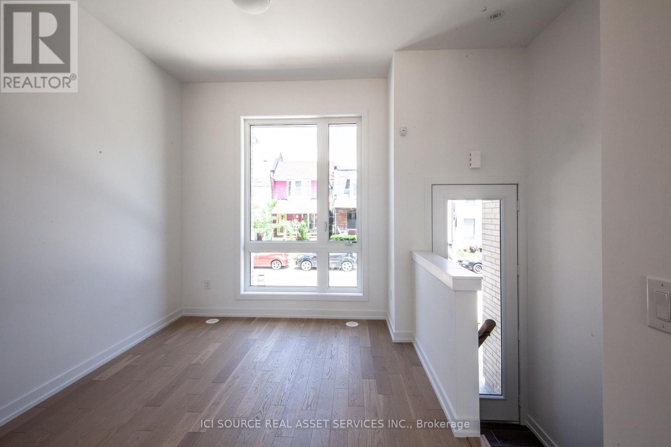
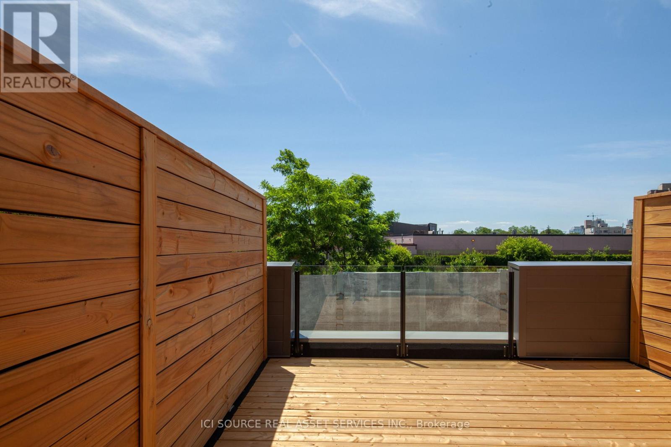
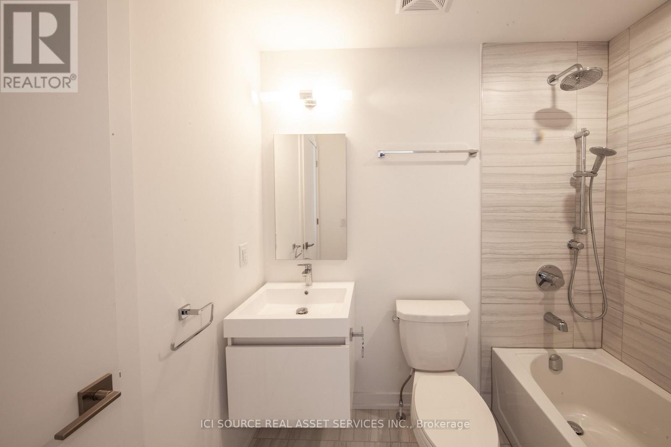
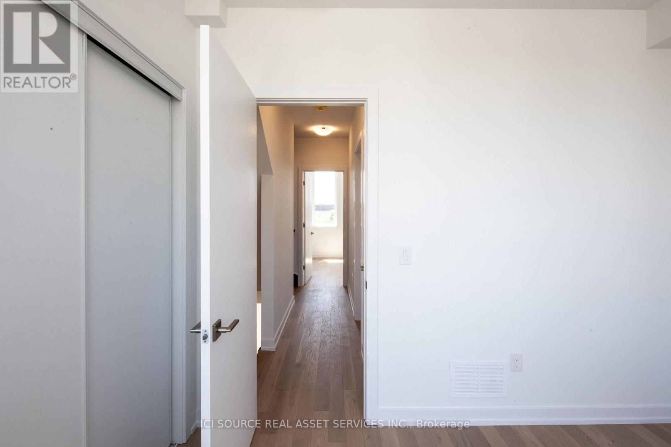
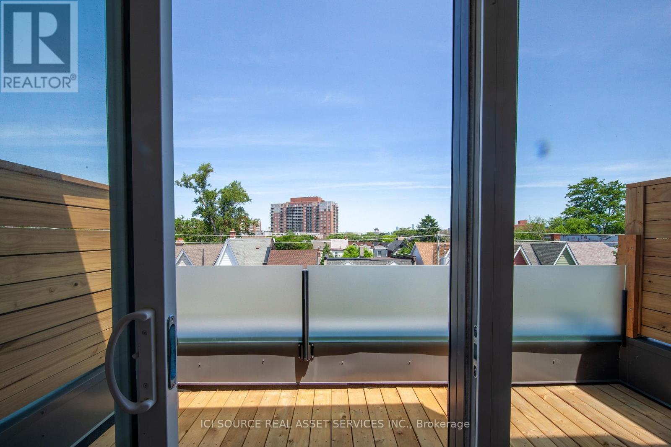
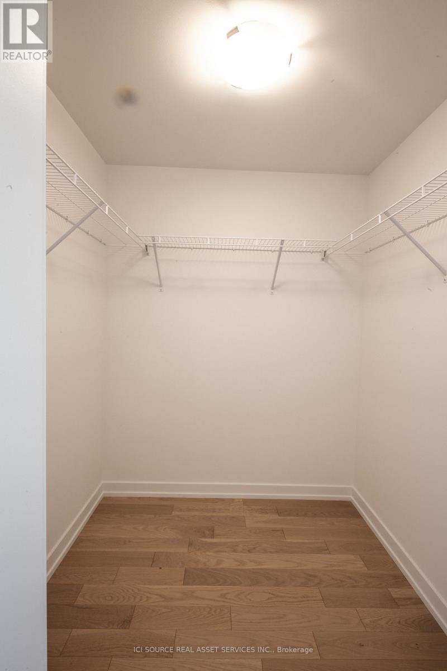
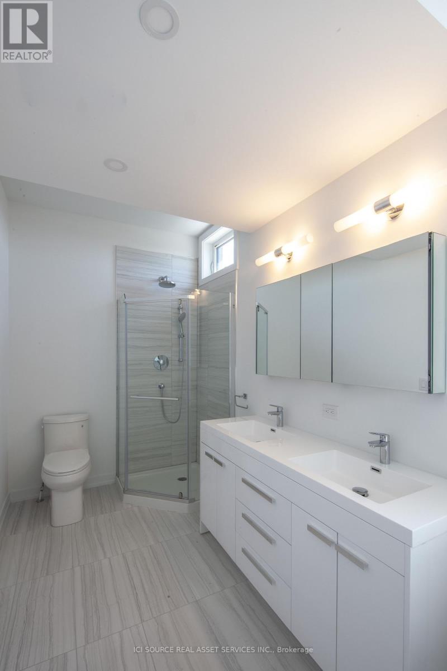
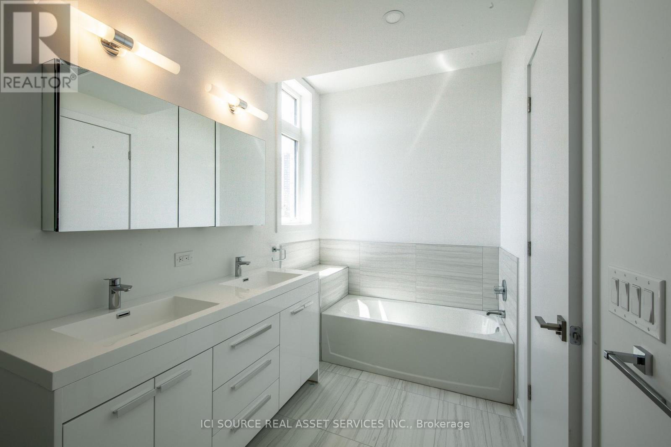
$199.66 每月Beautiful 3-bedroom, 3-bathroom townhouse built in 2019 on a quiet street in the heart of the Junction Triangle. Bright and spacious with modern finishes throughout, this home offers an ideal blend of style and functionality. Open-concept main level features 10 foot ceilings, a contemporary kitchen with stainless steel appliances, centre island, and generous living and dining areas-perfect for entertaining. Walk out to an expansive private main-level patio for seamless indoor-outdoor living. The primary bedroom retreat includes a spacious ensuite, walk-in closet and direct access to a west-facing second patio with beautiful city views. Two additional bedrooms on the second floor are bright and airy with ample storage. The partially-finished ground level basement with its own separate entrance provides convenient extra storage and flexibility to create additional living space. A spacious attached garage provides ample space for a large car and even more storage. Unbeatable location (96 walk score/100 transit score!) with a short walk to Toronto Subway Line 2 Bloor-Danforth (Bloor/Lansdowne), UP Express, and GO Transit. Steps to the Museum of Contemporary Art Toronto, shops, cafés and galleries, and the green space of High Park. Seller is a registered salesperson with RECO. (id:43681)
房源概要
| MLS® Number | C13218692 |
| 房源类型 | 民宅 |
| 社区名字 | Dufferin Grove |
| 特征 | Lane, 无地毯 |
| 总车位 | 1 |
详 情
| 浴室 | 3 |
| 地上卧房 | 3 |
| 总卧房 | 3 |
| 家电类 | Garage Door Opener Remote(s), All, 烘干机, Freezer, 微波炉, Range, Water Heater, 洗衣机, 窗帘, 冰箱 |
| 地下室进展 | 部分完成 |
| 地下室功能 | Walk Out |
| 地下室类型 | N/a (partially Finished), N/a |
| 施工种类 | 附加的 |
| 空调 | 中央空调 |
| 外墙 | 砖 |
| Flooring Type | Hardwood |
| 地基类型 | 混凝土浇筑 |
| 客人卫生间(不包含洗浴) | 1 |
| 供暖方式 | 天然气 |
| 供暖类型 | 压力热风 |
| 储存空间 | 3 |
| 内部尺寸 | 1100 - 1500 Sqft |
| 类型 | 联排别墅 |
| 设备间 | 市政供水 |
车 位
| 附加车库 | |
| Garage |
土地
| 英亩数 | 无 |
| 污水道 | Sanitary Sewer |
| 土地深度 | 68 Ft |
| 土地宽度 | 14 Ft |
| 不规则大小 | 14 X 68 Ft |
房 间
| 楼 层 | 类 型 | 长 度 | 宽 度 | 面 积 |
|---|---|---|---|---|
| 二楼 | 第二卧房 | 3.3 m | 3.1 m | 3.3 m x 3.1 m |
| 二楼 | 第三卧房 | 3.3 m | 3.05 m | 3.3 m x 3.05 m |
| 三楼 | 主卧 | 3.05 m | 3.73 m | 3.05 m x 3.73 m |
| 一楼 | 家庭房 | 3.05 m | 2.9 m | 3.05 m x 2.9 m |
| 一楼 | 厨房 | 3.05 m | 3.45 m | 3.05 m x 3.45 m |
| 一楼 | 餐厅 | 4.01 m | 2.79 m | 4.01 m x 2.79 m |
https://www.realtor.ca/real-estate/29829999/66b-perth-avenue-toronto-dufferin-grove-dufferin-grove

The trademarks REALTOR®, REALTORS®, and the REALTOR® logo are controlled by The Canadian Real Estate Association (CREA) and identify real estate professionals who are members of CREA. The trademarks MLS®, Multiple Listing Service® and the associated logos are owned by The Canadian Real Estate Association (CREA) and identify the quality of services provided by real estate professionals who are members of CREA. The trademark DDF® is owned by The Canadian Real Estate Association (CREA) and identifies CREA's Data Distribution Facility (DDF®)
Toronto Real Estate Board
Ici Source Real Asset Services Inc.
June 11 2026 10:31:29
