
6690 County Road 50 Trent Hills, Ontario K0L 1L0


$829,900
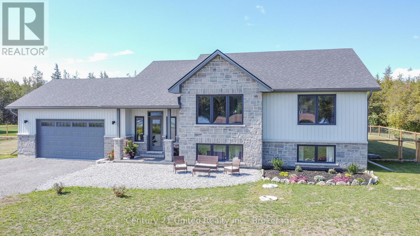
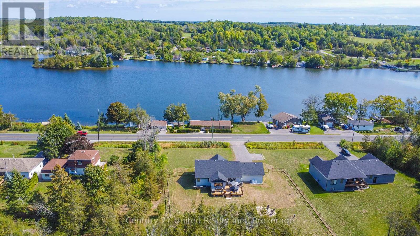
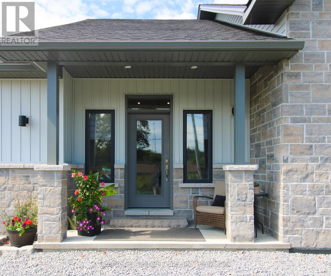
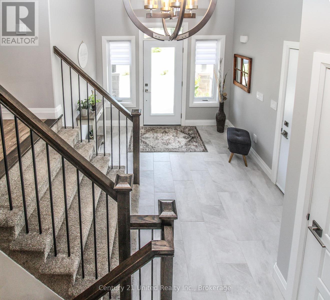
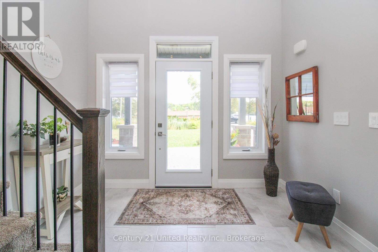
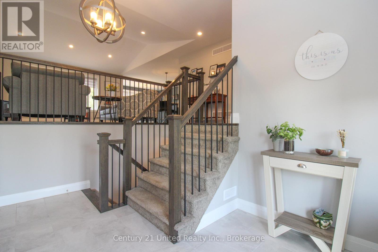
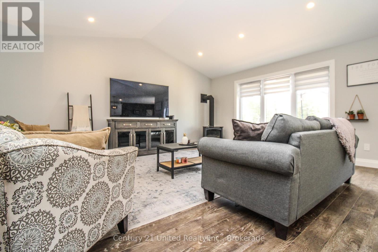
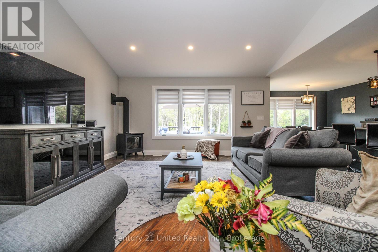
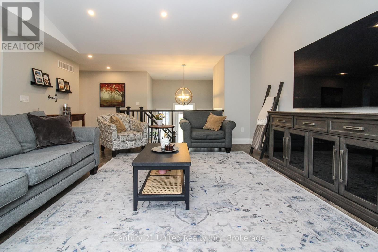
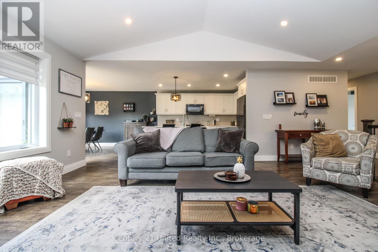
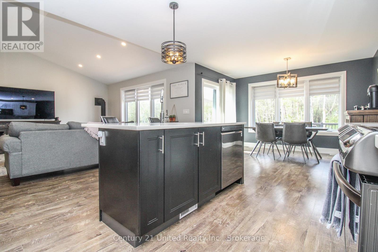
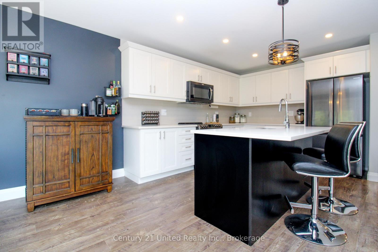
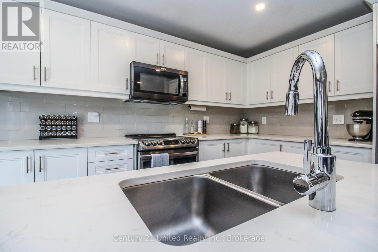
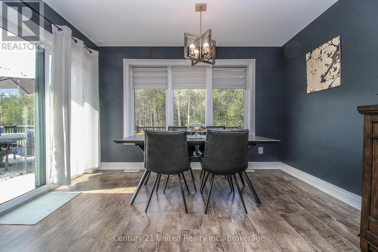
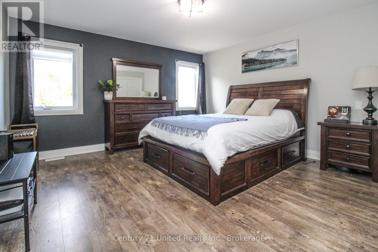
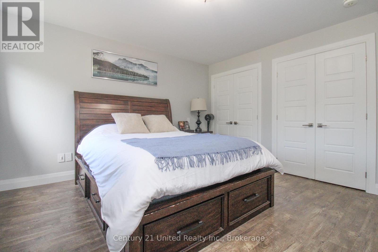
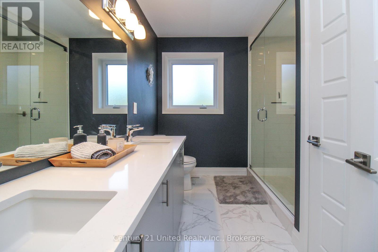
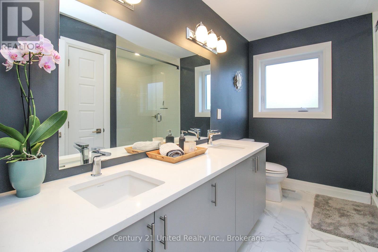
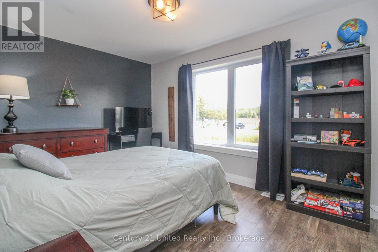
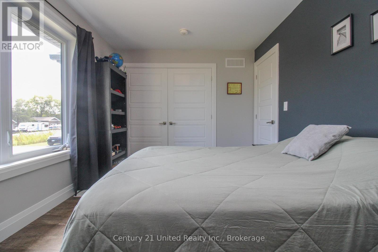
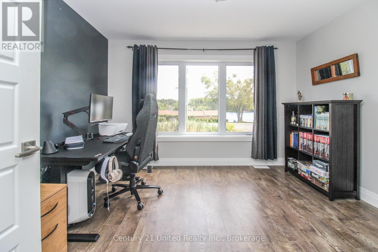
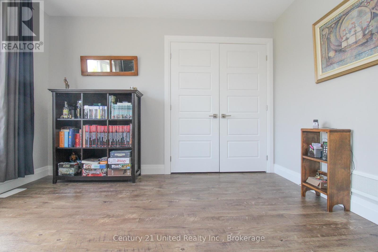
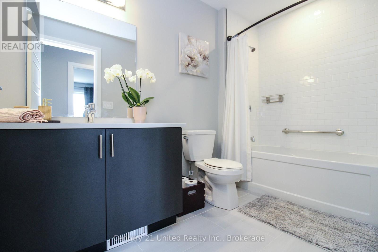
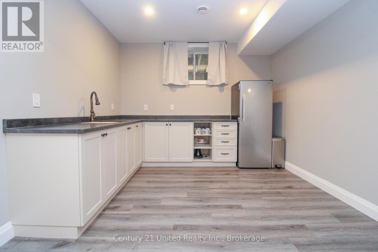
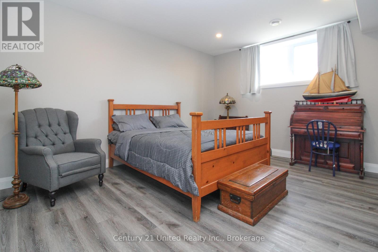
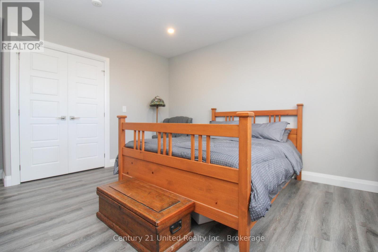
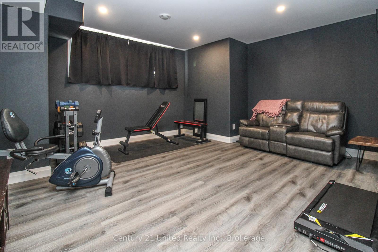
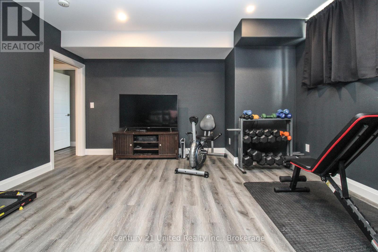
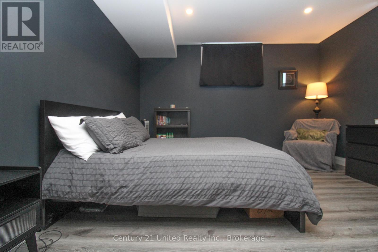
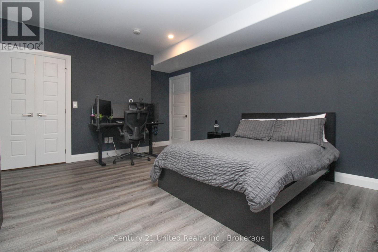
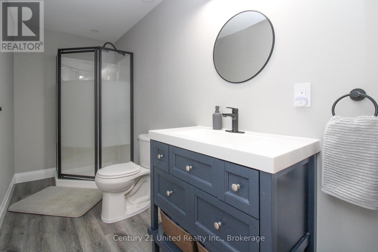
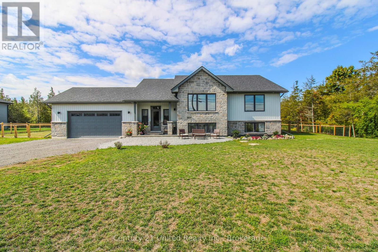
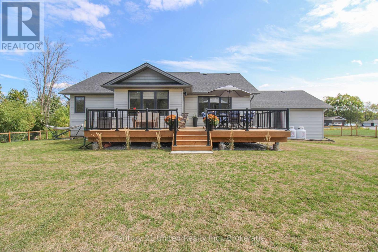
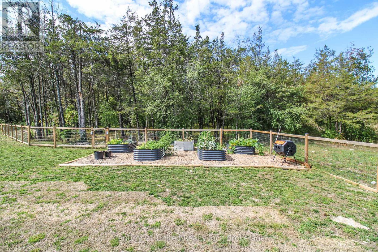
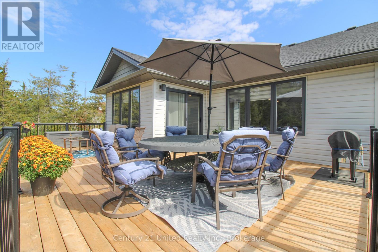
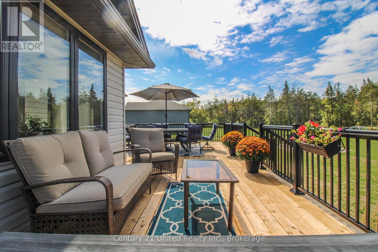
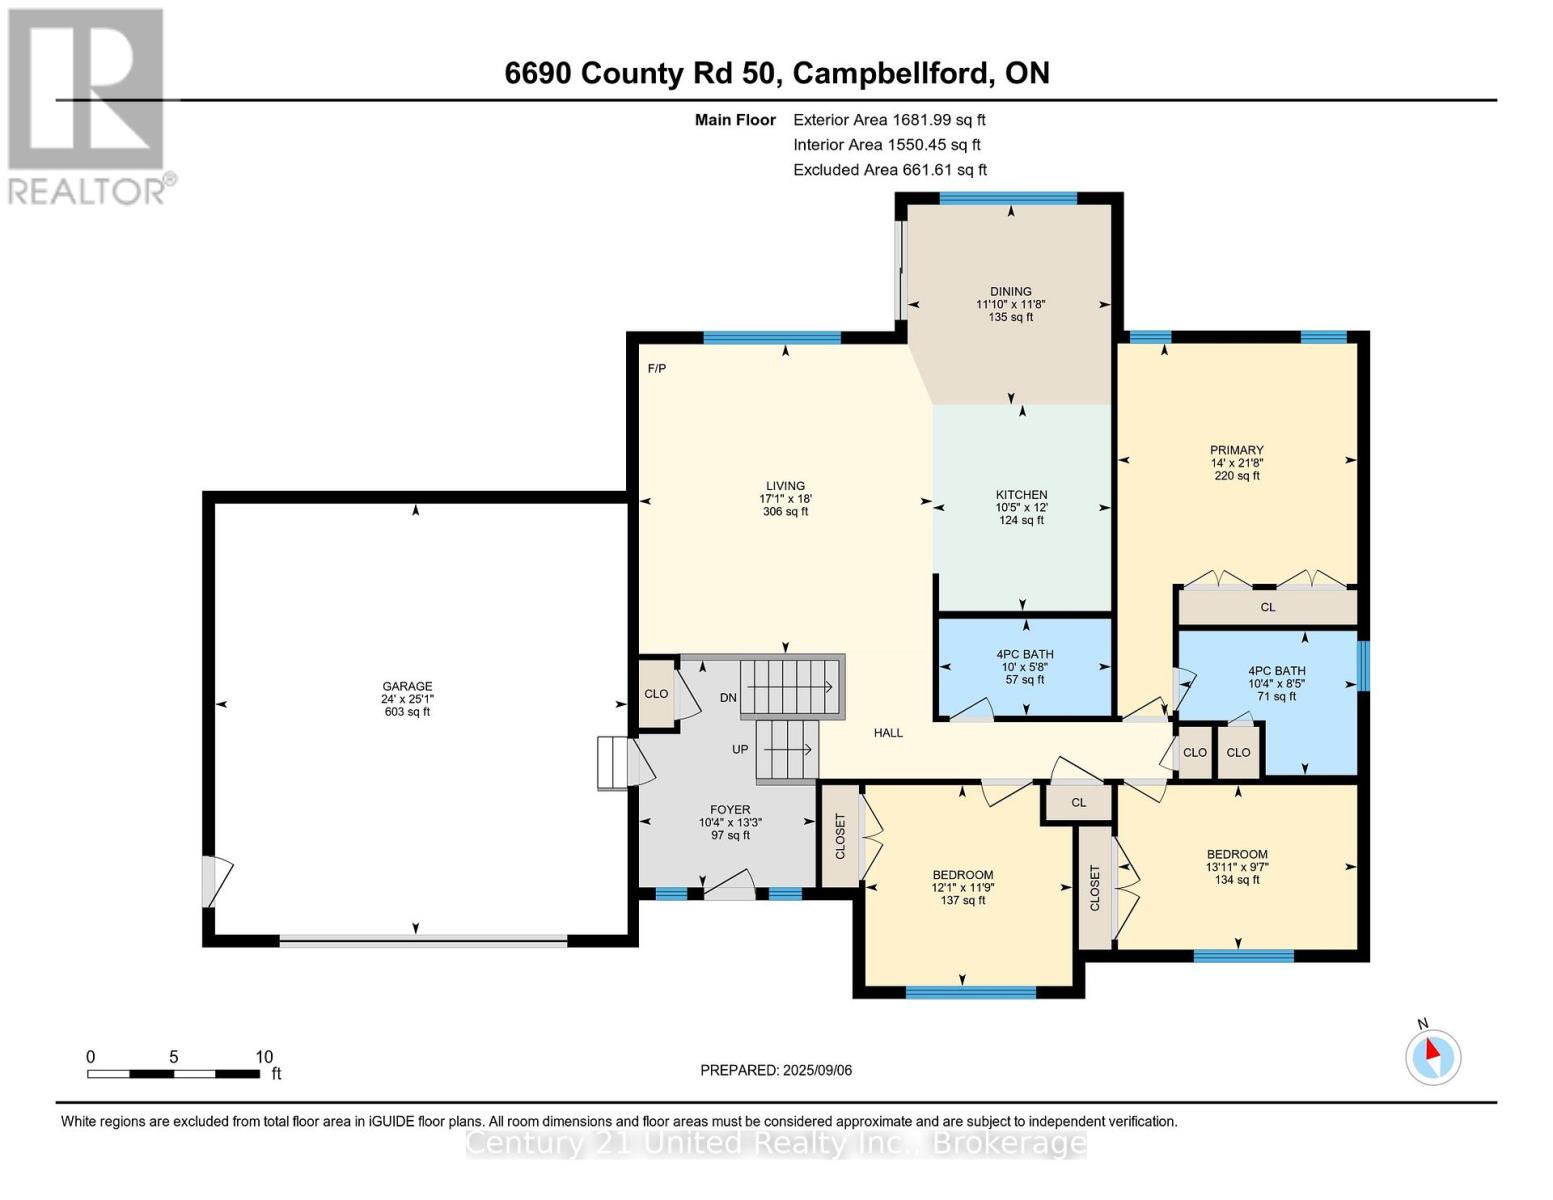
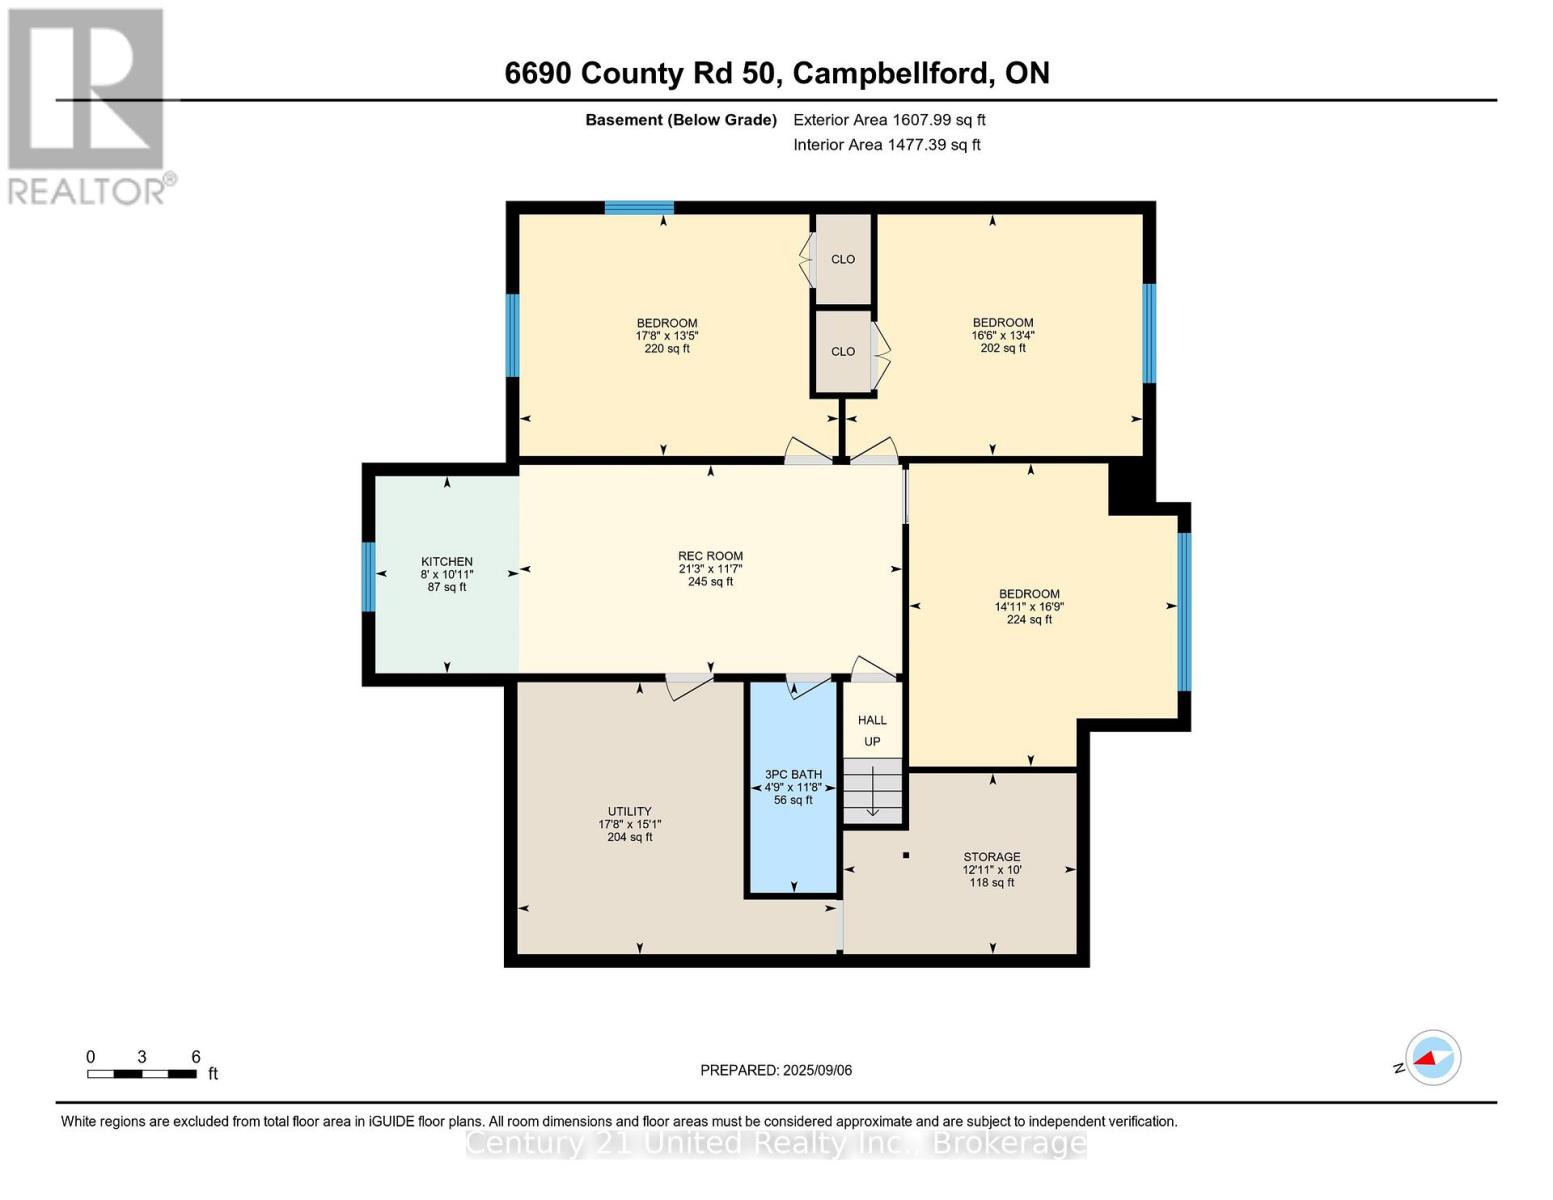
Welcome to this beautifully designed raised bungalow, built in 2021 and situated on a spacious 1-acre lot with picturesque views of the Trent River right across the street. Offering 3+3 bedrooms and 3 full bathrooms, this home provides ample space for families, guests, or multi-generational living. Step into the open-concept main floor featuring vaulted ceilings, and a cozy propane fireplace. The kitchen and dining area flow seamlessly to the deck and fully fenced portion of the backyard, ideal for entertaining or enjoying quiet evenings around the natural flagstone firepit area. The fully finished basement boasts 9-foot ceilings, oversized windows, kitchenette and three additional bedrooms, creating a bright and welcoming lower level. Located just 5 minutes north of Campbellford, you're close to all town amenities, including the famous Dooher's Bakery and Empire Cheese Factory. This is country living with convenience! Don't miss your chance to own a modern home in a peaceful setting with river views. (id:43681)
房源概要
| MLS® Number | X13248238 |
| 房源类型 | 民宅 |
| 社区名字 | Rural Trent Hills |
| 设备类型 | Propane Tank, Water Softener |
| 特征 | Sump Pump |
| 总车位 | 10 |
| 租赁设备类型 | Propane Tank, Water Softener |
| 结构 | Deck |
| View Type | River View, View Of Water |
详 情
| 浴室 | 3 |
| 地上卧房 | 3 |
| 地下卧室 | 3 |
| 总卧房 | 6 |
| 公寓设施 | Fireplace(s) |
| 家电类 | Garage Door Opener Remote(s), Water Softener, Water Treatment, 洗碗机, 烘干机, 炉子, 洗衣机, 窗帘, 冰箱 |
| 建筑风格 | Raised Bungalow |
| 地下室进展 | 已装修 |
| 地下室类型 | 全完工 |
| 施工种类 | 独立屋 |
| 空调 | Central Air Conditioning, 换气机 |
| 外墙 | 石, 乙烯基壁板 |
| 壁炉 | 有 |
| 地基类型 | 混凝土浇筑 |
| 供暖方式 | Propane |
| 供暖类型 | 压力热风 |
| 储存空间 | 1 |
| 内部尺寸 | 1500 - 2000 Sqft |
| 类型 | 独立屋 |
车 位
| 附加车库 | |
| Garage |
土地
| 英亩数 | 无 |
| Landscape Features | Landscaped |
| 污水道 | Septic System |
| 土地深度 | 300 Ft |
| 土地宽度 | 151 Ft ,6 In |
| 不规则大小 | 151.5 X 300 Ft |
房 间
| 楼 层 | 类 型 | 长 度 | 宽 度 | 面 积 |
|---|---|---|---|---|
| 地下室 | 卧室 | 5.02 m | 4.07 m | 5.02 m x 4.07 m |
| 地下室 | 卧室 | 5.39 m | 4.08 m | 5.39 m x 4.08 m |
| 地下室 | 卧室 | 5.12 m | 4.53 m | 5.12 m x 4.53 m |
| 地下室 | 浴室 | 3.56 m | 1.45 m | 3.56 m x 1.45 m |
| 地下室 | 设备间 | 5.39 m | 4.59 m | 5.39 m x 4.59 m |
| 地下室 | 娱乐,游戏房 | 6.47 m | 3.52 m | 6.47 m x 3.52 m |
| 地下室 | 厨房 | 3.33 m | 2.43 m | 3.33 m x 2.43 m |
| 一楼 | 客厅 | 5.5 m | 5.21 m | 5.5 m x 5.21 m |
| 一楼 | 厨房 | 3.66 m | 3.17 m | 3.66 m x 3.17 m |
| 一楼 | 餐厅 | 3.61 m | 3.55 m | 3.61 m x 3.55 m |
| 一楼 | 主卧 | 6.61 m | 4.26 m | 6.61 m x 4.26 m |
| 一楼 | 浴室 | 3.16 m | 2.56 m | 3.16 m x 2.56 m |
| 一楼 | 卧室 | 3.86 m | 3.57 m | 3.86 m x 3.57 m |
| 一楼 | 卧室 | 4.25 m | 2.92 m | 4.25 m x 2.92 m |
| 一楼 | 浴室 | 3.05 m | 1.72 m | 3.05 m x 1.72 m |
https://www.realtor.ca/real-estate/29860620/6690-county-road-50-trent-hills-rural-trent-hills

The trademarks REALTOR®, REALTORS®, and the REALTOR® logo are controlled by The Canadian Real Estate Association (CREA) and identify real estate professionals who are members of CREA. The trademarks MLS®, Multiple Listing Service® and the associated logos are owned by The Canadian Real Estate Association (CREA) and identify the quality of services provided by real estate professionals who are members of CREA. The trademark DDF® is owned by The Canadian Real Estate Association (CREA) and identifies CREA's Data Distribution Facility (DDF®)
Durham Region Association of REALTORS®
Century 21 United Realty Inc.
June 08 2026 11:42:33
