
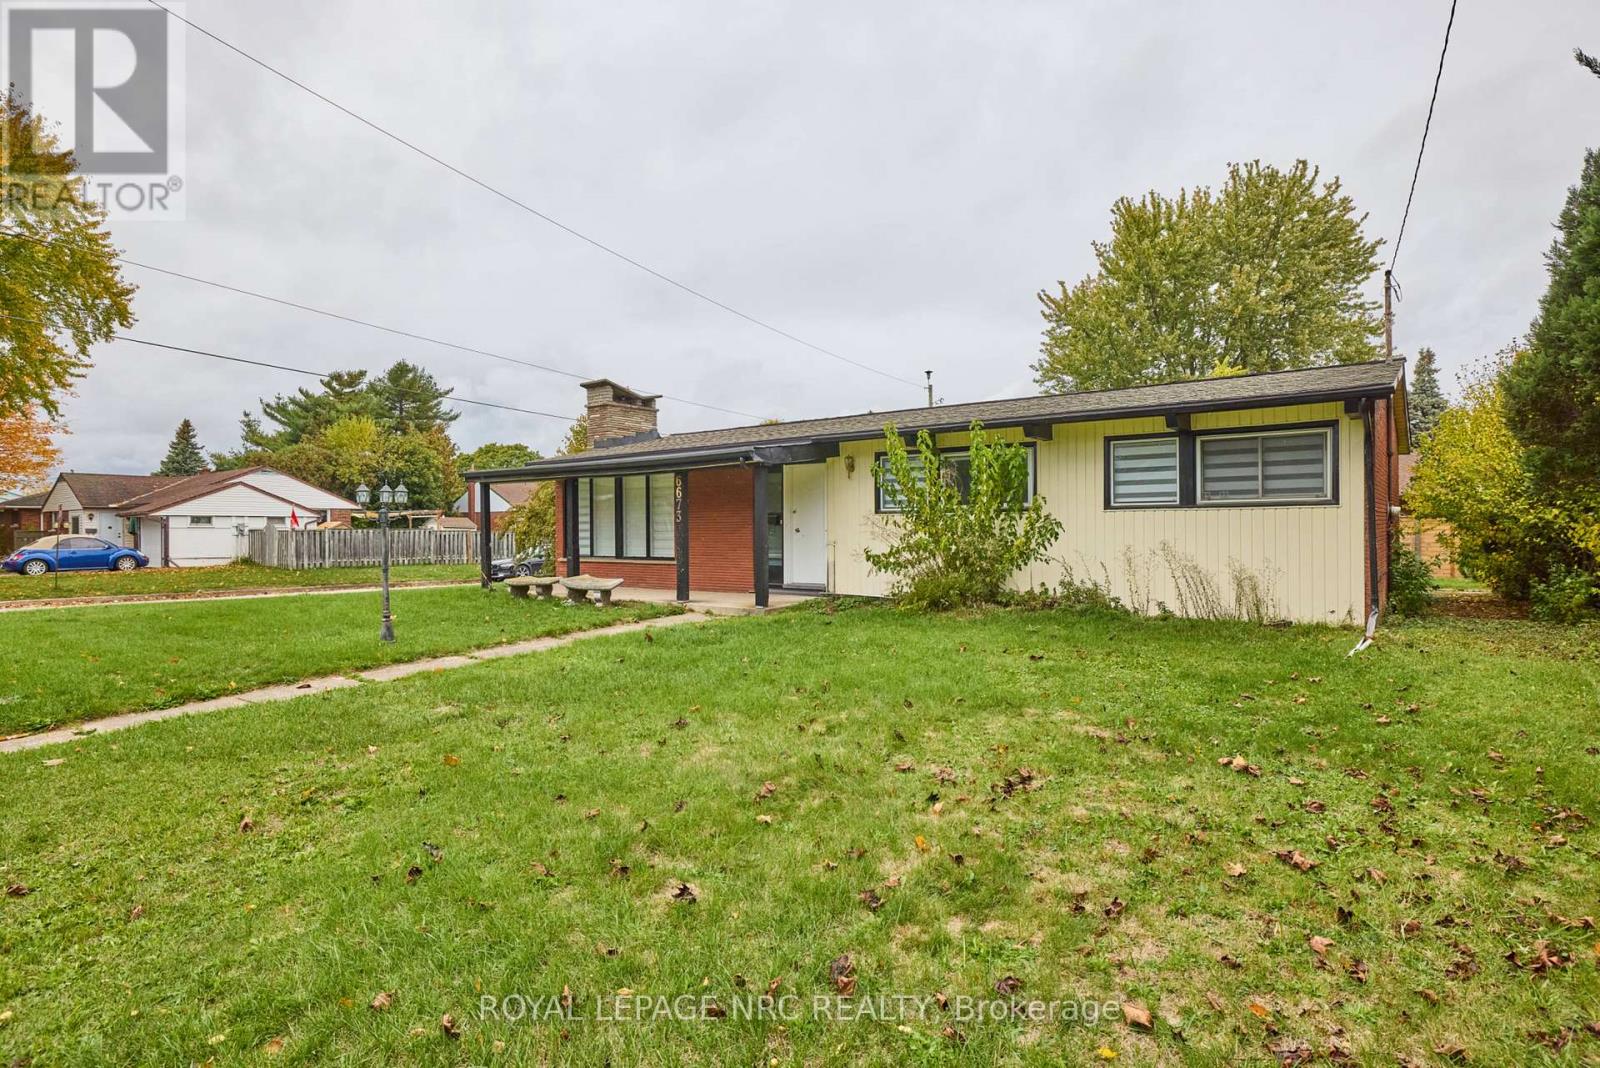
6673 Huggins Street Niagara Falls (Stamford), Ontario L2J 1H5

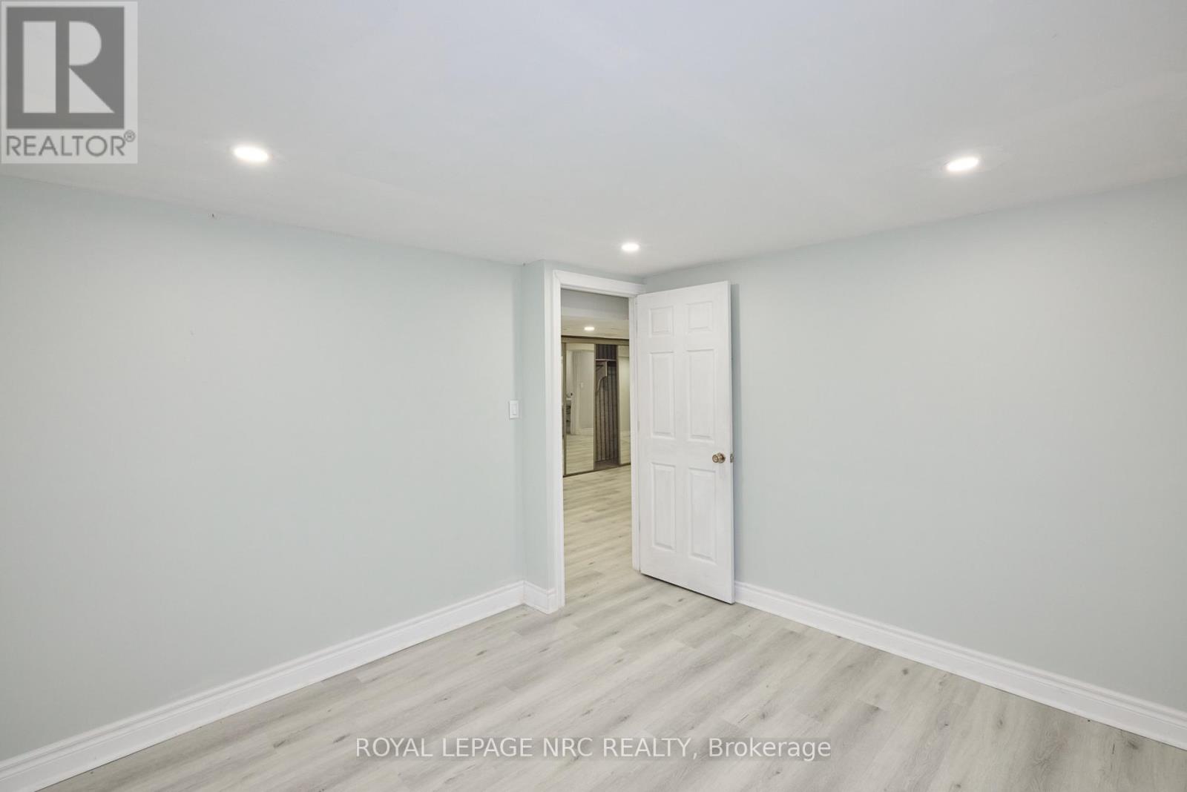
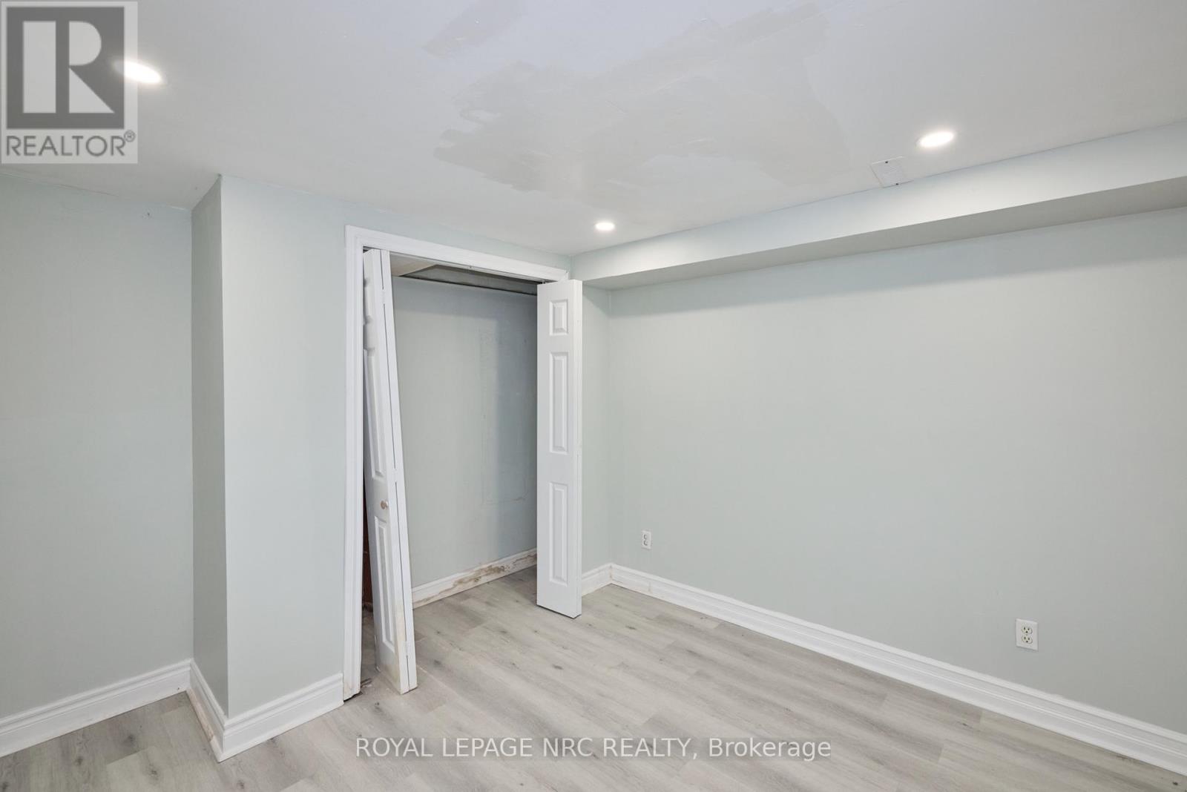
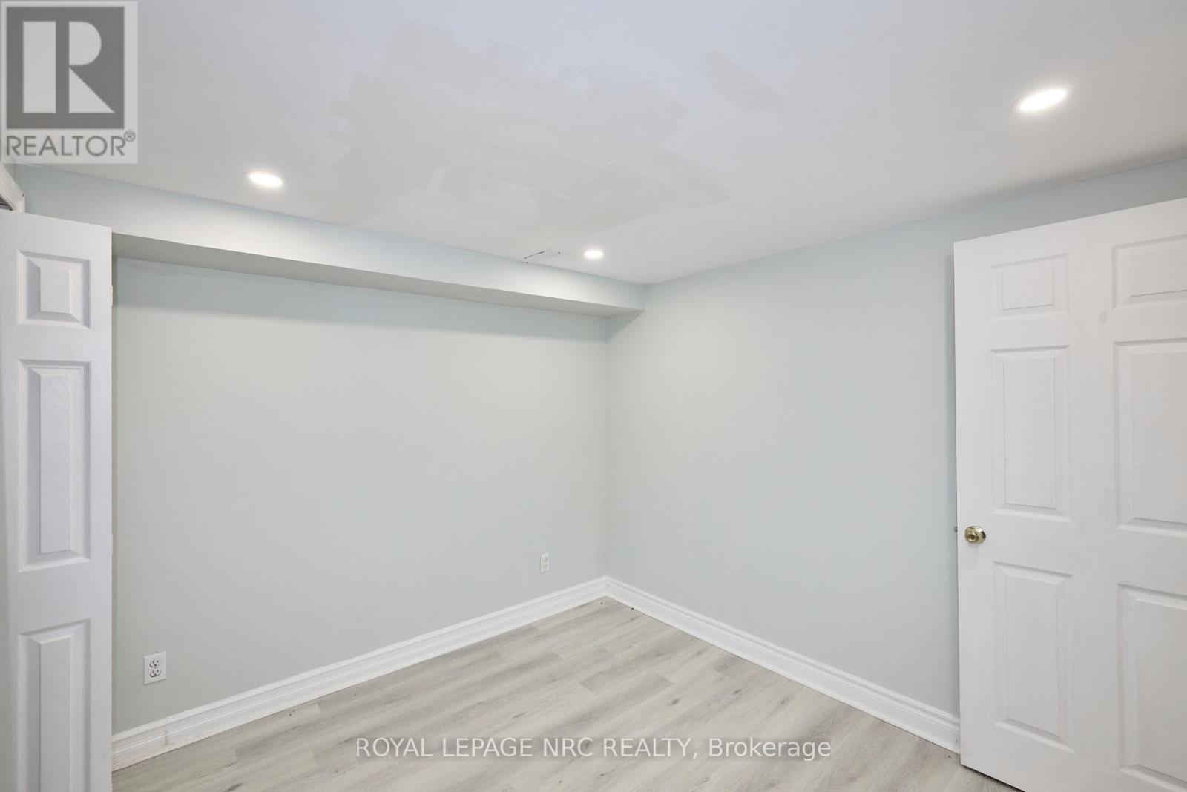
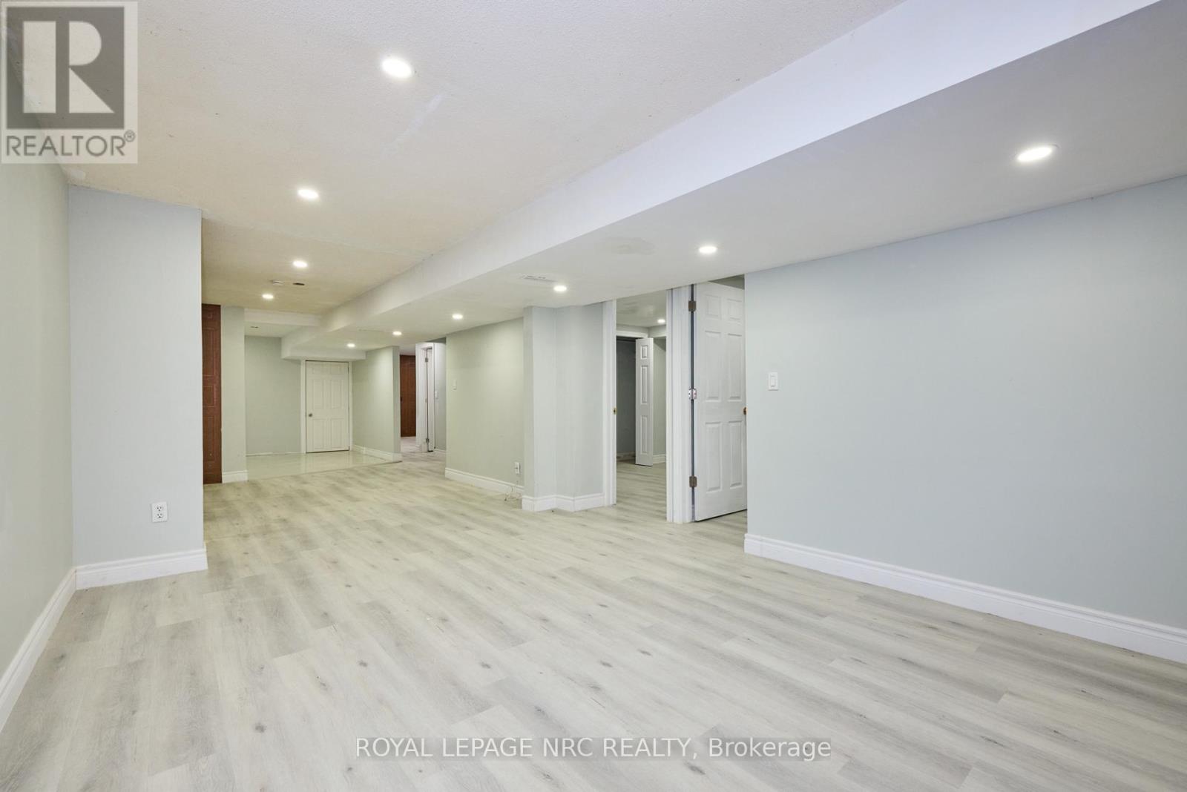

$529,900
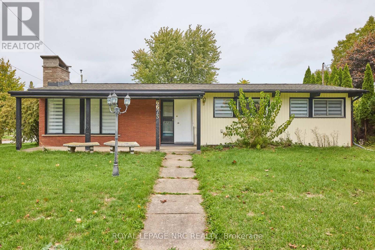
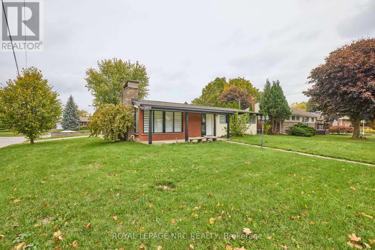
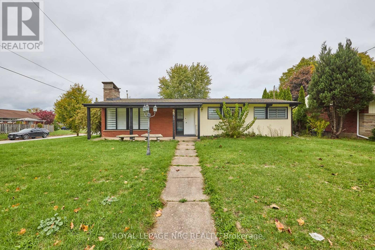
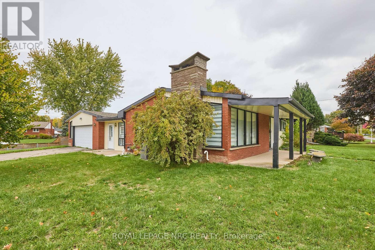
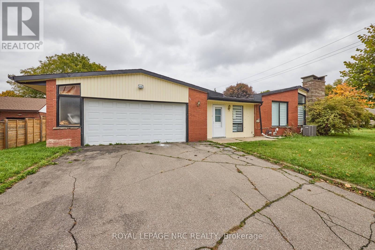
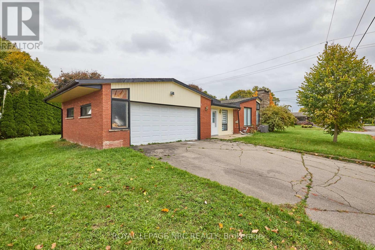
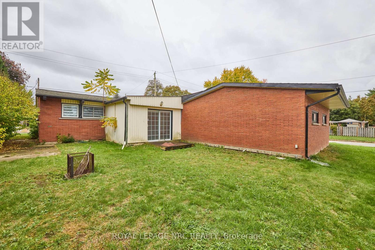
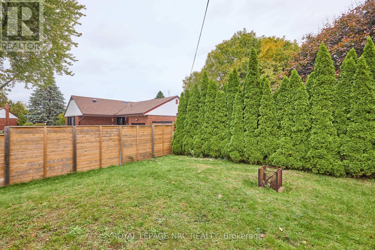
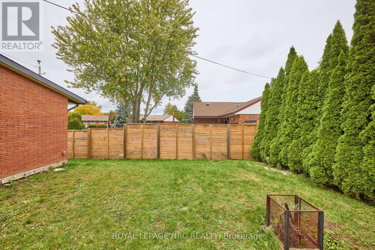
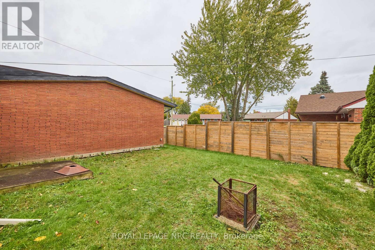
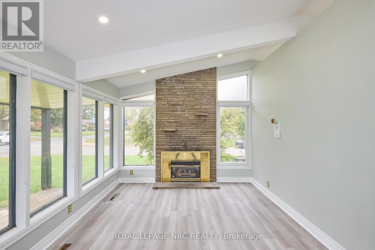
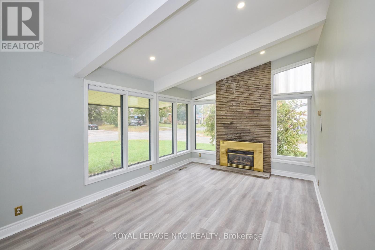
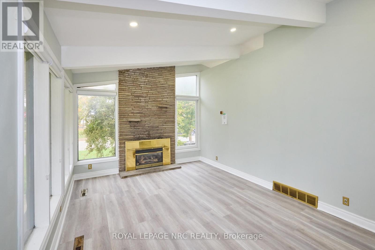
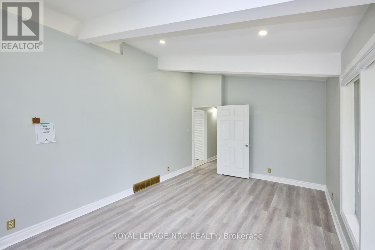
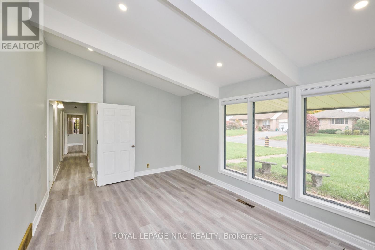
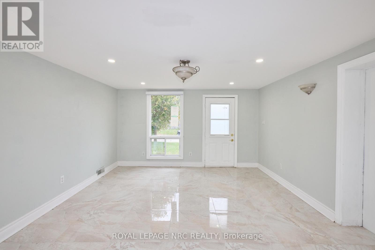
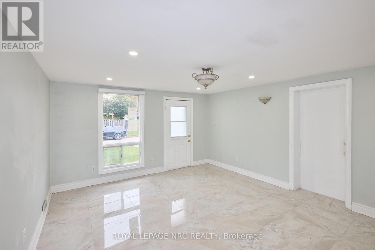
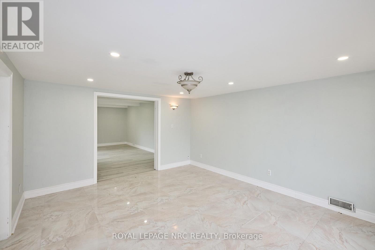
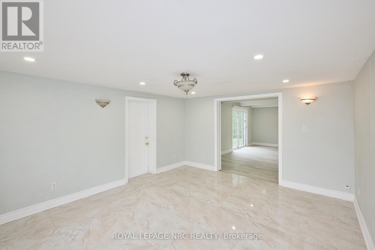
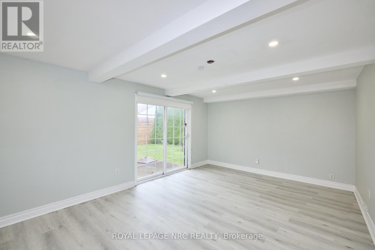
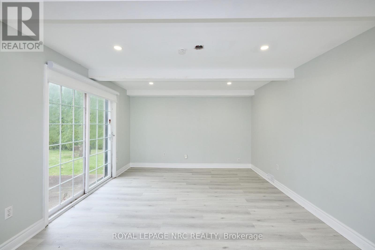
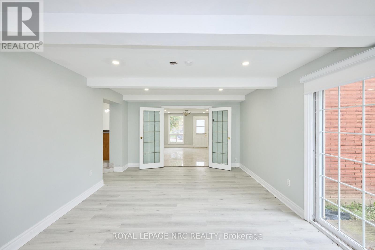
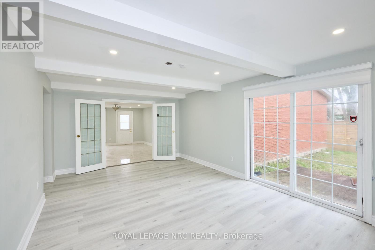
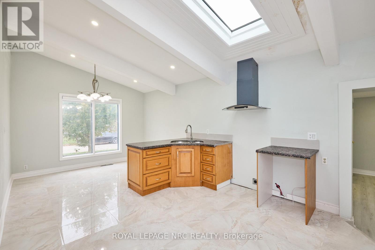
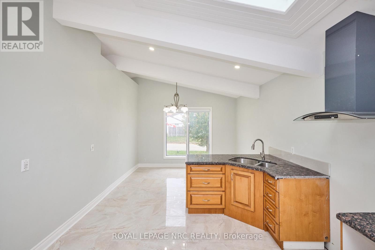
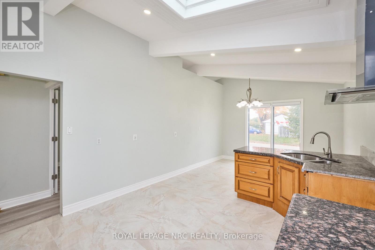
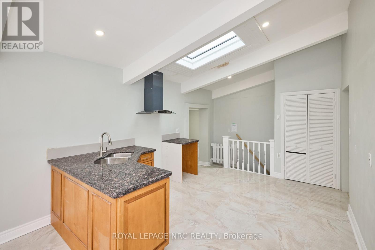
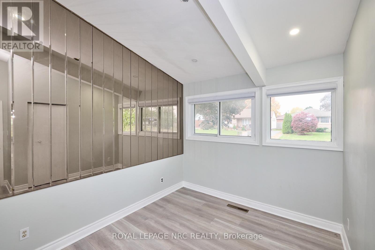
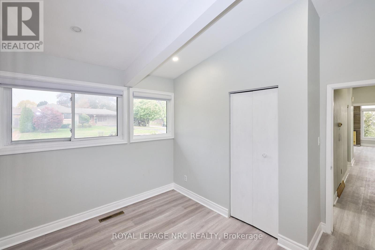
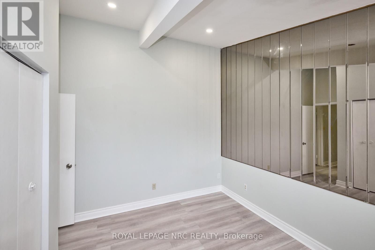
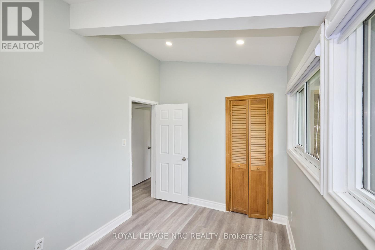
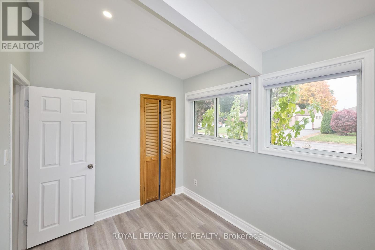
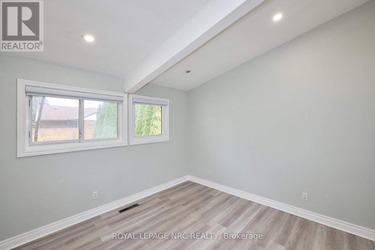
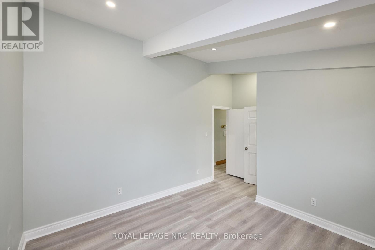
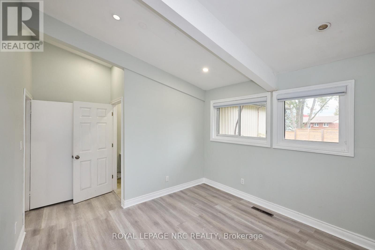
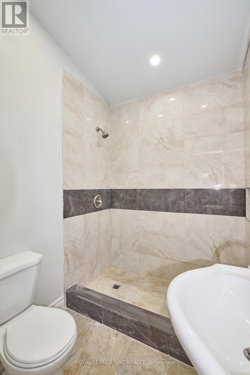
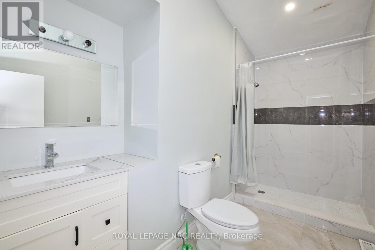
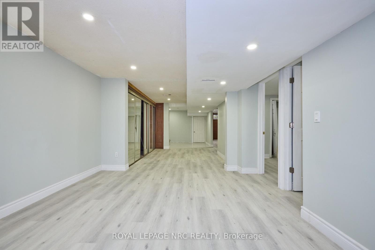
Large 3+1 bedroom bungalow with 2 car garage, located in the heart of Stamford Center. This unique and spacious layout features a kitchen skylight and vaulted ceilings. A large dining area with French doors leads to a family room and bedroom with updated laminate flooring. Patio doors off the family room lead to a private backyard deck with a fenced-in backyard. An attached living room with vaulted ceilings and plenty of windows offers natural light. A brick reclaimed ceiling height, gas fireplace, and four-piece bathroom are also included. The main four-piece bathroom, large living room, and two bedrooms are located on the main floor. This bungalow is within walking distance of shopping, restaurants, and schools. (id:43681)
房源概要
| MLS® Number | X13466140 |
| 房源类型 | 民宅 |
| 社区名字 | 206 - Stamford |
| 总车位 | 4 |
详 情
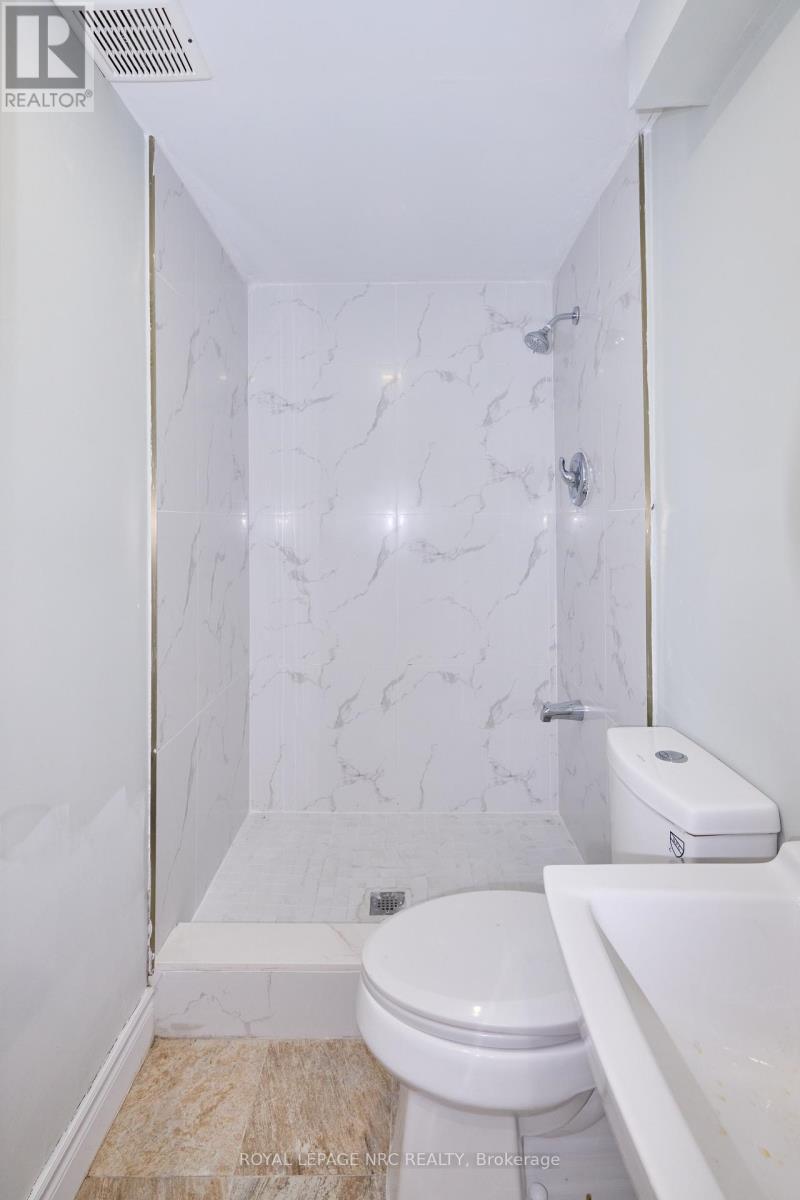
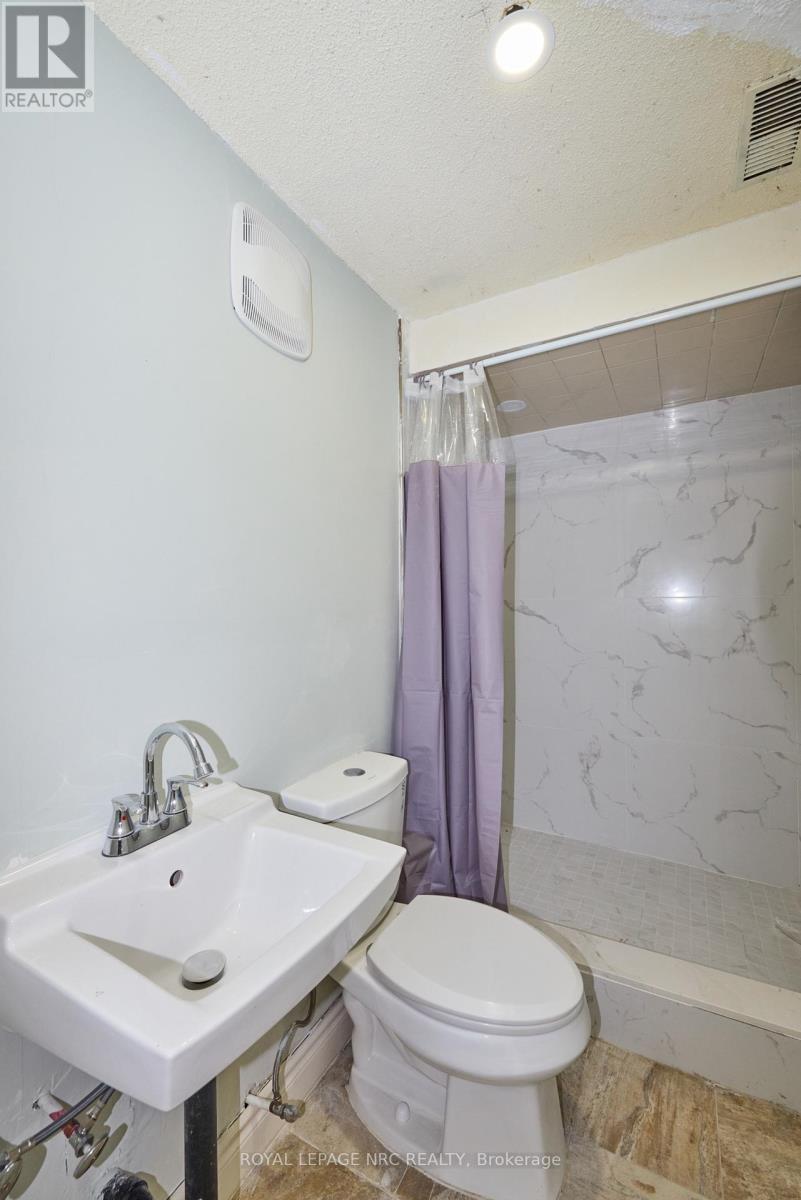
| 浴室 | 4 |
| 地上卧房 | 3 |
| 地下卧室 | 1 |
| 总卧房 | 4 |
| 公寓设施 | Fireplace(s) |
| 建筑风格 | 平房 |
| 地下室进展 | 部分完成 |
| 地下室类型 | N/a (partially Finished) |
| 施工种类 | 独立屋 |
| 空调 | 中央空调 |
| 外墙 | 砖, 乙烯基壁板 |
| 壁炉 | 有 |
| Fireplace Total | 1 |
| 地基类型 | 混凝土浇筑 |
| 供暖方式 | 天然气 |
| 供暖类型 | 压力热风 |
| 储存空间 | 1 |
| 内部尺寸 | 1100 - 1500 Sqft |
| 类型 | 独立屋 |
| 设备间 | 市政供水 |
车 位
| 附加车库 | |
| Garage |
土地
| 英亩数 | 无 |
| 污水道 | Sanitary Sewer |
| 土地深度 | 100 Ft |
| 土地宽度 | 68 Ft ,1 In |
| 不规则大小 | 68.1 X 100 Ft |
| 规划描述 | R1c |
房 间
| 楼 层 | 类 型 | 长 度 | 宽 度 | 面 积 |
|---|---|---|---|---|
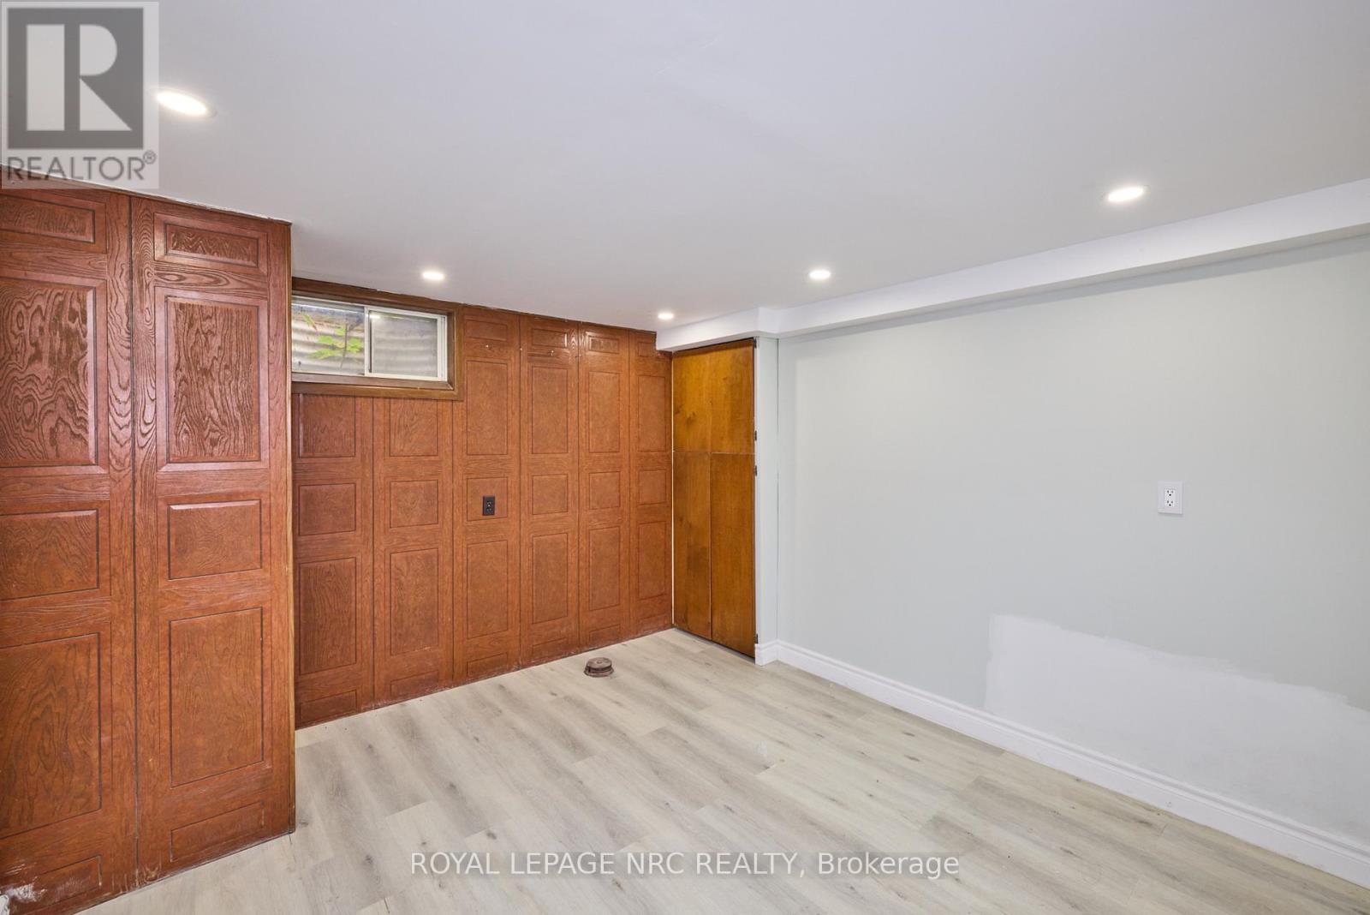
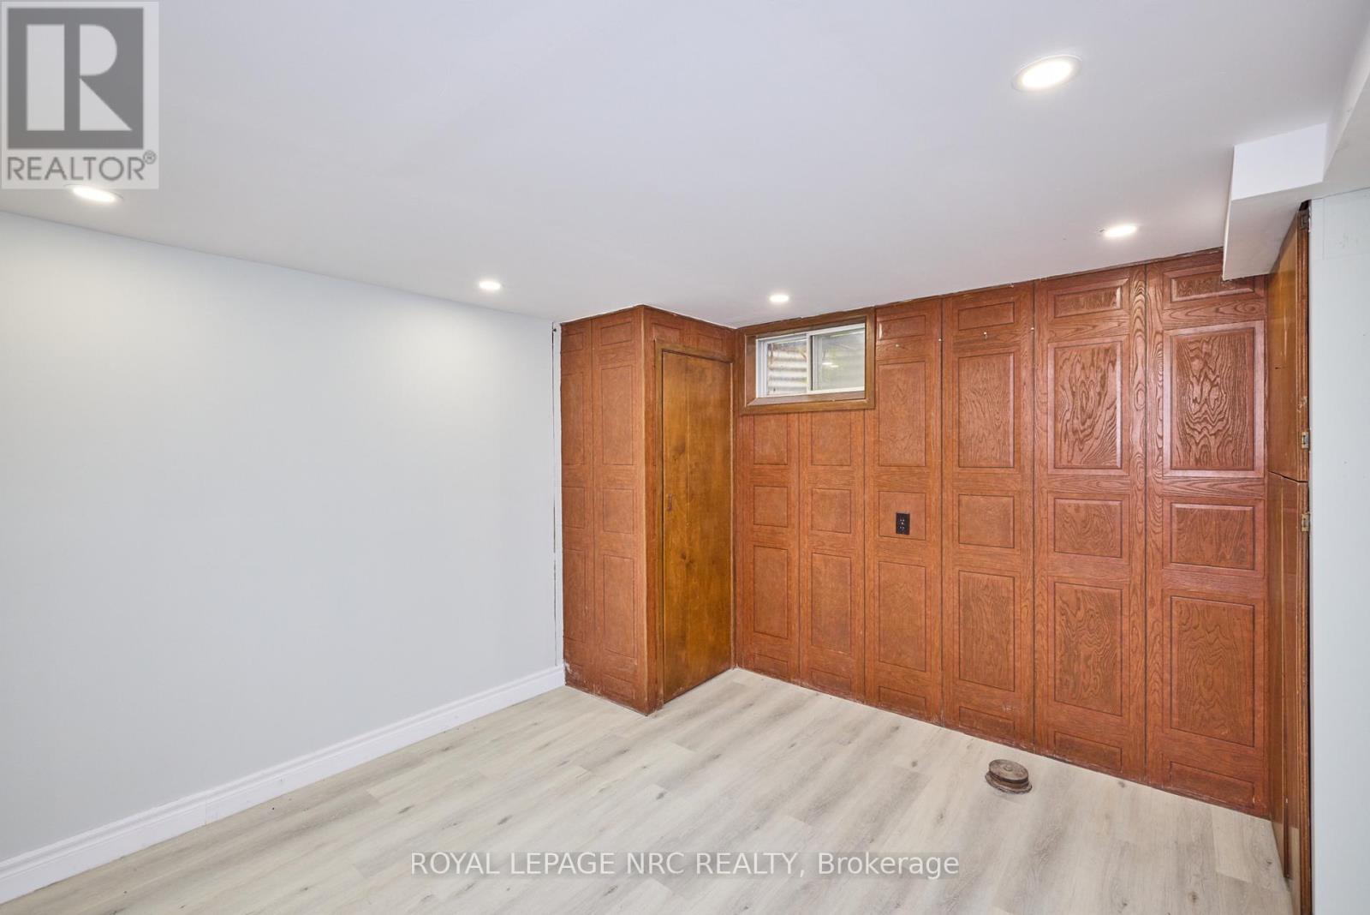
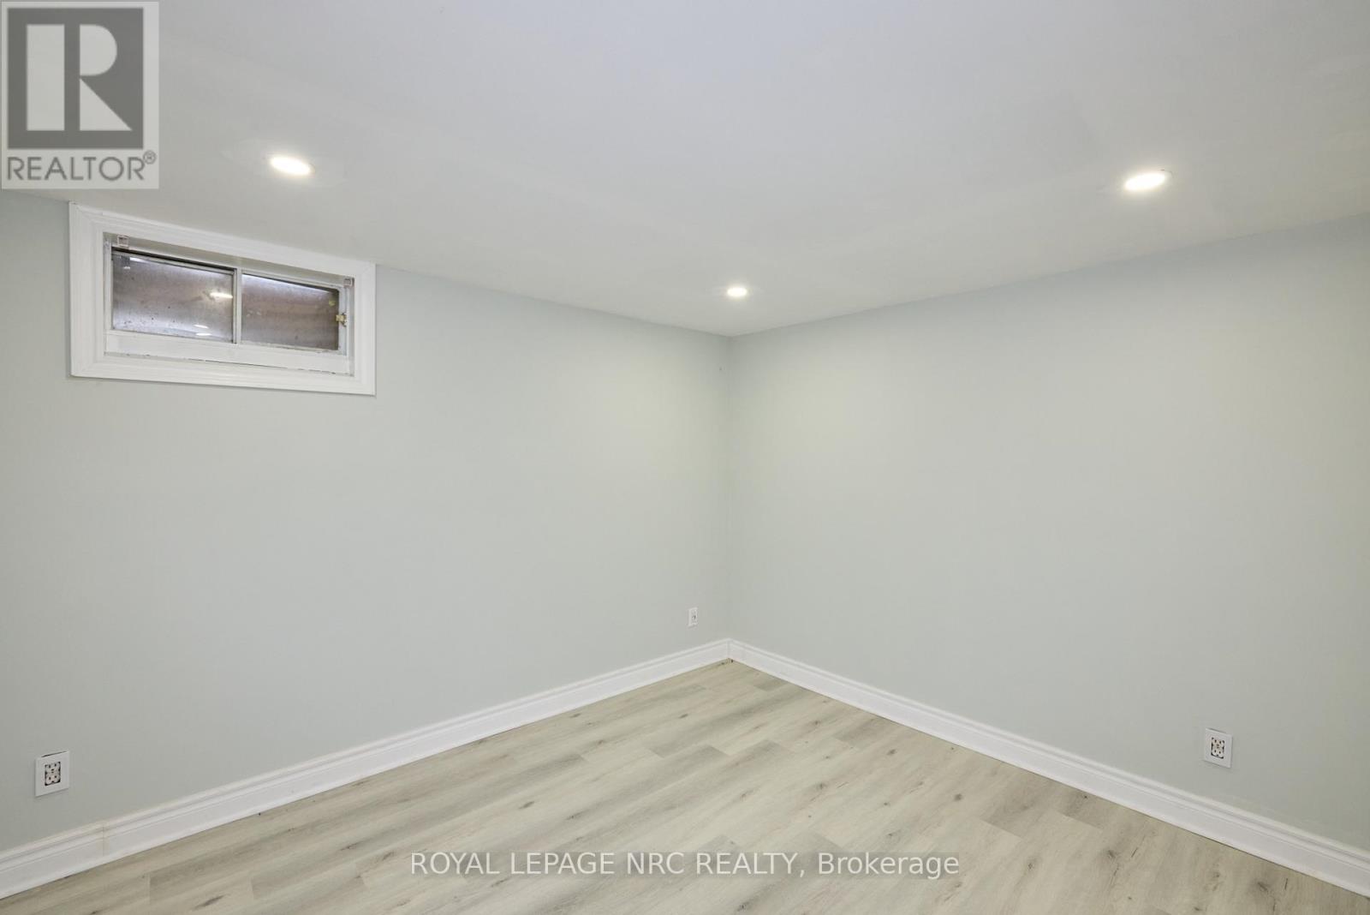
| 地下室 | Bedroom 4 | 3.2 m | 3.4 m | 3.2 m x 3.4 m |
| 地下室 | Office | 3.3 m | 8.3 m | 3.3 m x 8.3 m |
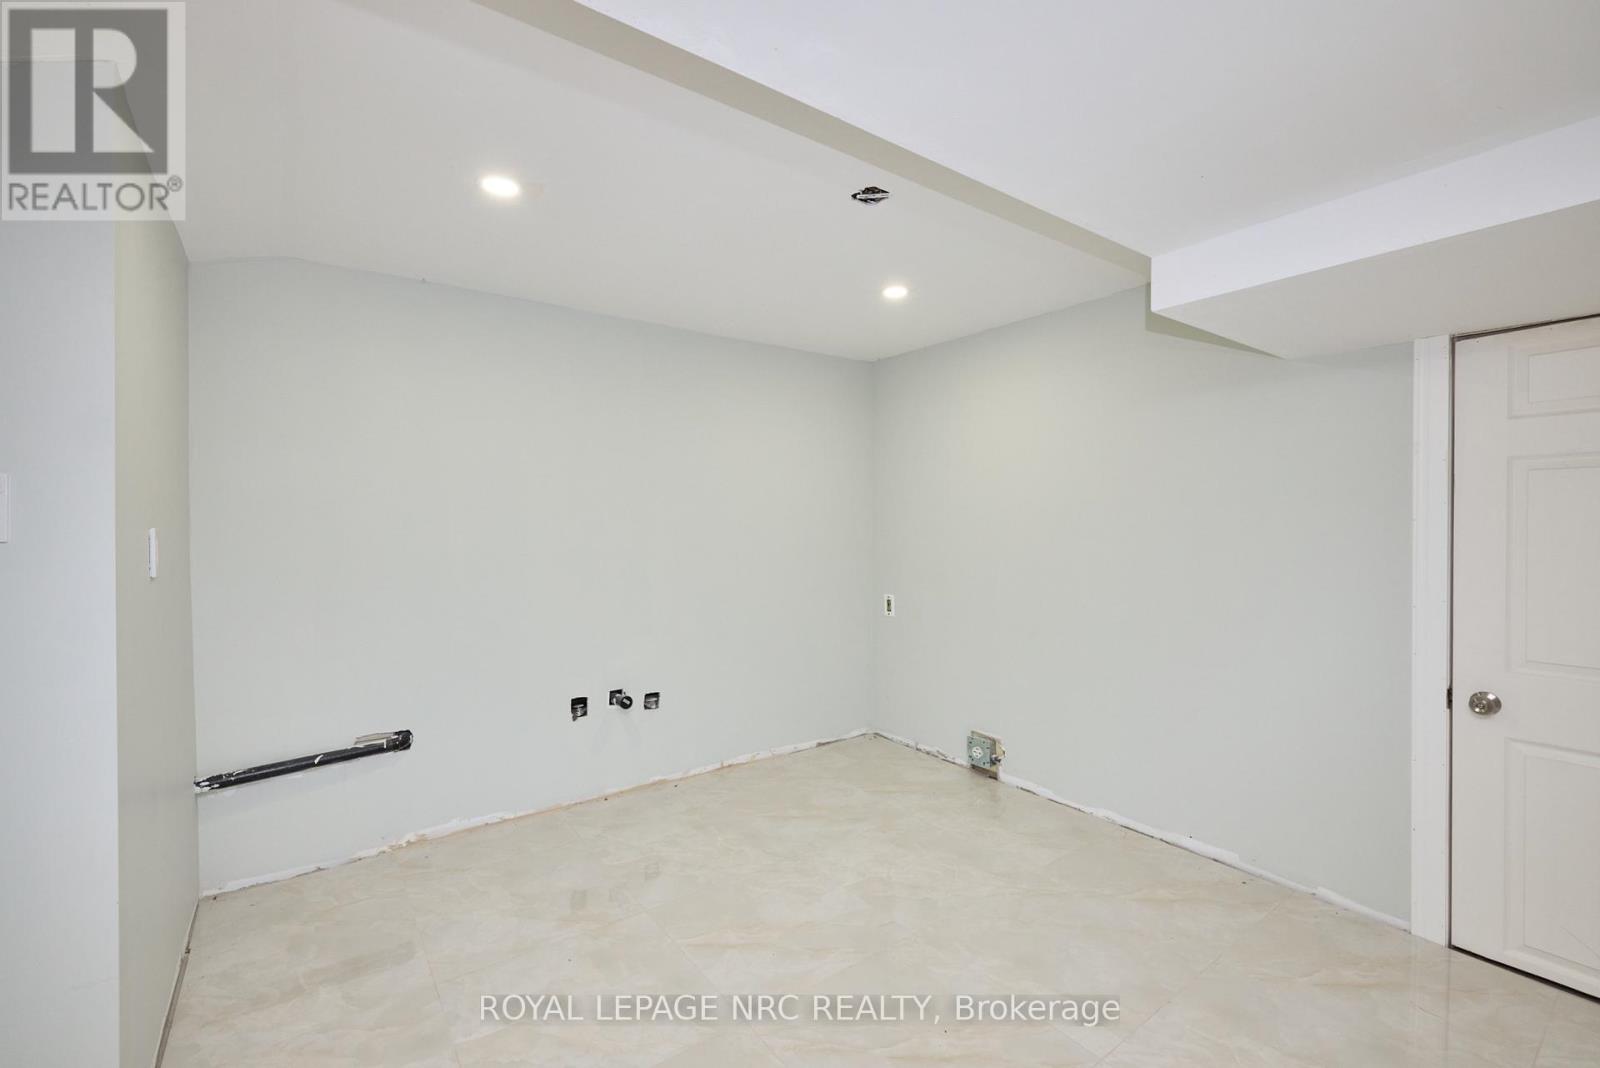
| 地下室 | Games Room | 3.5 m | 3.2 m | 3.5 m x 3.2 m |
| 一楼 | 客厅 | 5.43 m | 3.5 m | 5.43 m x 3.5 m |
| 一楼 | 厨房 | 6.2 m | 3.4 m | 6.2 m x 3.4 m |
| 一楼 | 家庭房 | 3.7 m | 5.9 m | 3.7 m x 5.9 m |
| 一楼 | Office | 4.5 m | 3.8 m | 4.5 m x 3.8 m |
| 一楼 | 主卧 | 3.5 m | 3.6 m | 3.5 m x 3.6 m |
| 一楼 | 第二卧房 | 2.4 m | 3.4 m | 2.4 m x 3.4 m |
| 一楼 | 第三卧房 | 2.8 m | 3.5 m | 2.8 m x 3.5 m |
设备间
| 有线电视 | 可用 |
| 配电箱 | 已安装 |
| 污水道 | 已安装 |
https://www.realtor.ca/real-estate/29927653/6673-huggins-street-niagara-falls-stamford-206-stamford

The trademarks REALTOR®, REALTORS®, and the REALTOR® logo are controlled by The Canadian Real Estate Association (CREA) and identify real estate professionals who are members of CREA. The trademarks MLS®, Multiple Listing Service® and the associated logos are owned by The Canadian Real Estate Association (CREA) and identify the quality of services provided by real estate professionals who are members of CREA. The trademark DDF® is owned by The Canadian Real Estate Association (CREA) and identifies CREA's Data Distribution Facility (DDF®)
Niagara Association of REALTORS®
Royal LePage Nrc Realty
July 10 2026 12:52:59
