
667 Linden Drive Cambridge, Ontario N3H 0B6


$1,049,900
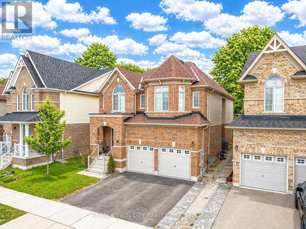
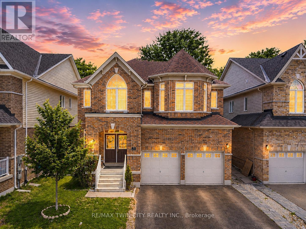
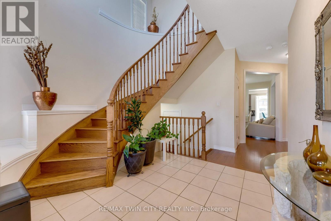
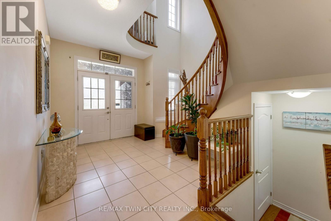
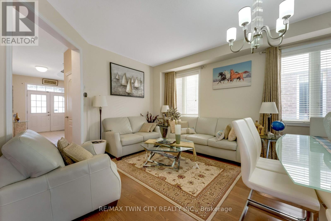
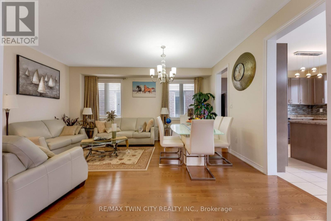
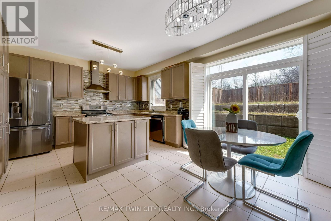
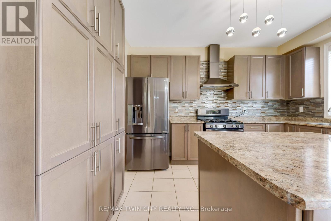
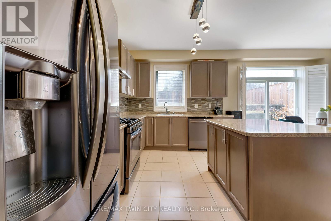
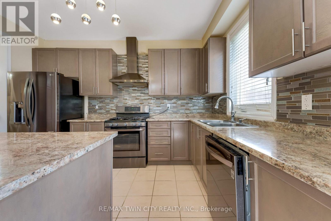
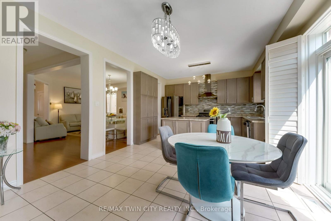
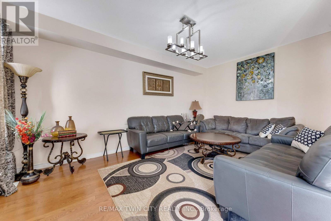
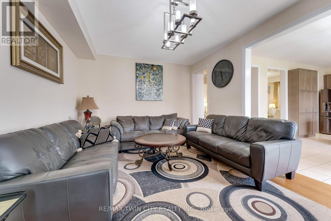
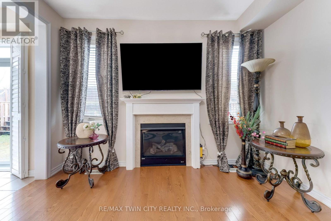
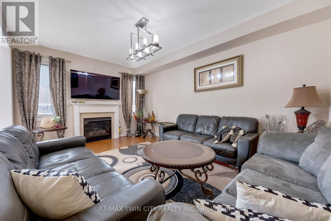
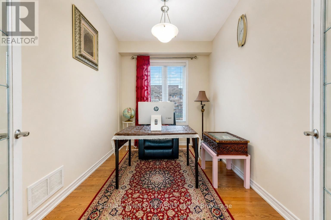
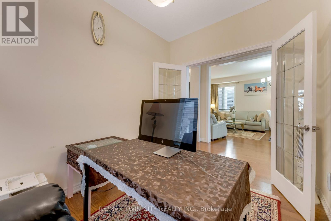
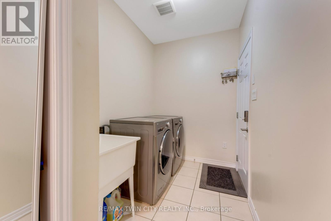
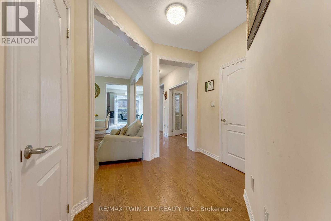
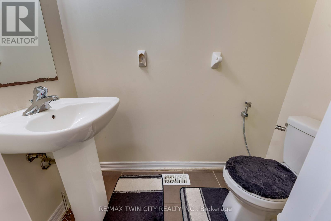
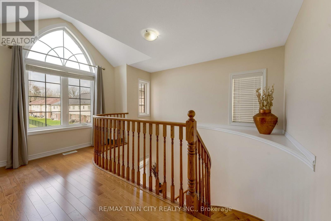
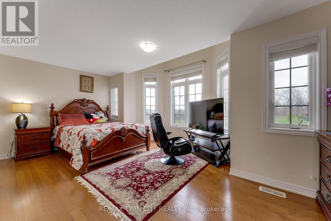
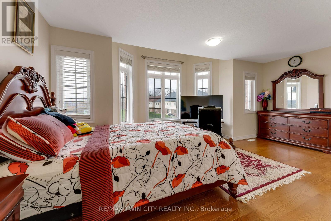
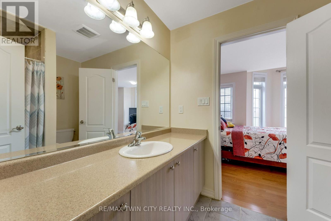
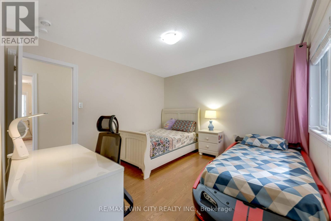
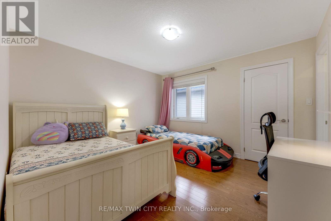
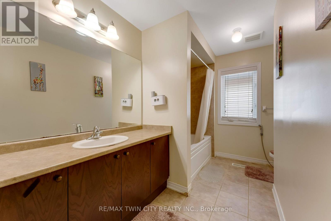
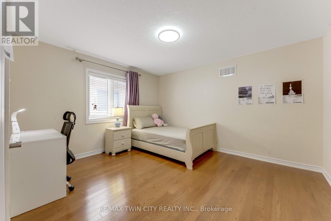
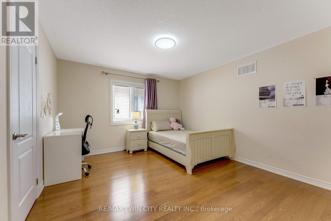
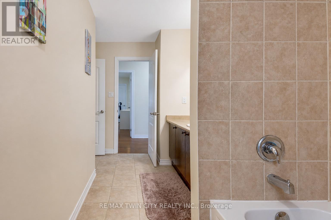
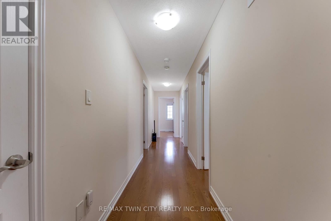
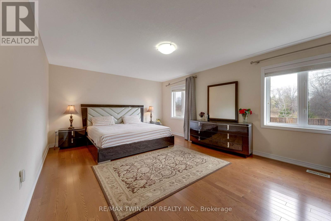
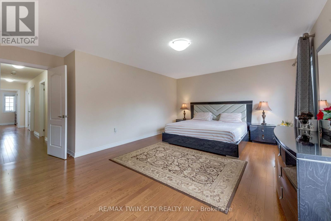
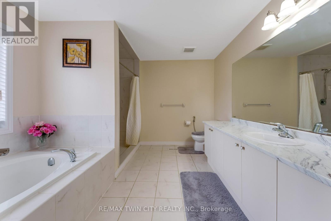
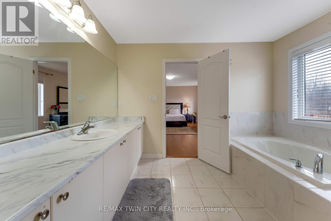
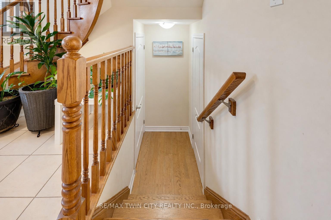
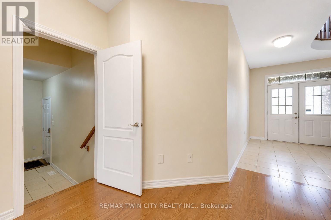
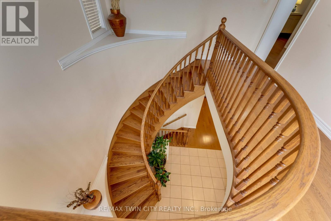
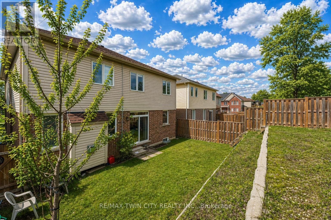
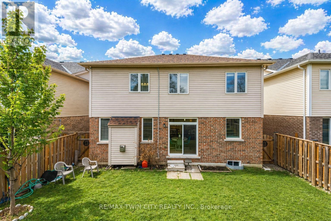
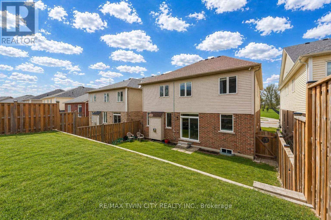
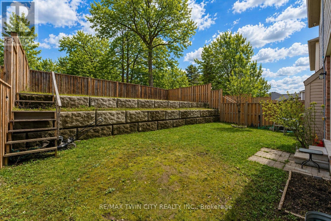
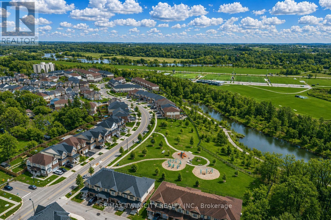
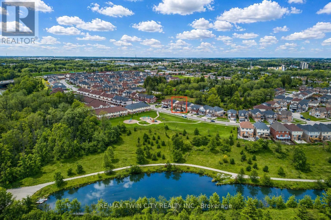
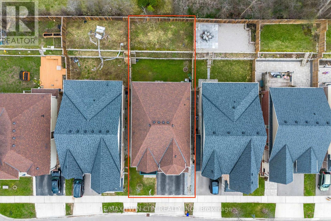
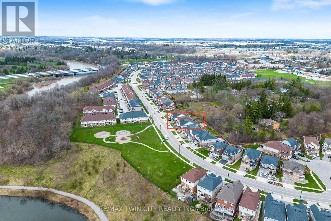
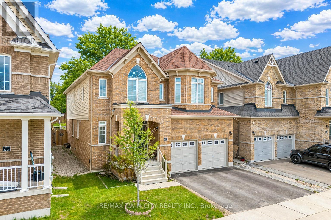
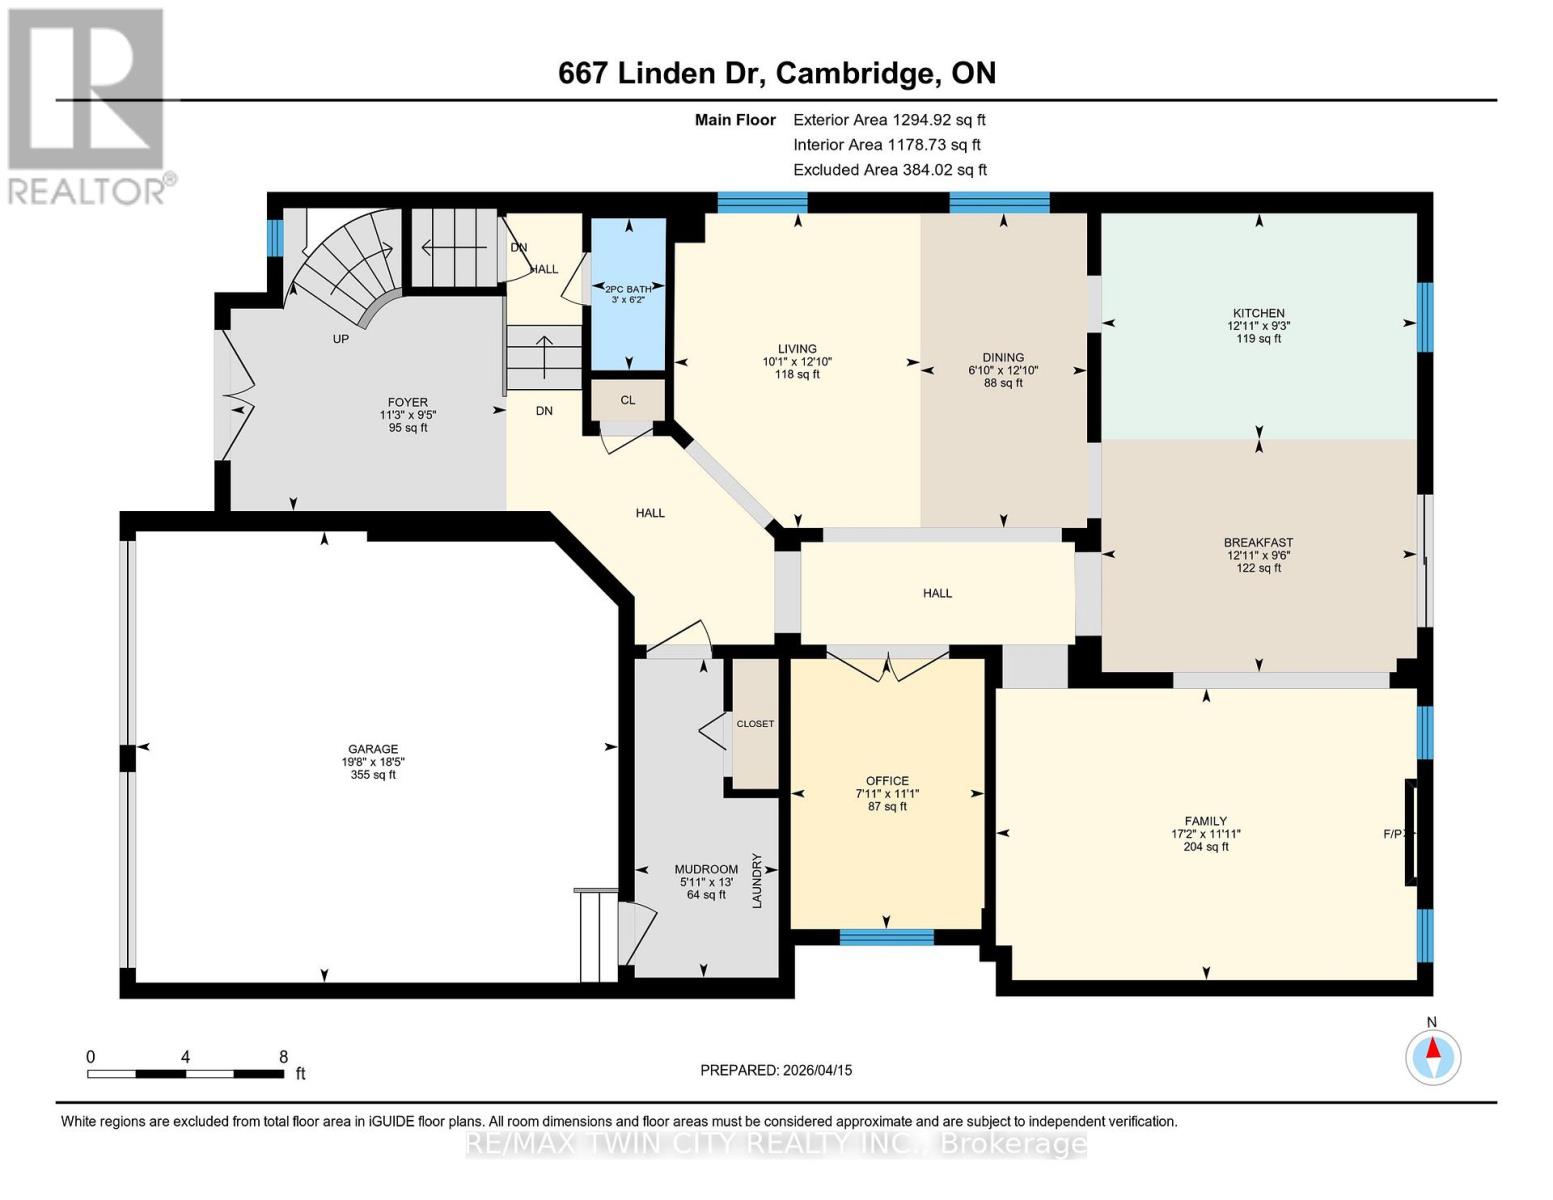
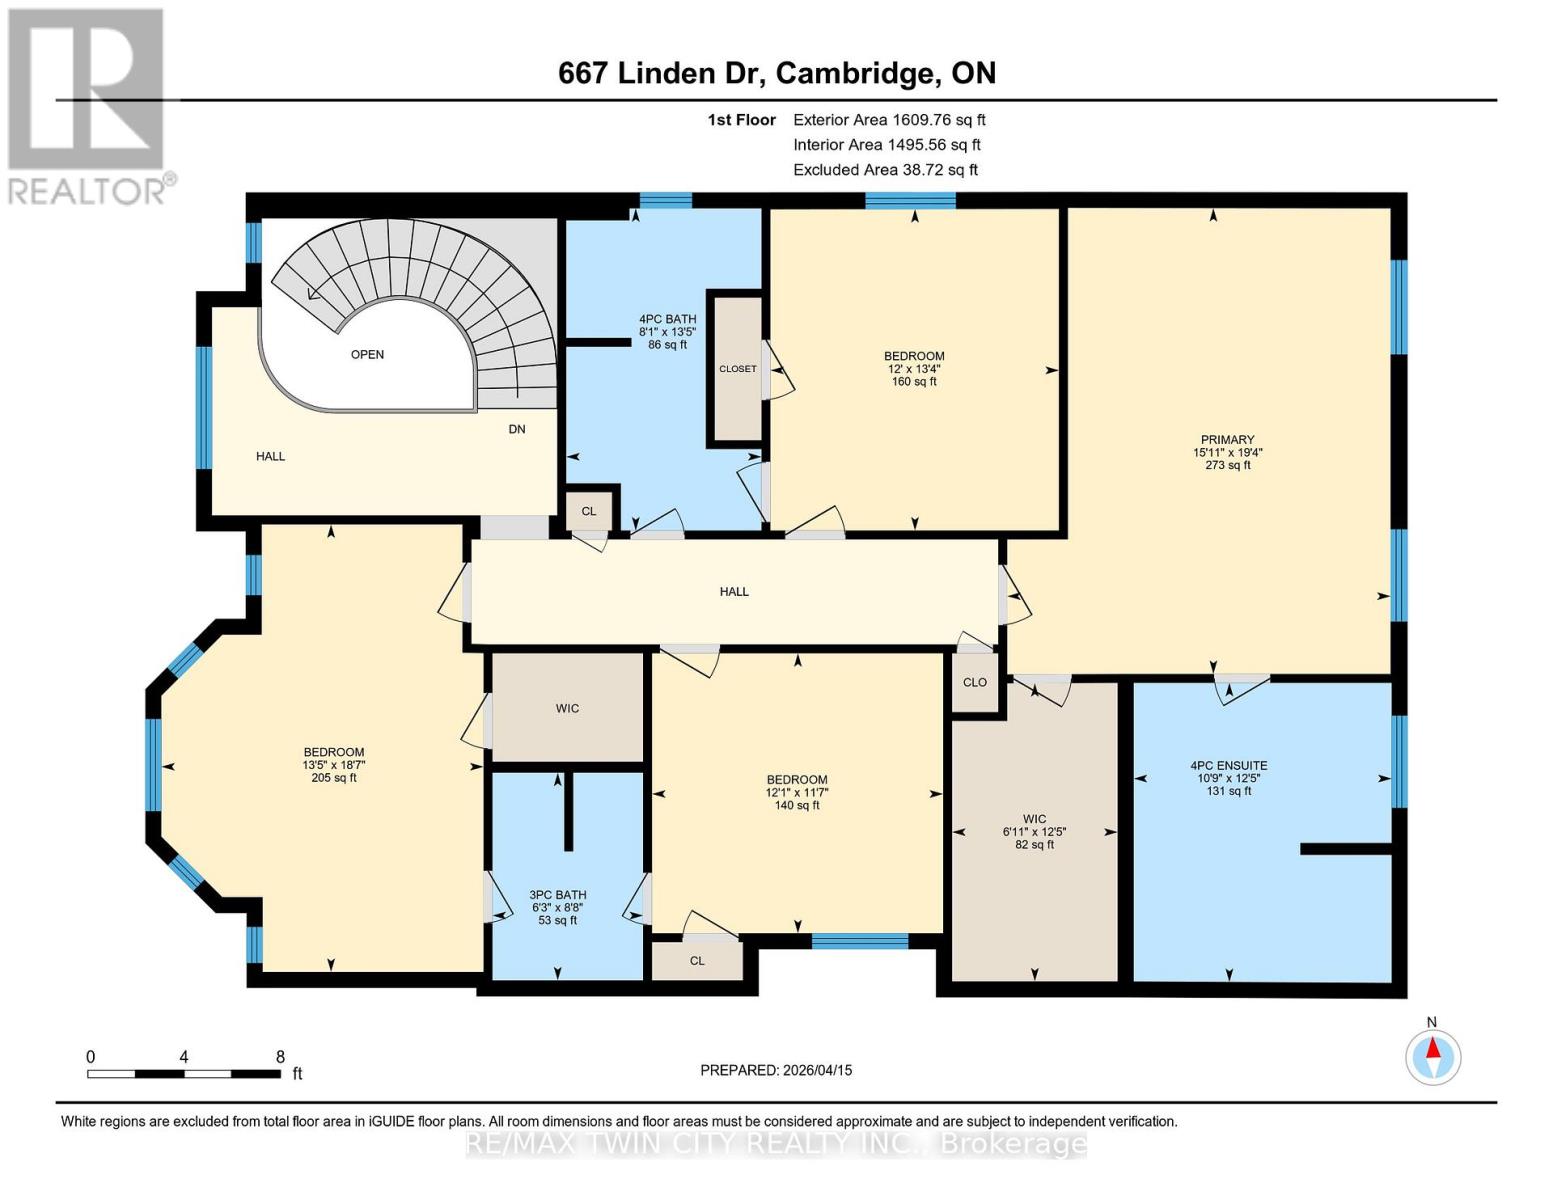
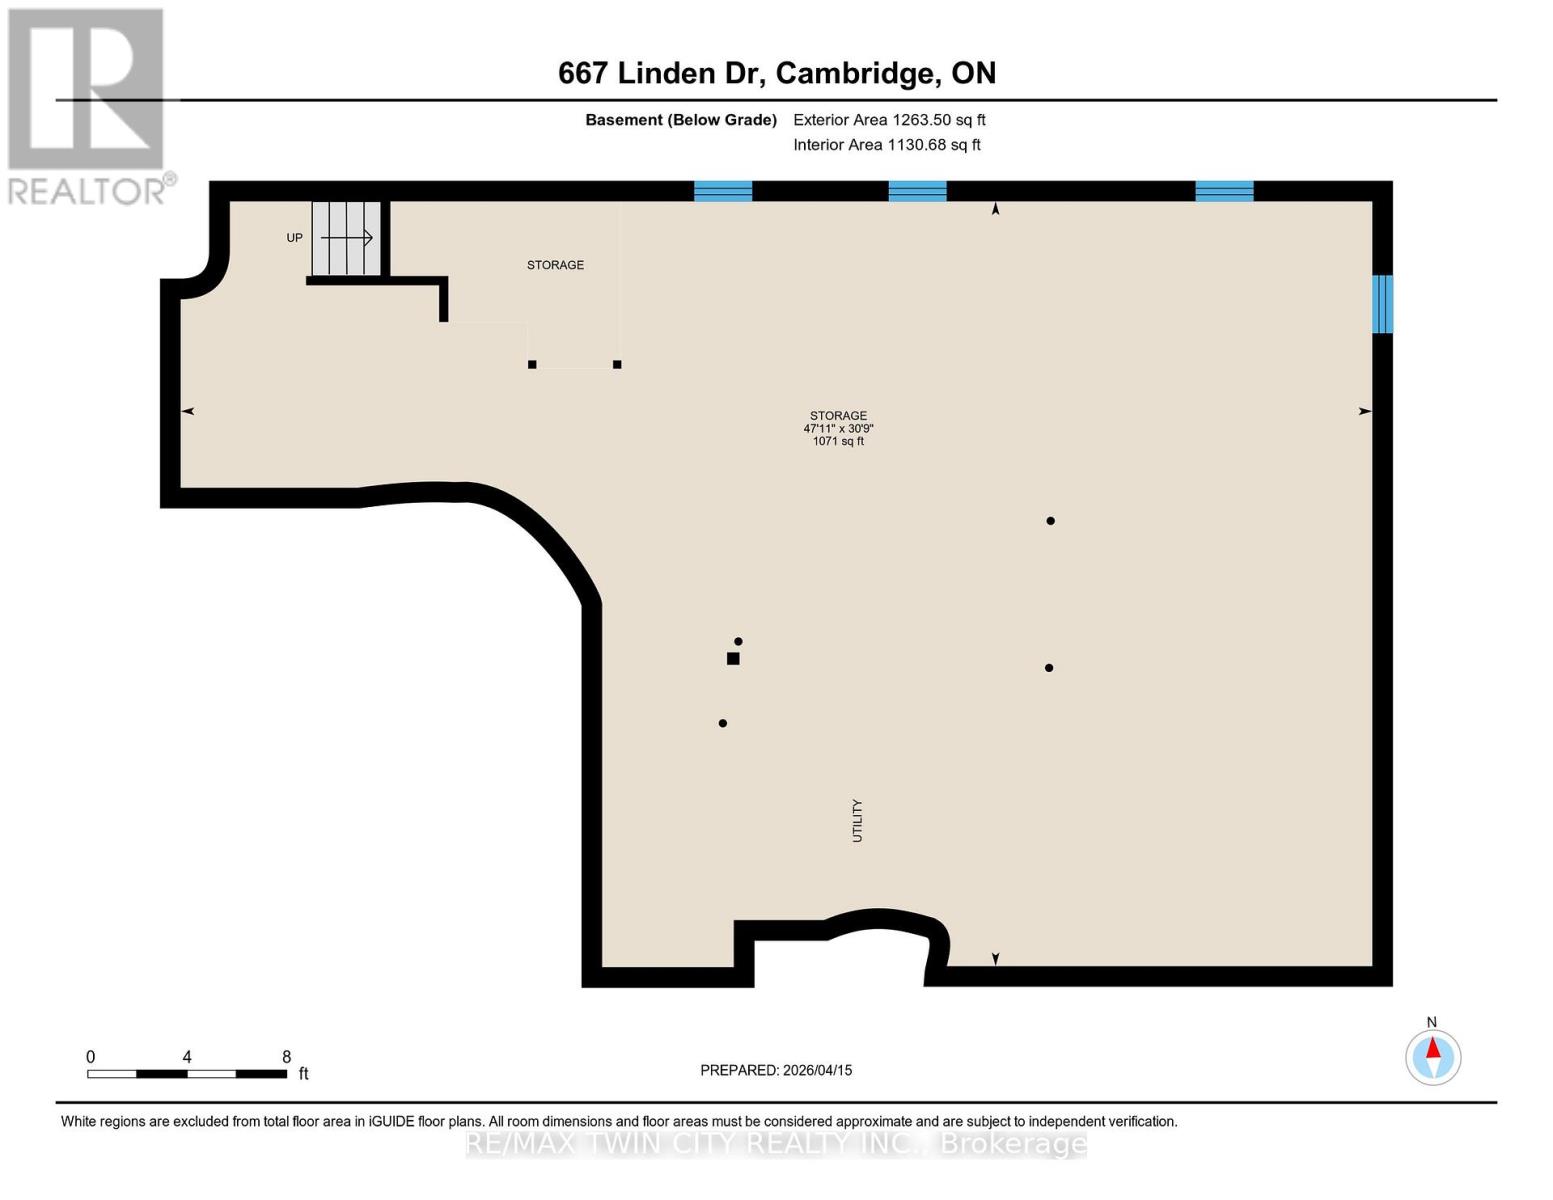
Welcome to 667 Linden Drive, Cambridge: a stunning and impeccably maintained detached home nestled in the highly desirable community of Preston Heights in Cambridge. Perfectly positioned park-facing, this elegant home offers breathtaking sunset views all year round. Boasting 4 spacious bedrooms, 3.5 bathrooms and 4-car parking (2-car garage + 2-car driveway), this impressive property begins with double-door entrance that opens into a welcoming foyer. Inside, you'll find a bright and carpet-free interior with 9-ft ceilings and thoughtfully designed interiors. The main floor offers a dedicated office/library, perfect for working from home or creating a quiet reading space. A formal living room provides the perfect setting to entertain guests, while the separate family room with a cozy gas fireplace creates a warm atmosphere for everyday living. The beautifully upgraded chef's kitchen featuring stainless steel appliances, a gas stove, ample cabinetry, pantry storage, stylish backsplash and a centre island. Elegant California shutters add timeless style. A convenient main-floor laundry room and 2pc powder room completes the level. Upstairs, 4 generously sized bedrooms, 3 full bathrooms and versatile den area for additional lounge space. The luxurious primary suite offers a private retreat with its own ensuite bathroom, while another bedroom features its own private 3pc bath. The remaining 2 spacious bedrooms share a beautifully appointed 4pc bathroom. The unfinished basement offers endless potential and is ready for your personal touch, whether you envision a home theatre, gym or recreation room. Step outside to your private backyard oasis featuring a fully fenced yard, perfect for summer barbecues, family gatherings or simply relaxing. Perfectly located just minutes to Highway 401, Conestoga College, schools, shopping, public transit, parks, trails and everyday amenities, this remarkable property checks all boxes. Don't miss the opportunity to call this home your own! (id:43681)
房源概要
| MLS® Number | X13249626 |
| 房源类型 | 民宅 |
| 设备类型 | 热水器, Water Softener |
| 特征 | 无地毯, Sump Pump |
| 总车位 | 4 |
| 租赁设备类型 | 热水器, Water Softener |
详 情
| 浴室 | 4 |
| 地上卧房 | 4 |
| 总卧房 | 4 |
| 家电类 | Garage Door Opener Remote(s), Water Heater, Water Softener, 洗碗机, 烘干机, Freezer, Garage Door Opener, Hood 电扇, 炉子, 洗衣机, 窗帘, 冰箱 |
| 地下室进展 | 已完成 |
| 地下室类型 | Full (unfinished) |
| 施工种类 | 独立屋 |
| 空调 | 中央空调 |
| 外墙 | 砖, 乙烯基壁板 |
| 壁炉 | 有 |
| 地基类型 | 混凝土浇筑 |
| 客人卫生间(不包含洗浴) | 1 |
| 供暖方式 | 天然气 |
| 供暖类型 | 压力热风 |
| 储存空间 | 2 |
| 内部尺寸 | 3000 - 3500 Sqft |
| 类型 | 独立屋 |
| 设备间 | 市政供水 |
车 位
| 附加车库 | |
| Garage |
土地
| 英亩数 | 无 |
| 污水道 | Sanitary Sewer |
| 土地深度 | 35.4 M |
| 土地宽度 | 12.65 M |
| 不规则大小 | 12.7 X 35.4 M |
| 规划描述 | (h) R3 |
房 间
| 楼 层 | 类 型 | 长 度 | 宽 度 | 面 积 |
|---|---|---|---|---|
| 二楼 | Bedroom 4 | 4 m | 3.6 m | 4 m x 3.6 m |
| 二楼 | 浴室 | 3.7 m | 3.2 m | 3.7 m x 3.2 m |
| 二楼 | 浴室 | 2.6 m | 1.9 m | 2.6 m x 1.9 m |
| 二楼 | 浴室 | 4 m | 2.4 m | 4 m x 2.4 m |
| 二楼 | 主卧 | 5.9 m | 4.2 m | 5.9 m x 4.2 m |
| 二楼 | 第二卧房 | 3.3 m | 3.6 m | 3.3 m x 3.6 m |
| 二楼 | 第三卧房 | 5.6 m | 3.4 m | 5.6 m x 3.4 m |
| 一楼 | 浴室 | 1.8 m | 0.9 m | 1.8 m x 0.9 m |
| 一楼 | Office | 3.4 m | 3.5 m | 3.4 m x 3.5 m |
| 一楼 | 客厅 | 3.7 m | 5.4 m | 3.7 m x 5.4 m |
| 一楼 | 家庭房 | 3.7 m | 5.2 m | 3.7 m x 5.2 m |
| 一楼 | 厨房 | 2.8 m | 4 m | 2.8 m x 4 m |
| 一楼 | 餐厅 | 4 m | 5.1 m | 4 m x 5.1 m |
| 一楼 | 洗衣房 | 3.9 m | 1.8 m | 3.9 m x 1.8 m |
https://www.realtor.ca/real-estate/29862318/667-linden-drive-cambridge

The trademarks REALTOR®, REALTORS®, and the REALTOR® logo are controlled by The Canadian Real Estate Association (CREA) and identify real estate professionals who are members of CREA. The trademarks MLS®, Multiple Listing Service® and the associated logos are owned by The Canadian Real Estate Association (CREA) and identify the quality of services provided by real estate professionals who are members of CREA. The trademark DDF® is owned by The Canadian Real Estate Association (CREA) and identifies CREA's Data Distribution Facility (DDF®)
Toronto Real Estate Board
RE/MAX Twin City Realty Inc.
June 05 2026 07:00:28
