
667 Huff Road Brighton, Ontario K0K 1H0


$1,325,000
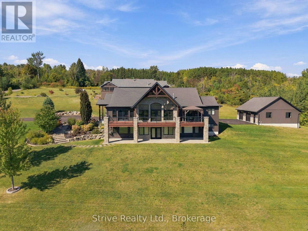
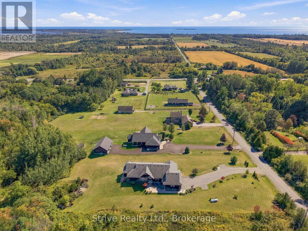
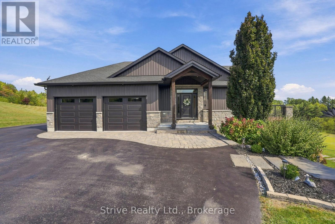
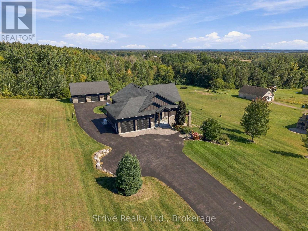
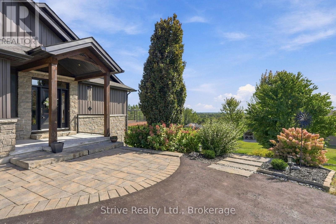
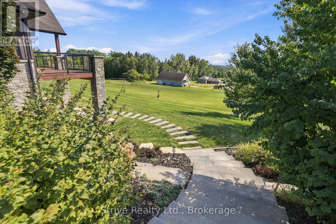
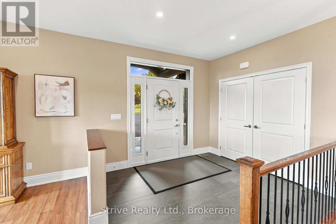
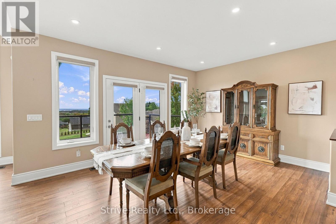
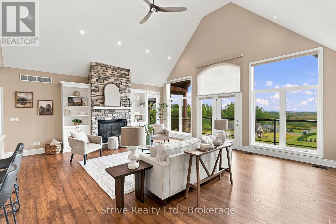
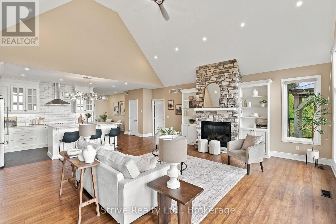
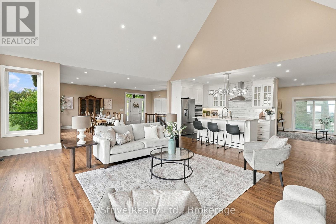
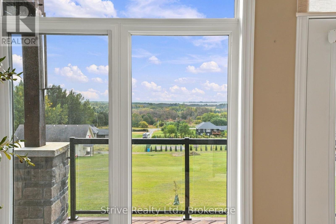
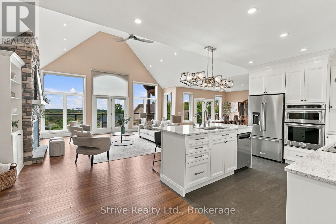
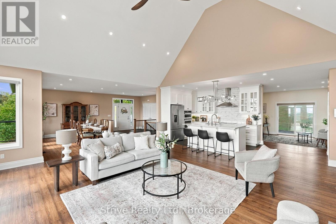
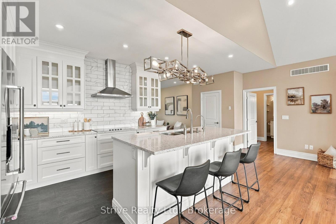
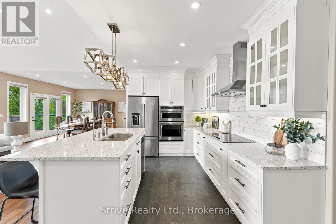
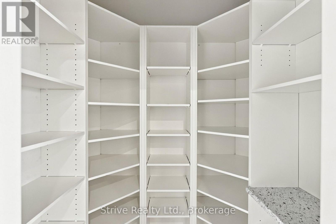
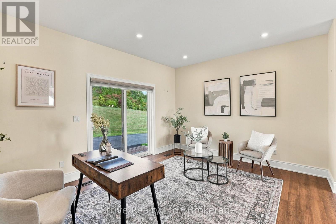
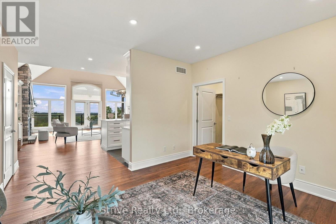
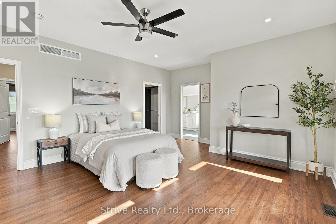
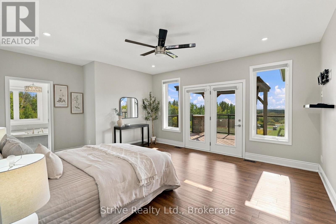
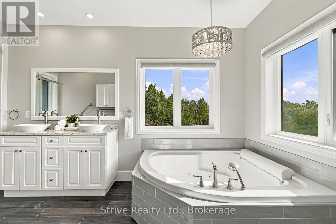
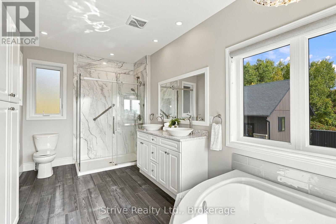
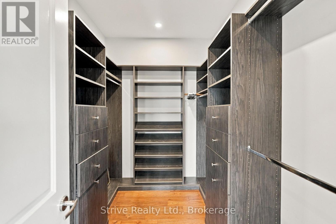
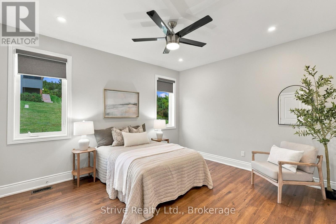
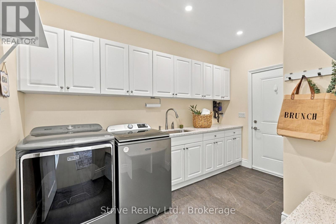
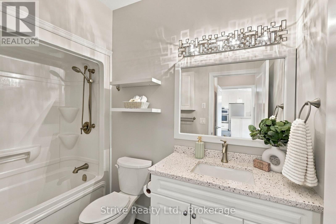
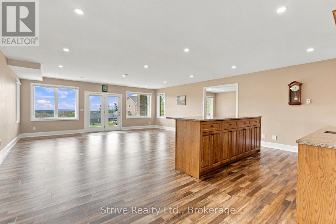
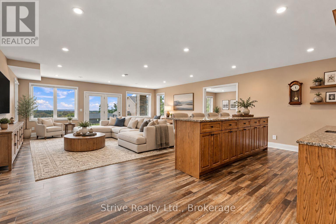
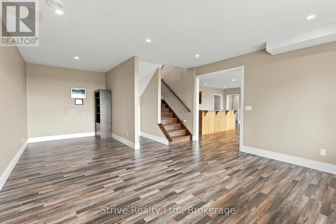
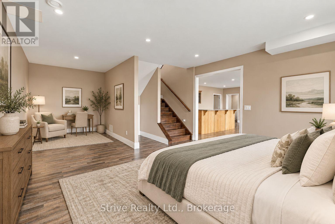
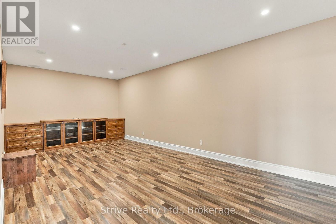
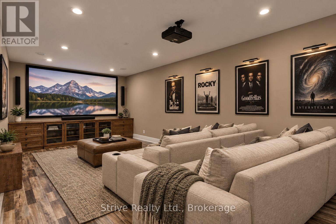
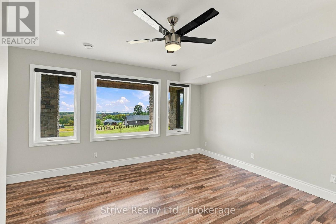
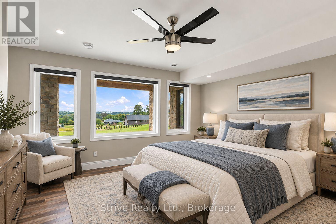
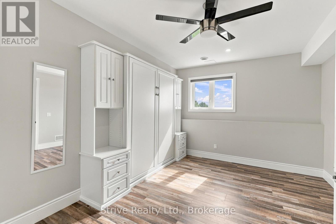
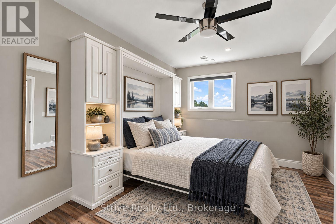
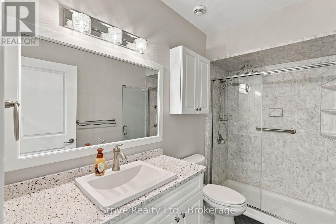
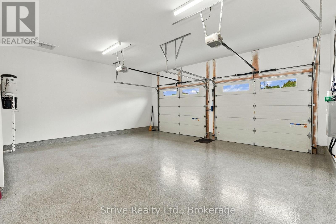
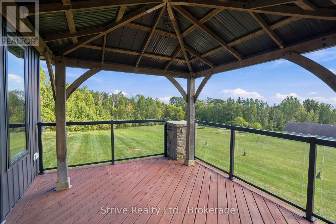
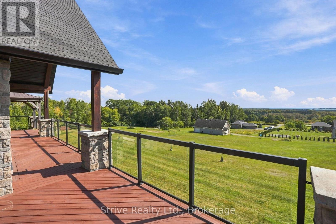
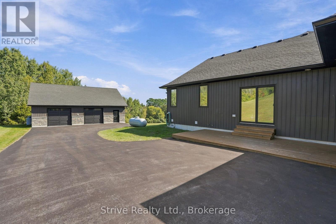
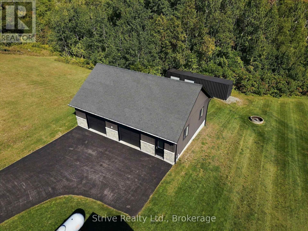
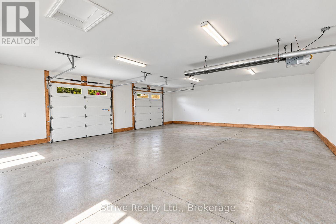
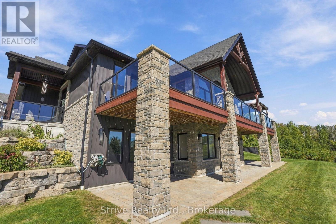
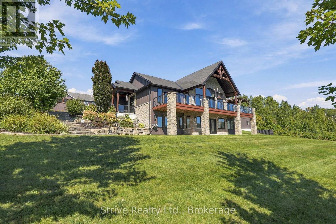
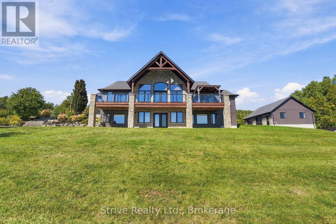
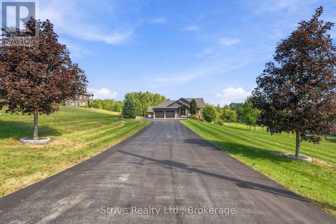
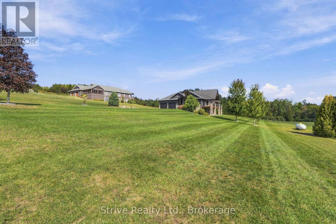
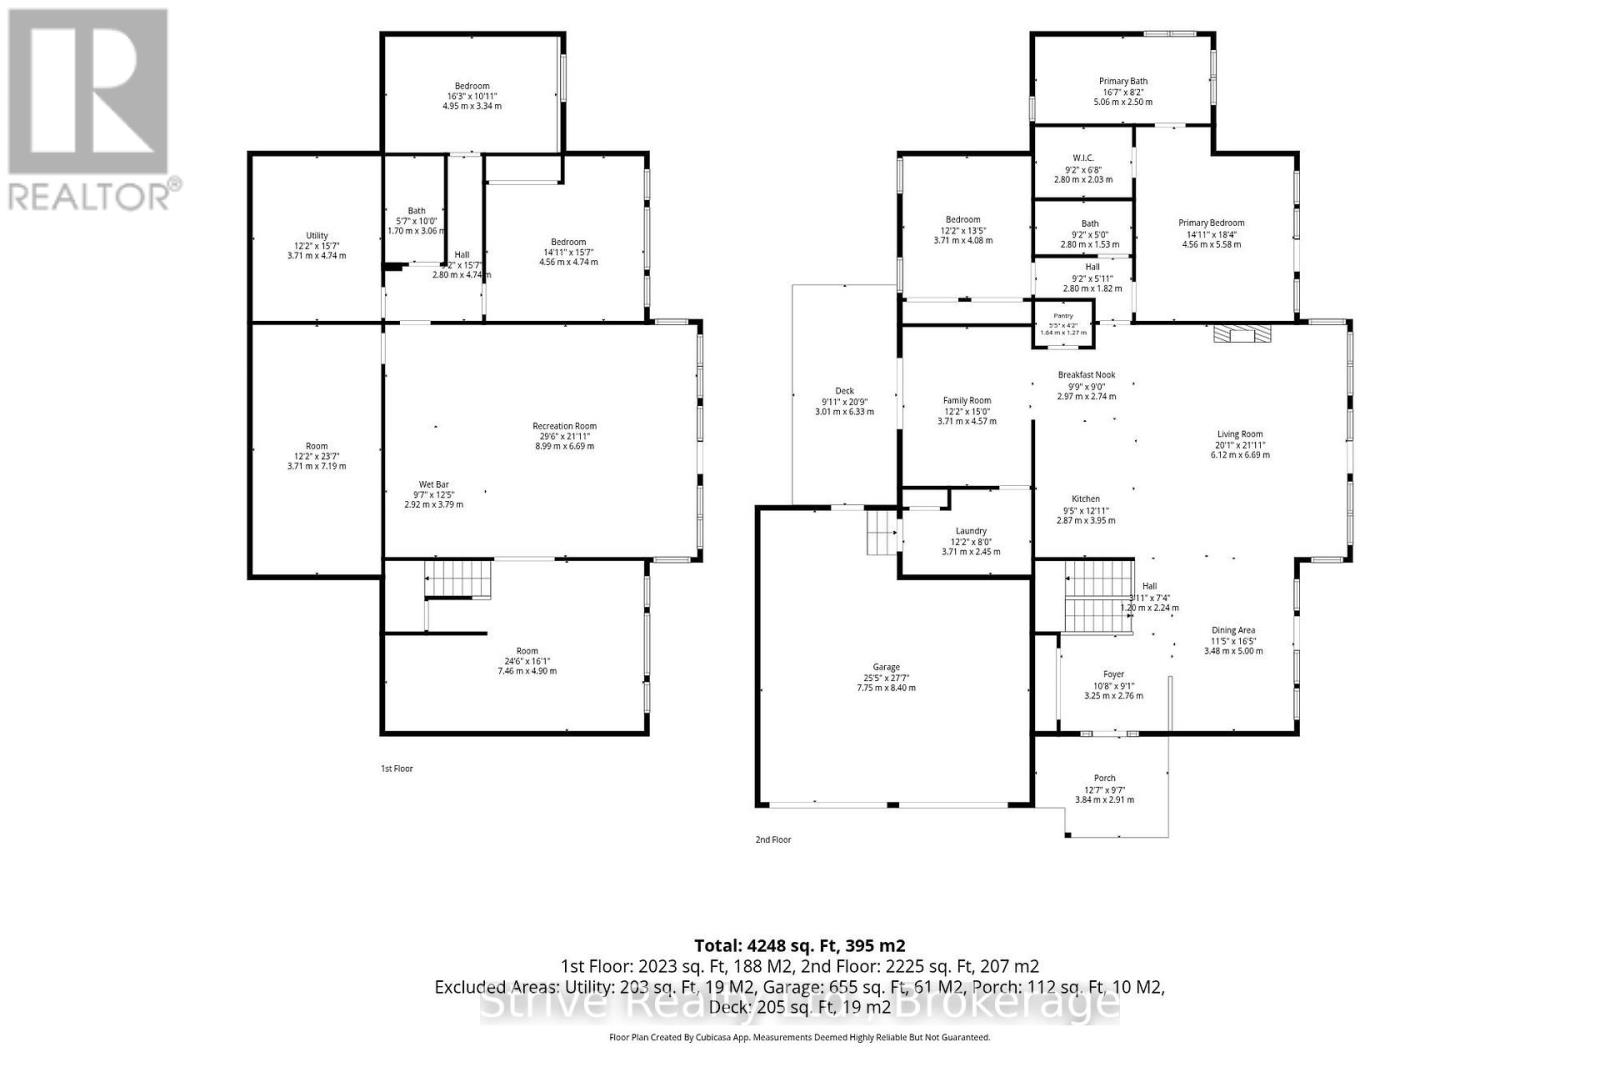
Panoramic Lake Ontario views & exceptional craftsmanship set the stage for this 2227sf executive bungalow designed to impress while offering the comfort & versatility of single-level living. Light-filled, open-concept great room w soaring vaulted ceilings, expansive windows & a striking stone fireplace. The chef-inspired kitchen pairs quartz countertops w high-end cabinetry & appliances, custom walk-in pantry, with an adjacent room perfect for additional dining, office or den. Wake up to lake views from the spacious primary retreat w a walkout to the full-length deck & gazebo, walk-in closet w custom organizers & a spa-like 5pc ensuite featuring heated floors, glass shower & Jacuzzi tub. A second bedroom, 4pc bath & convenient mudroom/laundry complete the main level, w custom closet systems throughout.Multiple walkouts open to the expansive deck w glass railings, extending the living space outdoors while preserving the sweeping views of Lake Ontario.The fully finished walkout lower level with great in-law potential is equally impressive, w high ceilings, large windows & in-floor heating throughout. A generous rec room w wet bar, media room w custom cabinetry, 2 additional bedrooms, 3pc bath & versatile flex room for a 5th bedroom, gym, office or den provide outstanding space for entertaining, guests or extended family. The property delivers exceptional space for the enthusiast. Attached heated 2-car garage w epoxy flooring is complemented by a substantial 30' x 40' detached heated garage, Sea Can & approx.. 7,700sf of paved driveway-providing abundant room for vehicles, recreational toys & storage.Complete w a full-service generator, this remarkable property brings together luxury, privacy & practicality in a spectacular setting-offering the space & tranquility of country living w breathtaking Lake Ontario views as its backdrop. Conveniently located just outside Brighton's charming downtown & minutes from Presqu'ile Provincial Park w quick access to Hwy 2 & 401. (id:43681)
房源概要
| MLS® Number | X13841244 |
| 房源类型 | 民宅 |
| 社区名字 | Rural Brighton |
| 设备类型 | Propane Tank |
| 特征 | 无地毯 |
| 总车位 | 20 |
| 租赁设备类型 | Propane Tank |
| 结构 | Deck, Patio(s), Outbuilding |
详 情
| 浴室 | 3 |
| 地上卧房 | 2 |
| 地下卧室 | 2 |
| 总卧房 | 4 |
| Age | 6 To 15 Years |
| 公寓设施 | Fireplace(s) |
| 家电类 | Garage Door Opener Remote(s), Water Heater, Central Vacuum, 洗碗机, 烘干机, Garage Door Opener, 微波炉, 烤箱, 炉子, 洗衣机, Water Softener, 窗帘, 冰箱 |
| 建筑风格 | 平房 |
| 地下室进展 | 已装修 |
| 地下室功能 | Walk Out |
| 地下室类型 | N/a, N/a (finished) |
| 施工种类 | 独立屋 |
| 空调 | 中央空调 |
| 外墙 | 乙烯基壁板, 石 |
| 壁炉 | 有 |
| Fireplace Total | 1 |
| 地基类型 | 混凝土浇筑 |
| 供暖方式 | Propane |
| 供暖类型 | 压力热风 |
| 储存空间 | 1 |
| 内部尺寸 | 2000 - 2500 Sqft |
| 类型 | 独立屋 |
| Utility Power | Generator |
| 设备间 | Drilled Well |
车 位
| 附加车库 | |
| Garage |
土地
| 英亩数 | 有 |
| Landscape Features | Landscaped |
| 污水道 | Septic System |
| 土地深度 | 661 Ft |
| 土地宽度 | 150 Ft |
| 不规则大小 | 150 X 661 Ft |
房 间
| 楼 层 | 类 型 | 长 度 | 宽 度 | 面 积 |
|---|---|---|---|---|
| Lower Level | Bedroom 4 | 4.95 m | 3.34 m | 4.95 m x 3.34 m |
| Lower Level | 娱乐,游戏房 | 8.99 m | 6.69 m | 8.99 m x 6.69 m |
| Lower Level | Media | 7.19 m | 3.71 m | 7.19 m x 3.71 m |
| Lower Level | 起居室 | 7.46 m | 4.9 m | 7.46 m x 4.9 m |
| Lower Level | 设备间 | 4.74 m | 3.71 m | 4.74 m x 3.71 m |
| Lower Level | 第三卧房 | 4.74 m | 4.56 m | 4.74 m x 4.56 m |
| 一楼 | 客厅 | 6.69 m | 6.12 m | 6.69 m x 6.12 m |
| 一楼 | 餐厅 | 5 m | 3.48 m | 5 m x 3.48 m |
| 一楼 | 厨房 | 6.69 m | 2.87 m | 6.69 m x 2.87 m |
| 一楼 | Pantry | 1.64 m | 1.27 m | 1.64 m x 1.27 m |
| 一楼 | 家庭房 | 4.57 m | 3.71 m | 4.57 m x 3.71 m |
| 一楼 | 主卧 | 5.58 m | 4.56 m | 5.58 m x 4.56 m |
| 一楼 | 第二卧房 | 4.08 m | 3.71 m | 4.08 m x 3.71 m |
| 一楼 | 洗衣房 | 3.71 m | 2.45 m | 3.71 m x 2.45 m |
| 一楼 | 门厅 | 3.25 m | 2.76 m | 3.25 m x 2.76 m |
https://www.realtor.ca/real-estate/30342153/667-huff-road-brighton-rural-brighton

The trademarks REALTOR®, REALTORS®, and the REALTOR® logo are controlled by The Canadian Real Estate Association (CREA) and identify real estate professionals who are members of CREA. The trademarks MLS®, Multiple Listing Service® and the associated logos are owned by The Canadian Real Estate Association (CREA) and identify the quality of services provided by real estate professionals who are members of CREA. The trademark DDF® is owned by The Canadian Real Estate Association (CREA) and identifies CREA's Data Distribution Facility (DDF®)
Durham Region Association of REALTORS®
Strive Realty Ltd.
September 29 2026 09:20:01
