
6667 Perth Line 44 Bornholm, Ontario N0K 1A0


$600,000
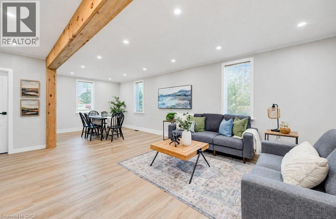
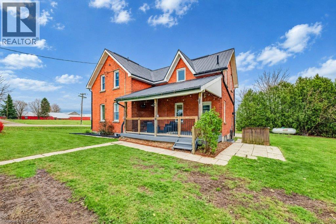
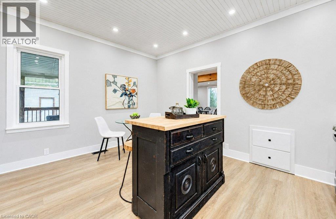
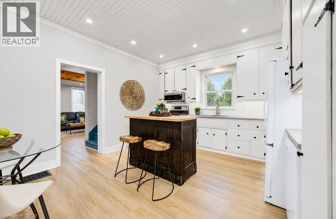
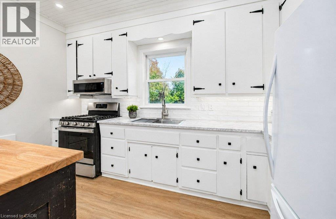
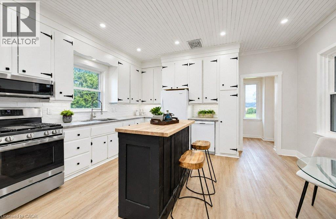
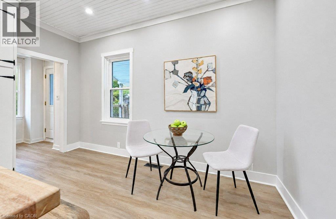
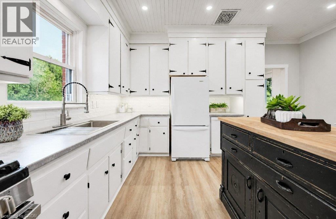
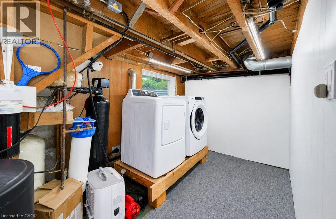
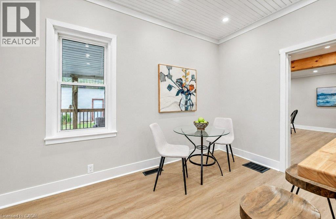
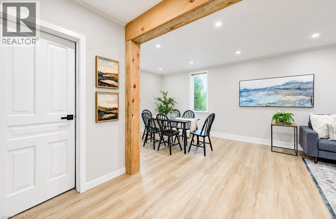
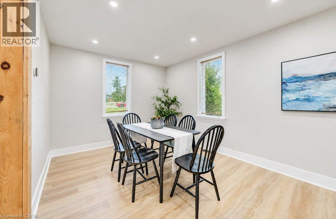
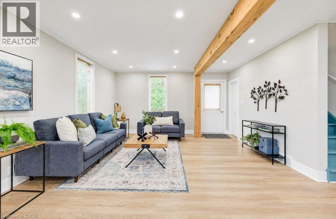
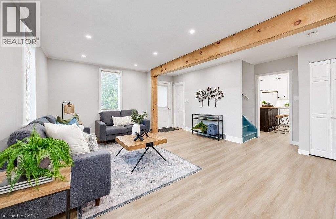
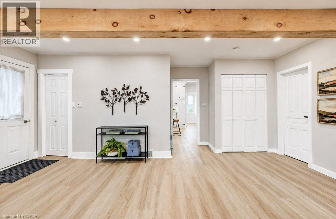
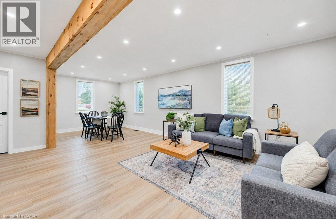
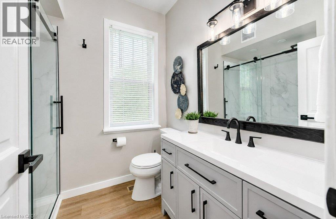
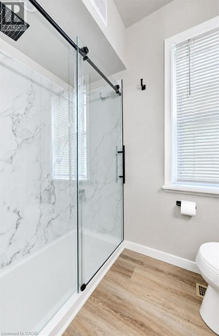
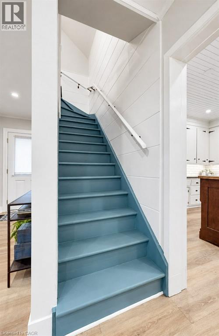
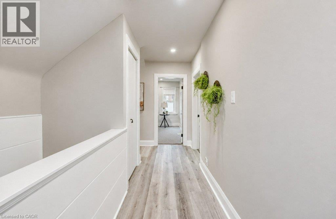
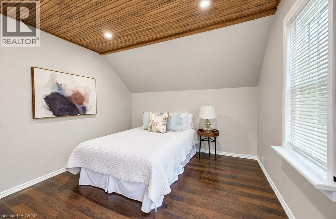
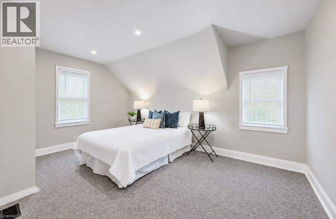
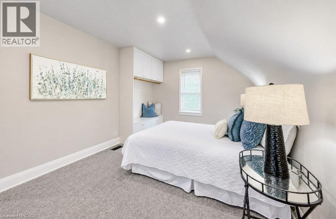
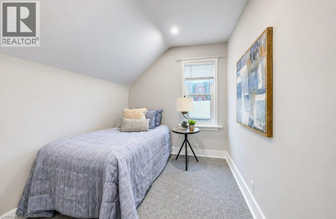
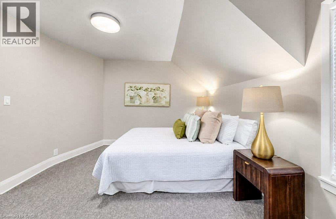
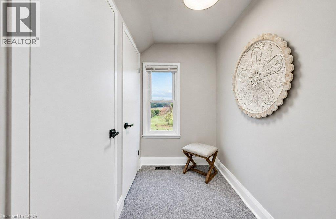
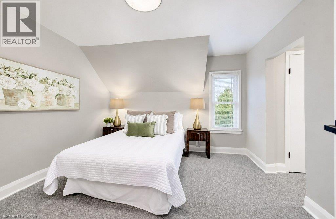
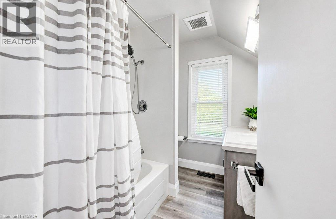
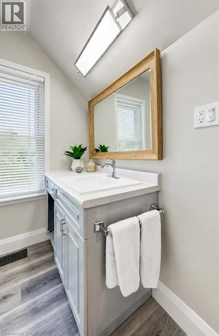
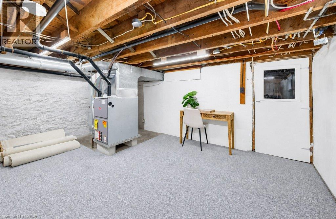
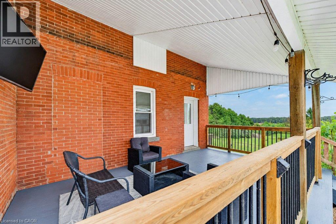
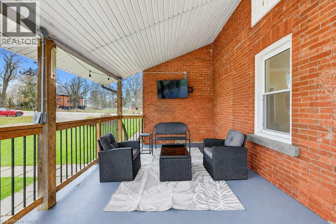
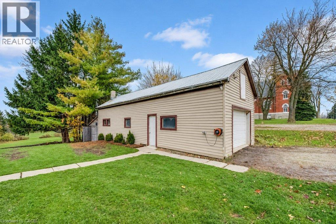
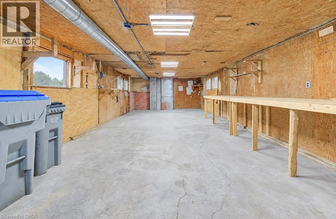
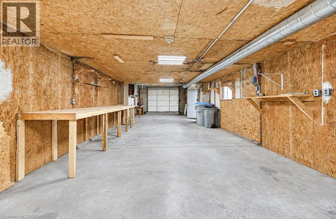
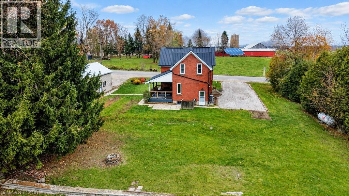
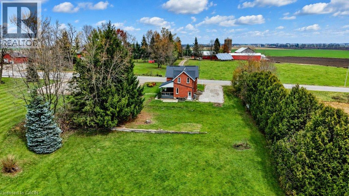
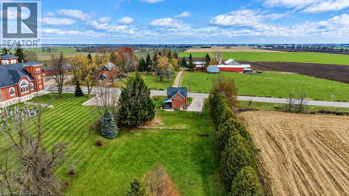
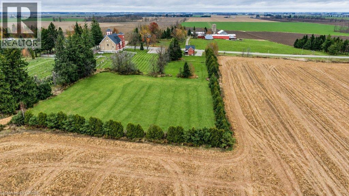
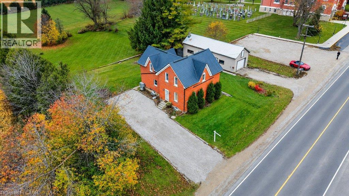
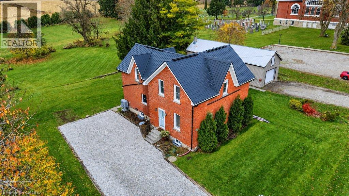
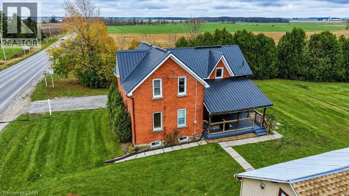
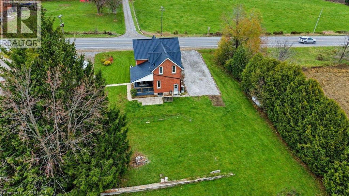
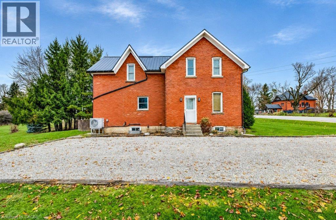
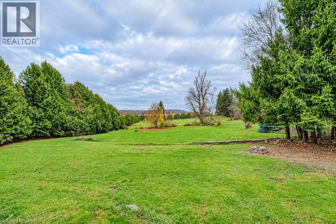
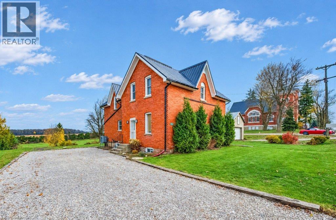
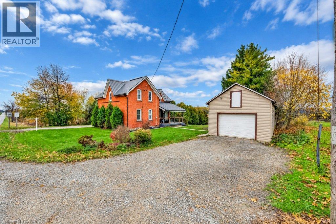
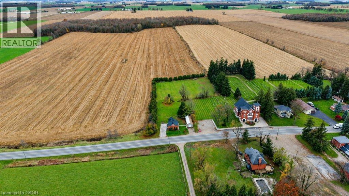
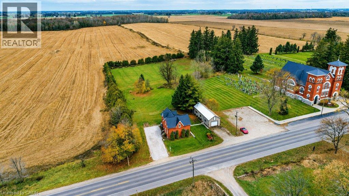
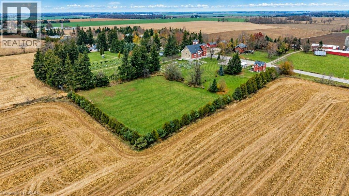
This is an excellent opportunity for any young family or first time buyer to live in the charming community of Brodhagen. This updated 2 storey, 4 bedroom century home (originally built in 1880) is in excellent condition with over 1968 sq. ft. of finished living space! The main floor features an open concept living/dining room with newer vinyl plank flooring leading into the kitchen and dinette area. Also found on the first floor is a 3 piece bathroom with a full shower. The back deck is an extension of the living space during the summer, with a covered roof and wall mounted exterior TV included! The second floor has recently been remodeled with a more modern design aesthetic, including the 4 piece main bathroom and all 4 bedrooms. Freshly repainted throughout, this charming farmhouse is move-in ready and waiting for it's next family to fill it with memories. The entire property is 2.48 acres of wide open green fields in an P shaped orientation. The detached garage (measuring 47' 7 x 15'6) can accommodate 2 cars or makes a perfect workshop for any handyman or tradesperson with a ton of tools or supplies. Have a boat, RV, trailer or snowmobiles to store? This property has 2 separate driveways to accommodate parking for about 9 vehicles. A 30 amp charger is available for an electric car as well as an RV dump access directly into the septic tank, is accessible from the left side driveway. On both septic and well, so you can control some of your utility expenses. Enjoy small town living here in Brodhagen, but still have easy access to the larger towns nearby! (id:43681)
房源概要
| MLS® Number | 40877933 |
| 房源类型 | 民宅 |
| 附近的便利设施 | 礼拜场所 |
| 社区特征 | 安静的区域, 社区活动中心 |
| 特征 | Crushed Stone Driveway, Country Residential |
| 总车位 | 11 |
详 情
| 浴室 | 2 |
| 地上卧房 | 4 |
| 总卧房 | 4 |
| 家电类 | 洗碗机, 烘干机, 冰箱, 炉子, Water Softener, 洗衣机 |
| 建筑风格 | Other |
| 地下室进展 | 已完成 |
| 地下室类型 | Crawl Space (unfinished) |
| 施工日期 | 1880 |
| 施工种类 | 独立屋 |
| 外墙 | 砖 |
| 地基类型 | 石 |
| 供暖方式 | Propane |
| 供暖类型 | Forced Air, Heat Pump |
| 储存空间 | 2 |
| 内部尺寸 | 1968 Sqft |
| 类型 | 独立屋 |
| 设备间 | Drilled Well |
车 位
| Detached Garage |
土地
| 英亩数 | 有 |
| 土地便利设施 | 宗教场所 |
| 污水道 | Septic System |
| 土地深度 | 510 Ft |
| 土地宽度 | 126 Ft |
| 不规则大小 | 2.48 |
| Size Total | 2.48 Ac|2 - 4.99 Acres |
| 规划描述 | R1 |
房 间
| 楼 层 | 类 型 | 长 度 | 宽 度 | 面 积 |
|---|---|---|---|---|
| 二楼 | 主卧 | 15'1'' x 10'4'' | ||
| 二楼 | 卧室 | 10'8'' x 10'6'' | ||
| 二楼 | 卧室 | 10'8'' x 7'5'' | ||
| 二楼 | 卧室 | 10'11'' x 11'8'' | ||
| 二楼 | 四件套浴室 | 6'8'' x 7'8'' | ||
| 地下室 | Storage | 5'7'' x 8'7'' | ||
| 地下室 | Storage | 24'5'' x 18'5'' | ||
| 地下室 | 设备间 | 15'2'' x 11'2'' | ||
| 地下室 | 洗衣房 | 11'5'' x 7'2'' | ||
| 一楼 | Mud Room | 11'5'' x 5'11'' | ||
| 一楼 | 客厅/饭厅 | 16'1'' x 10'3'' | ||
| 一楼 | 厨房 | 15'1'' x 13'3'' | ||
| 一楼 | 三件套卫生间 | 6'7'' x 7'5'' |
https://www.realtor.ca/real-estate/30520197/6667-perth-line-44-bornholm

The trademarks REALTOR®, REALTORS®, and the REALTOR® logo are controlled by The Canadian Real Estate Association (CREA) and identify real estate professionals who are members of CREA. The trademarks MLS®, Multiple Listing Service® and the associated logos are owned by The Canadian Real Estate Association (CREA) and identify the quality of services provided by real estate professionals who are members of CREA. The trademark DDF® is owned by The Canadian Real Estate Association (CREA) and identifies CREA's Data Distribution Facility (DDF®)
REALTORS® Association of Hamilton-Burlington
RE/MAX Solid Gold Realty (Ii) Ltd.
November 17 2026 04:29:23
