
6652 Third Line W Elora, Ontario N0B 1S0


$1,499,900
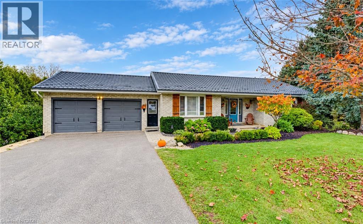
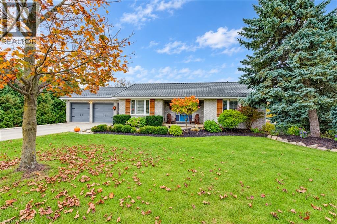
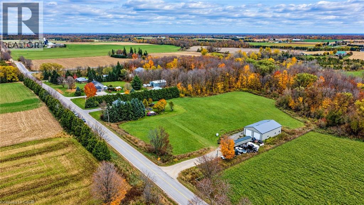
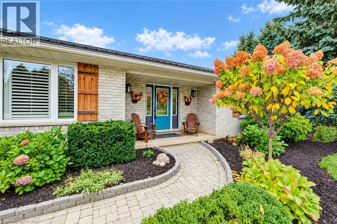
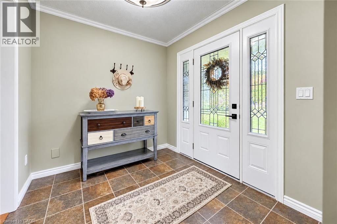
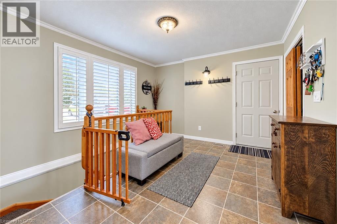
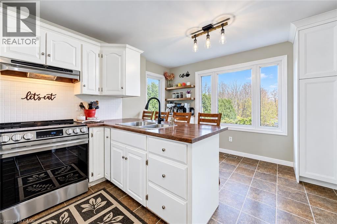
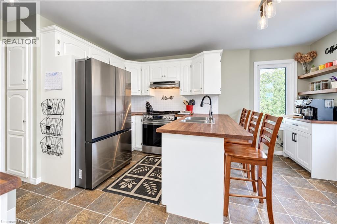
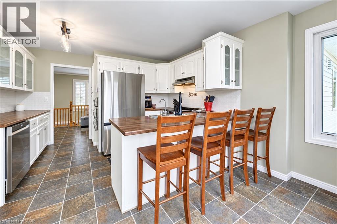
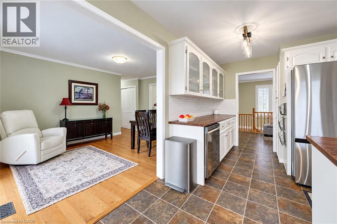
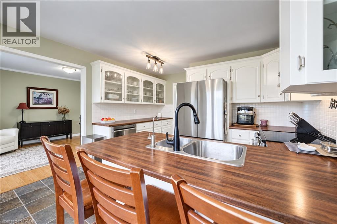
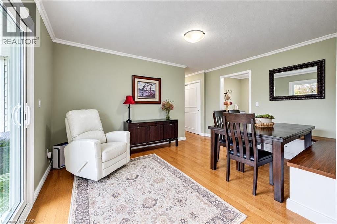
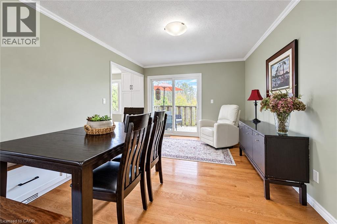
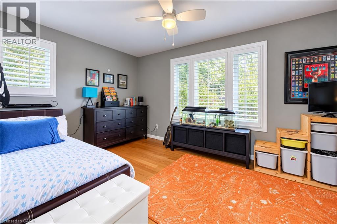
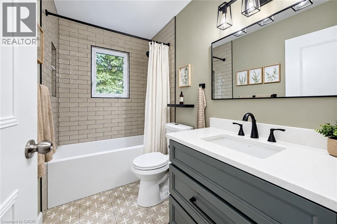
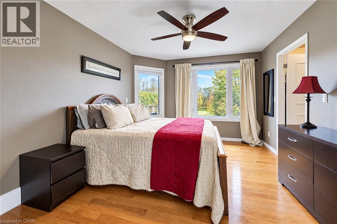
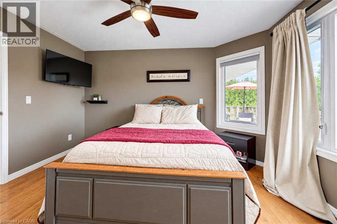
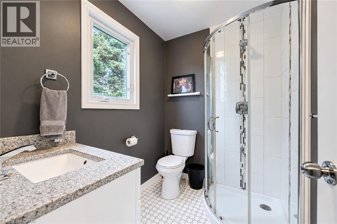
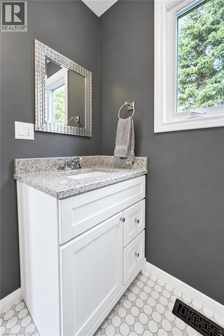
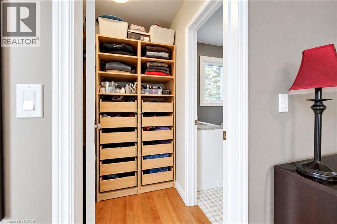
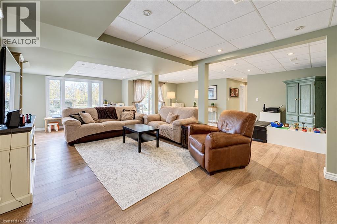
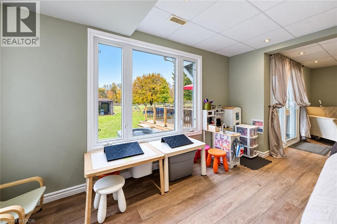
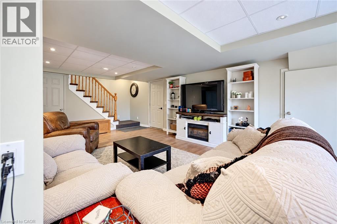
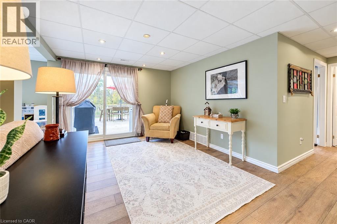
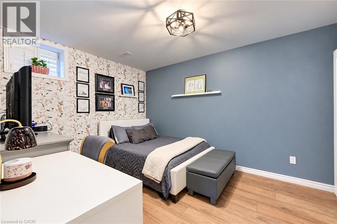
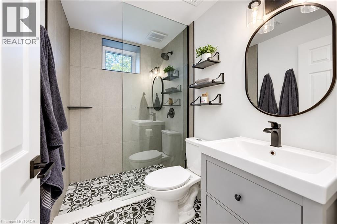
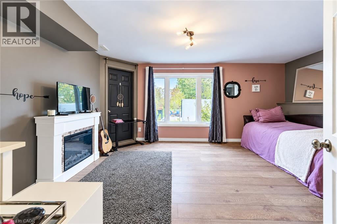
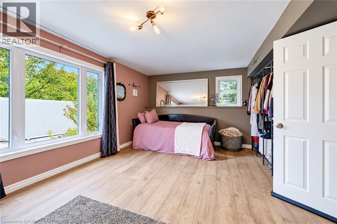
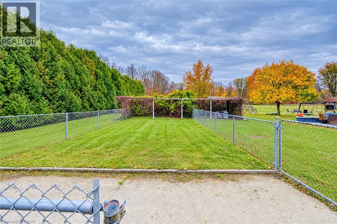
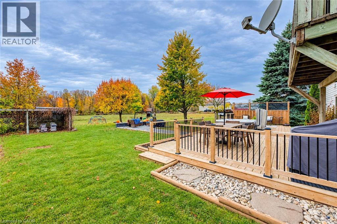
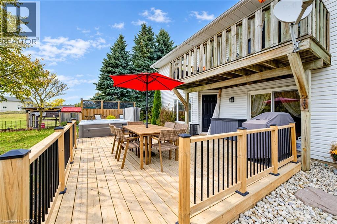
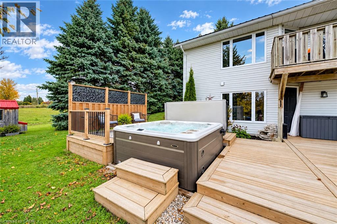
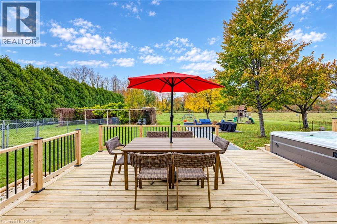
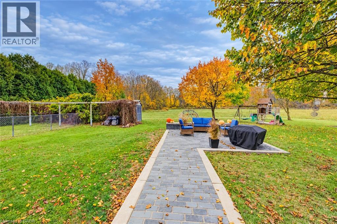
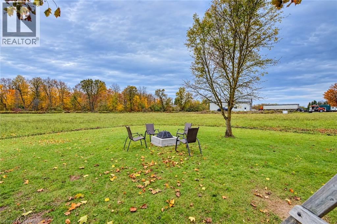
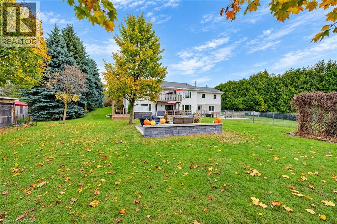
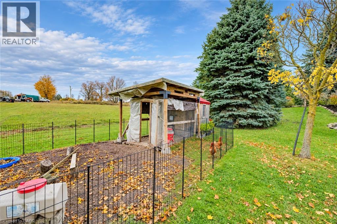
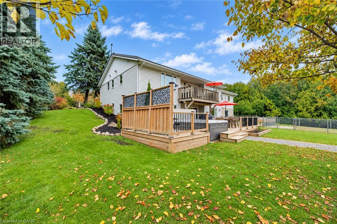
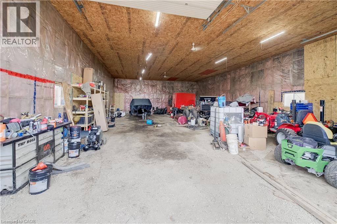
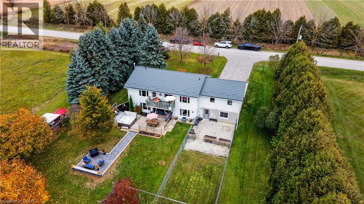
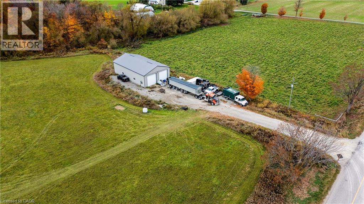
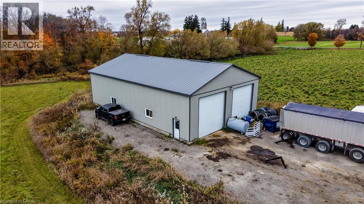
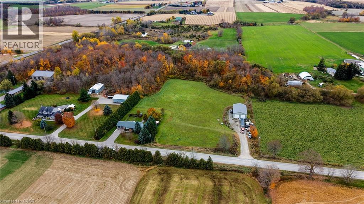
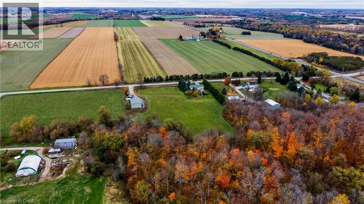
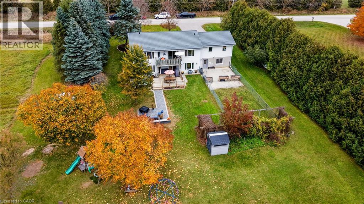
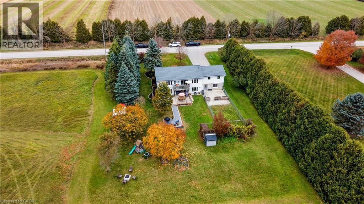
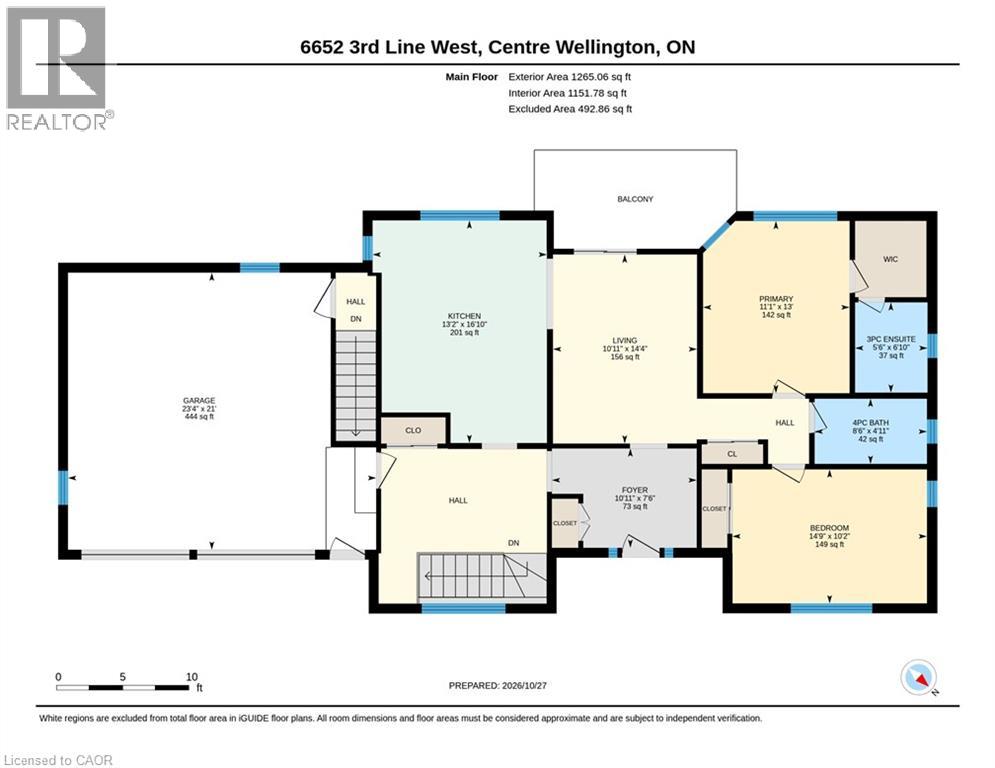
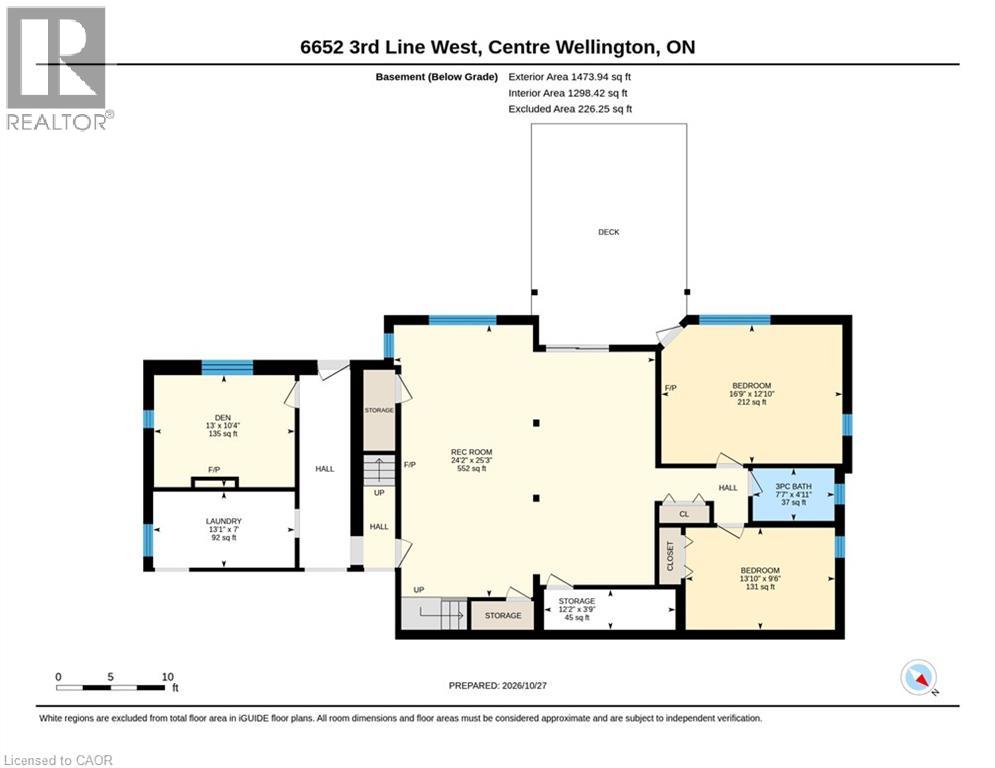
Country living, room to roam and an exceptional shop come together on this 10-acre agriculturally zoned property, offering a country feel just minutes from Waterloo and Elora. The rare and well-cared-for brick bungalow on a PAVED road features 4 bedrooms, 3 baths, two walkouts and a walk-up, connecting the home to its beautiful surroundings and making it ideal for entertaining. Natural light streams through new windows, creating bright, inviting living spaces, while a steel roof with a 50-year warranty adds lasting value. Parking for 8+ vehicles at the home provides ample space for family and guests. An impressive 40' x 60' insulated and heated shop offers 200-amp service, dual 14' doors and a generous 16' ceiling height. With its own separate driveway on the opposite side of the property, this versatile space provides independent access for equipment, projects and hobbies. Your next hobby farm awaits, with a chicken coop already in place and a landscape featuring a hay field behind the house, followed by a forested area and another hay field beyond. Closer to home, a dedicated dog run and children's play sets add everyday enjoyment, while a private hot tub area, brick breakfast patio and firepit area create inviting places to relax, entertain and take in the country setting. From the welcoming bungalow to the outstanding shop and acreage, the sum of this property's parts equals an incredible opportunity. Bring your vision and make country living your own! (id:43681)
房源概要
| MLS® Number | 40873871 |
| 房源类型 | 民宅 |
| Communication Type | High Speed Internet |
| 社区特征 | 安静的区域 |
| 设备类型 | Furnace, Propane Tank |
| 特征 | 铺设车道, Crushed Stone Driveway, Country Residential, 自动车库门, Private Yard |
| 总车位 | 2 |
| 租赁设备类型 | Furnace, Propane Tank |
| 结构 | Porch |
详 情
| 浴室 | 3 |
| 地上卧房 | 2 |
| 地下卧室 | 3 |
| 总卧房 | 5 |
| 家电类 | 洗碗机, 烘干机, 冰箱, 炉子, 洗衣机 |
| 建筑风格 | 平房 |
| 地下室进展 | 已装修 |
| 地下室类型 | 全完工 |
| 施工日期 | 1991 |
| 建材 | 木头 Frame |
| 施工种类 | 独立屋 |
| 空调 | 中央空调 |
| 外墙 | 砖, 乙烯基壁板, 木头 |
| Fire Protection | Smoke Detectors |
| 地基类型 | 混凝土浇筑 |
| 供暖方式 | Propane |
| 供暖类型 | 压力热风 |
| 储存空间 | 1 |
| 内部尺寸 | 2416 Sqft |
| 类型 | 独立屋 |
| 设备间 | Drilled Well |
车 位
| 附加车库 | |
| Detached Garage |
土地
| 英亩数 | 有 |
| 污水道 | Septic System |
| 土地深度 | 1059 Ft |
| 土地宽度 | 411 Ft |
| 不规则大小 | 10.027 |
| Size Total | 10.027 Ac|10 - 24.99 Acres |
| 规划描述 | A |
房 间
| 楼 层 | 类 型 | 长 度 | 宽 度 | 面 积 |
|---|---|---|---|---|
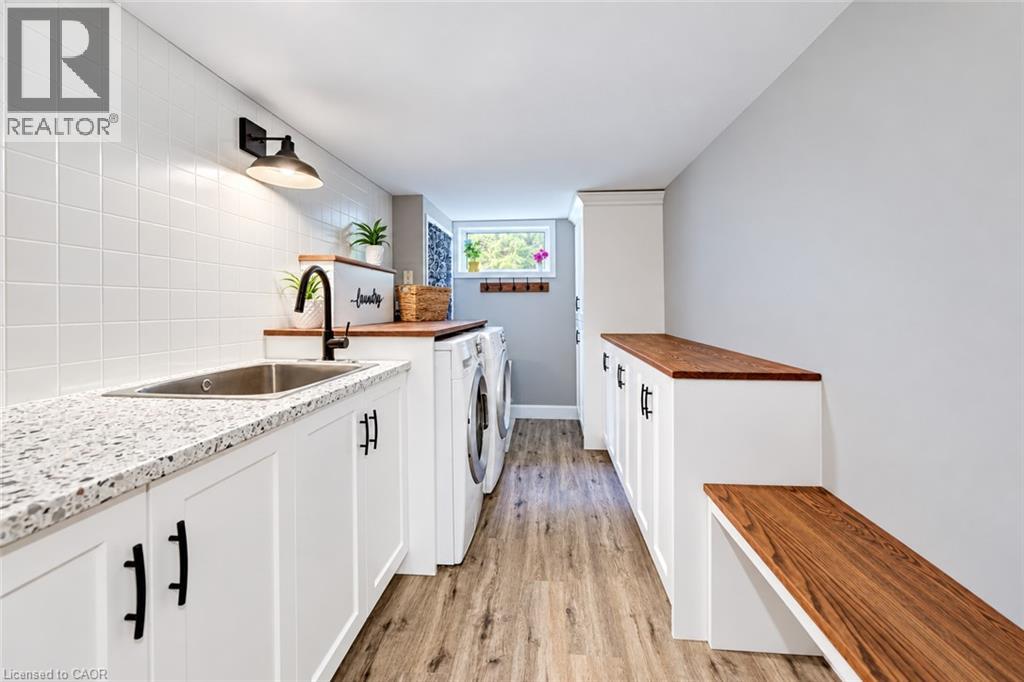
| 地下室 | 洗衣房 | 13'1'' x 7'0'' | ||
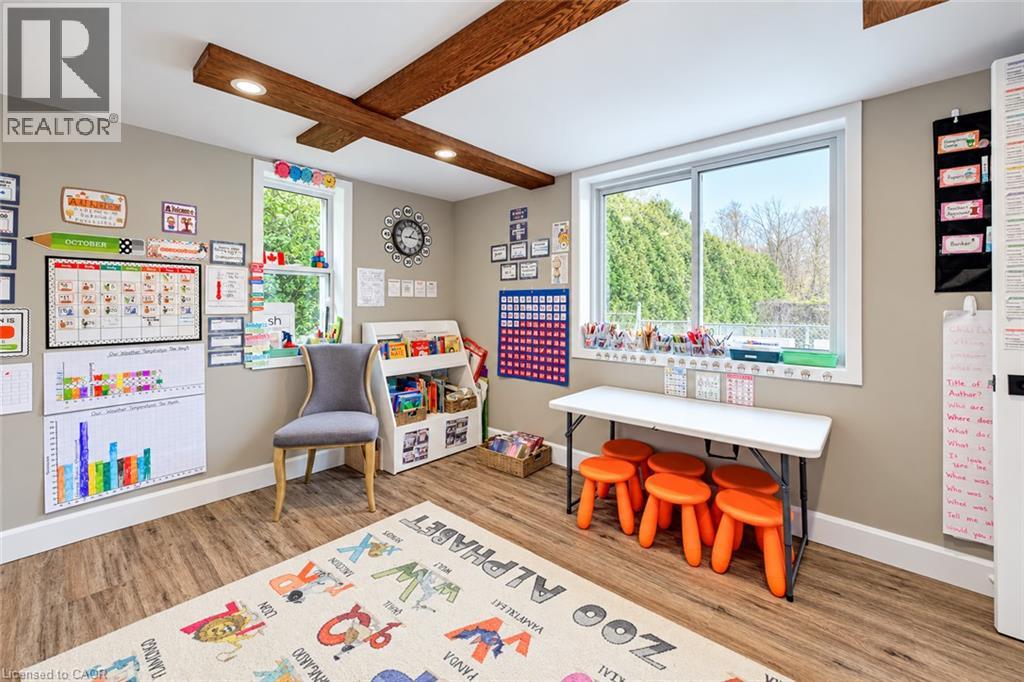
| 地下室 | 卧室 | 13'0'' x 10'4'' | ||
| 地下室 | Storage | 12'2'' x 3'9'' | ||
| 地下室 | 卧室 | 16'9'' x 12'10'' | ||
| 地下室 | 卧室 | 13'10'' x 9'6'' | ||
| 地下室 | 娱乐室 | 25'3'' x 24'2'' | ||
| 地下室 | 三件套卫生间 | Measurements not available | ||
| 一楼 | 卧室 | 14'10'' x 10'2'' | ||
| 一楼 | 三件套浴室 | Measurements not available | ||
| 一楼 | 四件套浴室 | Measurements not available | ||
| 一楼 | 主卧 | 13'0'' x 11'1'' | ||
| 一楼 | 门厅 | 10'11'' x 14'4'' | ||
| 一楼 | 在厨房吃 | 16'10'' x 13'2'' | ||
| 一楼 | 客厅 | 14'4'' x 10'11'' |
设备间
| 配电箱 | 可用 |
| Telephone | 可用 |
https://www.realtor.ca/real-estate/30449389/6652-third-line-w-elora

The trademarks REALTOR®, REALTORS®, and the REALTOR® logo are controlled by The Canadian Real Estate Association (CREA) and identify real estate professionals who are members of CREA. The trademarks MLS®, Multiple Listing Service® and the associated logos are owned by The Canadian Real Estate Association (CREA) and identify the quality of services provided by real estate professionals who are members of CREA. The trademark DDF® is owned by The Canadian Real Estate Association (CREA) and identifies CREA's Data Distribution Facility (DDF®)
REALTORS® Association of Hamilton-Burlington
The Realty Firm Inc.
October 30 2026 08:12:46
