
664 Dolby Crescent Milton (Be Beaty), Ontario L9T 5V5


$1,185,000
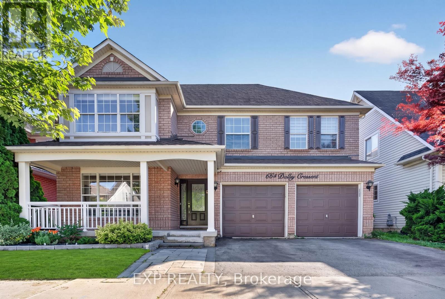
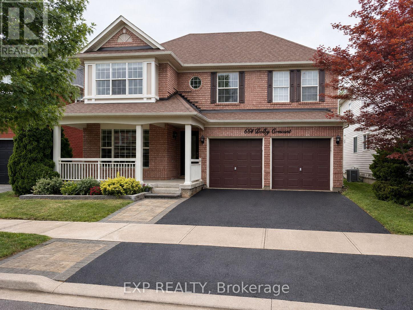
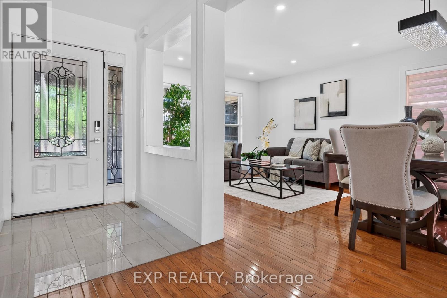
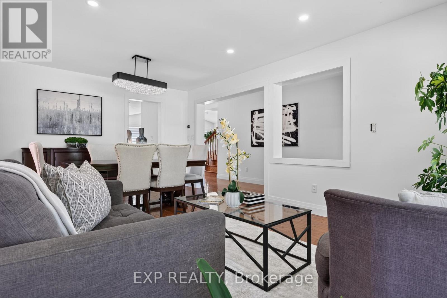
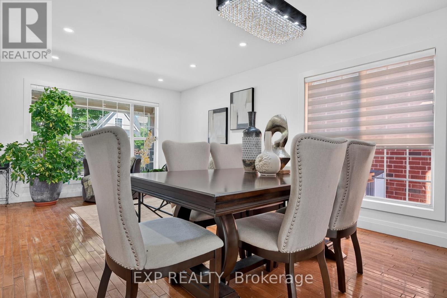
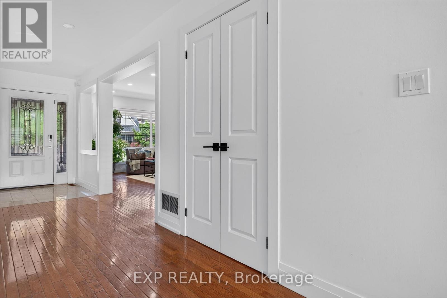
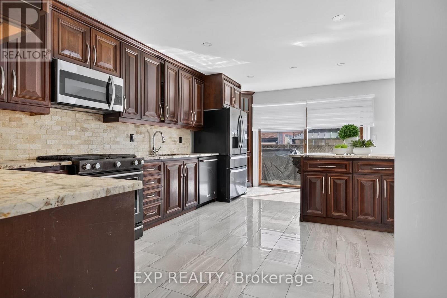
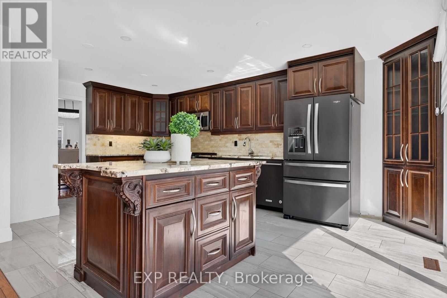
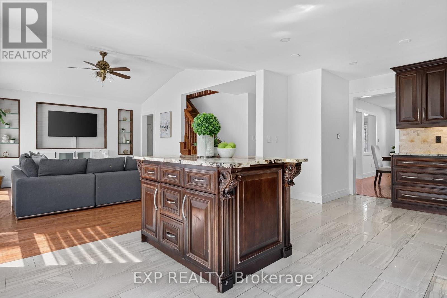
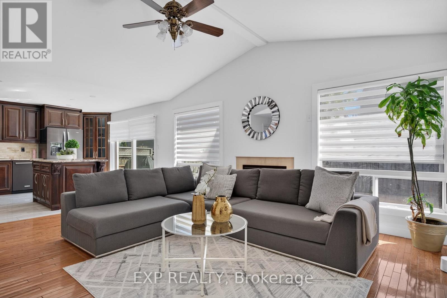
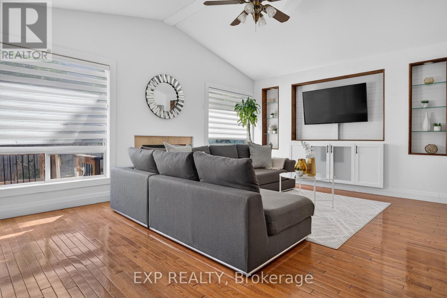
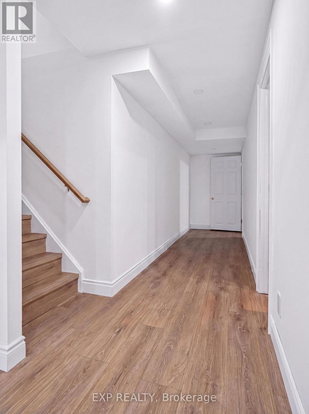
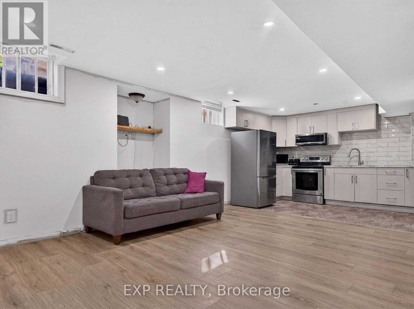
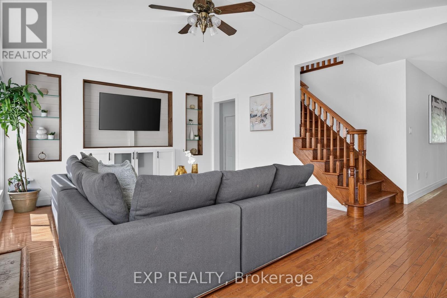
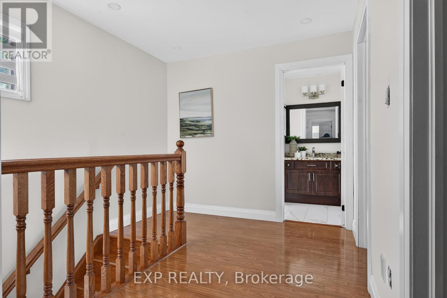
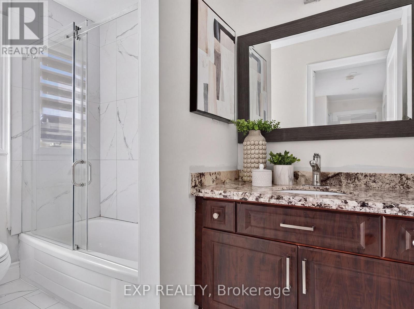
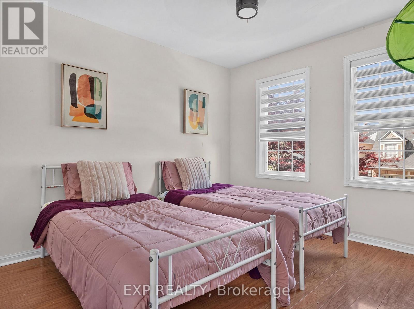
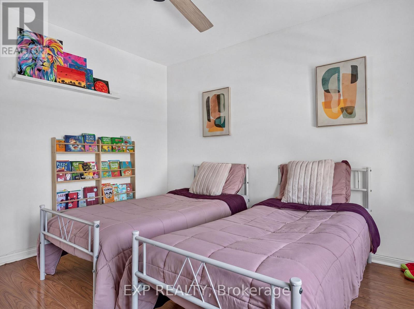
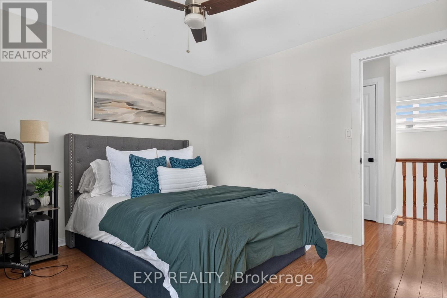
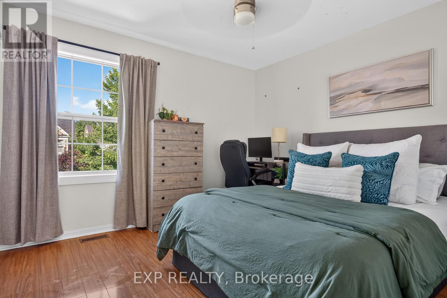
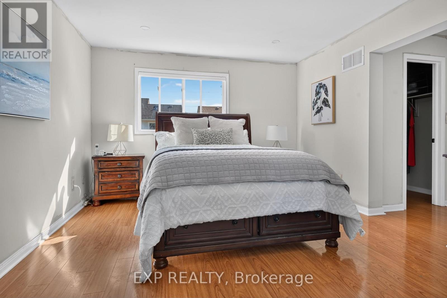
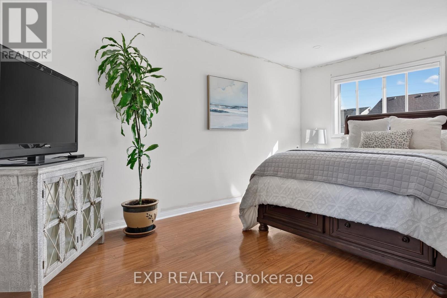
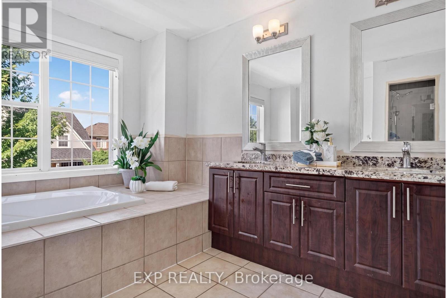
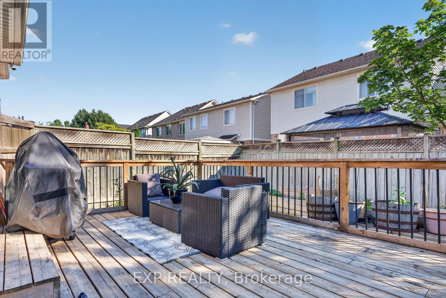
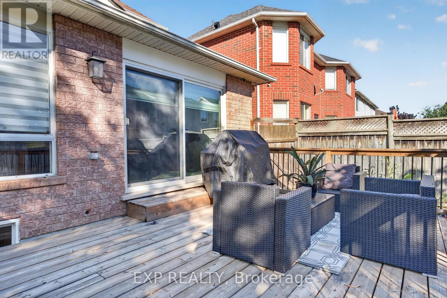
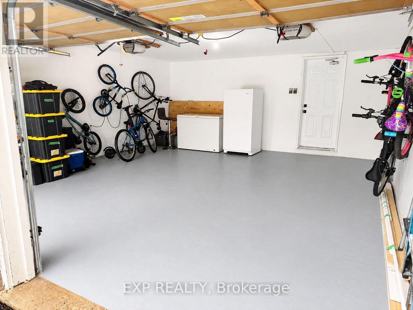
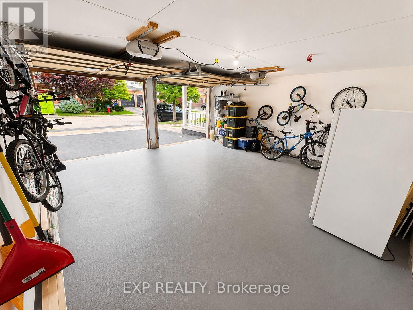
Welcome to 664 Dolby Crescent, a spacious family home nestled on a quiet crescent in Milton's highly desirable Beaty neighbourhood. Thoughtfully designed for comfortable everyday living and entertaining, this impressive residence offers five bedrooms, four bathrooms, and a bright, open-concept main floor that seamlessly connects the living, dining, and kitchen areas.The fully finished basement features two bedrooms, a full bathroom, recreation space, and a second kitchen, offering exceptional flexibility for extended family, guests, or multi-generational living. The refreshed double-car garage provides convenient interior access to the home, while the newly paved driveway adds fresh curb appeal and generous parking.Step outside to a private backyard with plenty of space for relaxing, entertaining, and creating lasting family memories. Ideally located near excellent schools, parks, playgrounds, walking and cycling trails, shopping, restaurants, public transit, recreation facilities, and convenient access to Highway 401 and major commuter routes.Offering space, versatility, and an excellent location, 664 Dolby Crescent is ready to welcome its next family. Come experience everything this wonderful home and neighbourhood have to offer-book your private showing today! (id:43681)
房源概要
| MLS® Number | W13669028 |
| 房源类型 | 民宅 |
| 社区名字 | 1023 - BE Beaty |
| 设备类型 | Air Conditioner, Furnace |
| 特征 | 无地毯, Sump Pump |
| 总车位 | 4 |
| 租赁设备类型 | Air Conditioner, Furnace |
详 情
| 浴室 | 4 |
| 地上卧房 | 3 |
| 地下卧室 | 2 |
| 总卧房 | 5 |
| 公寓设施 | Fireplace(s) |
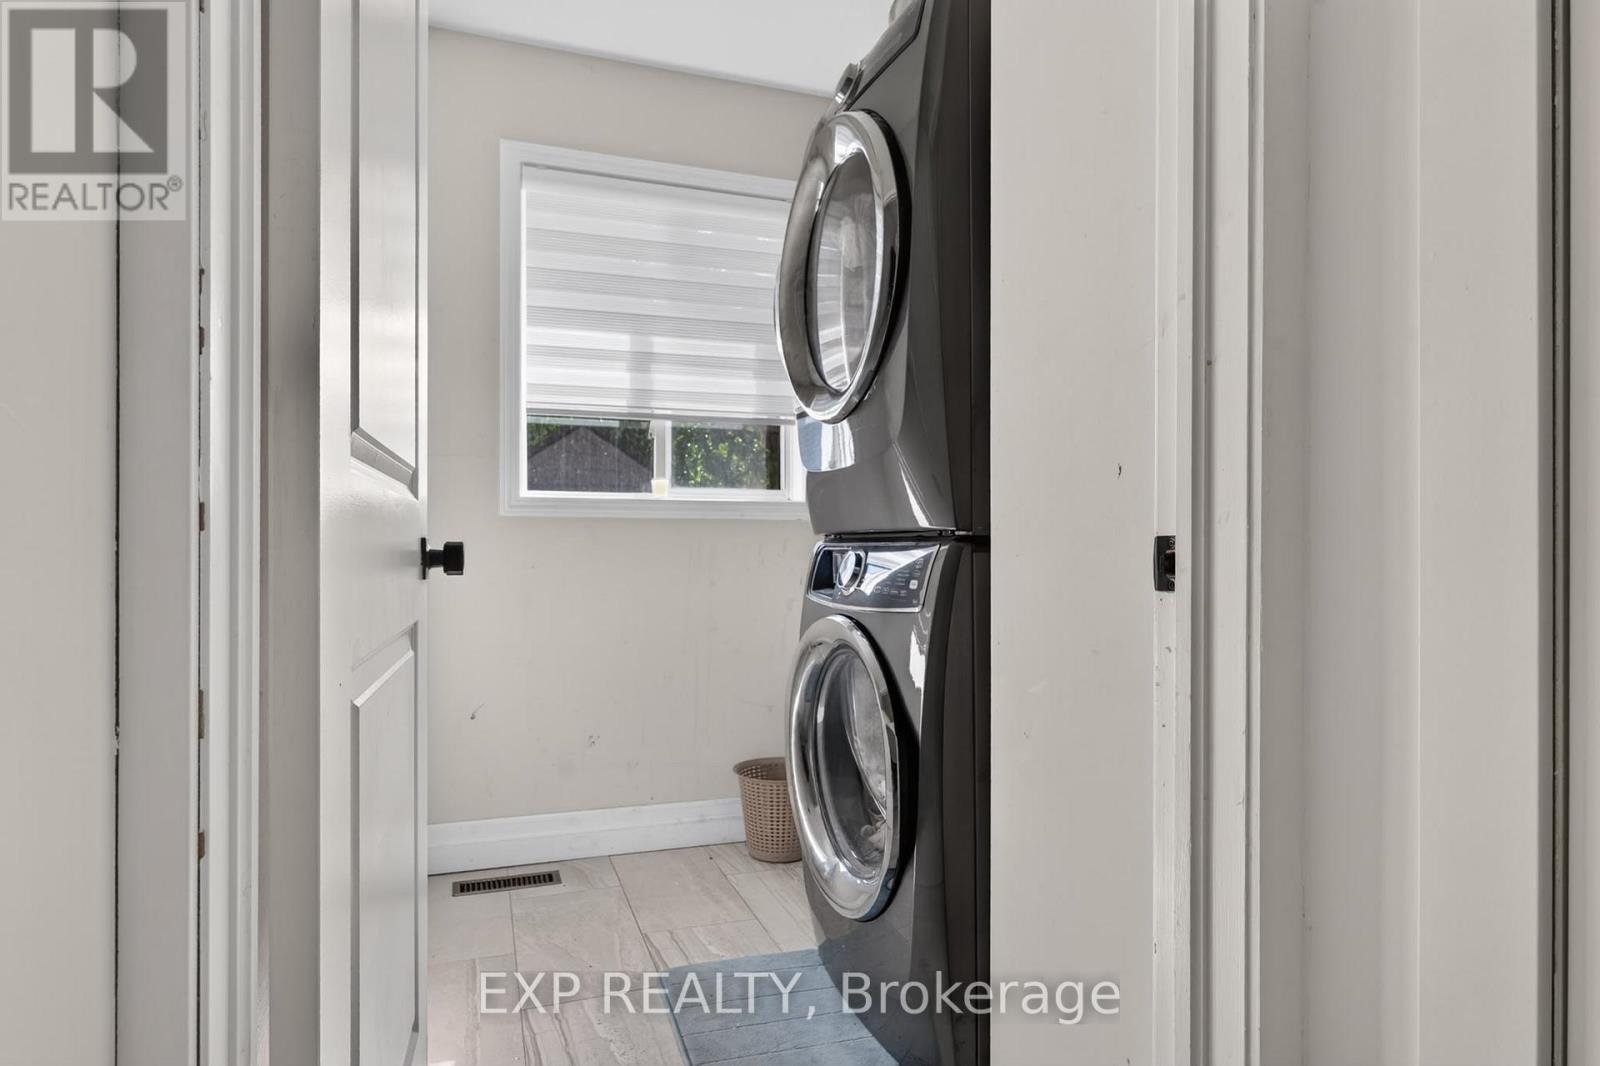
| 家电类 | 洗碗机, 烘干机, 微波炉, Range, 炉子, 洗衣机, 窗帘, 冰箱 |
| 地下室进展 | 已装修 |
| 地下室类型 | N/a (finished) |
| 施工种类 | 独立屋 |
| 空调 | 中央空调 |
| 外墙 | 砖 |
| 壁炉 | 有 |
| Flooring Type | Hardwood, Tile, Laminate |
| 地基类型 | 混凝土 |
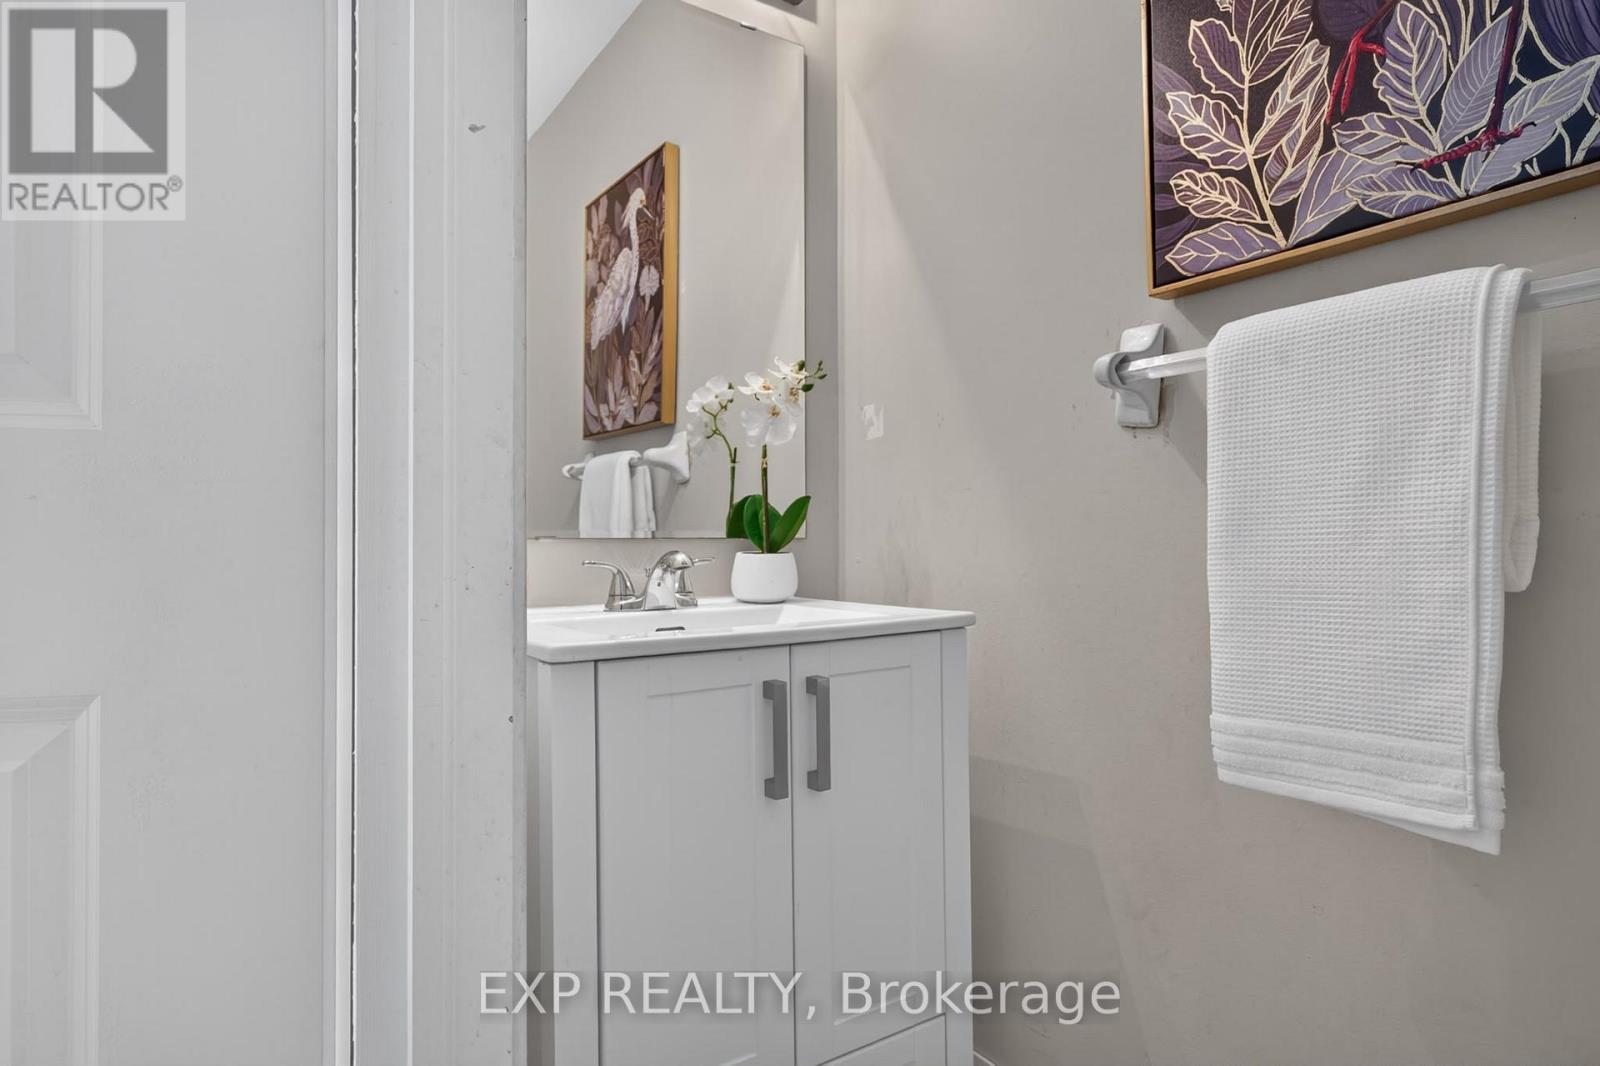
| 客人卫生间(不包含洗浴) | 1 |
| 供暖方式 | 电 |
| 供暖类型 | 压力热风 |
| 储存空间 | 2 |
| 内部尺寸 | 1500 - 2000 Sqft |
| 类型 | 独立屋 |
| 设备间 | 市政供水 |
车 位
| Garage |
土地
| 英亩数 | 无 |
| 污水道 | Sanitary Sewer |
| 土地深度 | 80 Ft ,4 In |
| 土地宽度 | 45 Ft ,10 In |
| 不规则大小 | 45.9 X 80.4 Ft |
房 间
| 楼 层 | 类 型 | 长 度 | 宽 度 | 面 积 |
|---|---|---|---|---|
| 二楼 | 主卧 | 15.4 m | 12.28 m | 15.4 m x 12.28 m |
| 二楼 | 第二卧房 | 10.89 m | 10.52 m | 10.89 m x 10.52 m |
| 二楼 | 第三卧房 | 11.3 m | 10.87 m | 11.3 m x 10.87 m |
| 地下室 | 厨房 | 12.88 m | 7.9 m | 12.88 m x 7.9 m |
| 地下室 | 卧室 | 12.84 m | 1.55 m | 12.84 m x 1.55 m |
| 地下室 | 卧室 | 11.7 m | 9.88 m | 11.7 m x 9.88 m |
| 地下室 | 娱乐,游戏房 | 12.98 m | 10.14 m | 12.98 m x 10.14 m |
| 一楼 | 客厅 | 13.75 m | 12.82 m | 13.75 m x 12.82 m |
| 一楼 | 餐厅 | 12.4 m | 9.1 m | 12.4 m x 9.1 m |
| 一楼 | 厨房 | 16.85 m | 10.86 m | 16.85 m x 10.86 m |
| 一楼 | 家庭房 | 13.75 m | 12.2 m | 13.75 m x 12.2 m |
设备间
| 配电箱 | 已安装 |
https://www.realtor.ca/real-estate/30148714/664-dolby-crescent-milton-be-beaty-1023-be-beaty

The trademarks REALTOR®, REALTORS®, and the REALTOR® logo are controlled by The Canadian Real Estate Association (CREA) and identify real estate professionals who are members of CREA. The trademarks MLS®, Multiple Listing Service® and the associated logos are owned by The Canadian Real Estate Association (CREA) and identify the quality of services provided by real estate professionals who are members of CREA. The trademark DDF® is owned by The Canadian Real Estate Association (CREA) and identifies CREA's Data Distribution Facility (DDF®)
Toronto Real Estate Board
Exp Realty
August 12 2026 10:32:49
