
6632 Alexa Common Niagara Falls (Marineland), Ontario L2G 7H5


$999,900
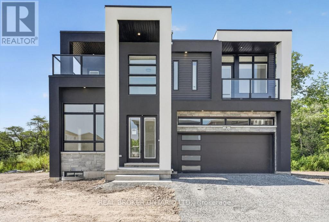
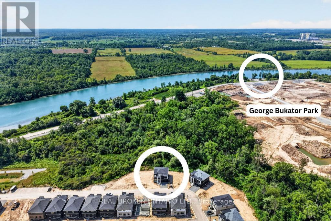
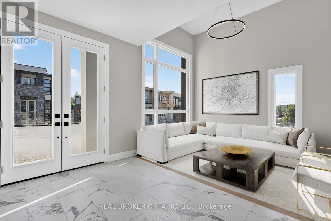
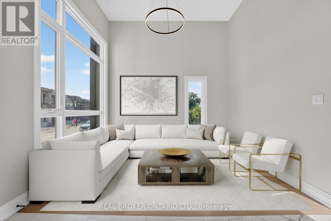
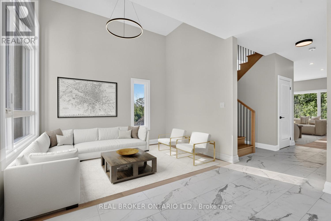
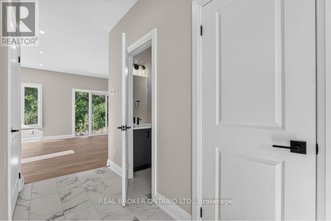
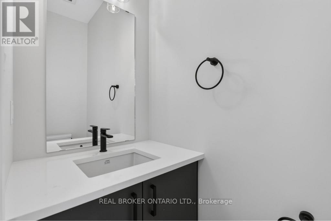
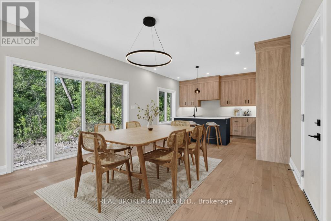
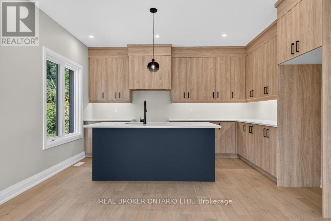
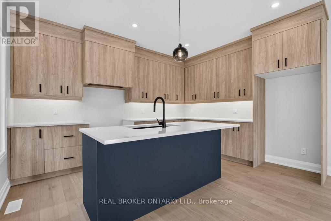
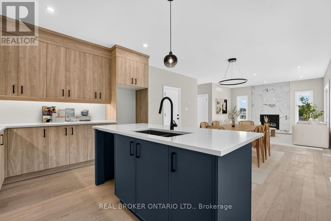
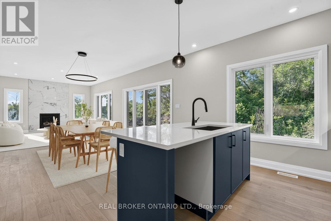
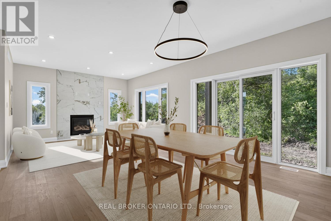
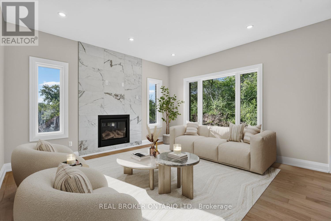
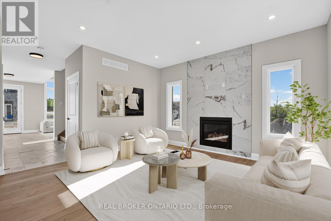
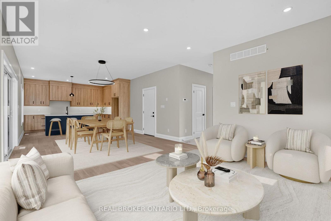
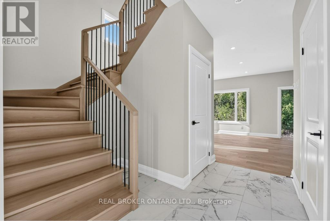
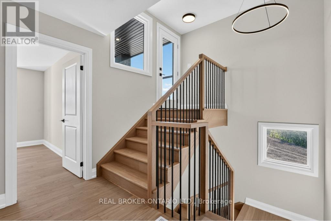
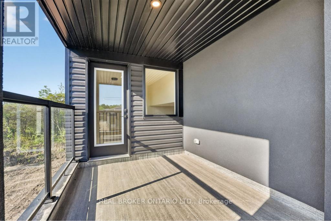
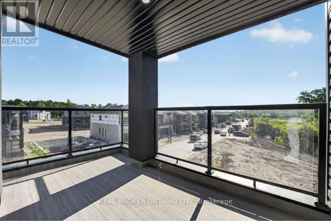
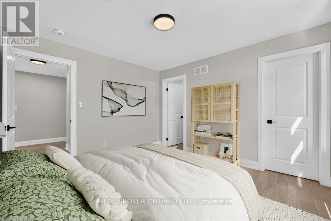
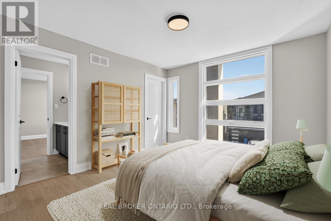
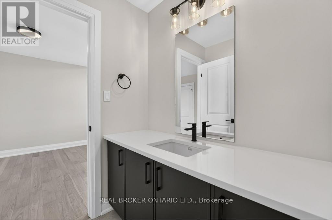
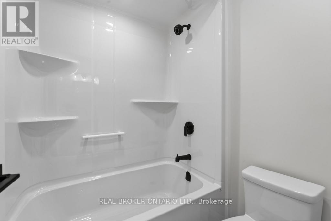
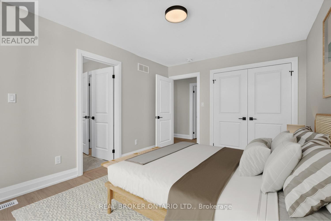
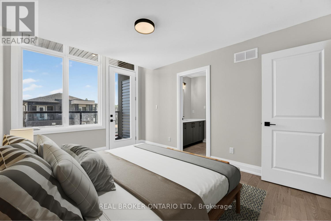
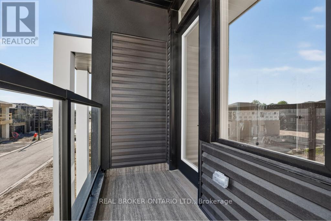
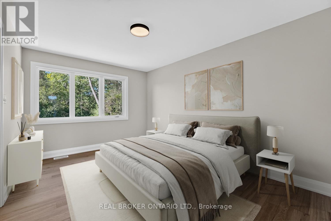
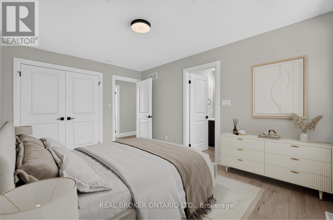
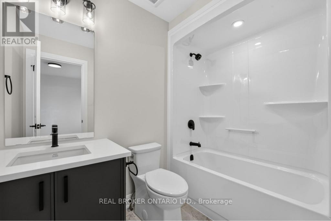
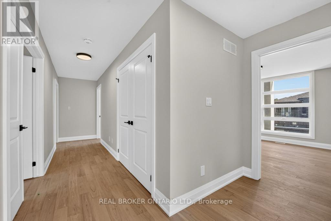
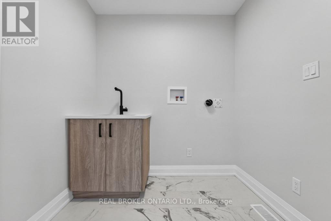
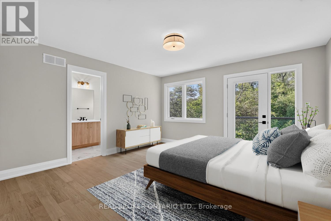
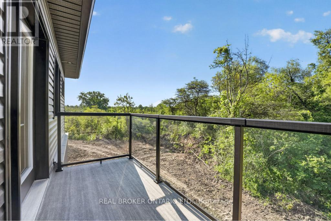
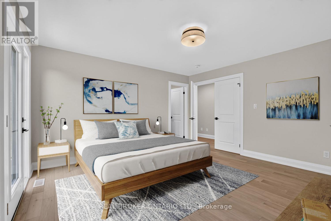
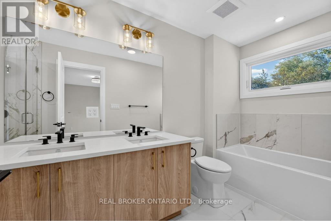
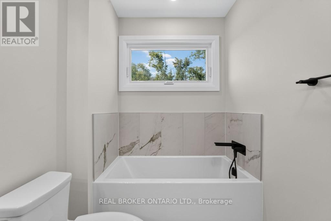
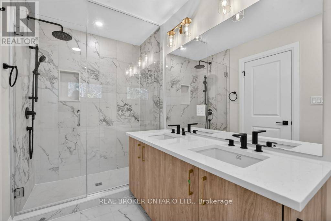
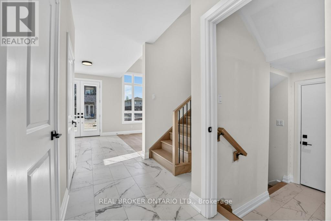
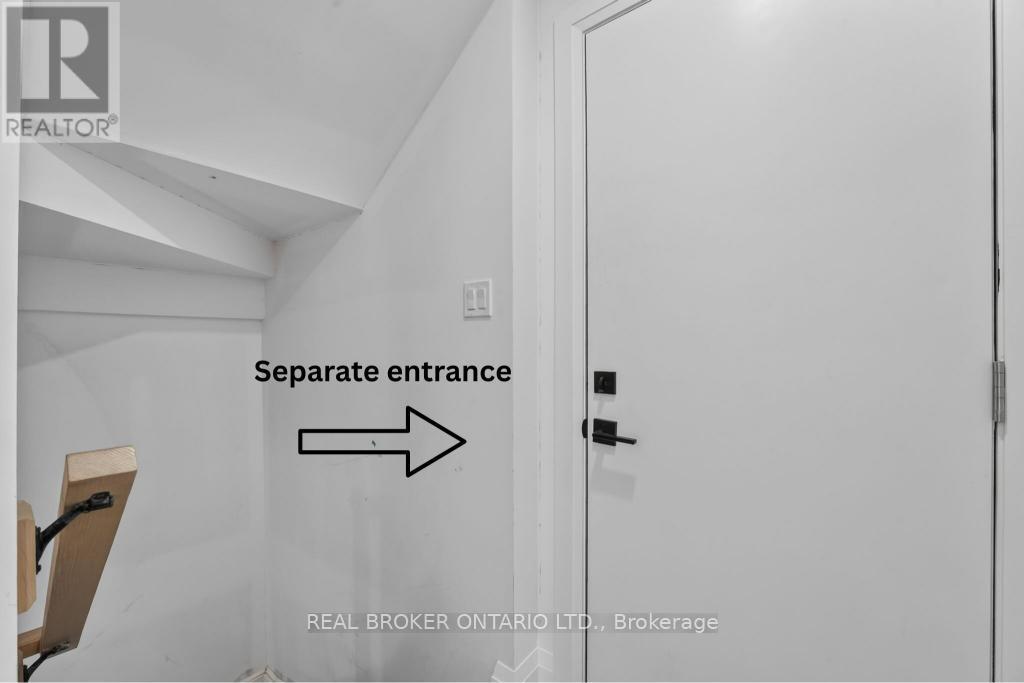
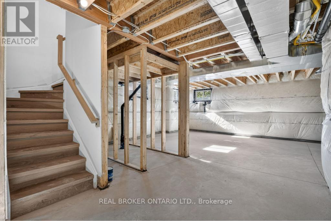
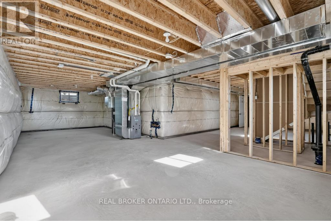
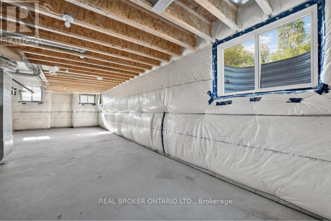
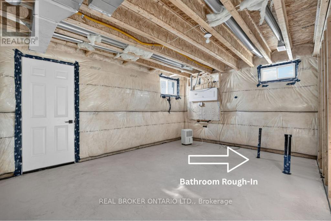
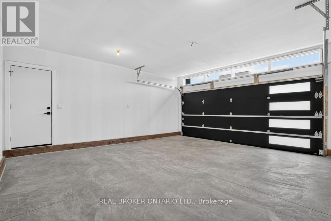
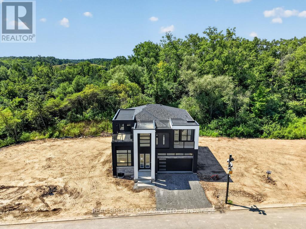
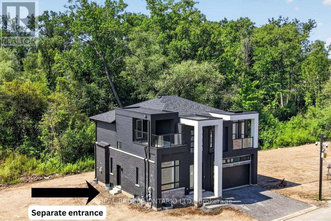
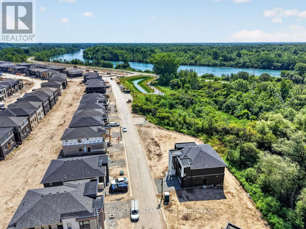
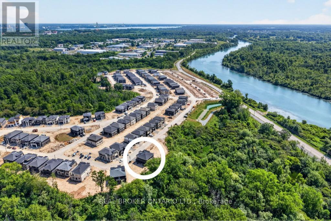
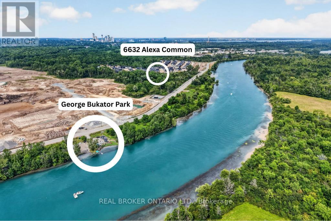
BRAND NEW, NEVER-LIVED-IN LUXURY HOME ON A PREMIUM LOT BACKING ONTO MATURE GREEN SPACE WITH THE WELLAND RIVER JUST BEYOND! Offering 2,242 sq. ft. of above-grade living space, plus a 137 sq. ft. covered rooftop terrace and two additional balconies, this striking contemporary home perfectly blends modern design, privacy and functionality. The bright foyer features large-format marble-look tile and opens to a front sitting room with soaring ceiling heights and oversized windows. The main level flows into an open-concept kitchen, dining and living area filled with natural light and framed by peaceful views of the lush greenery beyond. The living room is anchored by a gas fireplace with a floor-to-ceiling marble-look feature wall. The kitchen showcases maple cabinetry, quartz countertops, under-cabinet lighting, matte black hardware and a contrasting black centre island. A custom oak staircase with black metal pickets leads to four generous bedrooms, all with ensuite access. Two bedrooms share a Jack-and-Jill bathroom, a third enjoys its own private ensuite, and the primary retreat features a walk-in closet, private ensuite and covered balcony overlooking the tranquil rear setting. Second-floor laundry adds everyday convenience. The covered rooftop terrace offers an exceptional outdoor space for relaxing or entertaining. The unfinished basement includes a bathroom rough-in and separate entrance, providing outstanding potential for future living space, an in-law suite or rental opportunity, subject to municipal approvals. Ideally located just minutes from parks, scenic trails, schools, shopping, wineries and all the amenities Niagara has to offer, this exceptional home offers the perfect balance of nature and convenience. An exceptional home offering the perfect balance of modern luxury, privacy and natural surroundings. Schedule your private showing today. (id:43681)
房源概要
| MLS® Number | X13796170 |
| 房源类型 | 民宅 |
| 社区名字 | 221 - Marineland |
| 附近的便利设施 | 近高尔夫球场, 公园 |
| 特征 | 树木繁茂的地区, Ravine |
| 总车位 | 4 |
| 结构 | Porch |
详 情
| 浴室 | 4 |
| 地上卧房 | 4 |
| 总卧房 | 4 |
| Age | New Building |
| 公寓设施 | Fireplace(s) |
| 地下室功能 | Separate Entrance |
| 地下室类型 | Full |
| 施工种类 | 独立屋 |
| 空调 | 中央空调 |
| 外墙 | 砖 Veneer, 乙烯基壁板 |
| 壁炉 | 有 |
| 地基类型 | 混凝土浇筑 |
| 客人卫生间(不包含洗浴) | 1 |
| 供暖方式 | 天然气 |
| 供暖类型 | 压力热风 |
| 储存空间 | 2 |
| 内部尺寸 | 2000 - 2500 Sqft |
| 类型 | 独立屋 |
| 设备间 | 市政供水 |
车 位
| 附加车库 | |
| Garage |
土地
| 英亩数 | 无 |
| 土地便利设施 | 近高尔夫球场, 公园 |
| 污水道 | Sanitary Sewer |
| 土地深度 | 85 Ft ,2 In |
| 土地宽度 | 45 Ft ,1 In |
| 不规则大小 | 45.1 X 85.2 Ft |
| 地表水 | River/stream |
| 规划描述 | R4 |
房 间
| 楼 层 | 类 型 | 长 度 | 宽 度 | 面 积 |
|---|---|---|---|---|
| 二楼 | 洗衣房 | Measurements not available | ||
| 二楼 | 第三卧房 | 3.23 m | 4.2 m | 3.23 m x 4.2 m |
| 二楼 | 第二卧房 | 3.47 m | 3.65 m | 3.47 m x 3.65 m |
| 二楼 | 主卧 | 4.26 m | 4.32 m | 4.26 m x 4.32 m |
| 二楼 | Bedroom 4 | 3.23 m | 4.32 m | 3.23 m x 4.32 m |
| 地下室 | Cold Room | Measurements not available | ||
| 一楼 | 餐厅 | 3.04 m | 4.26 m | 3.04 m x 4.26 m |
| 一楼 | 起居室 | 5.02 m | 3.63 m | 5.02 m x 3.63 m |
| 一楼 | 门厅 | Measurements not available | ||
| 一楼 | 大型活动室 | 4.26 m | 4.26 m | 4.26 m x 4.26 m |
| 一楼 | 厨房 | 3.65 m | 4.26 m | 3.65 m x 4.26 m |

The trademarks REALTOR®, REALTORS®, and the REALTOR® logo are controlled by The Canadian Real Estate Association (CREA) and identify real estate professionals who are members of CREA. The trademarks MLS®, Multiple Listing Service® and the associated logos are owned by The Canadian Real Estate Association (CREA) and identify the quality of services provided by real estate professionals who are members of CREA. The trademark DDF® is owned by The Canadian Real Estate Association (CREA) and identifies CREA's Data Distribution Facility (DDF®)
Toronto Real Estate Board
Real Broker Ontario Ltd.
September 17 2026 03:04:33
