
663 Sandcherry Drive Burlington, Ontario L7T 4L4


$1,750,000
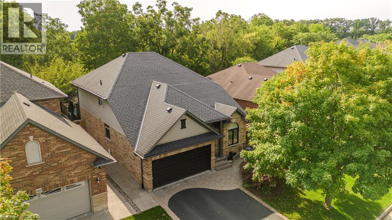
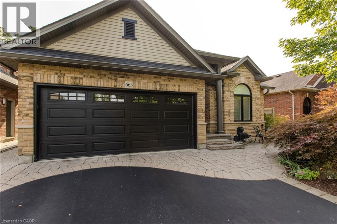
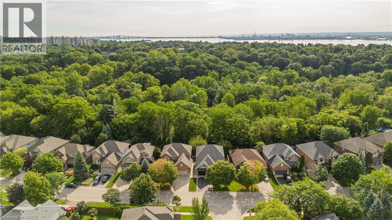
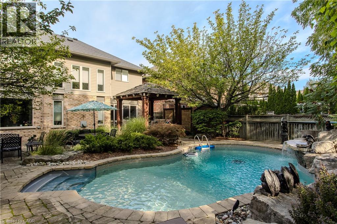
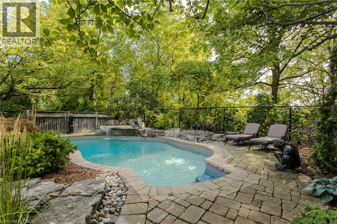
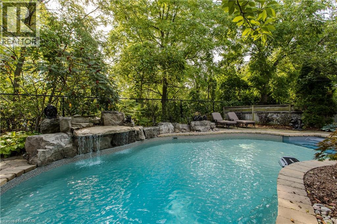
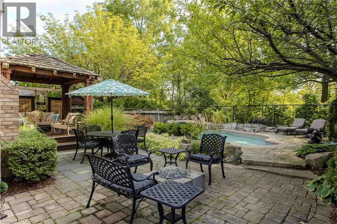
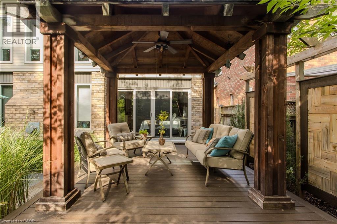
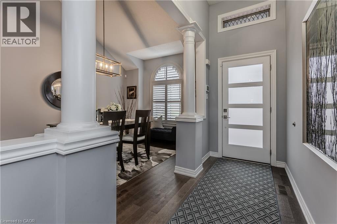
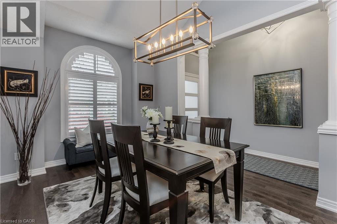
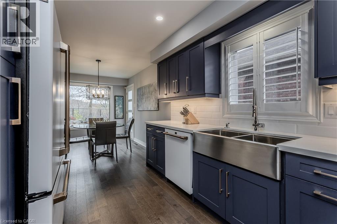
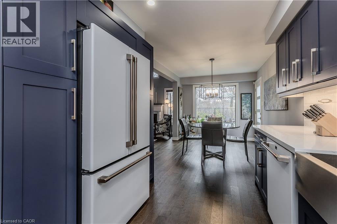
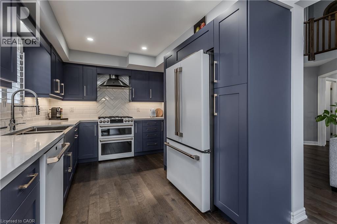
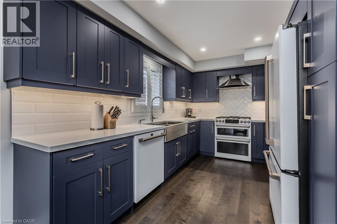
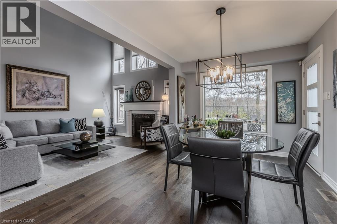
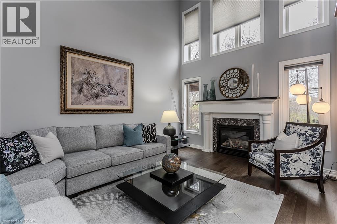
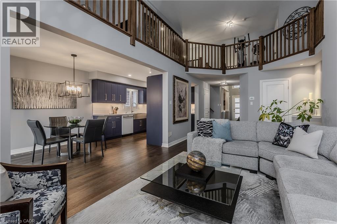
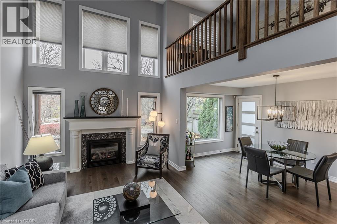
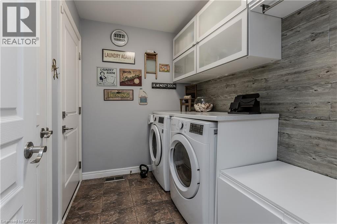
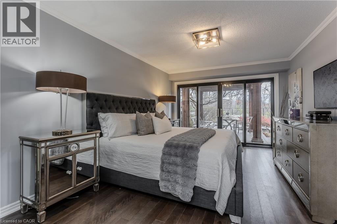
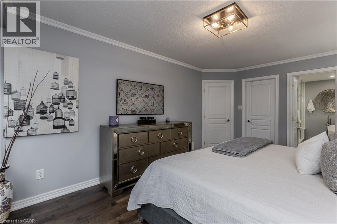
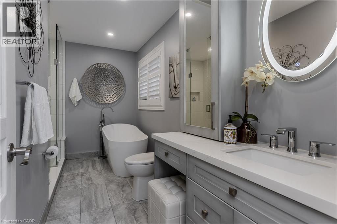
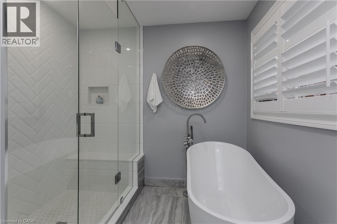
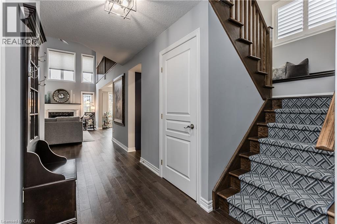
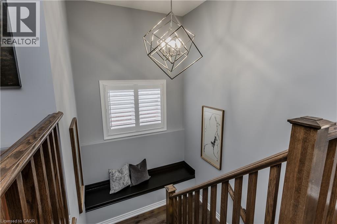
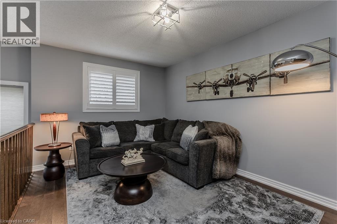
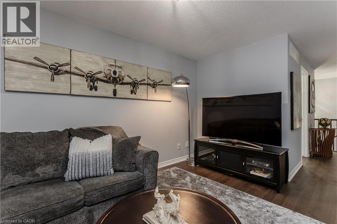
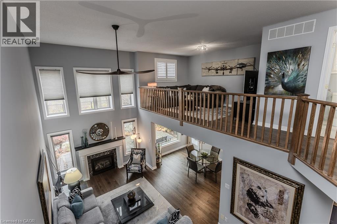
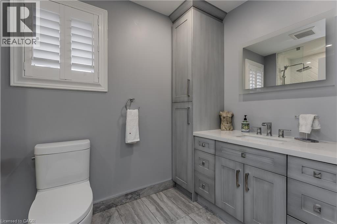
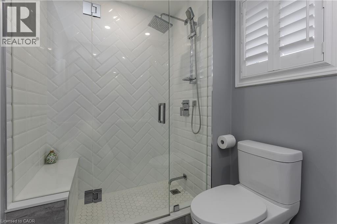
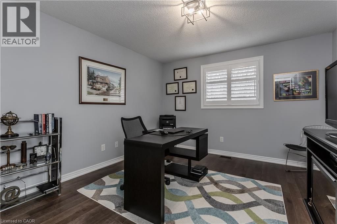
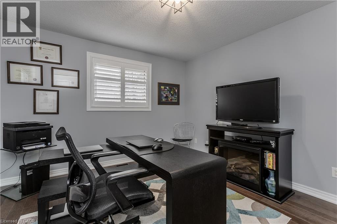
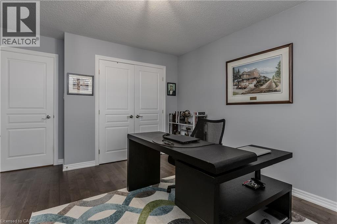
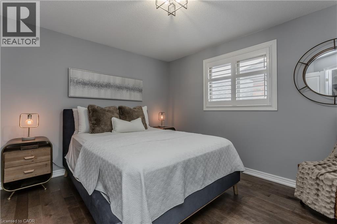
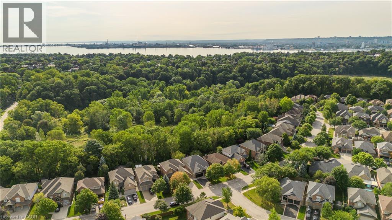
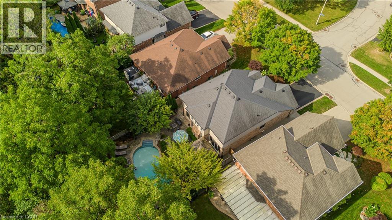
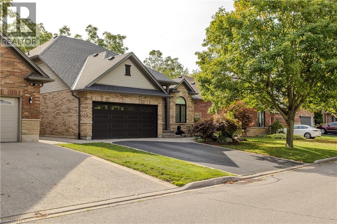
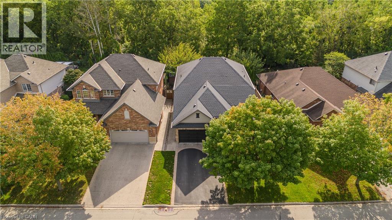
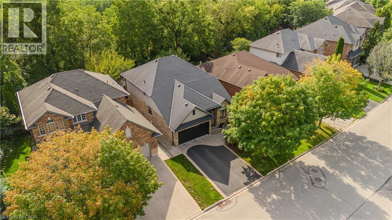
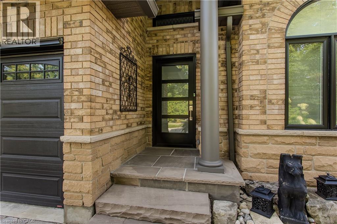
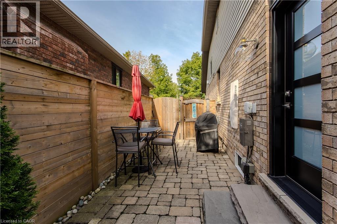
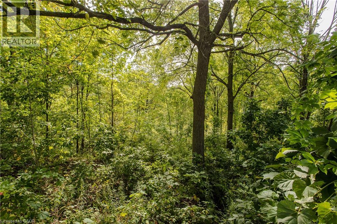
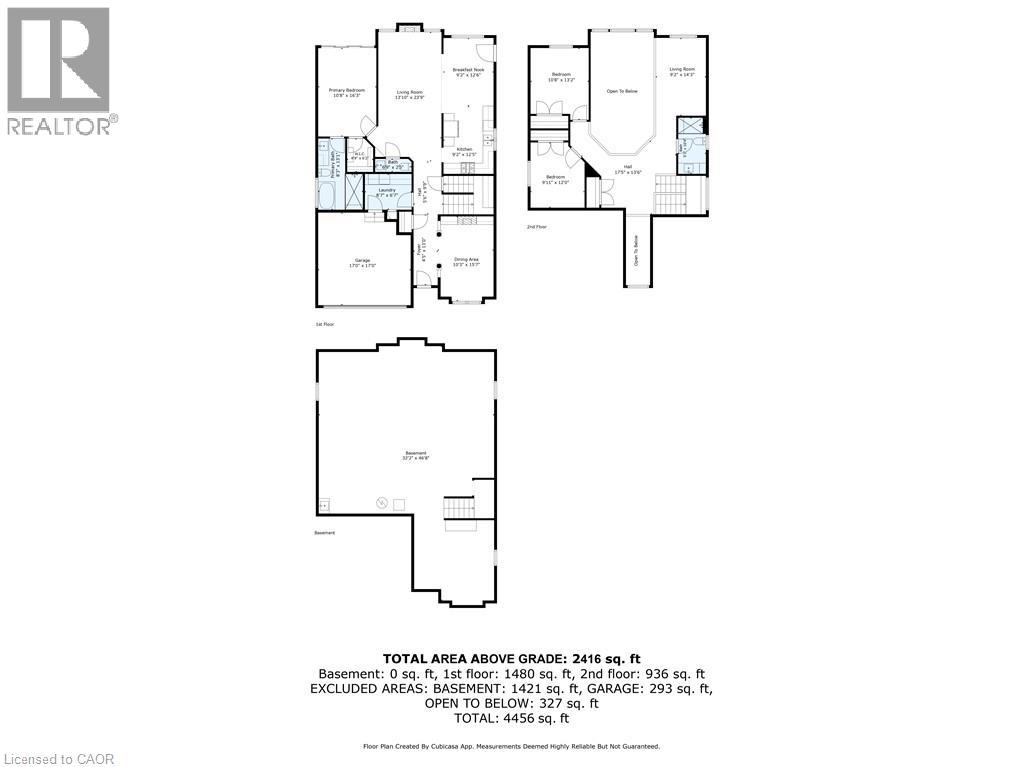
Backing onto the wooded landscape of the Royal Botanical Gardens, this extensively renovated bungaloft in Burlington’s Aldershot community offers over 2,400 sq. ft. above grade, 3 bedrooms and 2.5 bathrooms, with a main-floor primary suite and a spectacular backyard retreat. Inside, hand-scraped birch hardwood flows into the front dining room, where illuminated custom cabinetry and a fireplace create a welcoming setting for entertaining. The reconfigured eat-in kitchen showcases rich navy cabinetry, stainless steel appliances and a bright breakfast area with outdoor access. In the great room, soaring ceilings and tall windows frame leafy views, with a fireplace creating an inviting focal point. The main-floor primary suite offers a walk-in closet with built-in organizers and a renovated ensuite featuring a freestanding tub, glass shower with a bench and niche, and a vanity with a makeup area. A wall of glass with sliding doors opens directly onto the covered deck. Main-floor laundry and an attached double garage add everyday convenience. Upstairs, two additional bedrooms and a renovated bathroom with a glass shower accompany an open loft overlooking the great room. Outside, an in-ground pool with a waterfall is surrounded by armour stone and mature trees. The covered deck offers a sheltered place to unwind, while a stone dining patio and gas fire pit set the scene for summer entertaining. Extensive landscaping and an in-ground sprinkler system complete this inviting outdoor space. Enjoy nearby Hendrie Park and the Royal Botanical Gardens’ trails, with LaSalle Park and its marina within easy reach. Aldershot GO Station and convenient Highway 403 access connect this natural setting with everyday amenities and commuting routes. (id:43681)
房源概要
| MLS® Number | 40877787 |
| 房源类型 | 民宅 |
| 附近的便利设施 | Beach, 近高尔夫球场, 码头, 礼拜场所, 学校 |
| 设备类型 | 没有 |
| 特征 | Ravine, Gazebo, 自动车库门 |
| 总车位 | 4 |
| 泳池类型 | Inground Pool |
| 租赁设备类型 | 没有 |
详 情
| 浴室 | 3 |
| 地上卧房 | 3 |
| 总卧房 | 3 |
| 家电类 | Central Vacuum, 洗碗机, 烘干机, 冰箱, 炉子, 洗衣机, 窗帘, Garage Door Opener |
| 建筑风格 | 平房 |
| 地下室进展 | 已完成 |
| 地下室类型 | Full (unfinished) |
| 施工日期 | 2001 |
| 施工种类 | 独立屋 |
| 空调 | 中央空调 |
| 外墙 | 砖, 石, 乙烯基壁板 |
| 壁炉 | 有 |
| Fireplace Total | 2 |
| 地基类型 | 混凝土浇筑 |
| 客人卫生间(不包含洗浴) | 1 |
| 供暖方式 | 天然气 |
| 供暖类型 | 压力热风 |
| 储存空间 | 1 |
| 内部尺寸 | 2416 Sqft |
| 类型 | 独立屋 |
| 设备间 | 市政供水 |
车 位
| 附加车库 |
土地
| 入口类型 | Road Access |
| 英亩数 | 无 |
| 围栏类型 | Fence |
| 土地便利设施 | Beach, 近高尔夫球场, 码头, 宗教场所, 学校 |
| 污水道 | 城市污水处理系统 |
| 土地深度 | 118 Ft |
| 土地宽度 | 50 Ft |
| 规划描述 | R3.4-244 |
房 间
| 楼 层 | 类 型 | 长 度 | 宽 度 | 面 积 |
|---|---|---|---|---|
| 二楼 | 客厅 | 9'2'' x 14'3'' | ||
| 二楼 | 卧室 | 10'8'' x 13'2'' | ||
| 二楼 | 三件套卫生间 | 5'1'' x 10'4'' | ||
| 二楼 | 卧室 | 9'11'' x 12'0'' | ||
| 一楼 | 主卧 | 10'8'' x 16'3'' | ||
| 一楼 | 两件套卫生间 | 6'9'' x 2'5'' | ||
| 一楼 | 洗衣房 | 8'7'' x 6'7'' | ||
| 一楼 | 四件套浴室 | 8'3'' x 13'1'' | ||
| 一楼 | 客厅 | 13'10'' x 23'9'' | ||
| 一楼 | 餐厅 | 10'3'' x 15'7'' | ||
| 一楼 | Breakfast | 9'2'' x 12'6'' | ||
| 一楼 | 厨房 | 9'2'' x 12'5'' |
https://www.realtor.ca/real-estate/30503366/663-sandcherry-drive-burlington

The trademarks REALTOR®, REALTORS®, and the REALTOR® logo are controlled by The Canadian Real Estate Association (CREA) and identify real estate professionals who are members of CREA. The trademarks MLS®, Multiple Listing Service® and the associated logos are owned by The Canadian Real Estate Association (CREA) and identify the quality of services provided by real estate professionals who are members of CREA. The trademark DDF® is owned by The Canadian Real Estate Association (CREA) and identifies CREA's Data Distribution Facility (DDF®)
REALTORS® Association of Hamilton-Burlington
Royal LePage Burloak Real Estate Services
November 11 2026 08:08:50
