
663 Eglinton Avenue E Toronto (Leaside), Ontario M4G 2K3


$1,372,500
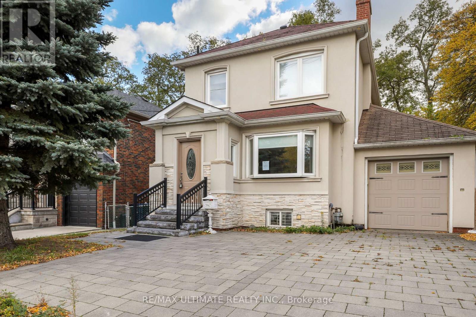
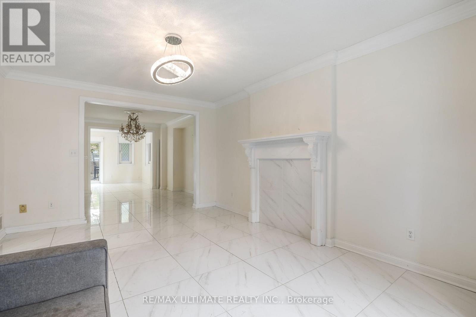
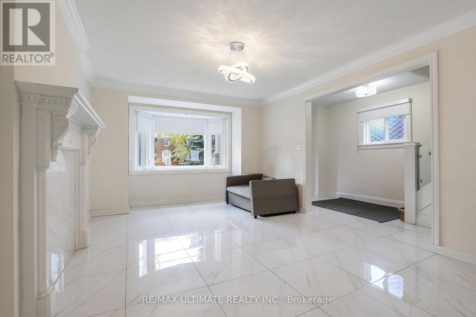
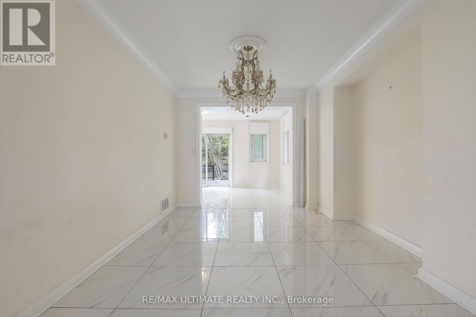
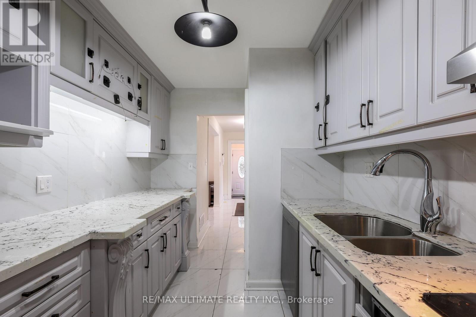
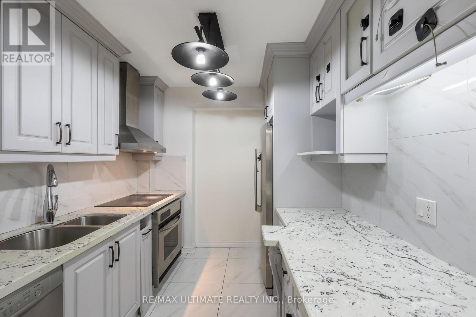
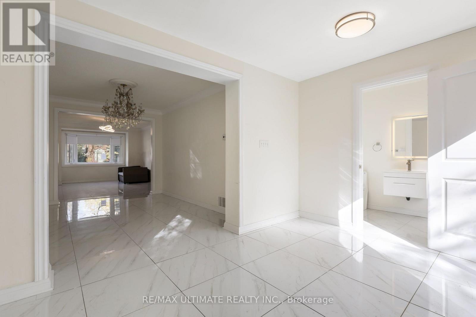
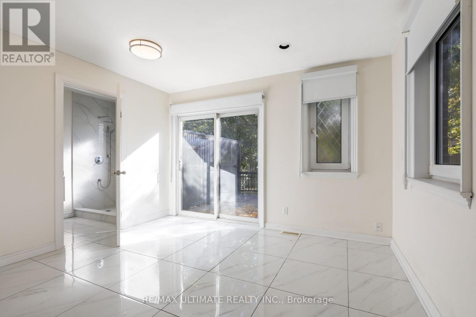
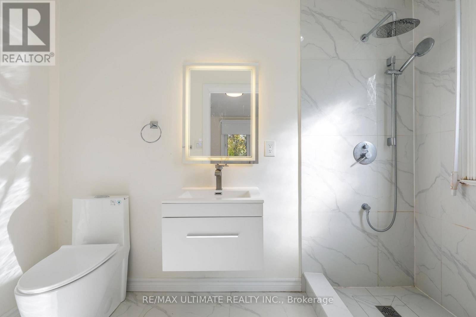
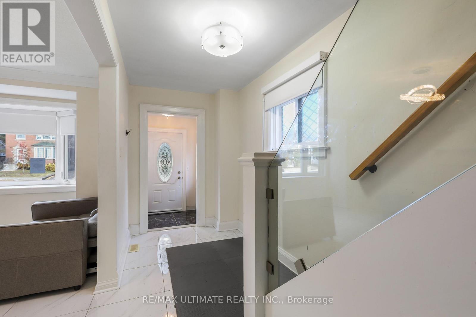
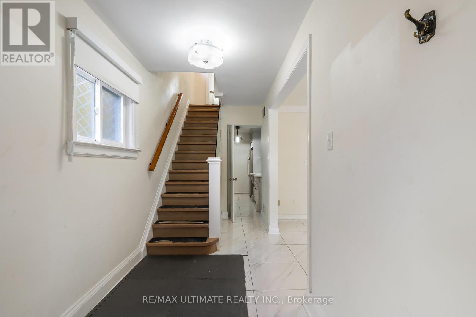
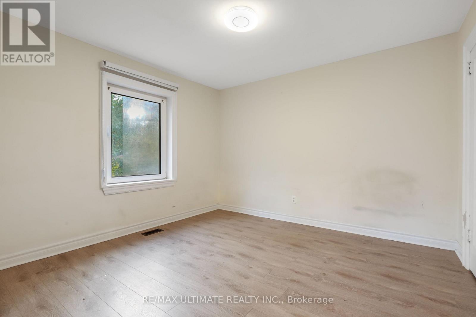
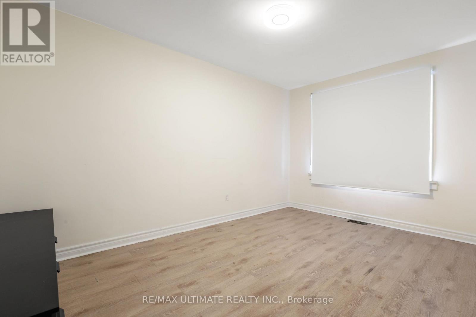
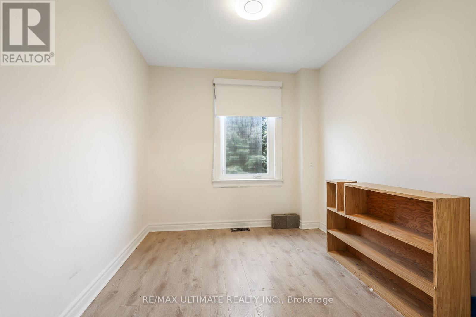
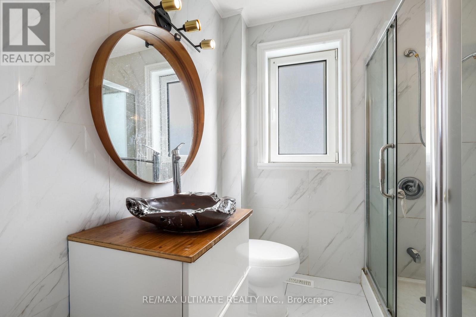
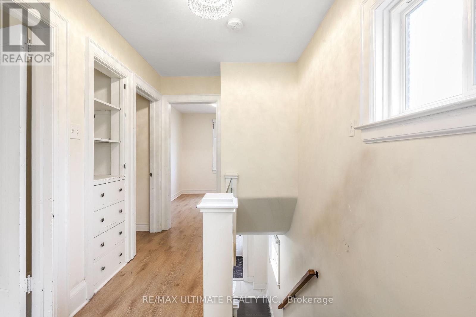
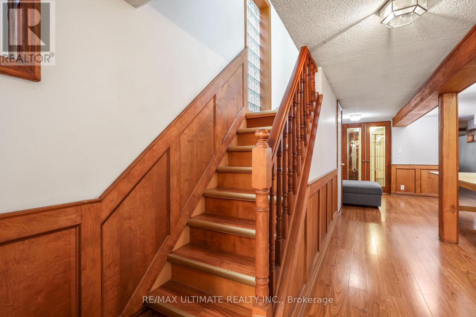
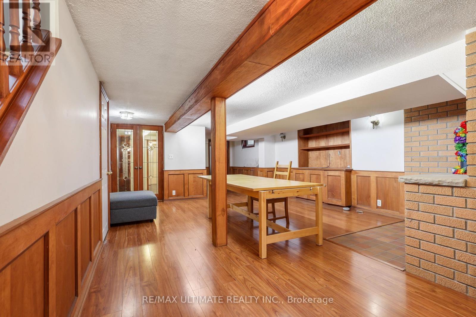
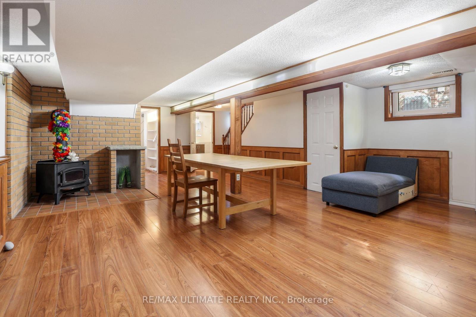
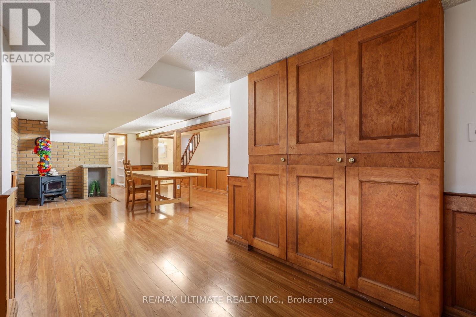
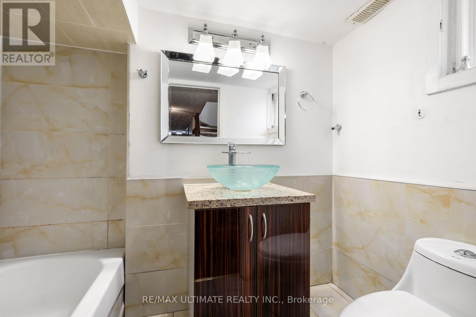
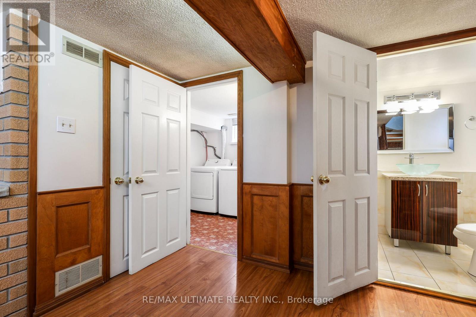
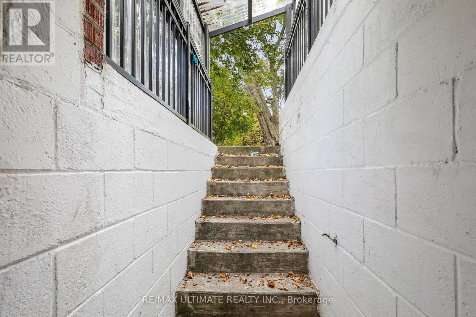
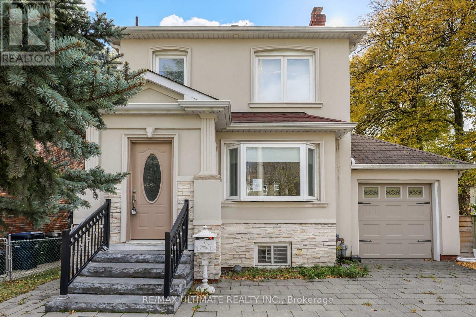
Fabulous opportunity to own a well-priced, detached home in prestigious Leaside! 3+1 bedrooms, 3 full baths, one on each level. Generous-sized living & dining rooms. Beautifully renovated kitchen. Main floor family room addition with walkout to large deck, 3-pc bath. Gleaming floors. Spacious backyard with interlocking patio & mature trees. 2nd floor bath features an extra-large, glass enclosed shower, modern designer-look vessel sink. Hall linen closet. Main staircase has glass railing. Spacious finished basement offers more living space. Features wainscoting, French doors, built-in shelves. 4th bedroom. 4-pc bath with vessel sink. Walk up from basement to backyard. Wide, interlocking private driveway. Property backs onto highly ranked Leaside High School and Howard Talbot Park. Short walk to new Leaside-Eglinton LRT station at Bayview, 5-minute ride to Yonge St. This high demand neighbourhood offers great shops, cafes, schools in a well-established central Toronto location. (id:43681)
房源概要
| MLS® Number | C14143686 |
| 房源类型 | 民宅 |
| 社区名字 | Leaside |
| 总车位 | 3 |
详 情
| 浴室 | 3 |
| 地上卧房 | 3 |
| 地下卧室 | 1 |
| 总卧房 | 4 |
| 地下室进展 | 已装修 |
| 地下室功能 | Walk-up |
| 地下室类型 | N/a (finished), N/a |
| 施工种类 | 独立屋 |
| 空调 | Wall Unit |
| 外墙 | 砖 |
| 壁炉 | 有 |
| Flooring Type | Tile, Laminate, Hardwood |
| 地基类型 | 混凝土 |
| 供暖方式 | 天然气 |
| 储存空间 | 2 |
| 内部尺寸 | 1100 - 1500 Sqft |
| 类型 | 独立屋 |
| 设备间 | 市政供水 |
车 位
| 附加车库 | |
| Garage |
土地
| 英亩数 | 无 |
| 污水道 | Sanitary Sewer |
| 土地深度 | 135 Ft |
| 土地宽度 | 35 Ft |
| 不规则大小 | 35 X 135 Ft |
房 间
| 楼 层 | 类 型 | 长 度 | 宽 度 | 面 积 |
|---|---|---|---|---|
| 二楼 | 主卧 | 4.27 m | 2.92 m | 4.27 m x 2.92 m |
| 二楼 | 第二卧房 | 3.61 m | 3.43 m | 3.61 m x 3.43 m |
| 二楼 | 第三卧房 | 3.15 m | 2.59 m | 3.15 m x 2.59 m |
| 地下室 | 洗衣房 | 3.05 m | 2.26 m | 3.05 m x 2.26 m |
| 地下室 | 娱乐,游戏房 | 6.8 m | 5.49 m | 6.8 m x 5.49 m |
| 地下室 | 卧室 | 3.35 m | 2.54 m | 3.35 m x 2.54 m |
| 地下室 | 其它 | 2.84 m | 2.59 m | 2.84 m x 2.59 m |
| 一楼 | 客厅 | 5.19 m | 3.65 m | 5.19 m x 3.65 m |
| 一楼 | 餐厅 | 3.95 m | 3.25 m | 3.95 m x 3.25 m |
| 一楼 | 厨房 | 2.79 m | 2.46 m | 2.79 m x 2.46 m |
| 一楼 | 家庭房 | 5.28 m | 2.84 m | 5.28 m x 2.84 m |
https://www.realtor.ca/real-estate/30473424/663-eglinton-avenue-e-toronto-leaside-leaside

The trademarks REALTOR®, REALTORS®, and the REALTOR® logo are controlled by The Canadian Real Estate Association (CREA) and identify real estate professionals who are members of CREA. The trademarks MLS®, Multiple Listing Service® and the associated logos are owned by The Canadian Real Estate Association (CREA) and identify the quality of services provided by real estate professionals who are members of CREA. The trademark DDF® is owned by The Canadian Real Estate Association (CREA) and identifies CREA's Data Distribution Facility (DDF®)
Toronto Real Estate Board
RE/MAX Ultimate Realty Inc.
November 09 2026 05:29:28
