
6622 Snow Goose Lane Mississauga (Lisgar), Ontario L5N 5H5


$1,225,000
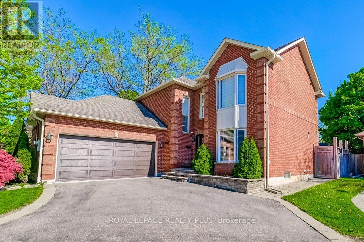
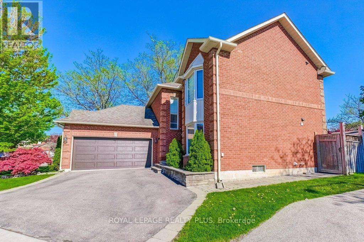
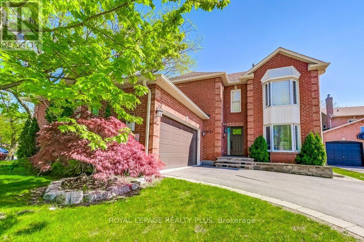
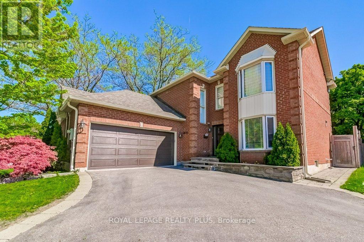
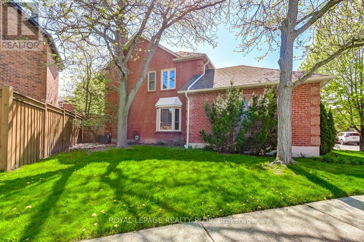
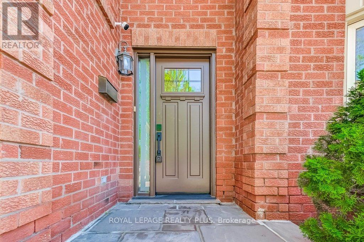
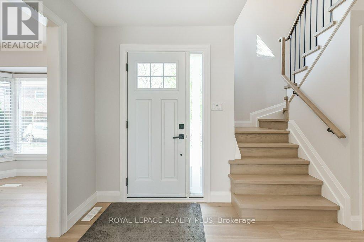
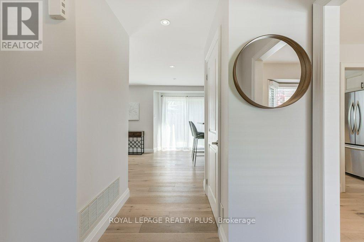
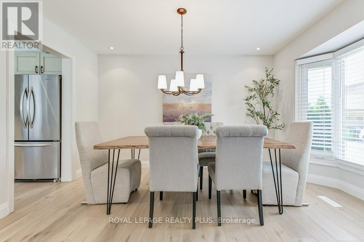
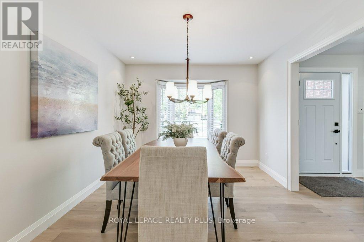
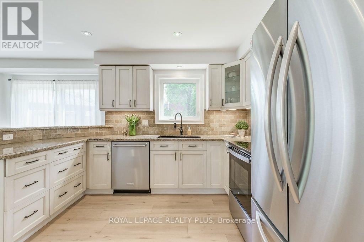
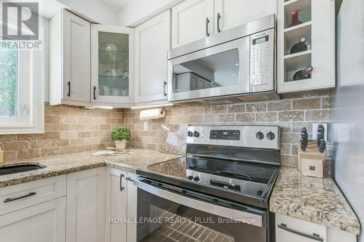
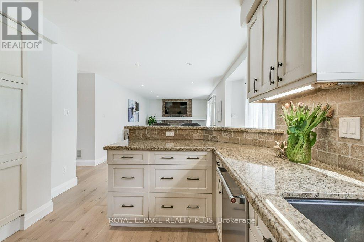
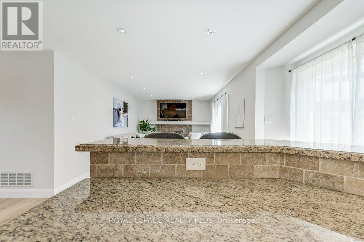
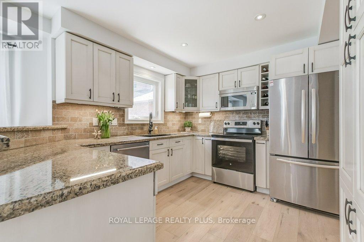
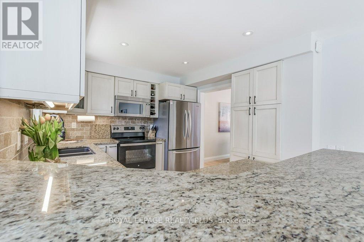
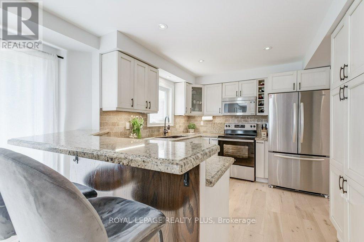
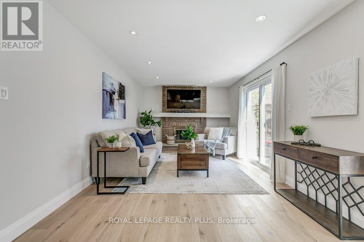
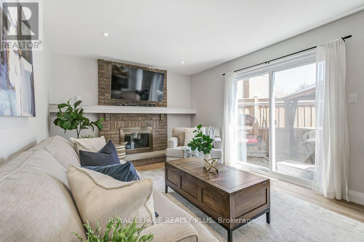
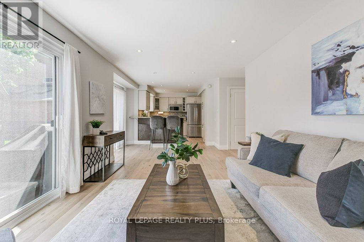
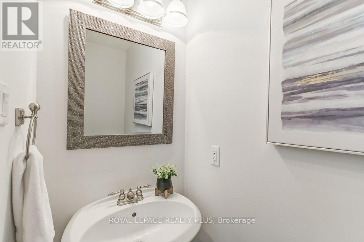
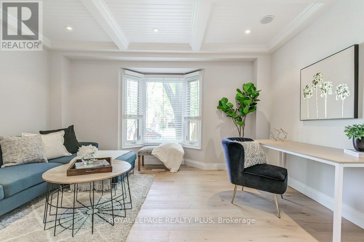
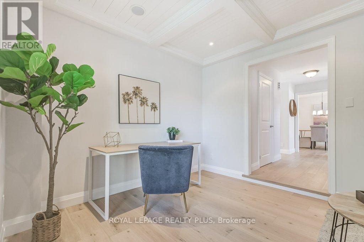
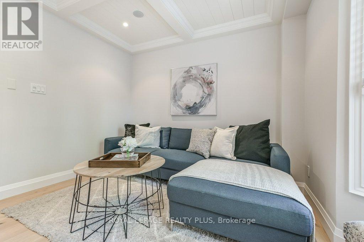
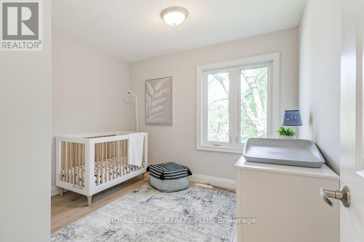
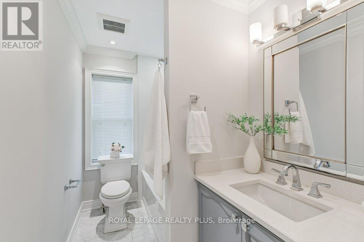
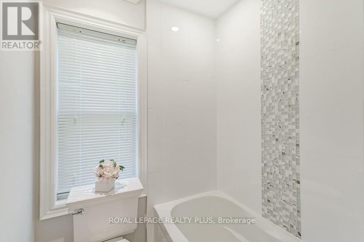
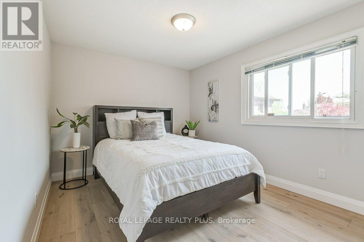
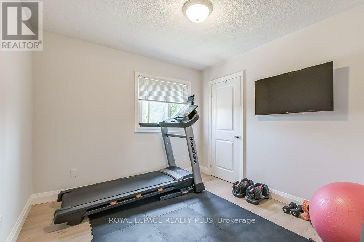
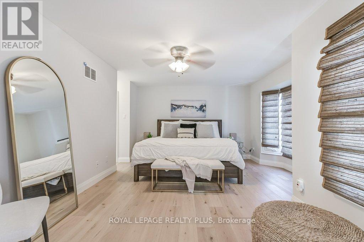
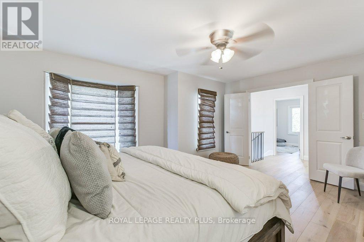
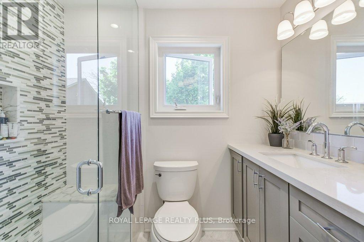
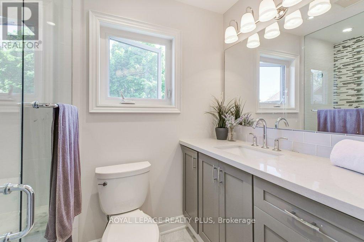
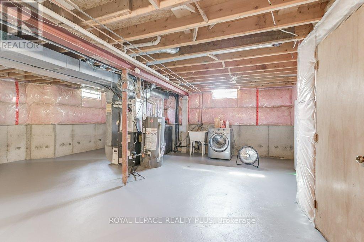
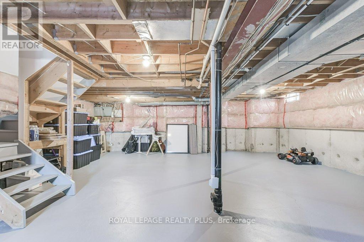
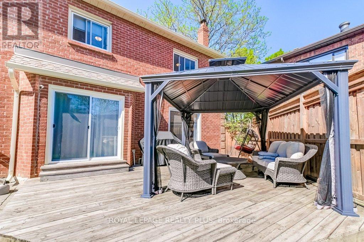
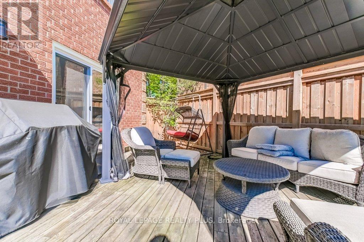
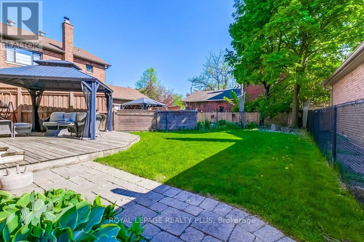
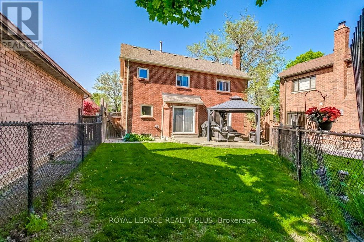
This stunning home combines curb appeal with a thoughtful blend of modern updates and functional design. Inside, the beautifully appointed kitchen features timeless tumbled marble and a spacious eat-in layout that overlooks the family room and backyard, creating a perfect space for everyday living and entertaining. Hardwood floors flow seamlessly across the main and upper levels, enhancing the sense of warmth and continuity. A sunken living room with a striking coffered waffle ceiling offers flexibility, ideal as a den, office, formal living space, or even a fifth bedroom. The open-concept foyer provides excellent sightlines and leads to large principal rooms, including elegant formal living and dining areas along with a bright, welcoming family room. Upstairs, four generously sized bedrooms form a well-designed family layout, highlighted by a massive primary retreat complete with dual closets and a spacious four-piece ensuite. The unfinished basement offers endless possibilities to finish to your own style while also providing ample storage, including a cold room. This home is designed for both comfortable family living and memorable entertaining, with every detail thoughtfully considered. (id:43681)
房源概要
| MLS® Number | W13413270 |
| 房源类型 | 民宅 |
| 社区名字 | Lisgar |
| 社区特征 | 社区活动中心, School Bus |
| 特征 | Cul-de-sac |
| 总车位 | 4 |
详 情
| 浴室 | 3 |
| 地上卧房 | 4 |
| 总卧房 | 4 |
| Age | 31 To 50 Years |
| 家电类 | 窗帘 |
| 地下室进展 | 已完成 |
| 地下室类型 | Full (unfinished) |
| 施工种类 | 独立屋 |
| 空调 | 中央空调 |
| 外墙 | 砖 |
| 壁炉 | 有 |
| Flooring Type | Hardwood |
| 地基类型 | 混凝土 |
| 客人卫生间(不包含洗浴) | 1 |
| 供暖方式 | 天然气 |
| 供暖类型 | 压力热风 |
| 储存空间 | 2 |
| 内部尺寸 | 1500 - 2000 Sqft |
| 类型 | 独立屋 |
| 设备间 | 市政供水 |
车 位
| 附加车库 | |
| Garage |
土地
| 英亩数 | 无 |
| 污水道 | Sanitary Sewer |
| 土地宽度 | 48 Ft ,3 In |
| 不规则大小 | 48.3 Ft ; Irregular |
房 间
| 楼 层 | 类 型 | 长 度 | 宽 度 | 面 积 |
|---|---|---|---|---|
| 二楼 | 主卧 | 5.09 m | 3.87 m | 5.09 m x 3.87 m |
| 二楼 | 第二卧房 | 3.05 m | 3.06 m | 3.05 m x 3.06 m |
| 二楼 | 第三卧房 | 4.28 m | 3.04 m | 4.28 m x 3.04 m |
| 二楼 | Bedroom 4 | 3.2 m | 3.09 m | 3.2 m x 3.09 m |
| 一楼 | Library | 4.42 m | 3.18 m | 4.42 m x 3.18 m |
| 一楼 | 餐厅 | 3.8 m | 3.17 m | 3.8 m x 3.17 m |
| 一楼 | 厨房 | 3.06 m | 3.19 m | 3.06 m x 3.19 m |
| 一楼 | 家庭房 | 5.41 m | 3.44 m | 5.41 m x 3.44 m |
https://www.realtor.ca/real-estate/29868955/6622-snow-goose-lane-mississauga-lisgar-lisgar

The trademarks REALTOR®, REALTORS®, and the REALTOR® logo are controlled by The Canadian Real Estate Association (CREA) and identify real estate professionals who are members of CREA. The trademarks MLS®, Multiple Listing Service® and the associated logos are owned by The Canadian Real Estate Association (CREA) and identify the quality of services provided by real estate professionals who are members of CREA. The trademark DDF® is owned by The Canadian Real Estate Association (CREA) and identifies CREA's Data Distribution Facility (DDF®)
Toronto Real Estate Board
Royal LePage Realty Plus
June 08 2026 02:14:11
