
662 Burnett Avenue Cambridge, Ontario N1T 1P1


$969,000
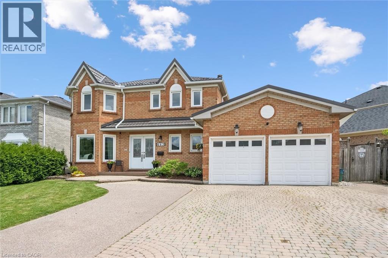
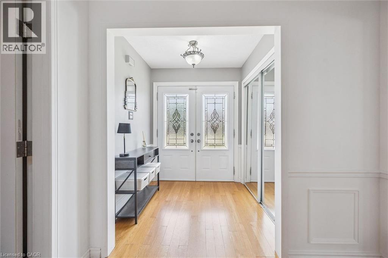
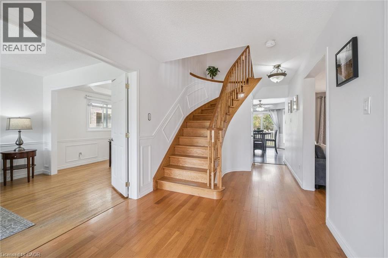
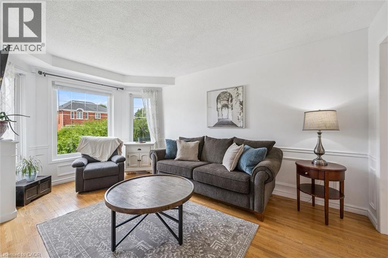
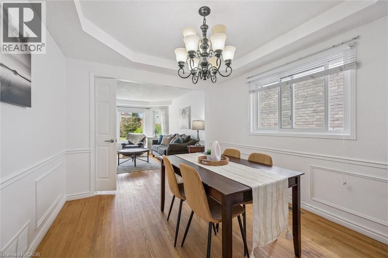
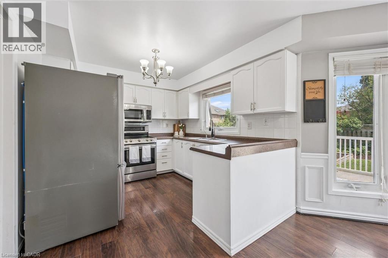
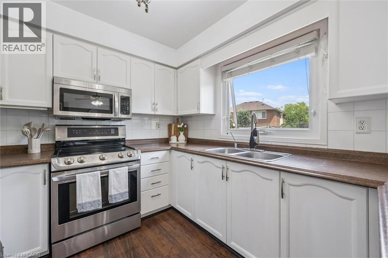
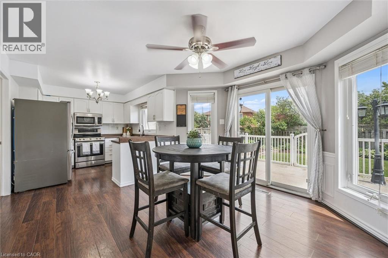
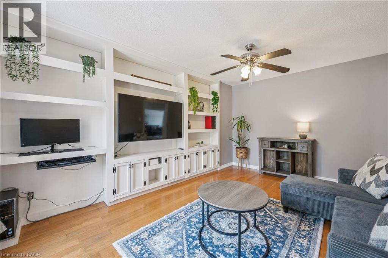
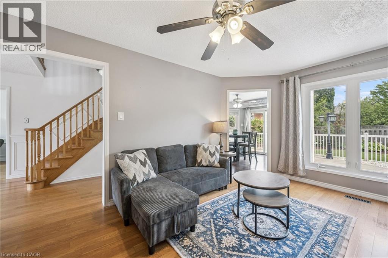
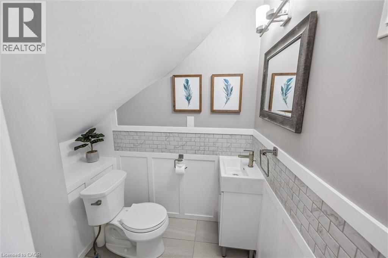
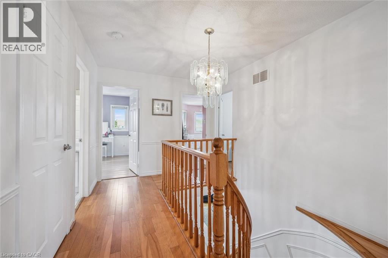
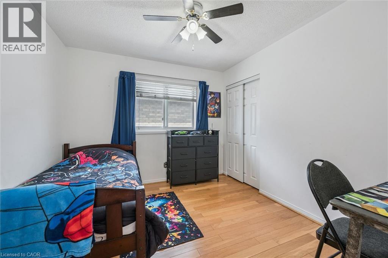
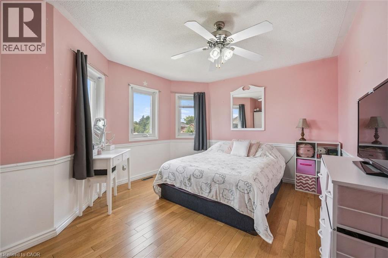
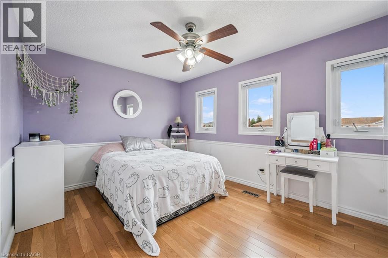
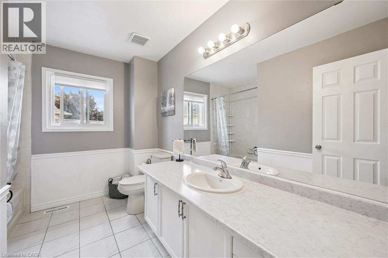
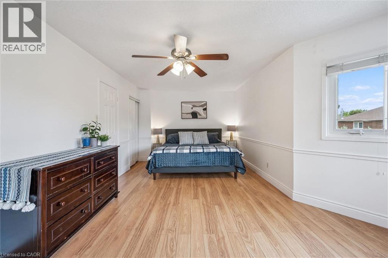
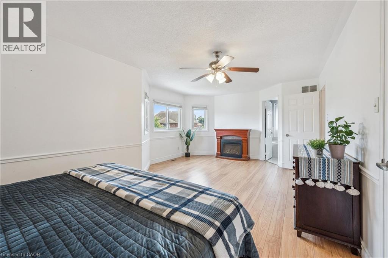
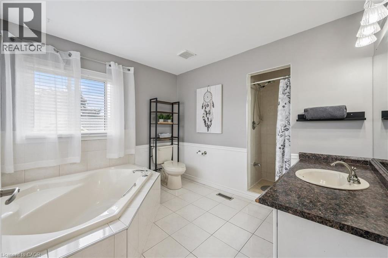
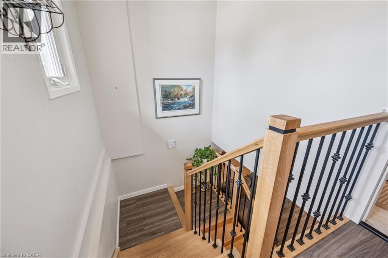
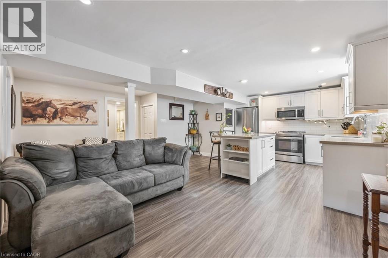
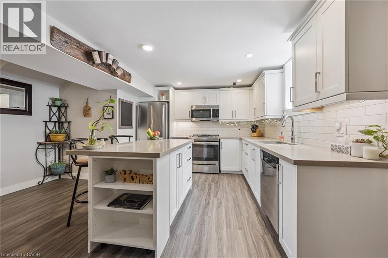
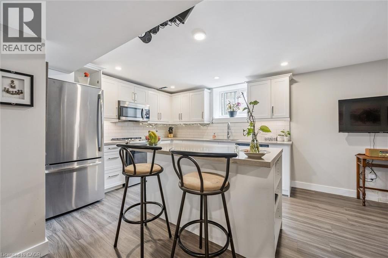
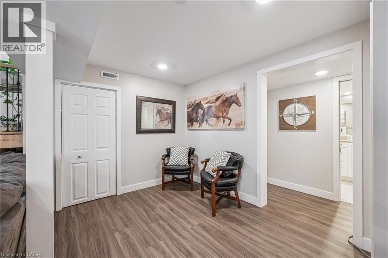
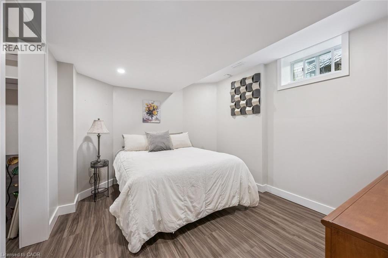
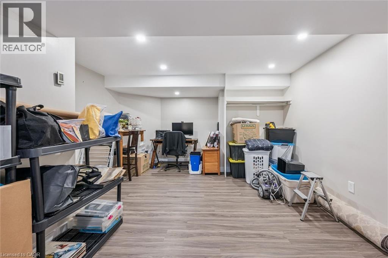
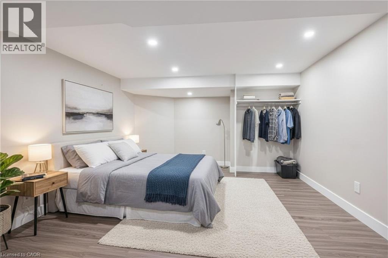
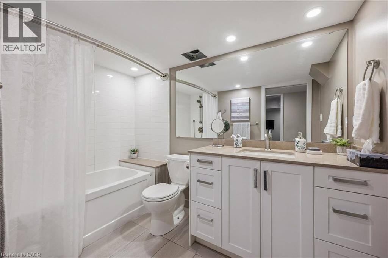
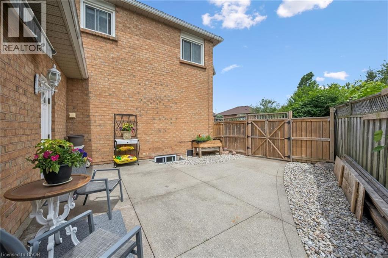
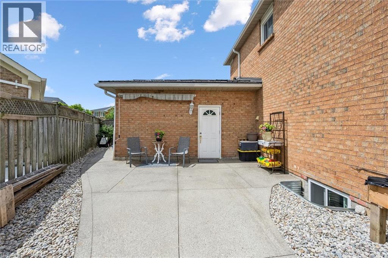
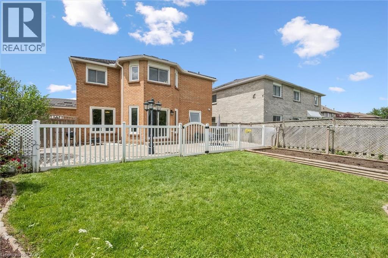
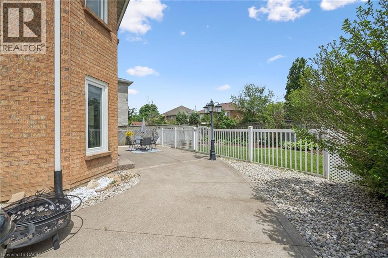
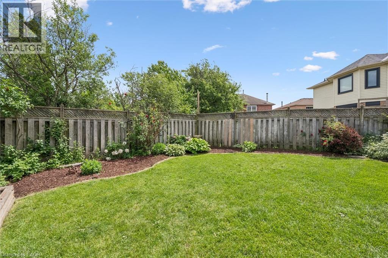
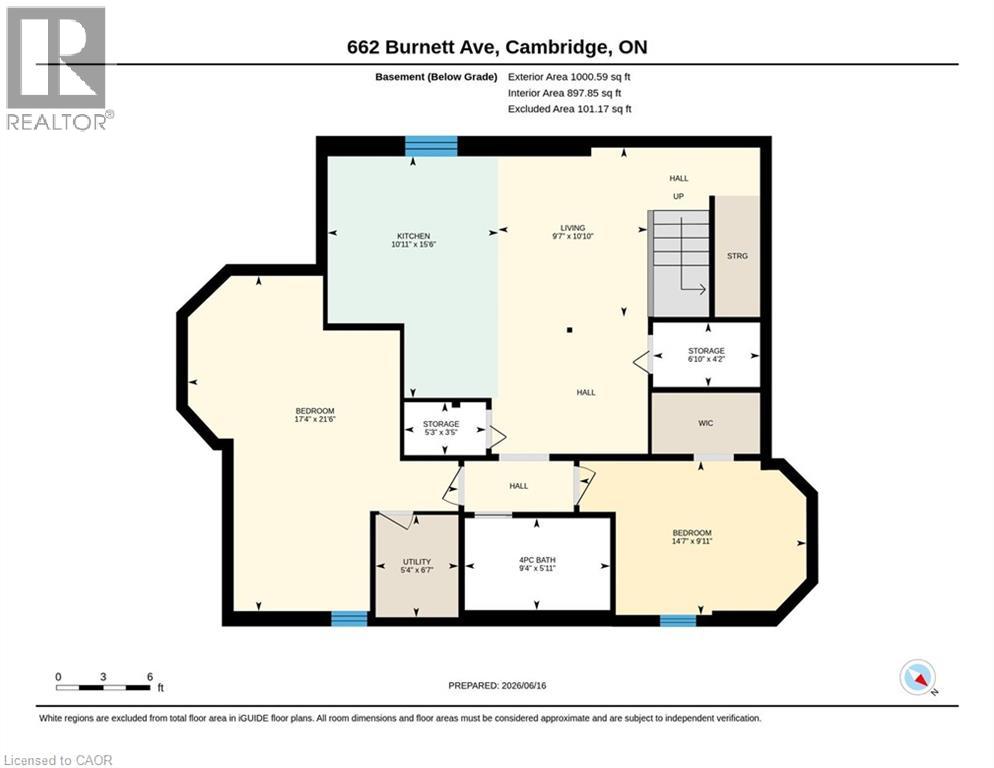
Welcome to 662 Burnett Ave, located in the sought-after neighbourhood of North Galt in Cambridge! This beautifully maintained all-brick home offers the space and versatility today's buyers are looking for, featuring 6 spacious bedrooms and 4 bathrooms across a functional, well-designed layout. The fully finished basement (2020) with the potential of an additional dwelling unit, it could be perfect for multi-generational living or extended family stays, offering privacy and independence with its own self-contained space. Pride of ownership is evident throughout, with recent updates including a refreshed upstairs bathroom with a new countertop (2026), an updated powder room (2020), and freshly painted main hall and kitchen (2026), giving the home a bright, modern feel. The solid all-brick exterior adds timeless curb appeal and durability you can count on for years to come. Enjoy the convenience of being just minutes from Highway 401, making commuting a breeze, while still being close to an abundance of shopping, top-rated schools, and everyday amenities. Homes like this in North Galt don't last long, book your private showing today! (id:43681)
房源概要
| MLS® Number | 40845272 |
| 房源类型 | 民宅 |
| 附近的便利设施 | 近高尔夫球场, 医院, 礼拜场所, 游乐场, 公共交通, 学校 |
| 设备类型 | Rental Water Softener, 热水器 |
| 特征 | 自动车库门 |
| 总车位 | 4 |
| 租赁设备类型 | Rental Water Softener, 热水器 |
详 情
| 浴室 | 4 |
| 地上卧房 | 4 |
| 地下卧室 | 2 |
| 总卧房 | 6 |
| 家电类 | 洗碗机, 烘干机, 冰箱, 炉子, Water Softener, 洗衣机, 嵌入式微波炉, 窗帘, Garage Door Opener |
| 地下室进展 | 已装修 |
| 地下室类型 | 全完工 |
| 施工日期 | 1992 |
| 施工种类 | 独立屋 |
| 空调 | 中央空调 |
| 外墙 | 砖 |
| Fire Protection | Smoke Detectors |
| 壁炉燃料 | 电 |
| 壁炉 | 有 |
| Fireplace Total | 1 |
| 壁炉类型 | 其他-见备注 |
| 固定装置 | 吊扇 |
| 地基类型 | 混凝土浇筑 |
| 客人卫生间(不包含洗浴) | 1 |
| 供暖方式 | 天然气 |
| 供暖类型 | 压力热风 |
| 储存空间 | 2 |
| 内部尺寸 | 3309 Sqft |
| 类型 | 独立屋 |
| 设备间 | 市政供水 |
车 位
| 附加车库 |
土地
| 英亩数 | 无 |
| 土地便利设施 | 近高尔夫球场, 医院, 宗教场所, 游乐场, 公共交通, 学校 |
| 污水道 | 城市污水处理系统 |
| 土地深度 | 108 Ft |
| 土地宽度 | 75 Ft |
| 规划描述 | R4 |
房 间
| 楼 层 | 类 型 | 长 度 | 宽 度 | 面 积 |
|---|---|---|---|---|
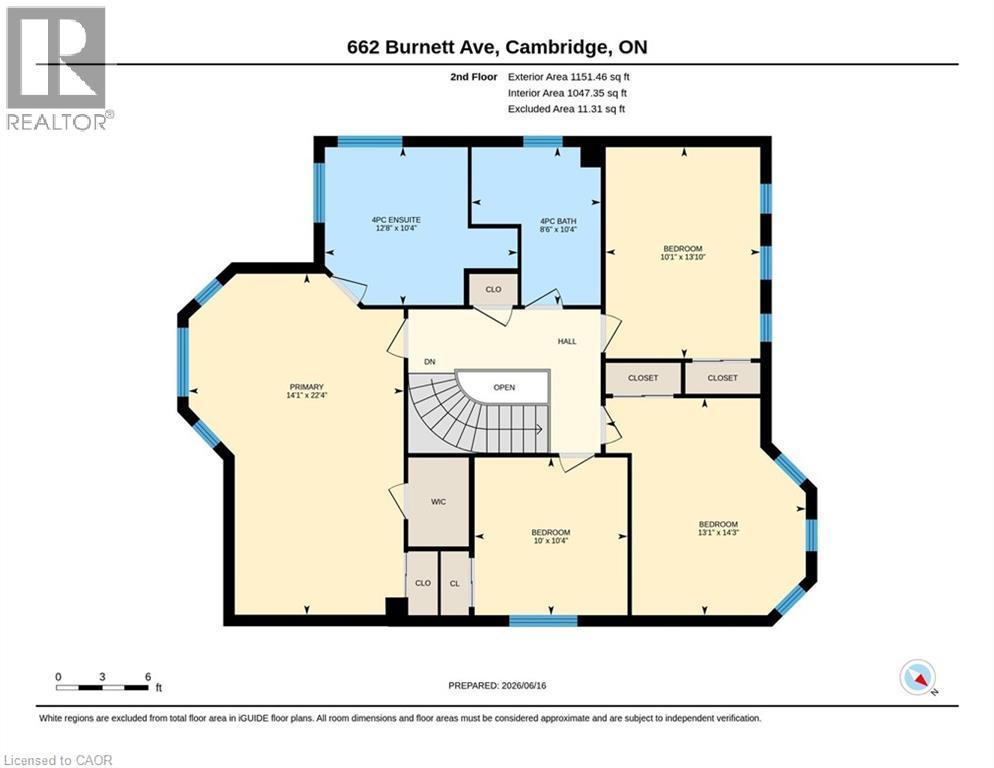
| 二楼 | 四件套浴室 | 8'6'' x 10'4'' | ||
| 二楼 | 卧室 | 10'1'' x 13'10'' | ||
| 二楼 | 卧室 | 13'1'' x 14'3'' | ||
| 二楼 | 卧室 | 10'0'' x 10'4'' | ||
| 二楼 | 完整的浴室 | 12'8'' x 10'4'' | ||
| 二楼 | 主卧 | 14'1'' x 22'4'' | ||
| 地下室 | 卧室 | 14'7'' x 9'11'' | ||
| 地下室 | 四件套浴室 | 9'4'' x 5'11'' | ||
| 地下室 | 卧室 | 17'4'' x 21'6'' | ||
| 地下室 | 厨房 | 10'11'' x 15'6'' | ||
| 地下室 | 客厅 | 9'7'' x 10'10'' | ||
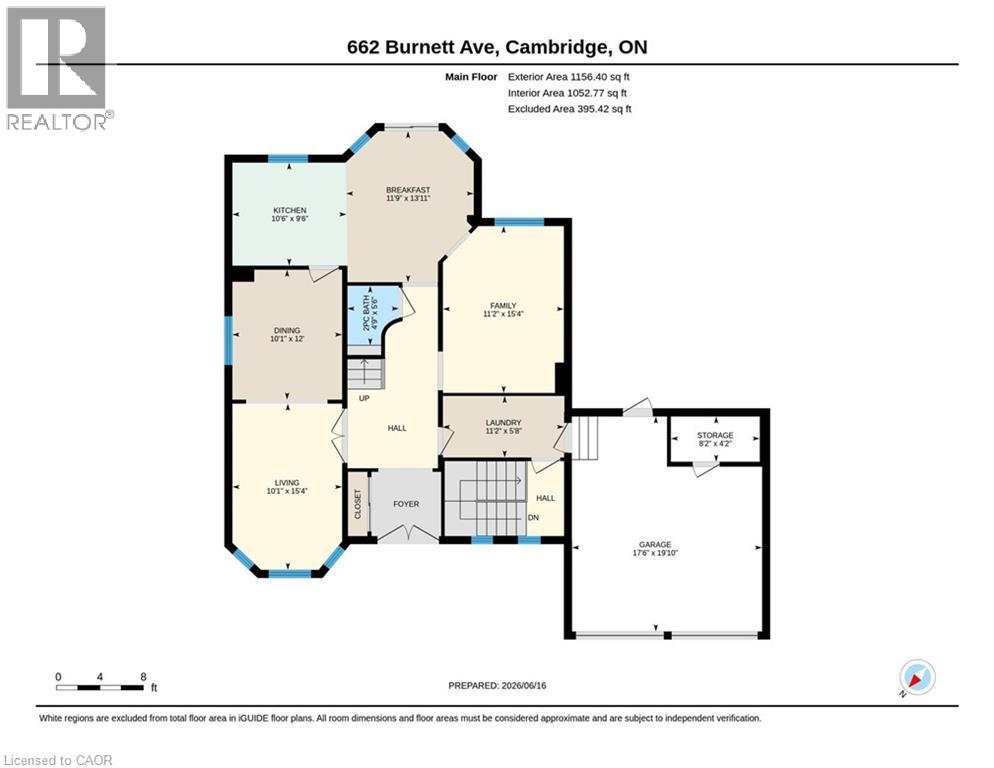
| 一楼 | 两件套卫生间 | 5'6'' x 4'9'' | ||
| 一楼 | 洗衣房 | 11'2'' x 5'8'' | ||
| 一楼 | 家庭房 | 11'2'' x 15'4'' | ||
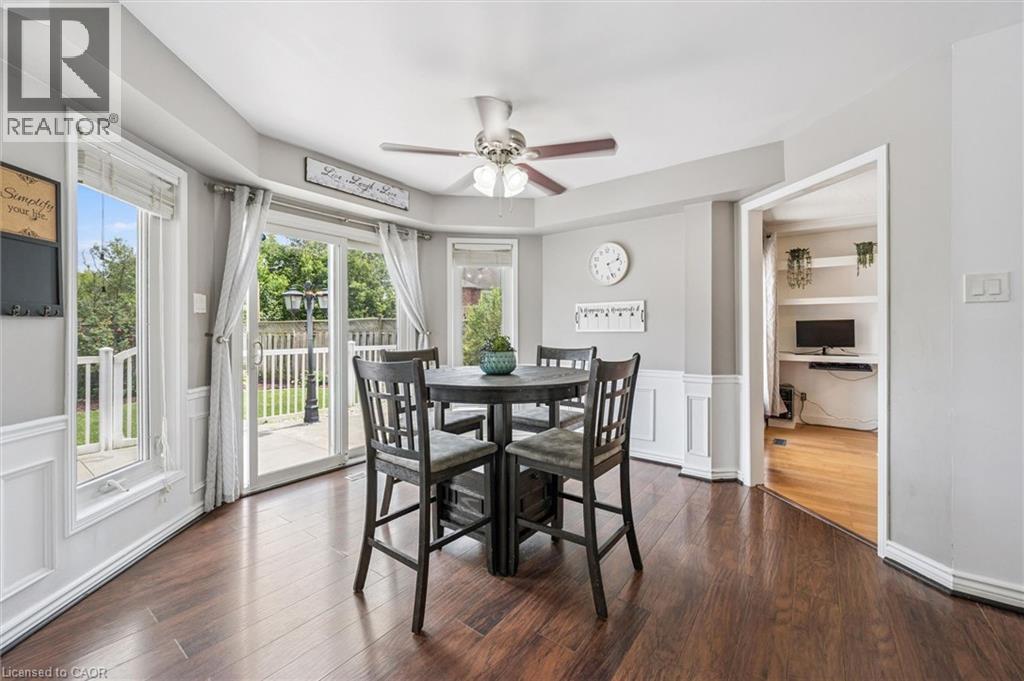
| 一楼 | Breakfast | 11'9'' x 13'11'' | ||
| 一楼 | 厨房 | 10'6'' x 9'6'' | ||
| 一楼 | 餐厅 | 10'1'' x 12'0'' | ||
| 一楼 | 客厅 | 10'1'' x 15'4'' |
https://www.realtor.ca/real-estate/29989977/662-burnett-avenue-cambridge

The trademarks REALTOR®, REALTORS®, and the REALTOR® logo are controlled by The Canadian Real Estate Association (CREA) and identify real estate professionals who are members of CREA. The trademarks MLS®, Multiple Listing Service® and the associated logos are owned by The Canadian Real Estate Association (CREA) and identify the quality of services provided by real estate professionals who are members of CREA. The trademark DDF® is owned by The Canadian Real Estate Association (CREA) and identifies CREA's Data Distribution Facility (DDF®)
REALTORS® Association of Hamilton-Burlington
RE/MAX Twin City Realty Inc.
July 10 2026 04:18:37
