
661 Front Road Pickering (Bay Ridges), Ontario L1W 1N9


$2,390,888
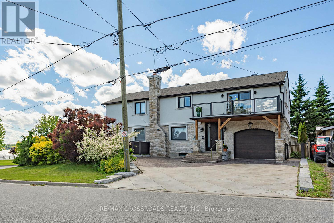
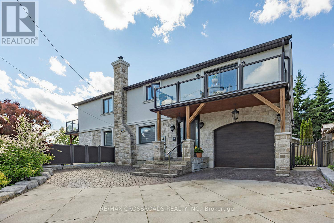
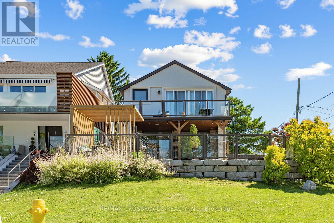
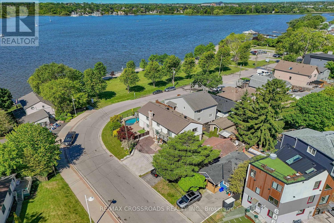
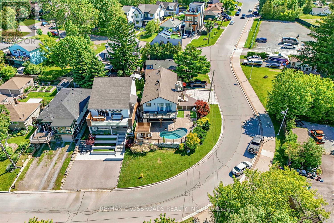
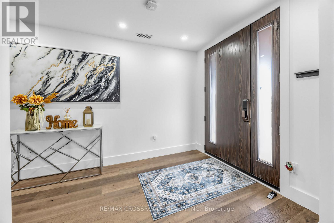
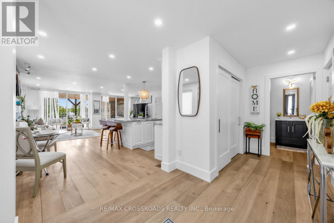
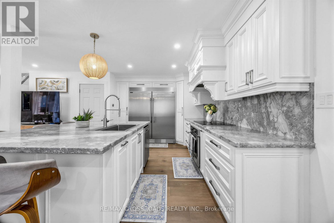
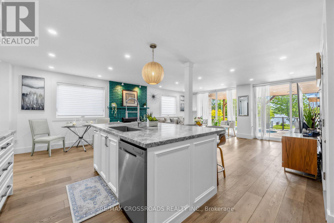
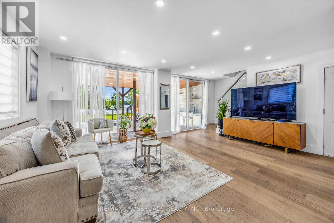
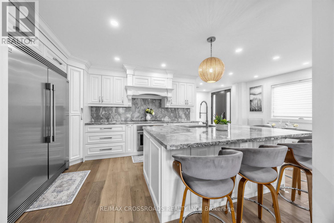
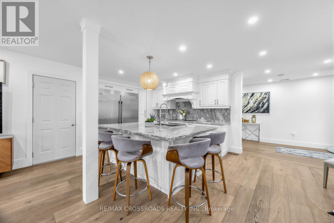
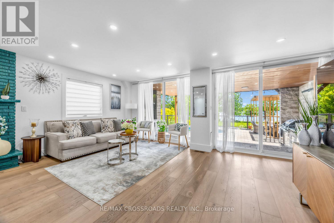
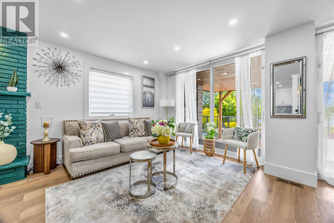
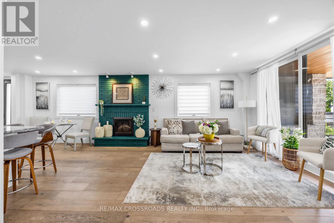
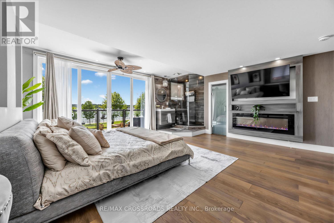
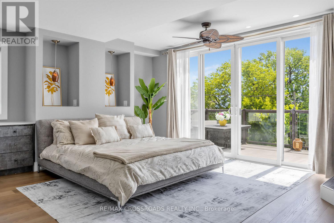
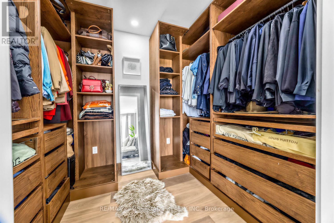
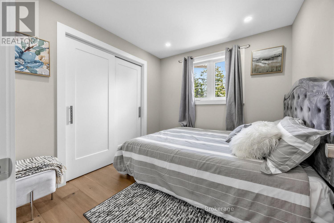
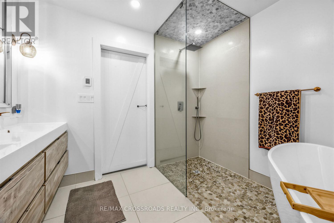
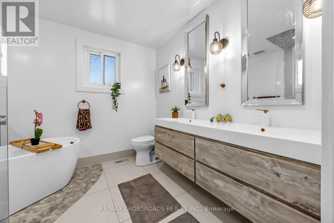
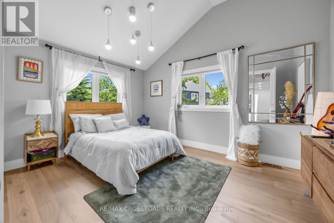
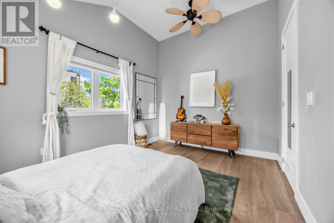
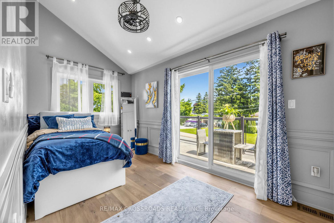
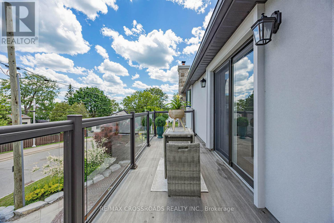
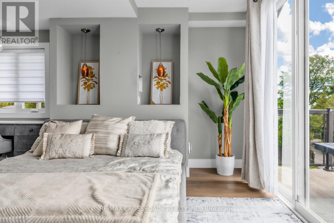
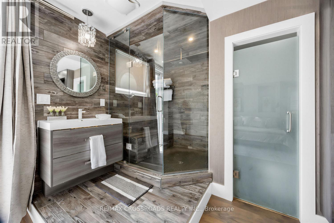
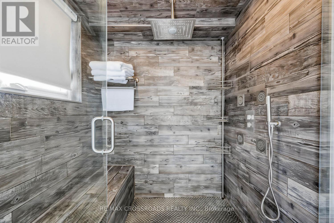
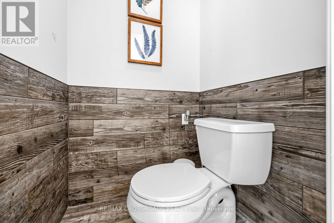
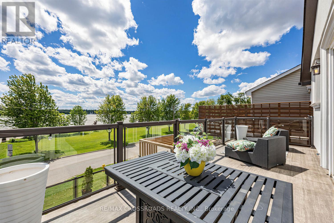
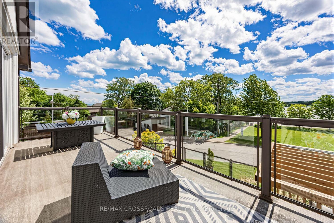
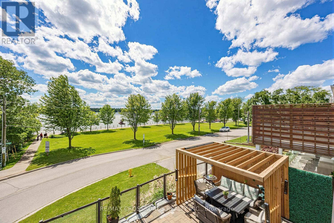
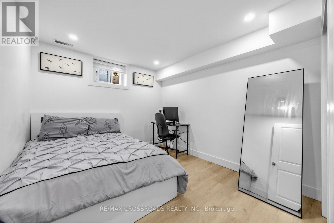
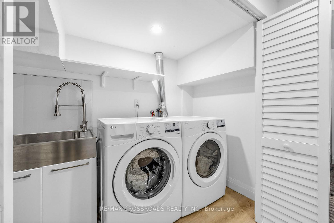
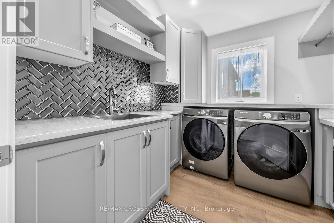
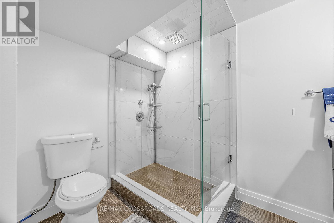
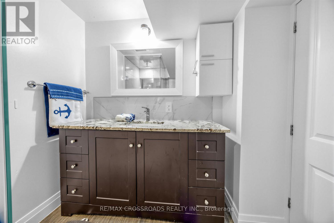
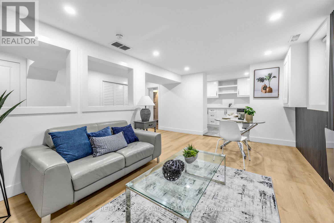
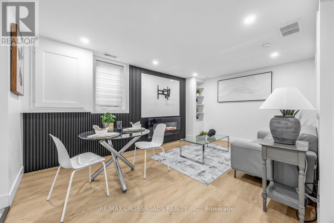
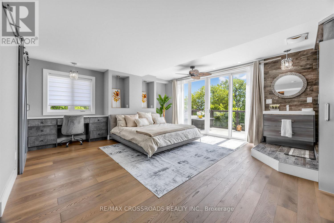
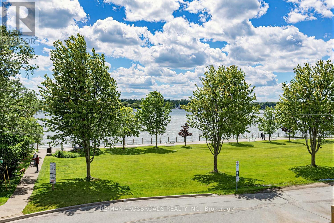
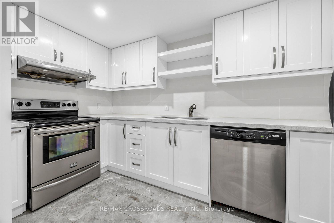
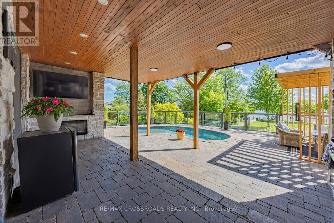
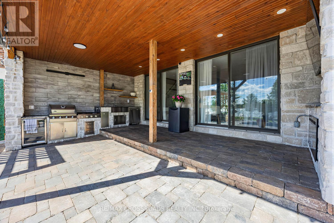
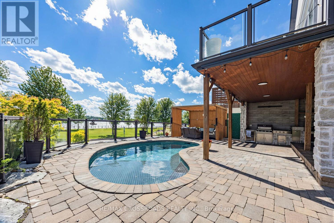
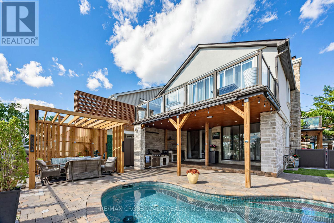
Experience luxury living just steps from the scenic beauty of Frenchman's Bay. Fully renovated with exceptional attention to detail, this stunning home blends elegant design with resort-style outdoor living. The professionally landscaped backyard is a private oasis featuring an in-ground pool, custom outdoor kitchen with granite countertops, farmhouse sink, stainless steel cabinetry, porcelain tile accents, and a covered pergola, perfect for entertaining. Inside, the chef-inspired kitchen showcases built-in oversized refrigerators, a large centre island, and premium finishes. The open-concept living space is enhanced by a sleek electric fireplace and custom acoustic feature wall. The spacious primary suite offers a spa-inspired ensuite and an oversized private balcony with beautiful views toward Frenchman's Bay and spectacular sunsets. A second-floor laundry adds everyday convenience. The finished lower level features a separate entrance, its own laundry, and luxury vinyl flooring, offering excellent flexibility for extended family or future income potential. A rare opportunity to own a beautifully upgraded home in one of Pickering's most desirable locations, offering luxury, comfort, and exceptional indoor-outdoor living. (id:43681)
房源概要
| MLS® Number | E13531624 |
| 房源类型 | 民宅 |
| 社区名字 | Bay Ridges |
| 附近的便利设施 | 公园 |
| 设备类型 | 热水器, 热水器 - Tankless |
| 总车位 | 6 |
| 泳池类型 | On Ground Pool |
| 租赁设备类型 | 热水器, 热水器 - Tankless |
| 结构 | Deck, Patio(s) |
| View Type | View |
详 情
| 浴室 | 4 |
| 地上卧房 | 4 |
| 地下卧室 | 1 |
| 总卧房 | 5 |
| 公寓设施 | Fireplace(s) |
| 家电类 | Barbeque, 烤箱 - Built-in, 烘干机, Gas 炉子(s), 窗帘, Wine Fridge, 冰箱 |
| 地下室进展 | 已装修 |
| 地下室功能 | Separate Entrance |
| 地下室类型 | N/a (finished), N/a |
| 施工种类 | 独立屋 |
| 空调 | 中央空调 |
| 外墙 | 石, 灰泥 |
| 壁炉 | 有 |
| Fireplace Total | 2 |
| Flooring Type | Hardwood, Porcelain Tile, Laminate, Vinyl |
| 地基类型 | 砖, 混凝土 |
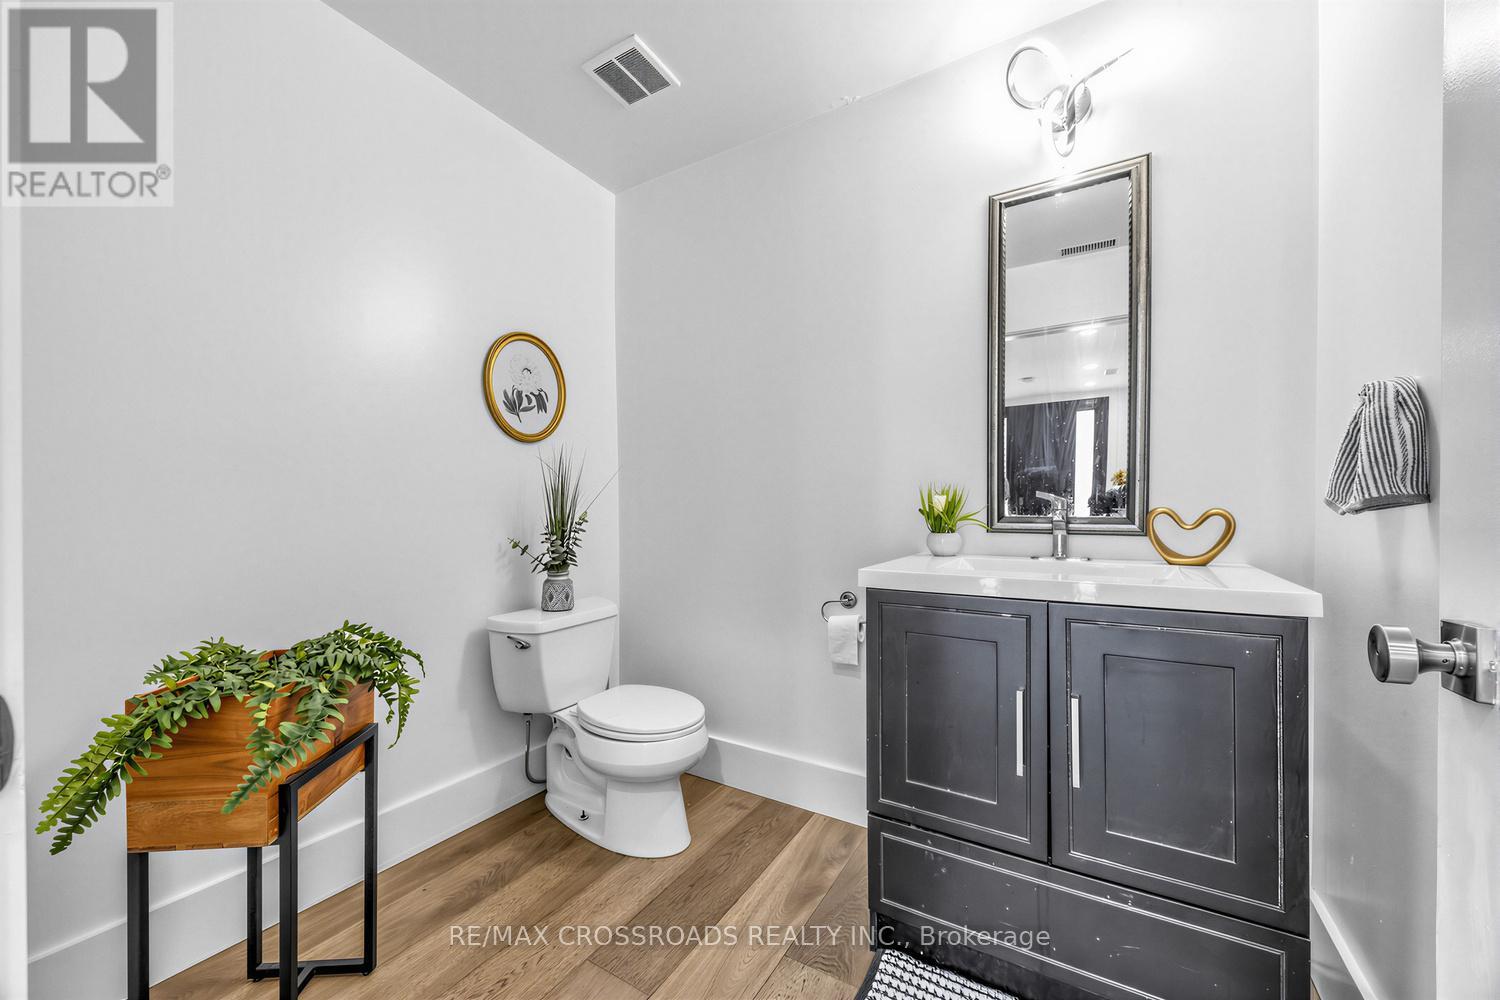
| 客人卫生间(不包含洗浴) | 1 |
| 供暖方式 | 天然气 |
| 供暖类型 | 压力热风 |
| 储存空间 | 2 |
| 内部尺寸 | 2000 - 2500 Sqft |
| 类型 | 独立屋 |
| 设备间 | 市政供水 |
车 位
| 附加车库 | |
| Garage |
土地
| 英亩数 | 无 |
| 土地便利设施 | 公园 |
| 污水道 | Sanitary Sewer |
| 土地深度 | 99 Ft ,10 In |
| 土地宽度 | 46 Ft ,9 In |
| 不规则大小 | 46.8 X 99.9 Ft |
房 间
| 楼 层 | 类 型 | 长 度 | 宽 度 | 面 积 |
|---|---|---|---|---|
| 二楼 | 主卧 | 5.8 m | 5.49 m | 5.8 m x 5.49 m |
| 二楼 | 第二卧房 | 3.35 m | 4.59 m | 3.35 m x 4.59 m |
| 二楼 | 第三卧房 | 4.4 m | 2.44 m | 4.4 m x 2.44 m |
| 二楼 | Bedroom 4 | 2.74 m | 2.74 m | 2.74 m x 2.74 m |
| 二楼 | 洗衣房 | 2.74 m | 2.44 m | 2.74 m x 2.44 m |
| 地下室 | 厨房 | 2.3 m | 3.65 m | 2.3 m x 3.65 m |
| 地下室 | Bedroom 5 | 3.2 m | 2.74 m | 3.2 m x 2.74 m |
| 地下室 | 客厅 | 4.87 m | 2.74 m | 4.87 m x 2.74 m |
| 一楼 | 客厅 | 9.79 m | 6.69 m | 9.79 m x 6.69 m |
| 一楼 | 厨房 | 9.69 m | 6.69 m | 9.69 m x 6.69 m |
| 一楼 | 浴室 | 1.49 m | 2.1 m | 1.49 m x 2.1 m |
https://www.realtor.ca/real-estate/29998544/661-front-road-pickering-bay-ridges-bay-ridges

The trademarks REALTOR®, REALTORS®, and the REALTOR® logo are controlled by The Canadian Real Estate Association (CREA) and identify real estate professionals who are members of CREA. The trademarks MLS®, Multiple Listing Service® and the associated logos are owned by The Canadian Real Estate Association (CREA) and identify the quality of services provided by real estate professionals who are members of CREA. The trademark DDF® is owned by The Canadian Real Estate Association (CREA) and identifies CREA's Data Distribution Facility (DDF®)
Toronto Real Estate Board
RE/MAX Crossroads Realty Inc.
July 07 2026 02:33:34
