
6604 Locus Avenue Niagara Falls (Dorchester), Ontario L2G 4K7


$579,999
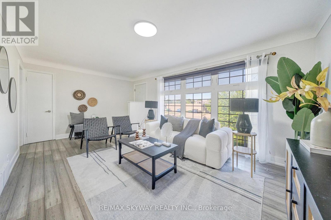
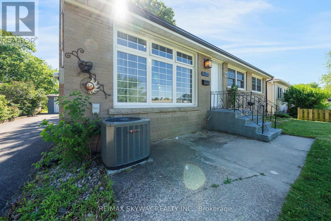
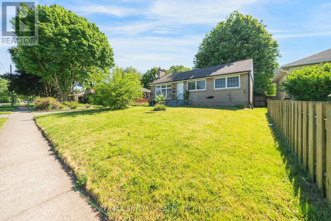
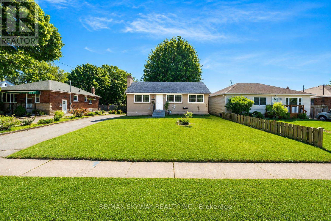
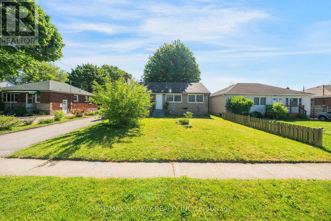
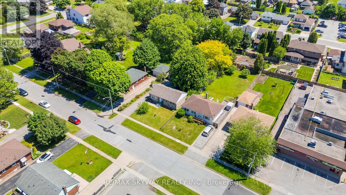
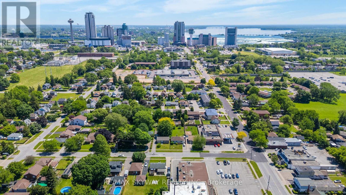
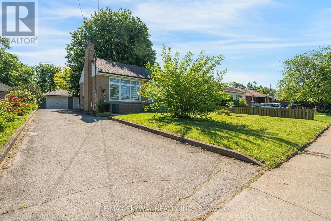
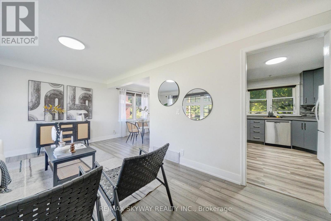
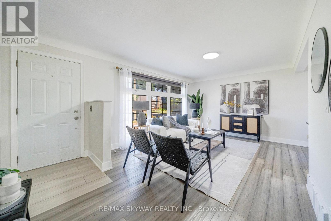
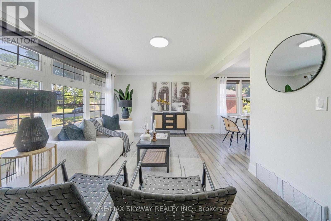
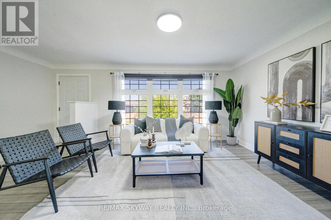
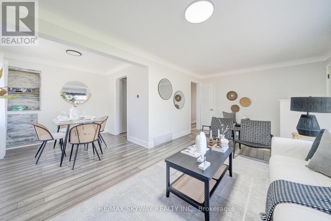
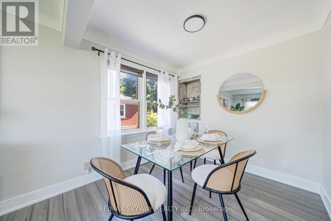
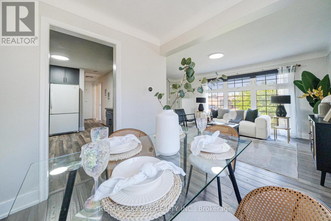
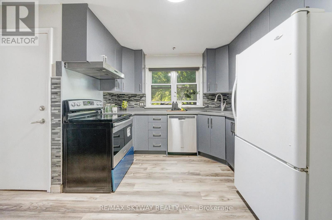
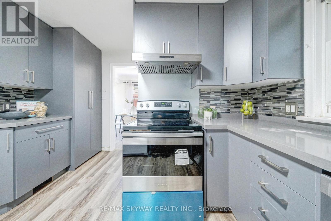
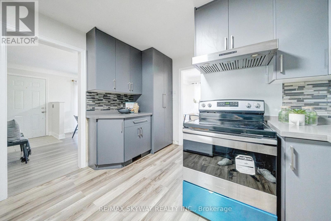
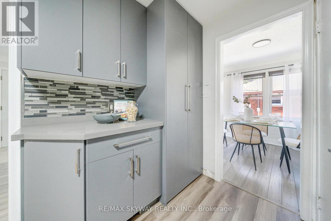
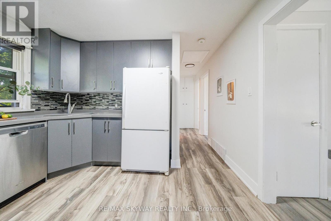
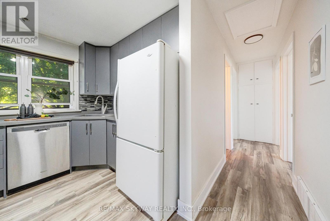
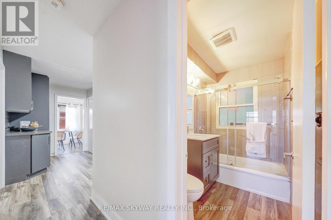
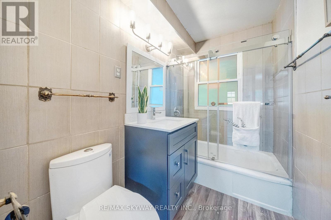
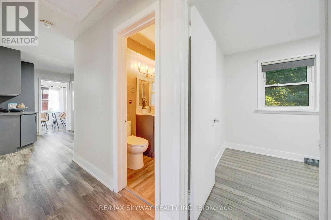
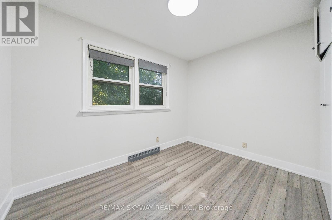
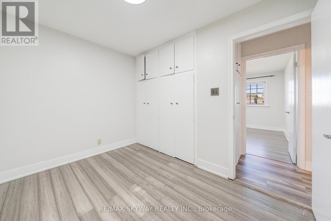
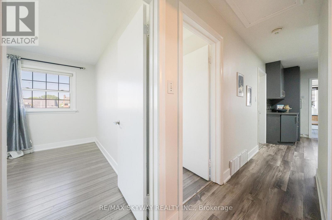
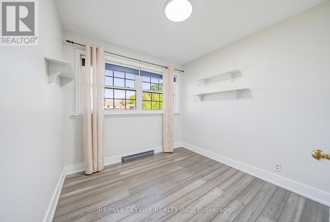
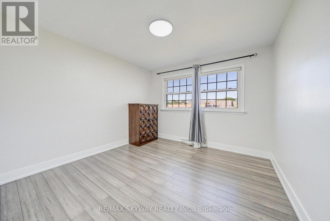
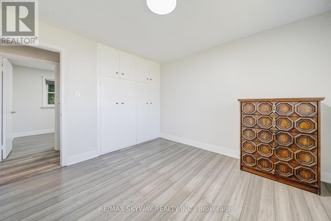
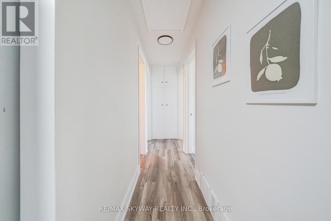
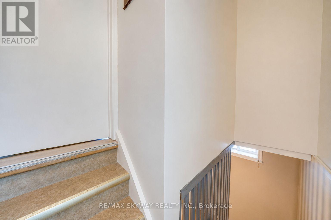
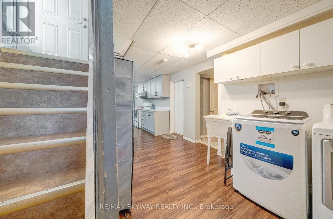
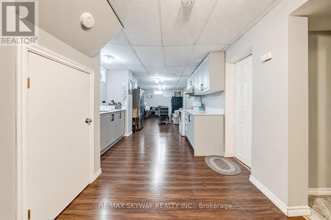
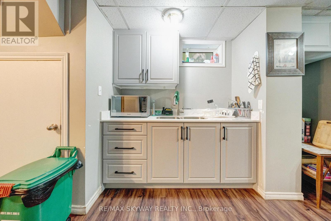
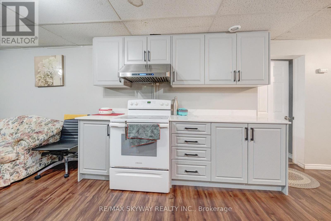
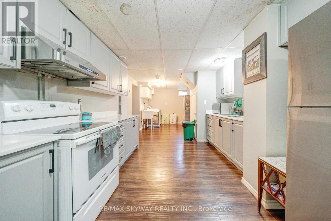
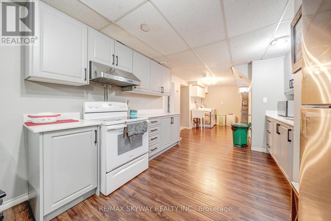
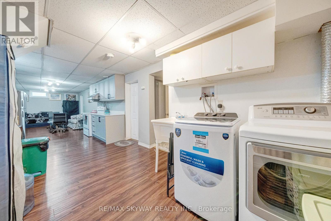
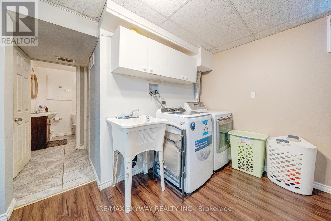
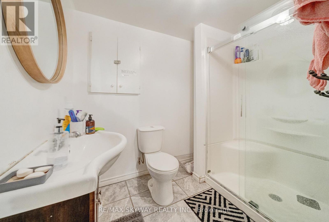
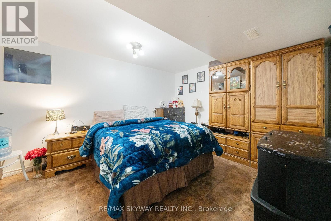
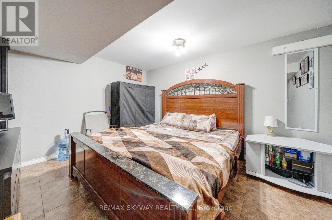
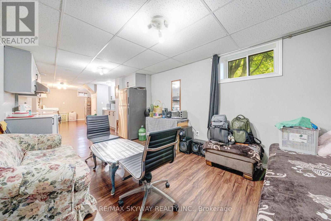
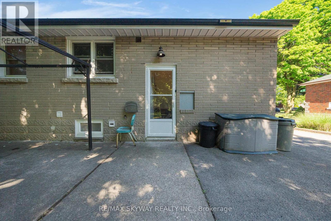
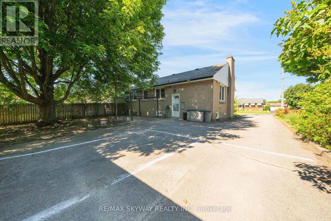
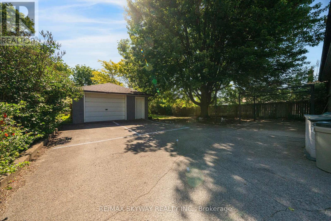
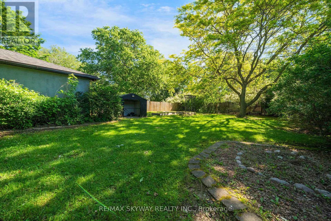
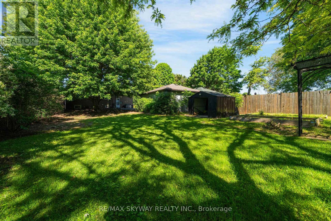
Welcome to this beautifully renovated and meticulously cared-for bungalow, perfectly situated in a quiet, family-oriented neighbourhood just minutes from Niagara Falls. Set on an impressive 58' x 182' premium lot, this exceptional property offers generous outdoor space, abundant parking, a detached garage, and versatile living options ideal for families, investors, or multi- generational living. The bright and welcoming main floor features an open-concept living and dining area, fresh paint throughout, modern light fixtures, and three spacious bedrooms with bamboo flooring. The thoughtfully renovated kitchen combines style and functionality, offering quartz countertops, MDF cabinetry, a stainless steel undermount sink, updated faucets, and luxury waterproof vinyl flooring. The updated main bathroom features a solid wood vanity with quartz countertop, upgraded tub with sliding glass doors, elongated one-piece toilet with integrated bidet, modern vanity lighting, and luxury vinyl flooring. The fully finished lower level provides exceptional flexibility with a separate entrance and a well-designed in-law suite or potential income-producing space. It includes two bedrooms, a full kitchen, full bathroom, and separate laundry, making it an excellent option for extended family or rental income. Step outside and enjoy the expansive backyard, offering plenty of space for entertaining and family activities, along with a garden area, children's play space, and storage shed. The oversized 6-car driveway and detached garage provide ample parking and storage. Ideally located just 7 minutes from Niagara Falls and close to parks, schools, shopping, and everyday amenities, this turnkey property offers the perfect combination of modern updates, spacious living, a premium lot, and excellent income potential. A fantastic opportunity for homeowners and investors alike! *Note that Rooms Have been Virtually Staged (id:43681)
房源概要
| MLS® Number | X13753018 |
| 房源类型 | 民宅 |
| 社区名字 | 216 - Dorchester |
| 附近的便利设施 | 公园, 公共交通, 学校 |
| 社区特征 | 社区活动中心 |
| 设备类型 | 热水器 |
| 总车位 | 7 |
| 租赁设备类型 | 热水器 |
详 情
| 浴室 | 2 |
| 地上卧房 | 3 |
| 地下卧室 | 2 |
| 总卧房 | 5 |
| 家电类 | 烘干机, Hood 电扇, Two 炉子s, Two 洗衣机s, 窗帘, Two 冰箱s |
| 建筑风格 | 平房 |
| 地下室进展 | 已装修 |
| 地下室功能 | Separate Entrance |
| 地下室类型 | N/a, N/a (finished) |
| 施工种类 | 独立屋 |
| 空调 | 中央空调 |
| 外墙 | 砖 |
| Flooring Type | Bamboo, Vinyl, Hardwood, Laminate, Ceramic |
| 地基类型 | 混凝土 |
| 供暖方式 | 天然气 |
| 供暖类型 | 压力热风 |
| 储存空间 | 1 |
| 内部尺寸 | 700 - 1100 Sqft |
| 类型 | 独立屋 |
| 设备间 | 市政供水 |
车 位
| Detached Garage | |
| Garage |
土地
| 英亩数 | 无 |
| 土地便利设施 | 公园, 公共交通, 学校 |
| 污水道 | Sanitary Sewer |
| 土地深度 | 182 Ft ,7 In |
| 土地宽度 | 58 Ft |
| 不规则大小 | 58 X 182.6 Ft |
| 规划描述 | R1e |
房 间
| 楼 层 | 类 型 | 长 度 | 宽 度 | 面 积 |
|---|---|---|---|---|
| 地下室 | 浴室 | Measurements not available | ||
| 地下室 | 客厅 | 4.27 m | 3.27 m | 4.27 m x 3.27 m |
| 地下室 | 厨房 | 3.13 m | 3.1 m | 3.13 m x 3.1 m |
| 地下室 | 主卧 | 4.06 m | 3.27 m | 4.06 m x 3.27 m |
| 地下室 | 第二卧房 | 3.96 m | 3.27 m | 3.96 m x 3.27 m |
| 一楼 | 客厅 | 5.48 m | 3.35 m | 5.48 m x 3.35 m |
| 一楼 | 浴室 | Measurements not available | ||
| 一楼 | 餐厅 | 2.53 m | 2.51 m | 2.53 m x 2.51 m |
| 一楼 | 厨房 | 3.4 m | 3.4 m | 3.4 m x 3.4 m |
| 一楼 | 主卧 | 3.4 m | 3.27 m | 3.4 m x 3.27 m |
| 一楼 | 第二卧房 | 2.8 m | 2.65 m | 2.8 m x 2.65 m |
| 一楼 | 第三卧房 | 3.27 m | 2.4 m | 3.27 m x 2.4 m |

The trademarks REALTOR®, REALTORS®, and the REALTOR® logo are controlled by The Canadian Real Estate Association (CREA) and identify real estate professionals who are members of CREA. The trademarks MLS®, Multiple Listing Service® and the associated logos are owned by The Canadian Real Estate Association (CREA) and identify the quality of services provided by real estate professionals who are members of CREA. The trademark DDF® is owned by The Canadian Real Estate Association (CREA) and identifies CREA's Data Distribution Facility (DDF®)
Toronto Real Estate Board
RE/MAX Skyway Realty Inc.
September 09 2026 04:03:22
