
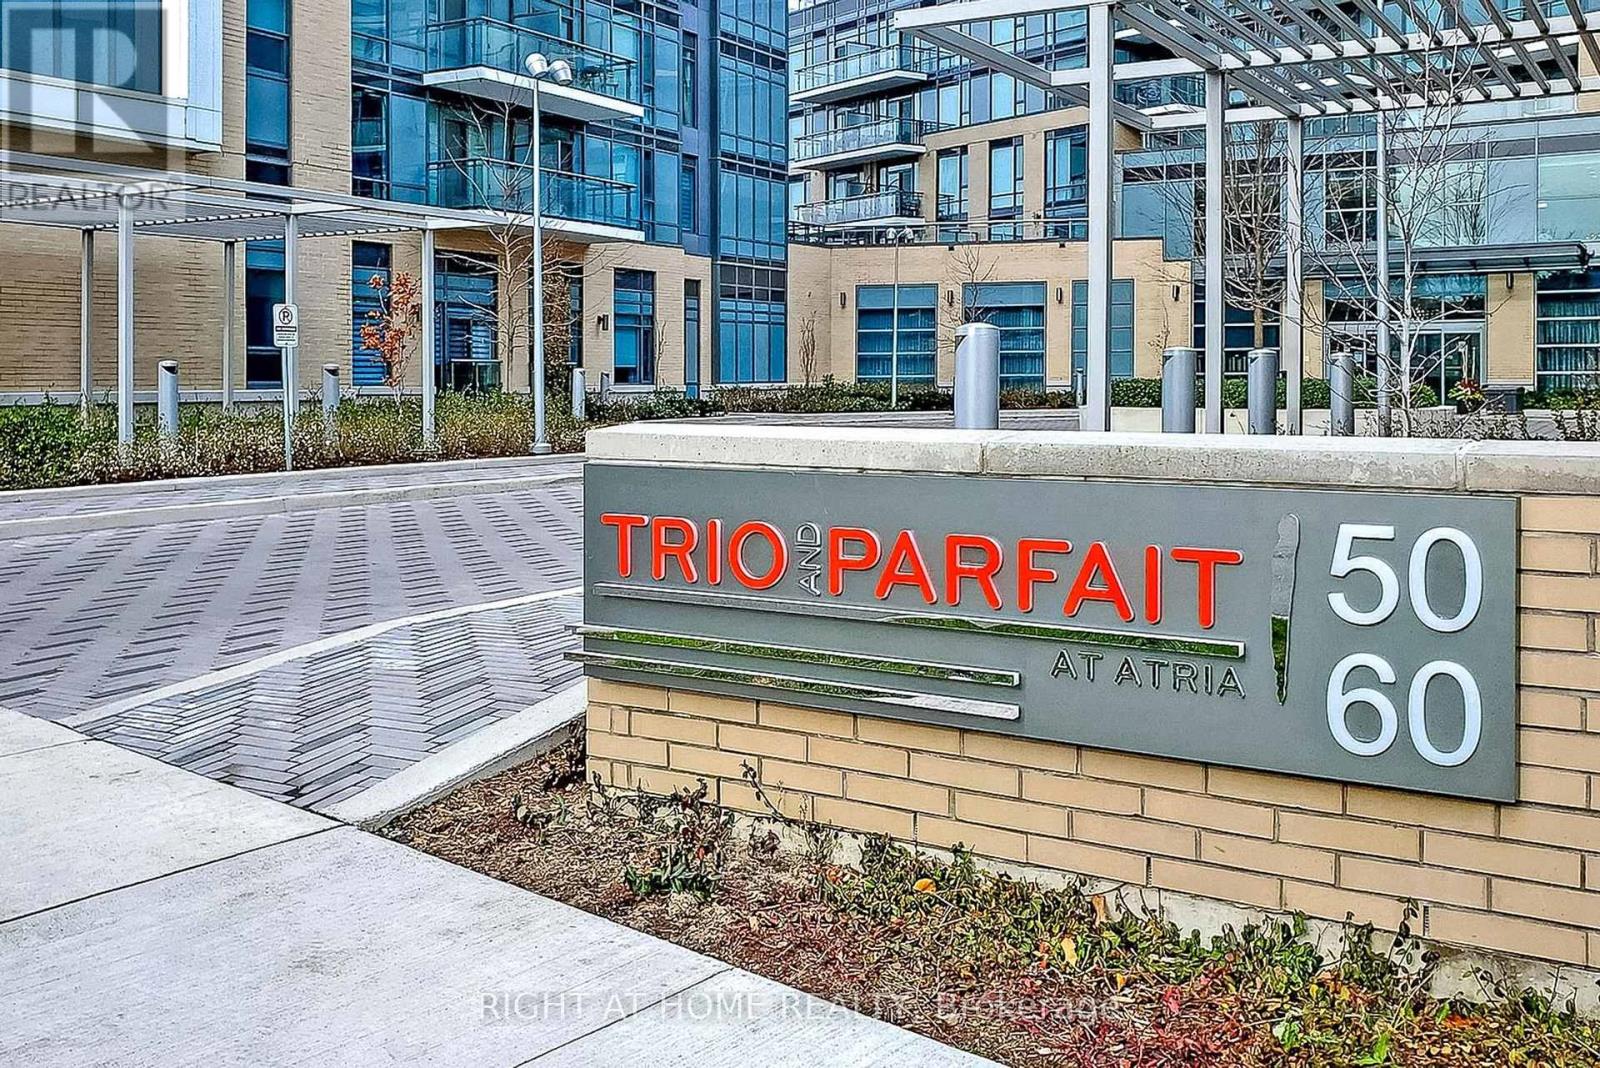
660 - 60 Ann O'reilly Road Toronto (Henry Farm), Ontario M2J 0C8


$959,000管理费,Water, Common Area Maintenance, Parking, Insurance
$1,776.28 每月
管理费,Water, Common Area Maintenance, Parking, Insurance
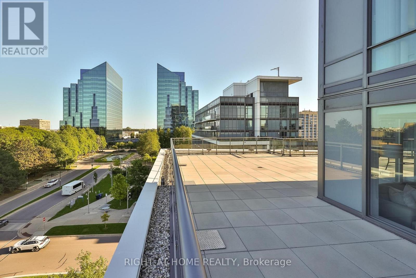
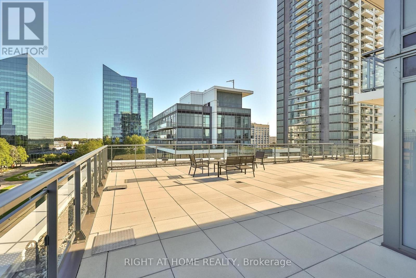
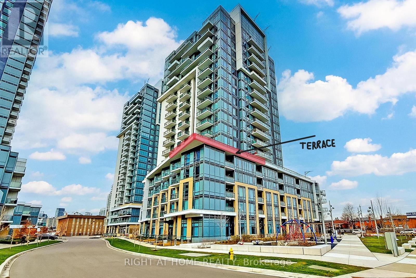
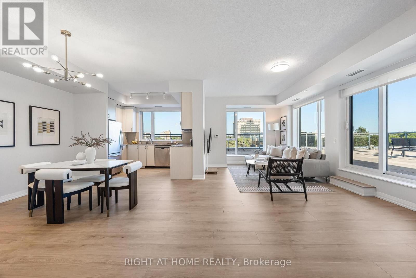
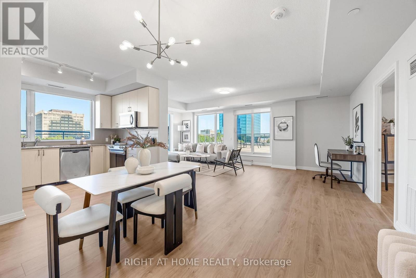
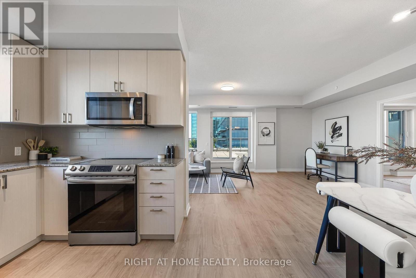
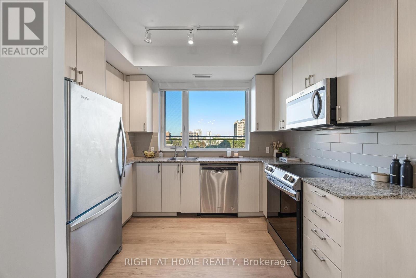
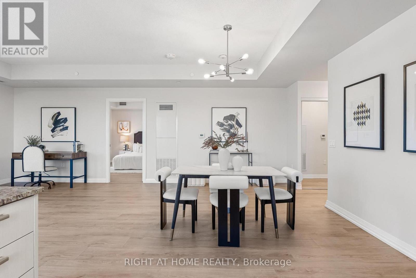
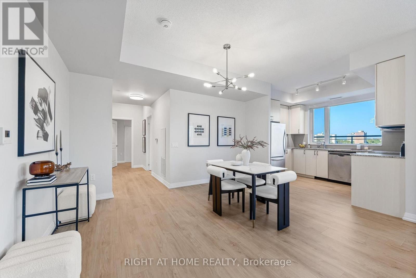
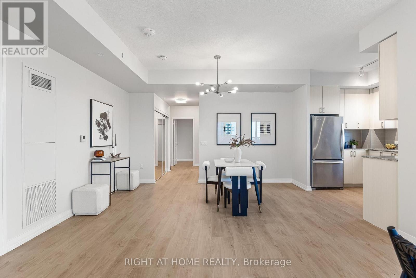
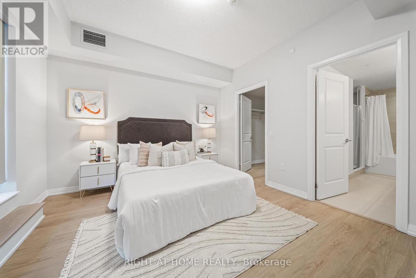
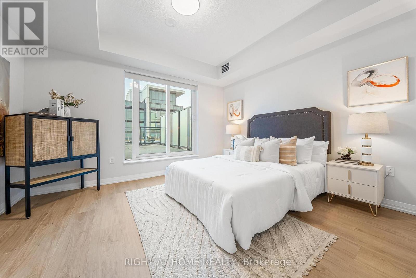
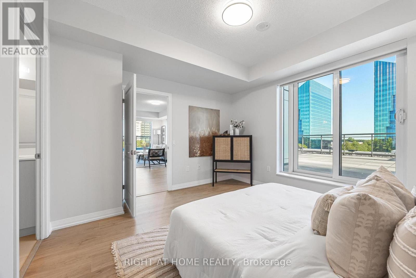
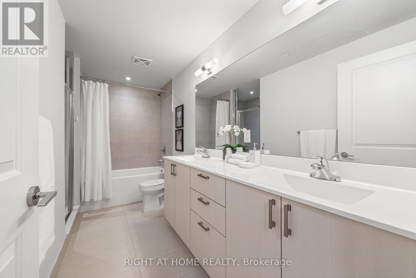
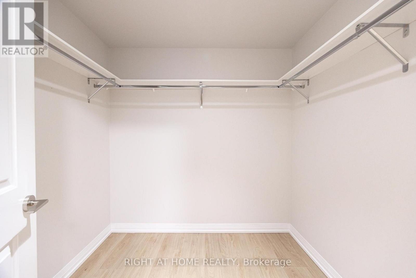
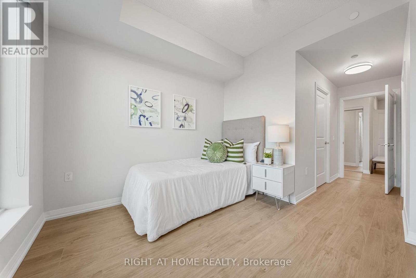
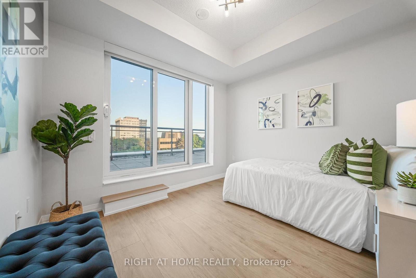
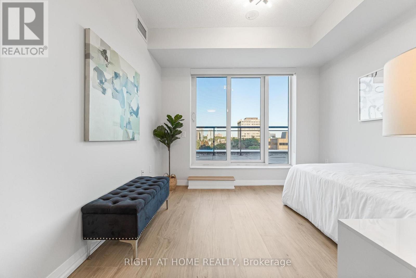
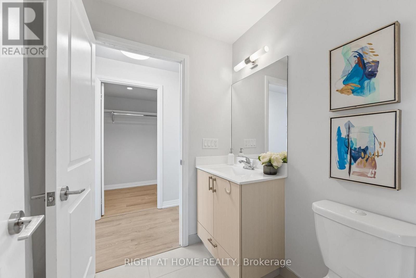
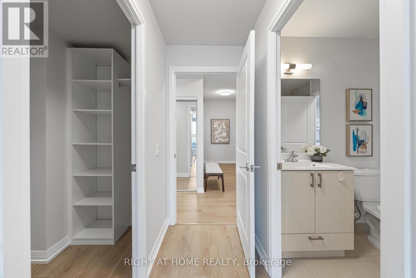
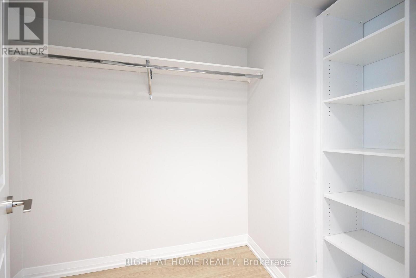
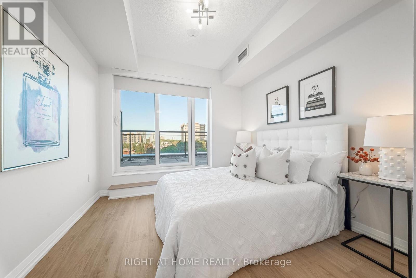
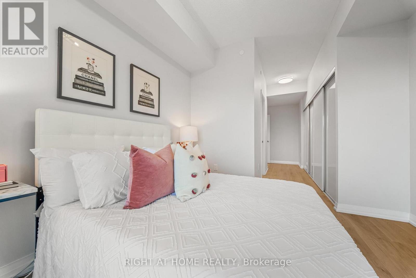
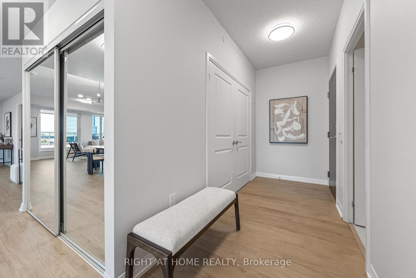
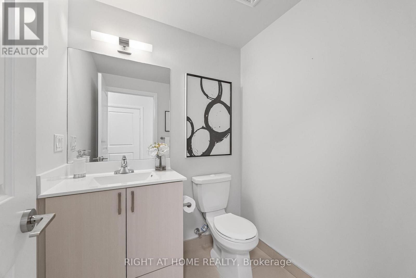
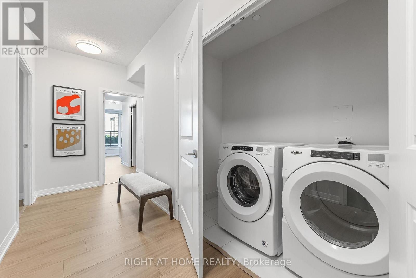
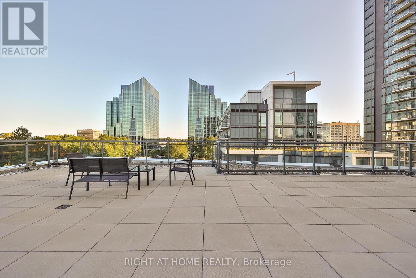
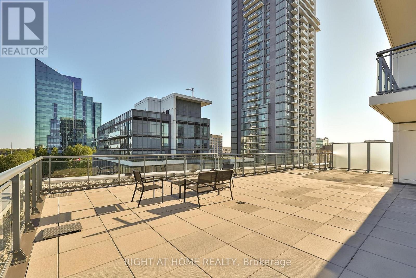
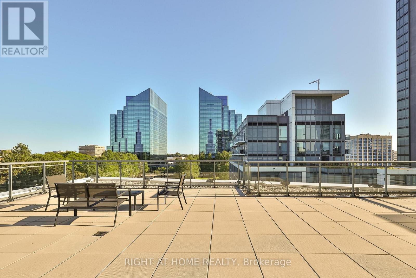
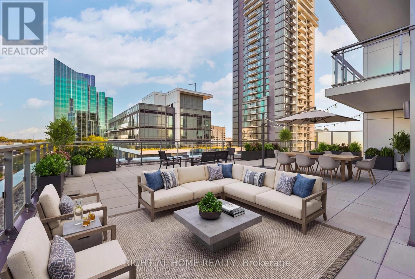
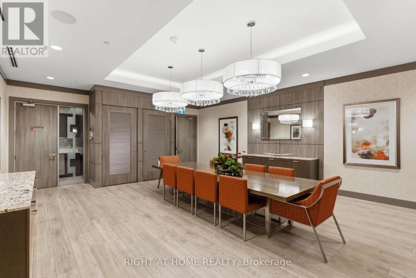
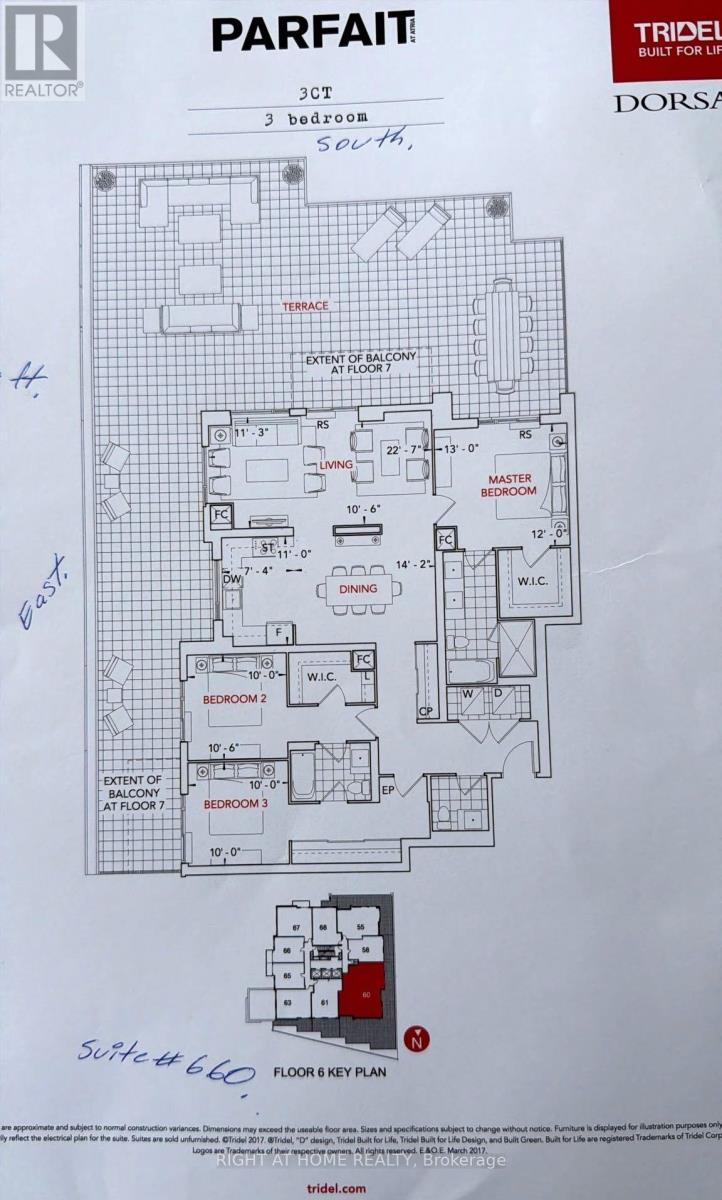
$1,776.28 每月Unique Oversized Unit 1574 sq feet of Living + 1600 sq feet Podium Wraparound Terrace! 3 Bedrooms + 3 Washrooms Corner Suite Tridel built. Double Parking spot (Tandem Parking). Two Over Sized Lockers. Exceptionally spacious unit with outstanding views and privacy. Each bedroom enjoys access to the terrace! The primary suite is thoughtfully separated from other bedrooms and features a generous walk-in closet and a luxurious 5-piece ensuite with double sinks, a separate shower, and a soaker tub. The spacious second bedroom also includes a large walk-in closet, while the third bedroom offers an oversized closet with plenty of storage. Parking is conveniently located at the elevator entrance, P2, lockers are near by. A truly rare opportunity that combines the feel of a house with the ease of luxury condo living. (id:43681)
房源概要
| MLS® Number | C13780168 |
| 房源类型 | 民宅 |
| 社区名字 | Henry Farm |
| 社区特征 | Pets Allowed With Restrictions |
| 特征 | In Suite Laundry |
| 总车位 | 2 |
| 泳池类型 | 地下游泳池 |
详 情
| 浴室 | 3 |
| 地上卧房 | 3 |
| 总卧房 | 3 |
| Age | 6 To 10 Years |
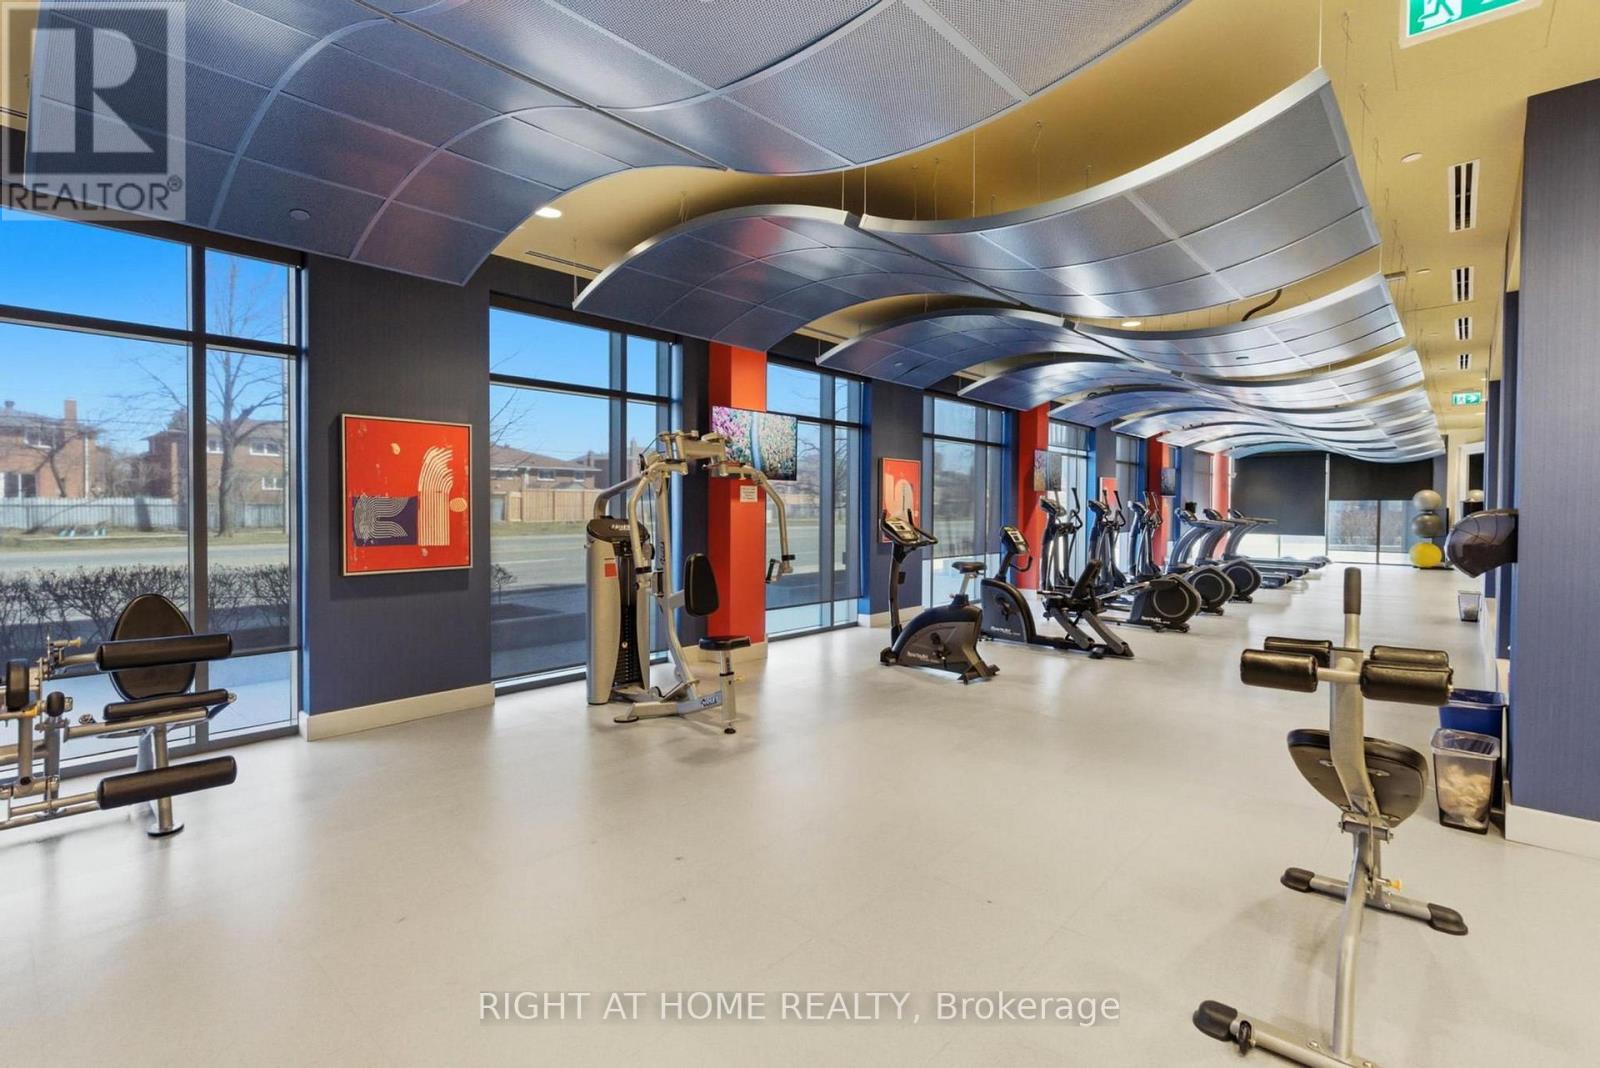
| 公寓设施 | 健身房, Security/concierge, Storage - Locker |
| 家电类 | 洗碗机, 烘干机, 微波炉, 炉子, 洗衣机, Whirlpool, 冰箱 |
| 地下室类型 | 没有 |
| 空调 | 中央空调 |
| 外墙 | 砖 |
| 客人卫生间(不包含洗浴) | 1 |
| 供暖方式 | 天然气 |
| 供暖类型 | 压力热风 |
| 内部尺寸 | 1400 - 1599 Sqft |
| 类型 | 公寓 |
车 位
| 地下 | |
| Garage |
土地
| 英亩数 | 无 |
房 间
| 楼 层 | 类 型 | 长 度 | 宽 度 | 面 积 |
|---|---|---|---|---|
| Other | 客厅 | 6.89 m | 3.44 m | 6.89 m x 3.44 m |
| Other | 餐厅 | 4.33 m | 3.35 m | 4.33 m x 3.35 m |
| Other | 厨房 | 2.23 m | 1.52 m | 2.23 m x 1.52 m |
| Other | 主卧 | 3.96 m | 3.66 m | 3.96 m x 3.66 m |
| Other | 第二卧房 | 3.05 m | 3.2 m | 3.05 m x 3.2 m |
| Other | 第三卧房 | 3.2 m | 3.05 m | 3.2 m x 3.05 m |
| Other | 洗衣房 | 2.43 m | 1 m | 2.43 m x 1 m |
| Other | 门厅 | 4.8 m | 1.45 m | 4.8 m x 1.45 m |
https://www.realtor.ca/real-estate/30274451/660-60-ann-oreilly-road-toronto-henry-farm-henry-farm

The trademarks REALTOR®, REALTORS®, and the REALTOR® logo are controlled by The Canadian Real Estate Association (CREA) and identify real estate professionals who are members of CREA. The trademarks MLS®, Multiple Listing Service® and the associated logos are owned by The Canadian Real Estate Association (CREA) and identify the quality of services provided by real estate professionals who are members of CREA. The trademark DDF® is owned by The Canadian Real Estate Association (CREA) and identifies CREA's Data Distribution Facility (DDF®)
Toronto Real Estate Board
Right At Home Realty
September 16 2026 06:01:18
