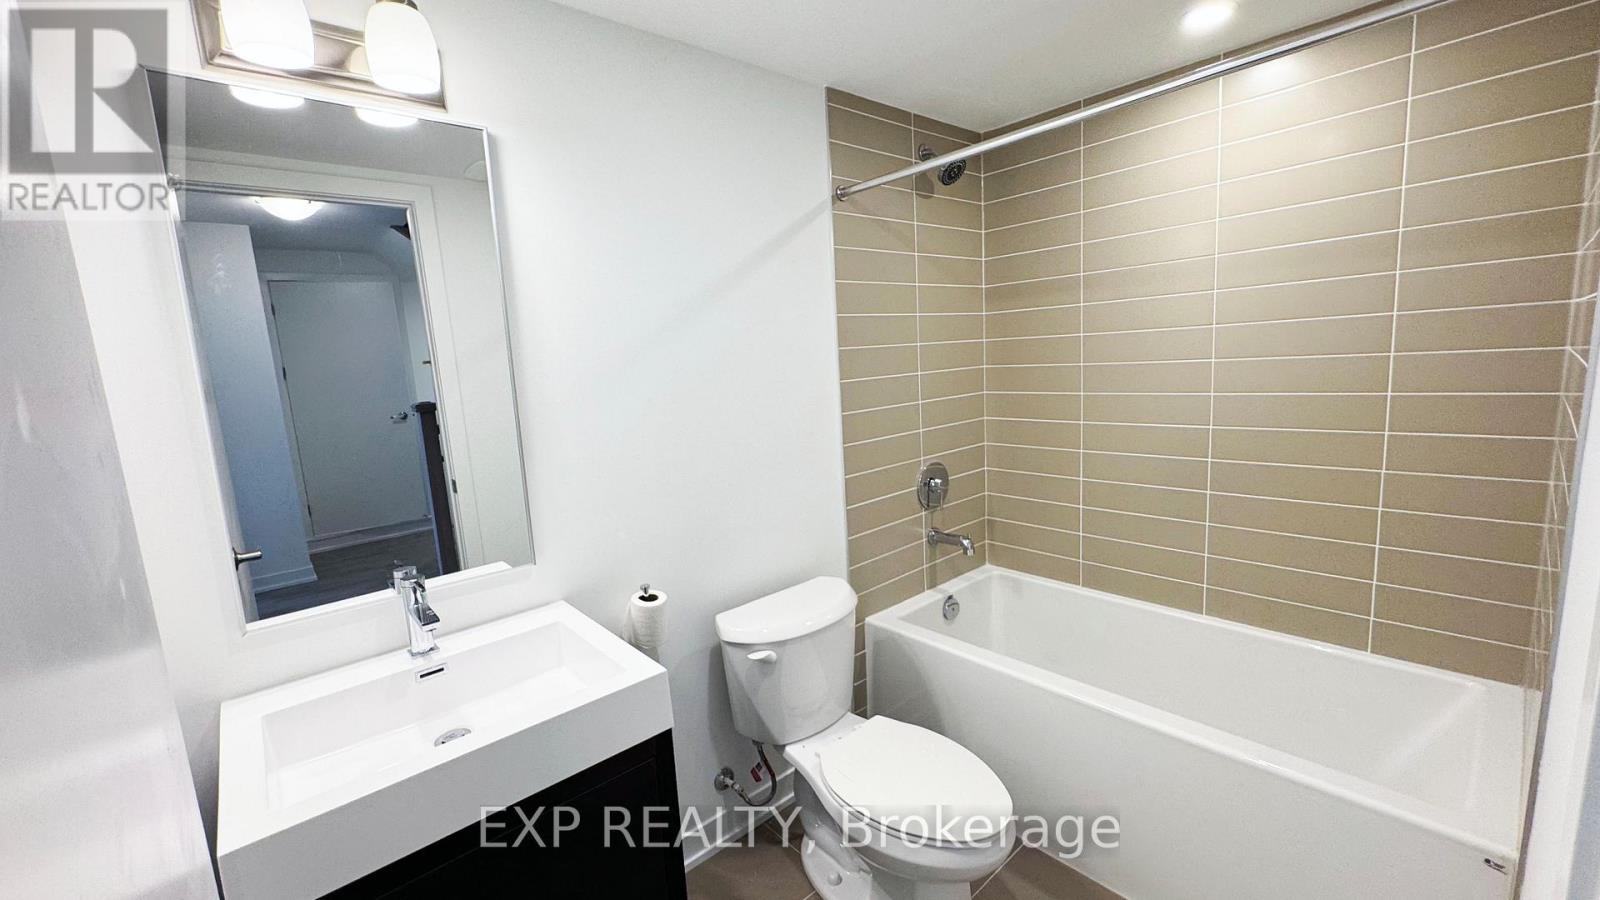
3 卧室
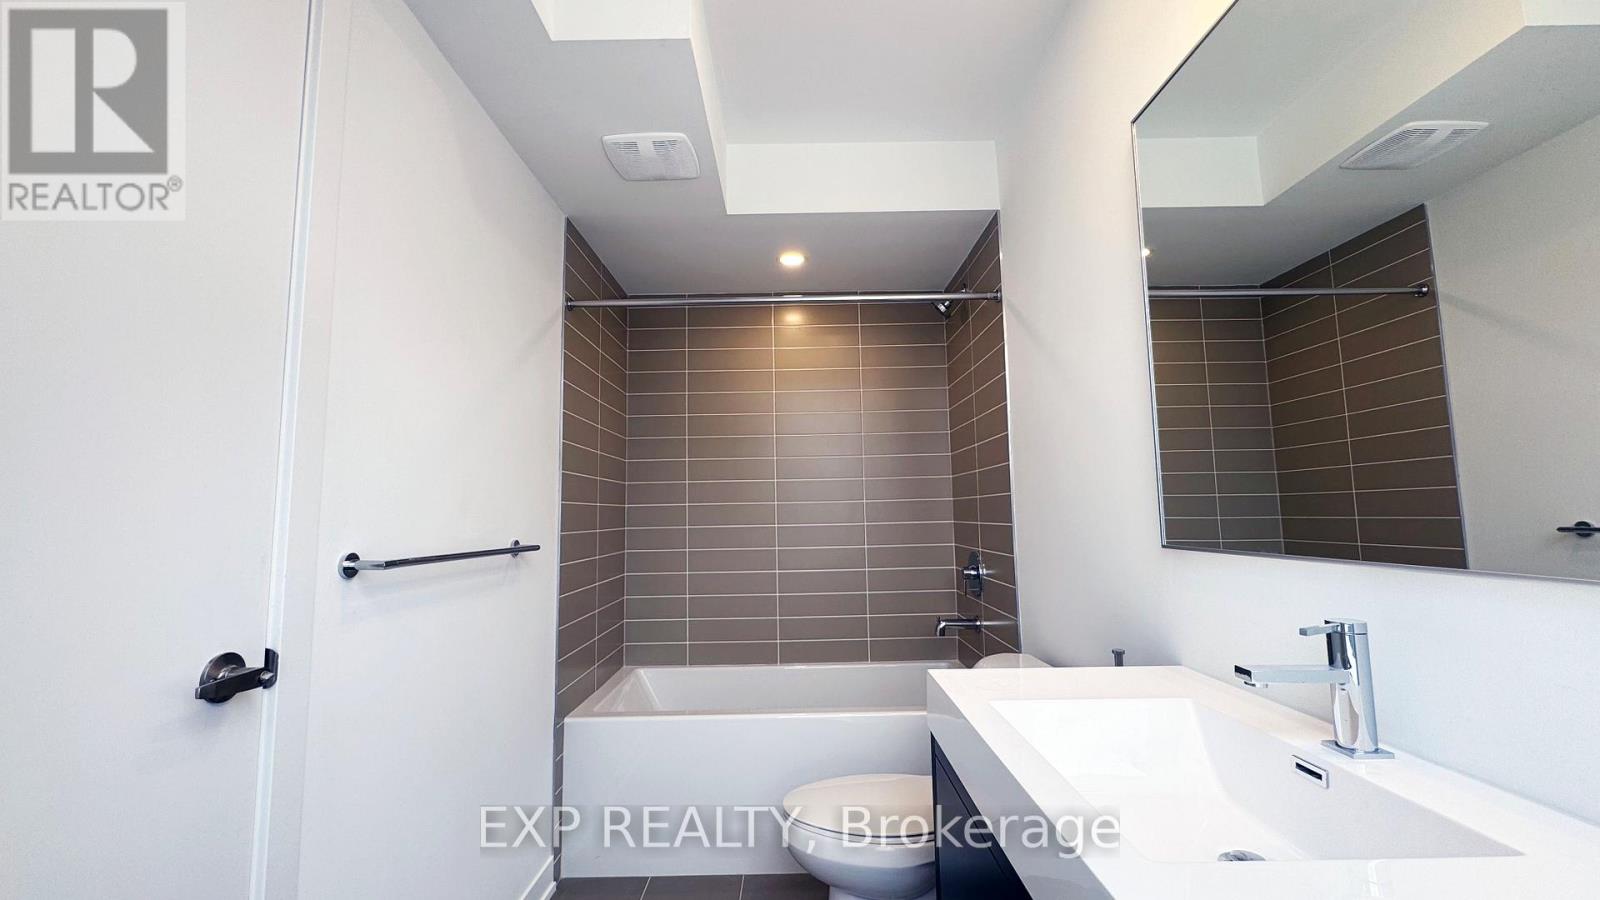
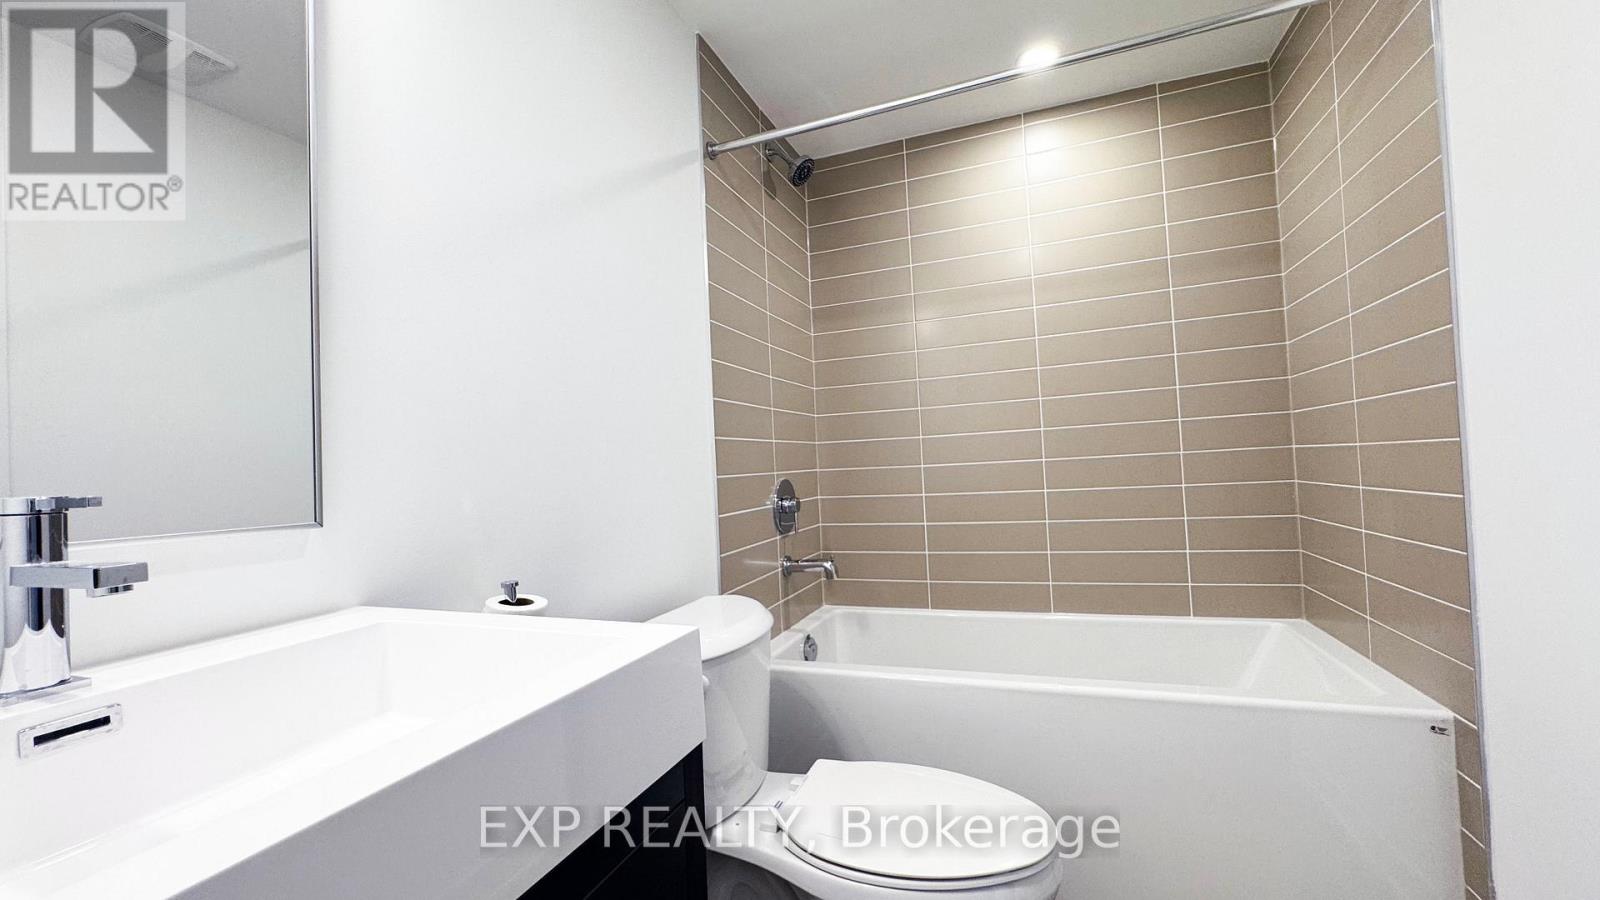
3 浴室
1100 - 1500 sqft
中央空调, Ventilation System
风热取暖
$3,450 Monthly
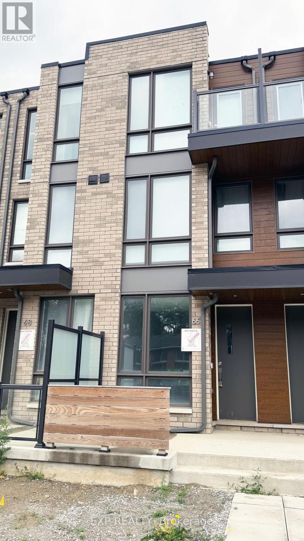
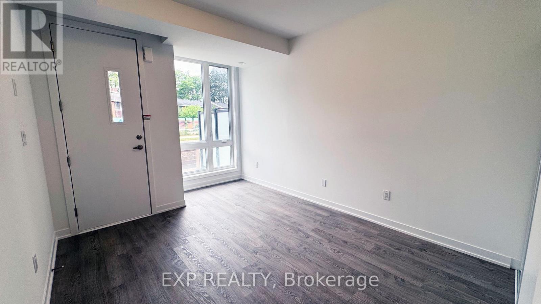
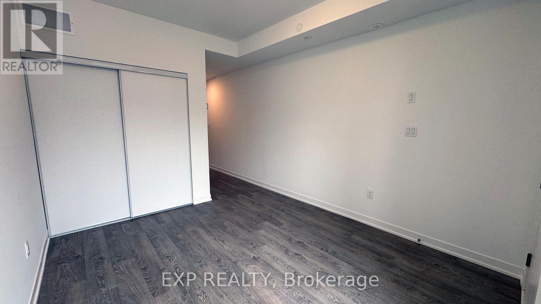
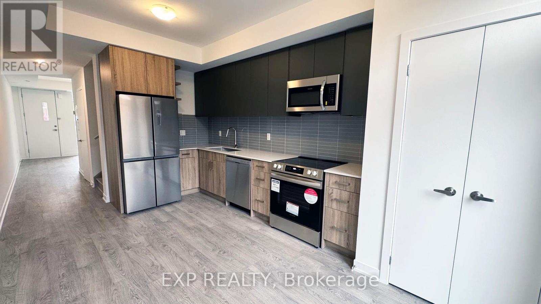
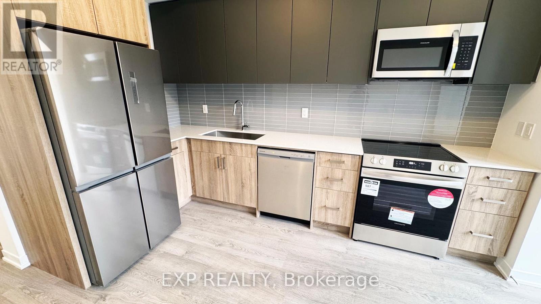
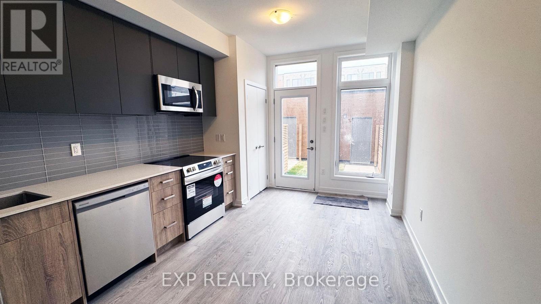
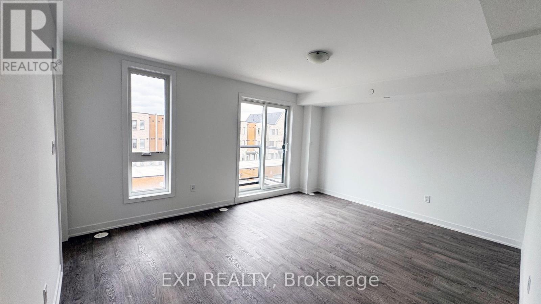
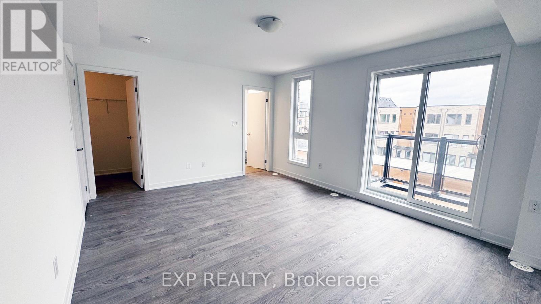
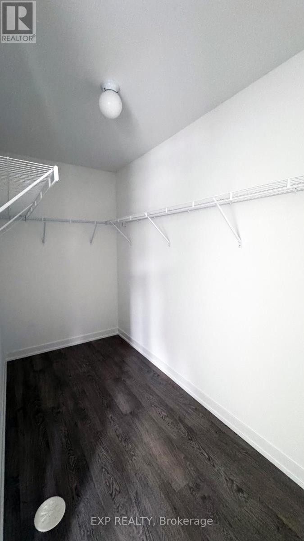
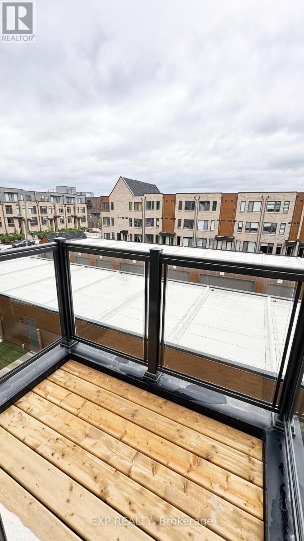
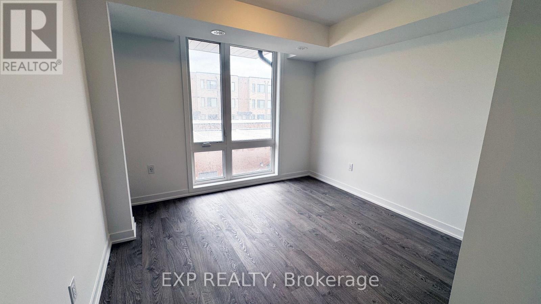
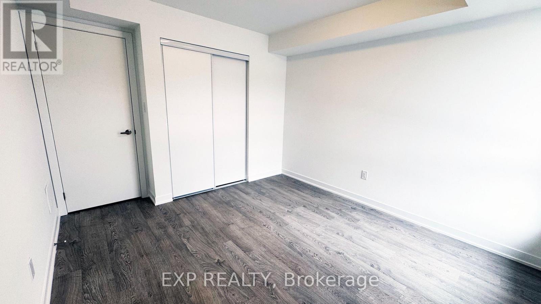
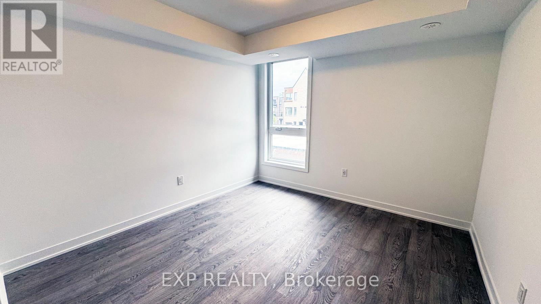
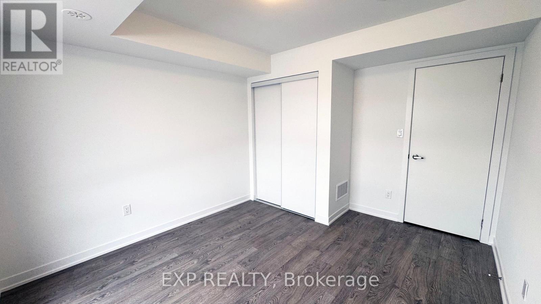
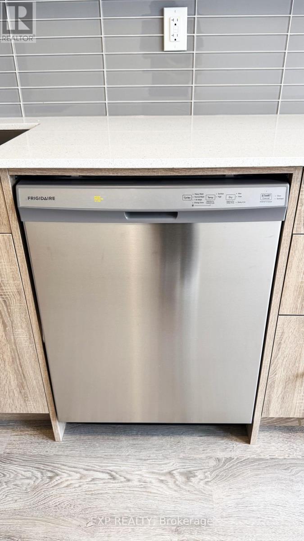
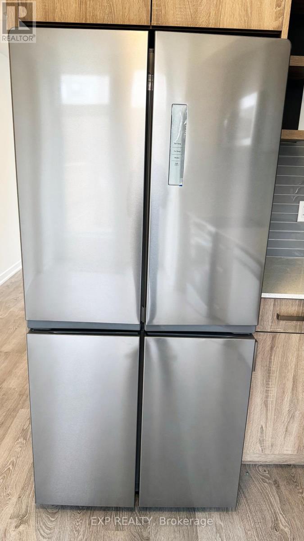
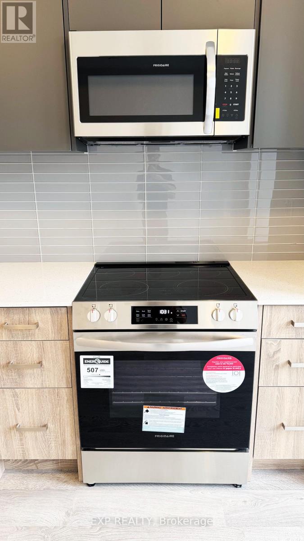
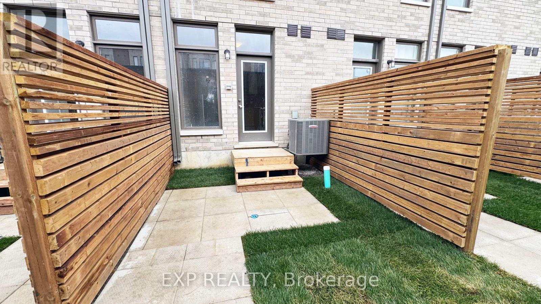
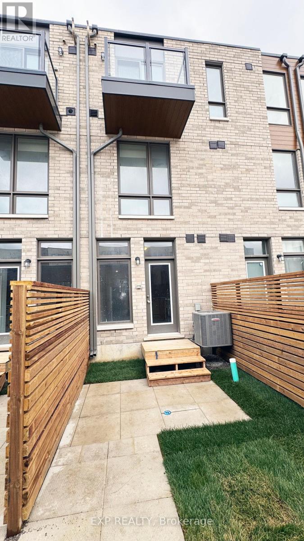
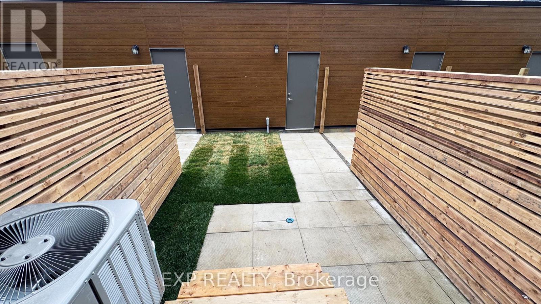
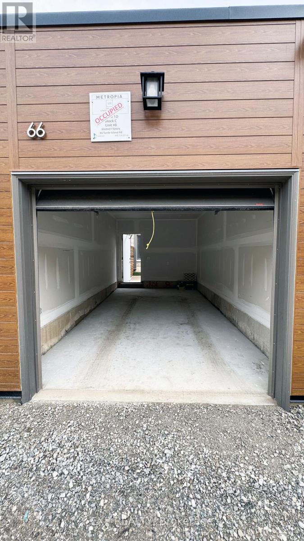
Welcome to this stunning luxury 3-bedroom, 3-bathroom condo townhouse by Metropia, ideally located in the vibrant heart of Lawrence Heights.Offering 1,426 sq ft of thoughtfully designed living space, this home features 9-ft ceilings, a sleek modern kitchen with quartz countertops and stainless steel appliances, and a spacious primary suite complete with a large walk-in closet, 4-piece ensuite, and its own private balcony.Enjoy seamless indoor-outdoor living with a charming front patio and a rare private backyard-perfect for relaxing or entertaining. Includes a single-car garage with convenient laneway access.Unbeatable location just steps to Yorkdale Mall, subway, GO Transit, top-rated schools, parks, and more. Quick access to major highways makes commuting across the city effortless.A perfect blend of style, comfort, and convenience-ready for its next tenants! (id:43681)
房源概要
|
MLS® Number
|
C13447904 |
|
房源类型
|
民宅 |
|
社区名字
|
Englemount-Lawrence |
|
特征
|
无地毯 |
|
总车位
|
1 |
详 情
|
浴室
|
3 |
|
地上卧房
|
3 |
|
总卧房
|
3 |
|
Age
|
New Building |
|
家电类
|
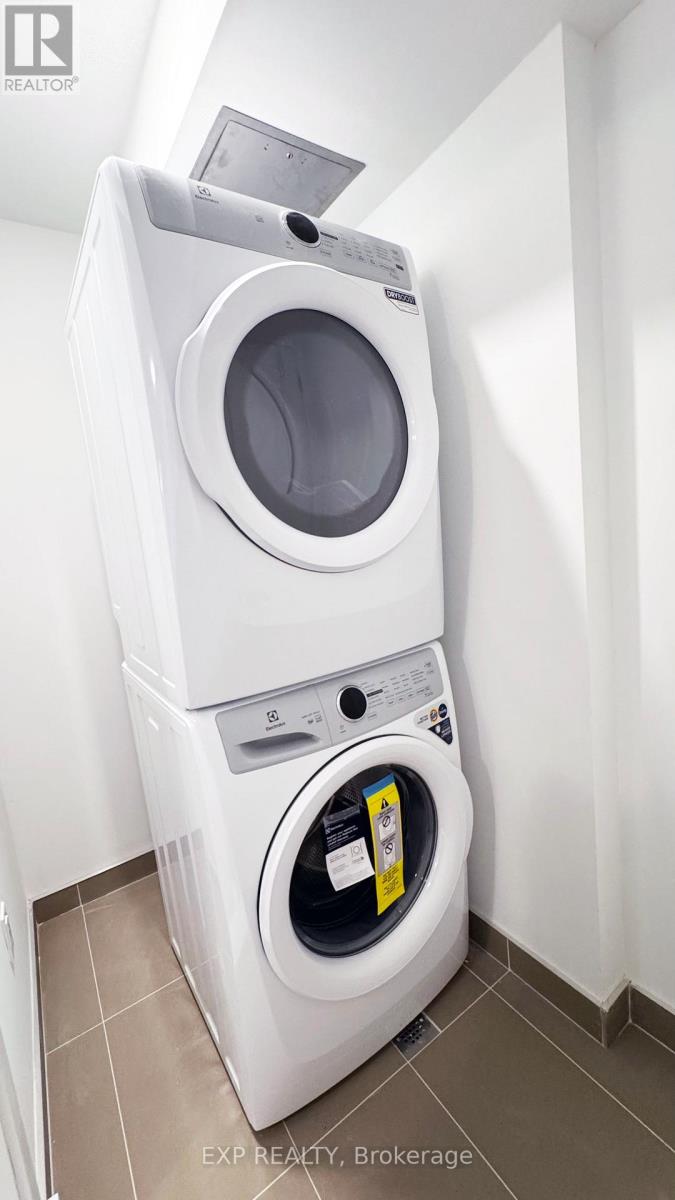
Garage Door Opener Remote(s), 烘干机, 微波炉, 烤箱, 炉子, 洗衣机, 冰箱 |
|
地下室类型
|
没有 |
|
施工种类
|
附加的 |
|
空调
|
Central Air Conditioning, Ventilation System |
|
外墙
|
砖 |
|
Flooring Type
|
Laminate |
|
地基类型
|
混凝土 |
|
客人卫生间(不包含洗浴)
|
1 |
|
供暖方式
|
天然气 |
|
供暖类型
|
压力热风 |
|
储存空间
|
3 |
|
内部尺寸
|
1100 - 1500 Sqft |
|
类型
|
联排别墅 |
|
设备间
|
市政供水 |
车 位
土地
房 间
| 楼 层 |
类 型 |
长 度 |
宽 度 |
面 积 |
|
二楼 |
第二卧房 |
2.97 m |
3.22 m |
2.97 m x 3.22 m |
|
二楼 |
第三卧房 |
3.35 m |
3.2 m |
3.35 m x 3.2 m |
|
三楼 |
主卧 |
4.03 m |
4.82 m |
4.03 m x 4.82 m |
|
一楼 |
门厅 |
|
|
Measurements not available |
|
一楼 |
客厅 |
4.54 m |
3.14 m |
4.54 m x 3.14 m |
|
一楼 |
餐厅 |
5.15 m |
3.14 m |
5.15 m x 3.14 m |
|
一楼 |
厨房 |
5.15 m |
3.14 m |
5.15 m x 3.14 m |
设备间
https://www.realtor.ca/real-estate/29906879/66-turtle-island-drive-toronto-englemount-lawrence-englemount-lawrence