4 卧室
3 浴室
1500 - 2000 sqft
壁炉
None
风热取暖
$994,900
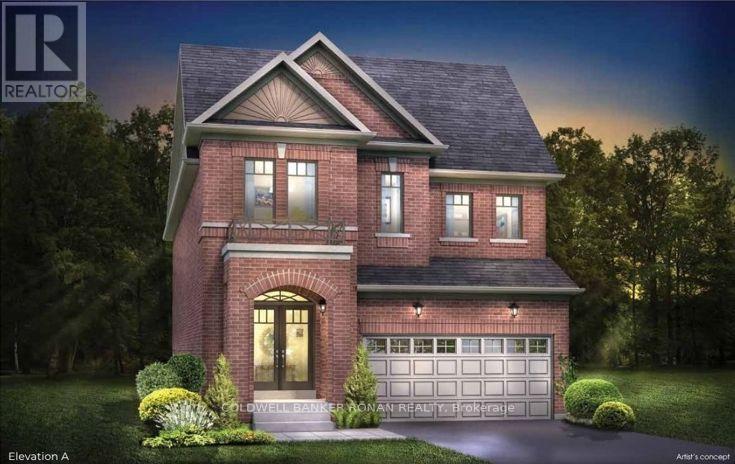
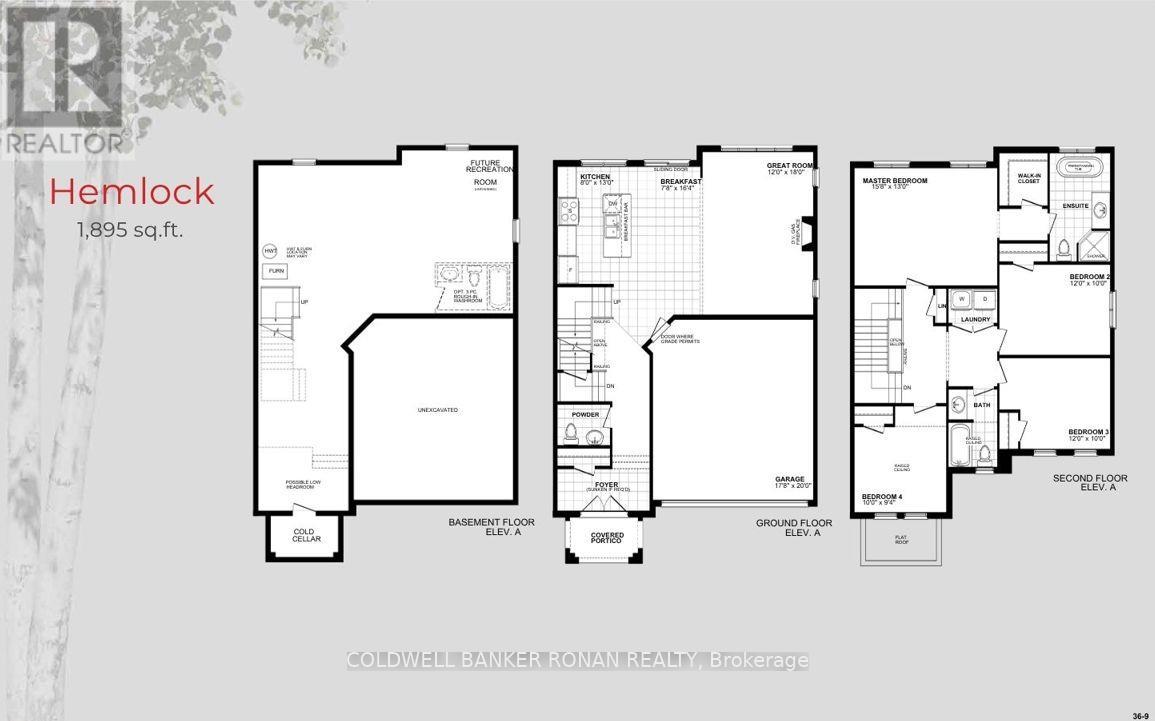
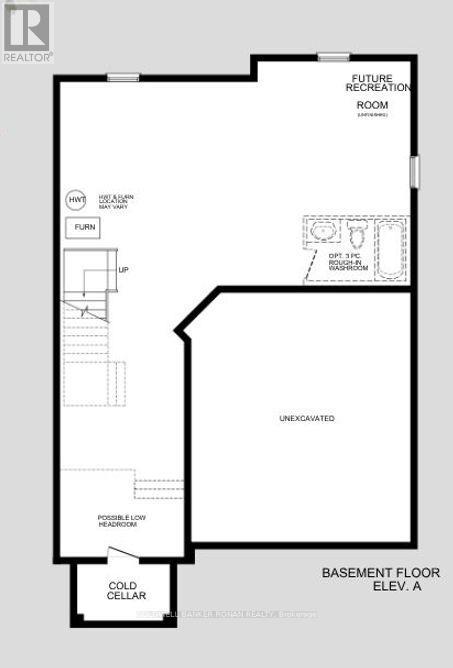
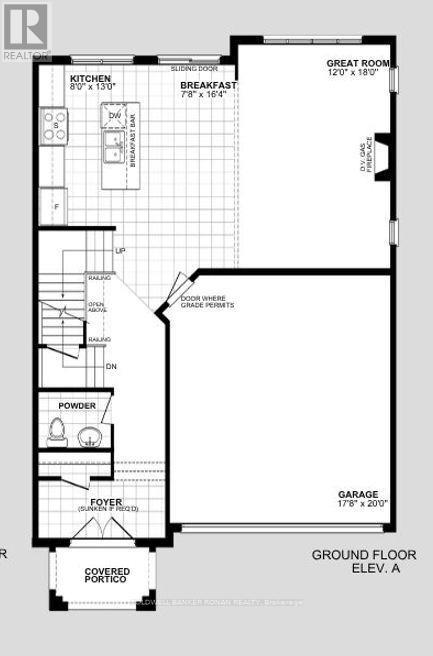
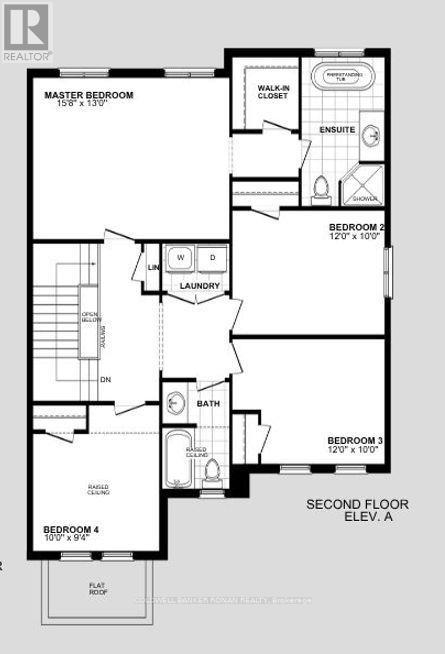
WELCOME TO THE Hemlock - a beautifully designed all-brick 1895 sq.ft detached home in Holland Landing with closing dates available for July / August 2027! Designed with families in mind, this bright, open-concept home features 9' smooth ceilings on the main floor, stained hardwood flooring, and a spacious kitchen made for everyday living and entertaining. Enjoy tall upper cabinetry, quartz countertops, a centre island with an extended breakfast bar, and a patio door leading to your deep private backyard - perfect for summer BBQs, gardening, a possible pool, or space for the kids to play. A stained oak staircase with sleek black metal pickets leads to the upper level, offering four bedrooms and the convenience of a second-floor laundry room. The primary bedroom features a spacious walk-in closet and private ensuite complete with a ceramic walk-in shower and freestanding tub. The full unfinished basement, including a cold cellar, offers plenty of opportunity for future finishing. Depending on grading, purchasers may also have the option to add a separate side entrance with direct access to the basement, providing exciting potential for a future in-law suite. A fantastic location approximately 7 minutes to the Newmarket GO Station and 13 minutes to Highway 404, minutes to great shopping, dining, schools, and local amenities nearby. Buy NEW and enjoy the opportunity to personalize your interior finishes before you move in! (id:43681)
房源概要
|
MLS® Number
|
N13815530 |
|
房源类型
|
民宅 |
|
社区名字
|
Holland Landing |
|
设备类型
|
热水器 |
|
总车位
|
4 |
|
租赁设备类型
|
热水器 |
详 情
|
浴室
|
3 |
|
地上卧房
|
4 |
|
总卧房
|
4 |
|
Age
|
New Building |
|
地下室进展
|
已完成 |
|
地下室类型
|
Full (unfinished) |
|
施工种类
|
独立屋 |
|
空调
|
没有 |
|
外墙
|
砖 |
|
壁炉
|
有 |
|
Flooring Type
|
Ceramic, Hardwood, Carpeted |
|
地基类型
|
混凝土 |
|
客人卫生间(不包含洗浴)
|
1 |
|
供暖方式
|
天然气 |
|
供暖类型
|
压力热风 |
|
储存空间
|
2 |
|
内部尺寸
|
1500 - 2000 Sqft |
|
类型
|
独立屋 |
|
设备间
|
市政供水 |
车 位
土地
|
英亩数
|
无 |
|
污水道
|
Sanitary Sewer |
|
土地深度
|
42.6 M |
|
土地宽度
|
12.2 M |
|
不规则大小
|
12.2 X 42.6 M |
房 间
| 楼 层 |
类 型 |
长 度 |
宽 度 |
面 积 |
|
二楼 |
洗衣房 |
1.52 m |
1.06 m |
1.52 m x 1.06 m |
|
二楼 |
主卧 |
4.81 m |
3.92 m |
4.81 m x 3.92 m |
|
二楼 |
第二卧房 |
3.65 m |
3.04 m |
3.65 m x 3.04 m |
|
二楼 |
第三卧房 |
3.65 m |
3.04 m |
3.65 m x 3.04 m |
|
二楼 |
Bedroom 4 |
3.04 m |
2.86 m |
3.04 m x 2.86 m |
|
一楼 |
门厅 |
2.89 m |
1.37 m |
2.89 m x 1.37 m |
|
一楼 |
厨房 |
2.43 m |
3.96 m |
2.43 m x 3.96 m |
|
一楼 |
Eating Area |
2.37 m |
4.99 m |
2.37 m x 4.99 m |
|
一楼 |
大型活动室 |
3.65 m |
5.48 m |
3.65 m x 5.48 m |
设备间
https://www.realtor.ca/real-estate/30313206/66-terrain-court-east-gwillimbury-holland-landing-holland-landing