
66 Telfer Road Collingwood, Ontario L9Y 4S2


$649,900
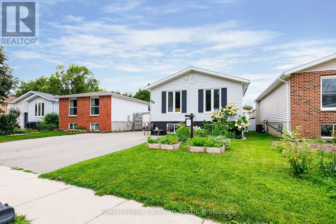
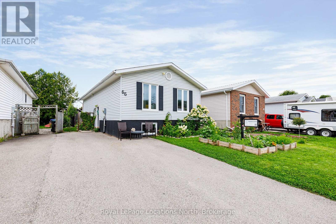
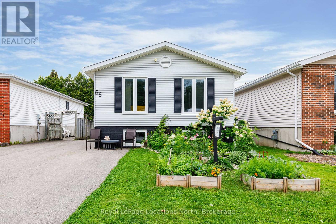
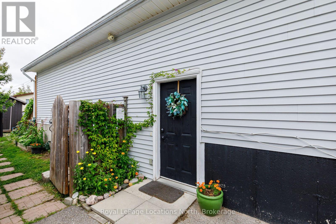
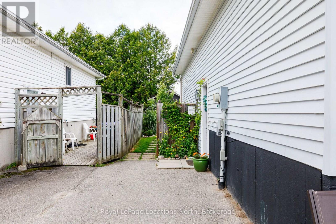
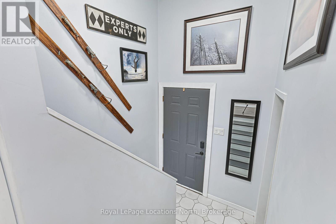
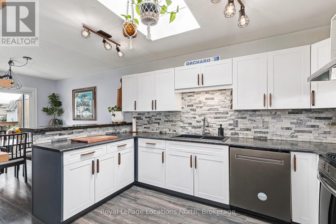
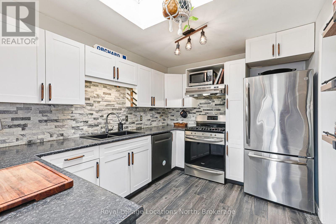
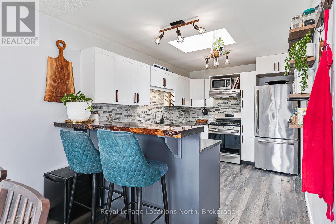
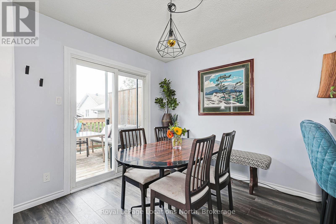
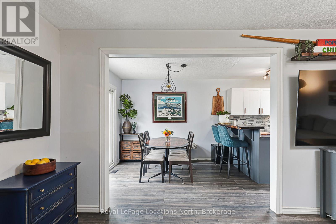
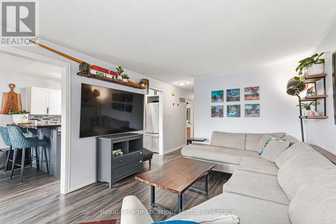
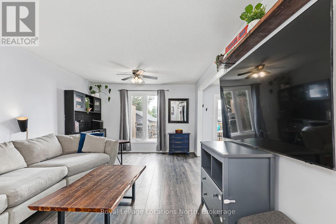
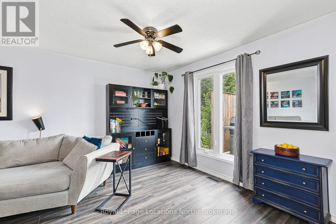
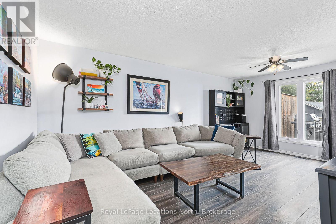
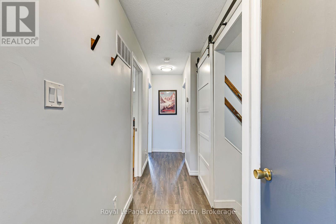
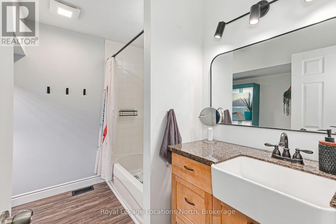
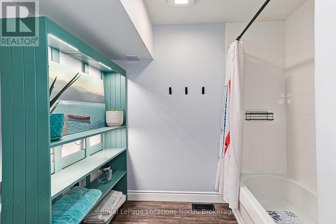
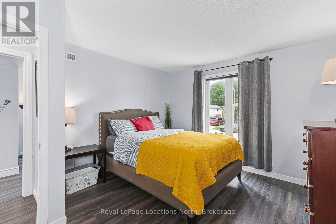
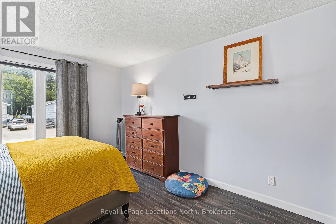
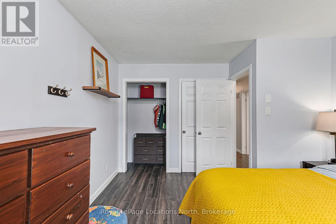
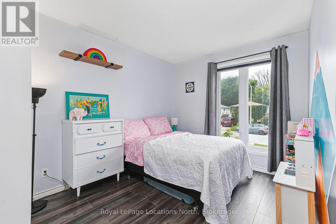
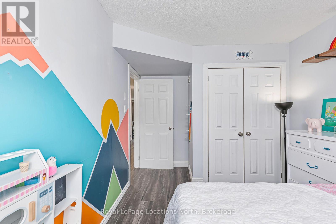
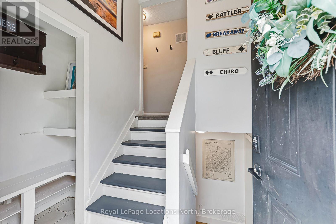
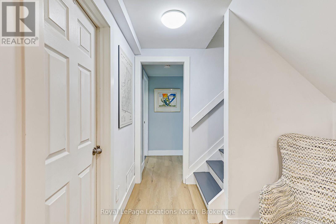
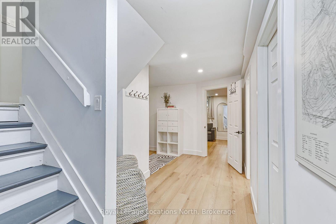
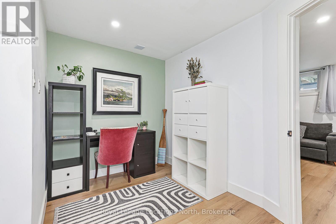
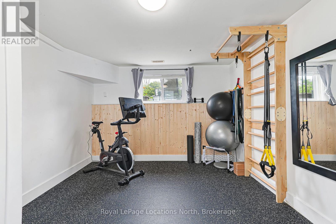
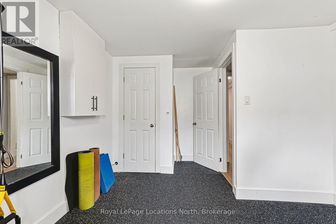
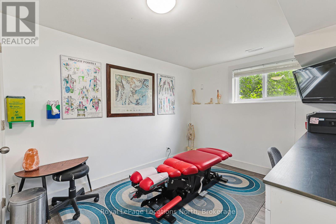
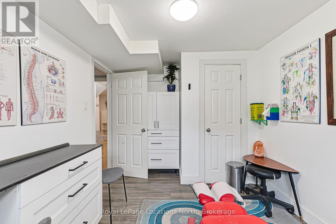
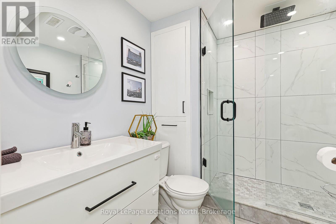
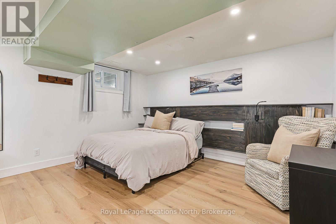
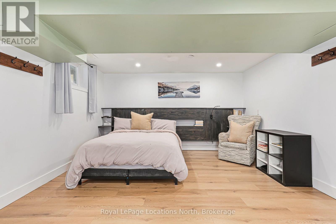
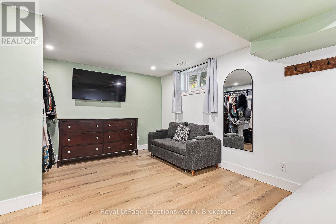
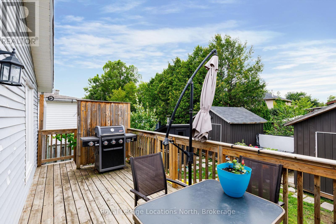
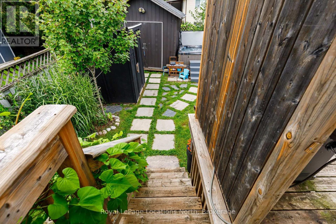
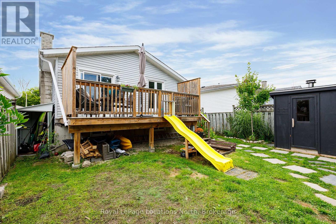
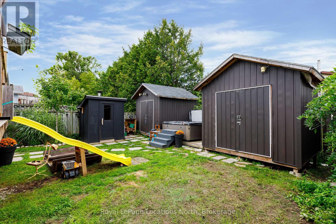
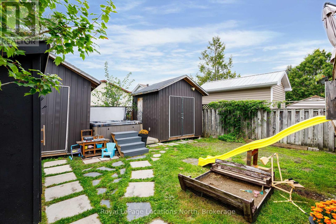
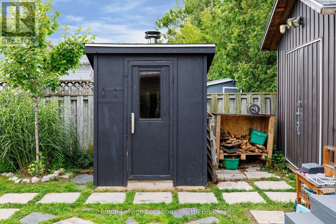
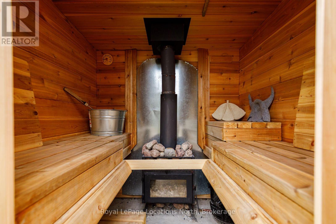
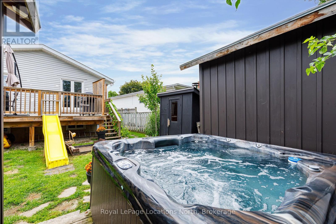
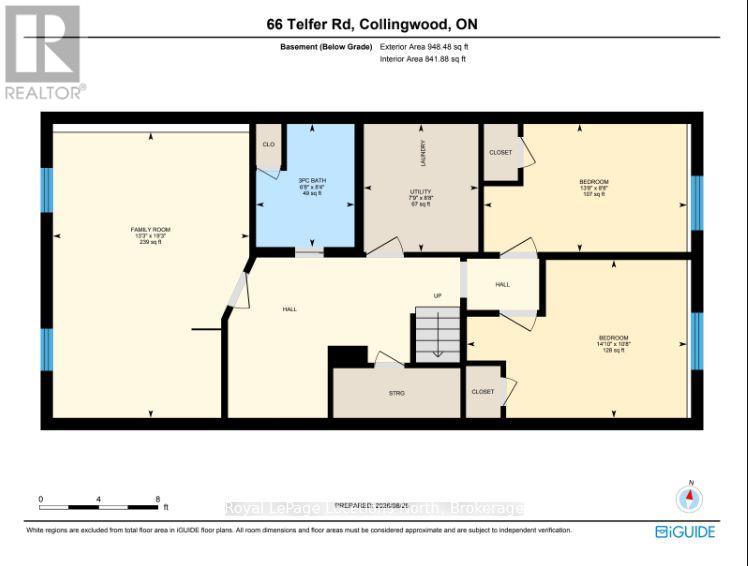
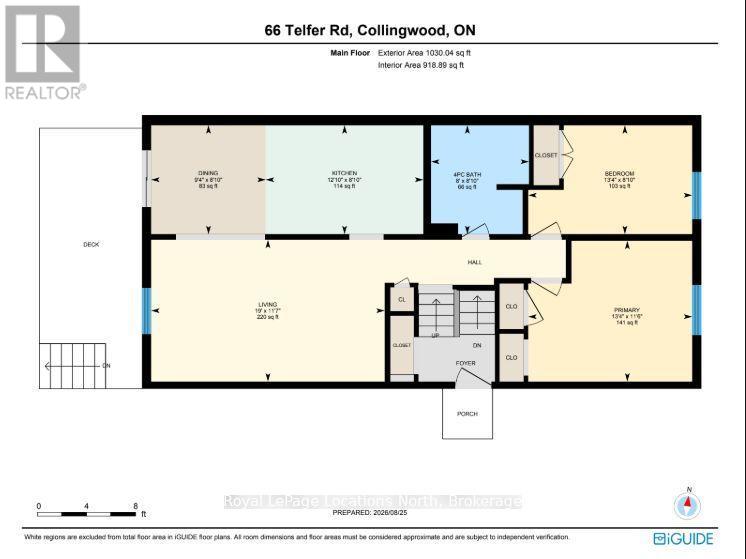
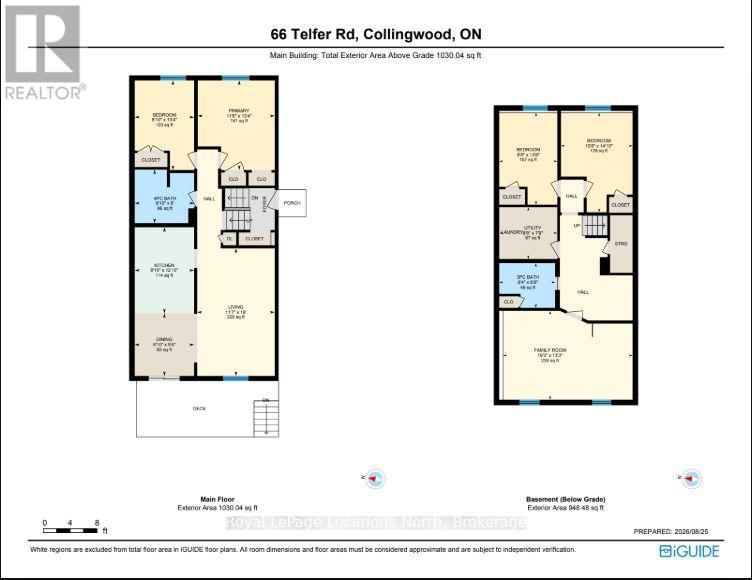
A versatile detached home offering 4 bedrooms, 2 full bathrooms, and finished living space across both levels in desirable west-end Collingwood. The main floor layout provides an eat-in kitchen with direct views of the backyard, two main-floor bedrooms, and a 4-piece bath. The fully finished lower level adds substantial functionality, featuring two more well-sized bedrooms, a second full bath, and a large recreation room suited for multi-generational living, guests, or a media room. Complete with natural gas heating, central A/C, and driveway parking for three vehicles. Step out your front door and onto Collingwood's trails, with parks, schools, downtown amenities, and year-round recreation just minutes away. An excellent opportunity for first-time buyers, downsizers, or weekenders seeking detached living in town. (id:43681)
房源概要
| MLS® Number | S13718016 |
| 房源类型 | 民宅 |
| 社区名字 | Collingwood |
| 设备类型 | 热水器 |
| 特征 | 无地毯 |
| 总车位 | 3 |
| 租赁设备类型 | 热水器 |
详 情
| 浴室 | 2 |
| 地上卧房 | 4 |
| 总卧房 | 4 |
| 家电类 | 洗碗机, 烘干机, 微波炉, 炉子, 洗衣机, 冰箱 |
| 建筑风格 | Raised Bungalow |
| 地下室进展 | 已装修 |
| 地下室类型 | 全完工 |
| 施工种类 | 独立屋 |
| 空调 | 中央空调 |
| 外墙 | 砖, 乙烯基壁板 |
| 地基类型 | 混凝土浇筑 |
| 供暖方式 | 天然气 |
| 供暖类型 | 压力热风 |
| 储存空间 | 1 |
| 内部尺寸 | 700 - 1100 Sqft |
| 类型 | 独立屋 |
| 设备间 | 市政供水 |
车 位
| 没有车库 |
土地
| 英亩数 | 无 |
| 污水道 | Sanitary Sewer |
| 土地深度 | 107 Ft ,8 In |
| 土地宽度 | 34 Ft ,9 In |
| 不规则大小 | 34.8 X 107.7 Ft |
房 间
| 楼 层 | 类 型 | 长 度 | 宽 度 | 面 积 |
|---|---|---|---|---|
| 地下室 | 设备间 | 2.64 m | 2.36 m | 2.64 m x 2.36 m |
| 地下室 | 第三卧房 | 2.64 m | 4.17 m | 2.64 m x 4.17 m |
| 地下室 | Bedroom 4 | 3.25 m | 4.52 m | 3.25 m x 4.52 m |
| 地下室 | 浴室 | 2.54 m | 2.03 m | 2.54 m x 2.03 m |
| 地下室 | 家庭房 | 5.87 m | 4.04 m | 5.87 m x 4.04 m |
| 一楼 | 客厅 | 3.53 m | 5.79 m | 3.53 m x 5.79 m |
| 一楼 | 厨房 | 2.69 m | 3.91 m | 2.69 m x 3.91 m |
| 一楼 | 卧室 | 2.69 m | 4.06 m | 2.69 m x 4.06 m |
| 一楼 | 餐厅 | 2.69 m | 2.85 m | 2.69 m x 2.85 m |
| 一楼 | 主卧 | 3.51 m | 4.06 m | 3.51 m x 4.06 m |
| 一楼 | 浴室 | 2.69 m | 2.44 m | 2.69 m x 2.44 m |
https://www.realtor.ca/real-estate/30203888/66-telfer-road-collingwood-collingwood

The trademarks REALTOR®, REALTORS®, and the REALTOR® logo are controlled by The Canadian Real Estate Association (CREA) and identify real estate professionals who are members of CREA. The trademarks MLS®, Multiple Listing Service® and the associated logos are owned by The Canadian Real Estate Association (CREA) and identify the quality of services provided by real estate professionals who are members of CREA. The trademark DDF® is owned by The Canadian Real Estate Association (CREA) and identifies CREA's Data Distribution Facility (DDF®)
Muskoka Haliburton Orillia – The Lakelands Association of REALTORS®
Royal LePage Locations North
October 30 2026 08:58:35
