
66 Summercrest Drive Unit# 3 Hamilton, Ontario L8K 6G6


$569,888管理费,Insurance, Water, Parking
$440 每月
管理费,Insurance, Water, Parking
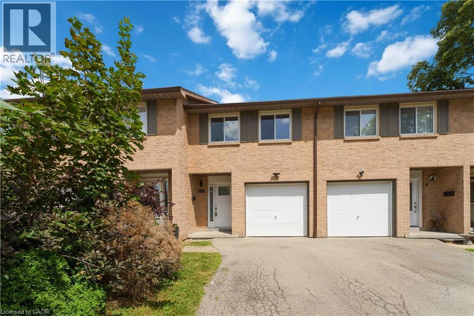
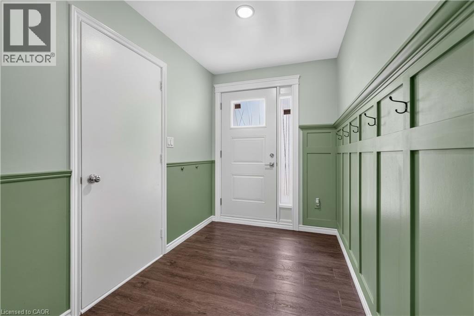
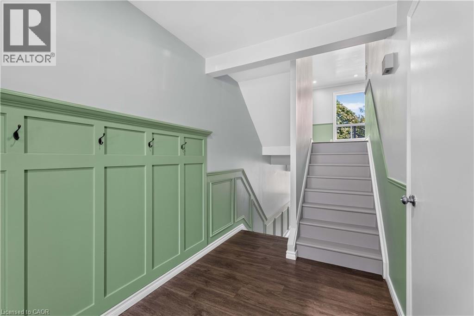
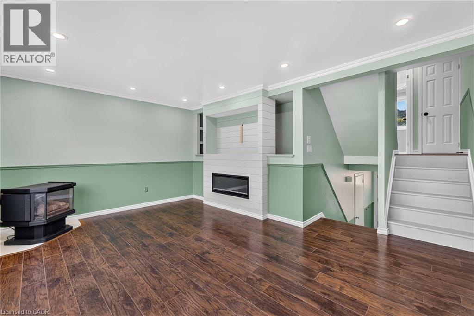
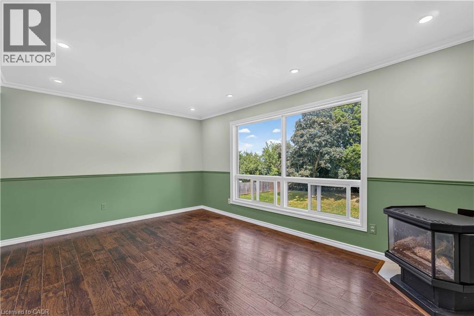
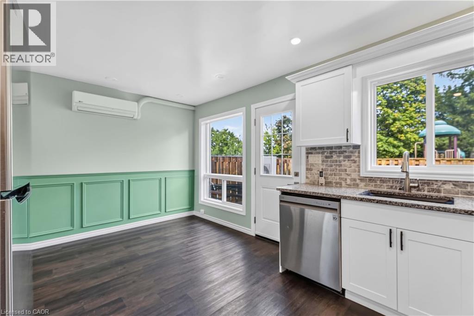
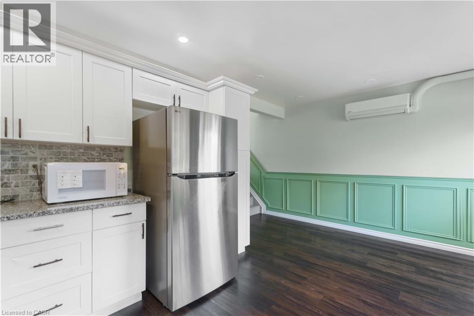
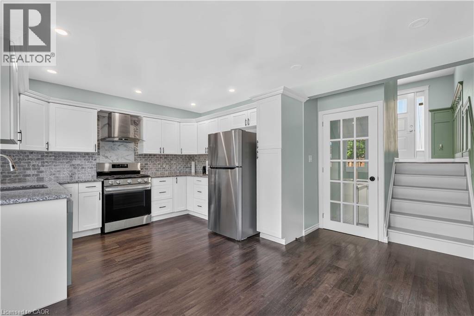
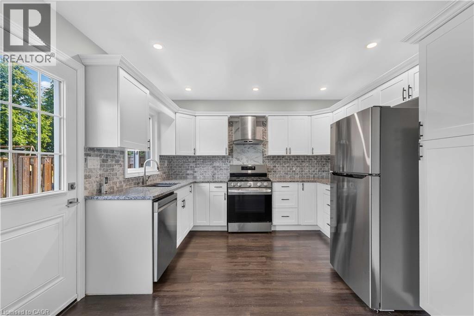
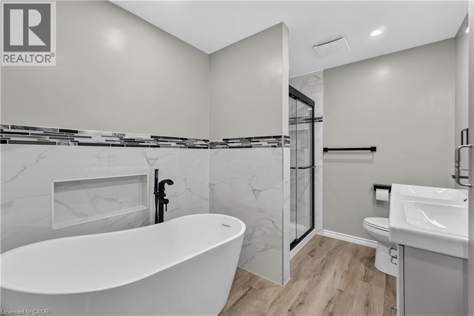
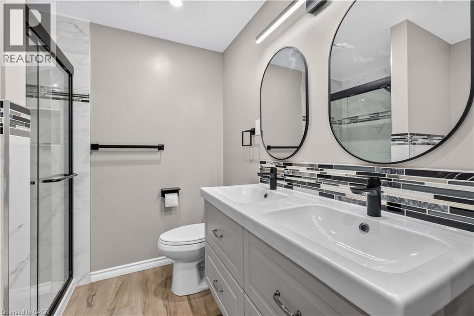
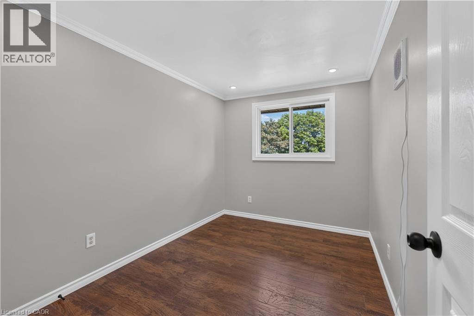
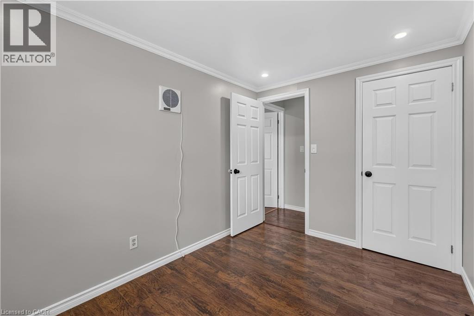
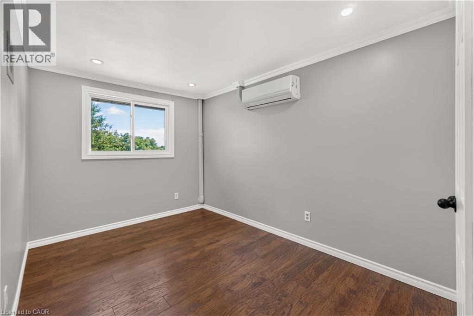
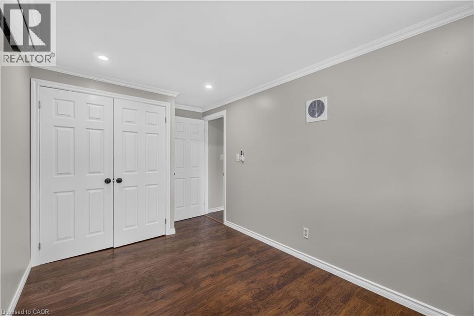
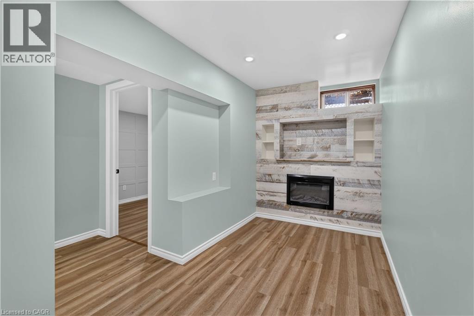
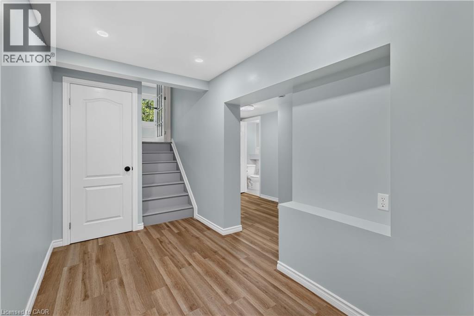
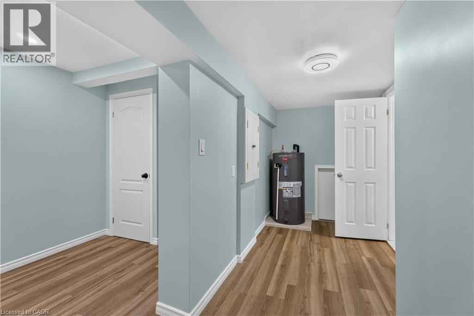
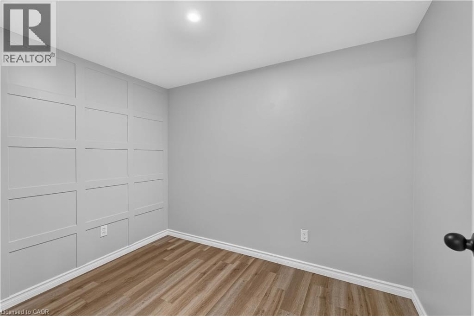
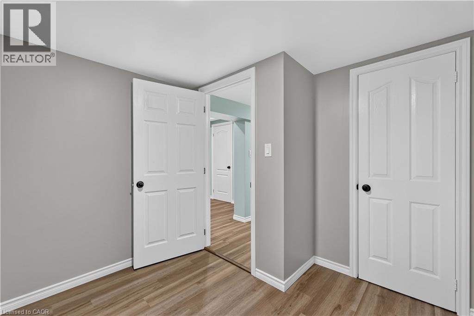
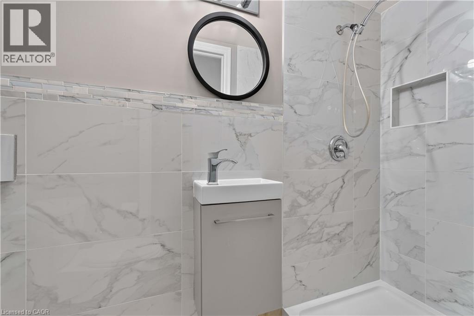
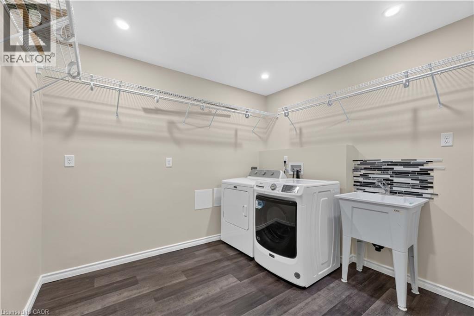
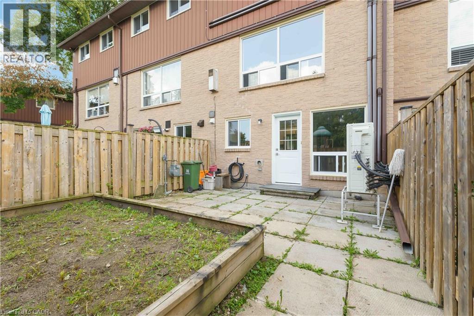
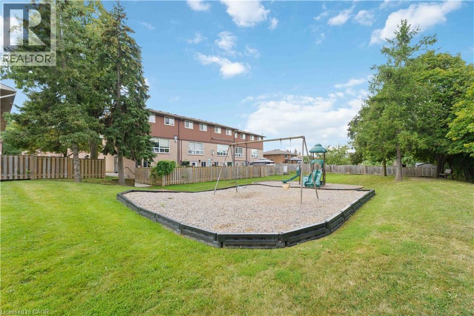
$440 每月Welcome to this charming 3-bedroom, 2-bathroom home in a desirable, family-friendly neighbourhood. From the moment you step inside, you’ll appreciate the bright, inviting atmosphere and thoughtful updates throughout. The foyer features elegant wainscoting and opens to a spacious living room with pot lights and stylish built-in features, an inviting space for both everyday living and entertaining. The modern kitchen is sure to impress with sleek granite countertops, a contemporary backsplash and quality appliances, including a gas stove. The beautifully renovated 5-piece bathroom offers a relaxing retreat with double vanity, soaker tub and separate walk-in shower, complemented by attractive tile finishes. Extensive updates have been completed within the past five years, including the kitchen, both bathrooms, flooring, electrical panel, select windows and exterior doors, heat pumps and an owned hot water tank. Freshly painted and meticulously maintained, this home is ready for you to move in and enjoy. The private, fully fenced backyard overlooks a peaceful parkette, creating a wonderful outdoor space to relax, entertain or enjoy the surrounding greenery. Ideally located close to parks, walking trails, schools and major highways, everything you need is within easy reach. A wonderful opportunity for first-time buyers, families, downsizers or anyone looking for a stylish home with minimal upkeep. (id:43681)
Open House
现在这个房屋大家可以去Open House参观了!
2:00 pm
结束于:4:00 pm
房源概要
| MLS® Number | 40856495 |
| 房源类型 | 民宅 |
| 附近的便利设施 | 公园, 公共交通 |
| 特征 | Cul-de-sac, Southern Exposure, Conservation/green Belt |
| 总车位 | 3 |
详 情
| 浴室 | 2 |
| 地上卧房 | 3 |
| 地下卧室 | 1 |
| 总卧房 | 4 |
| 家电类 | 烘干机, 微波炉, 冰箱, Gas 炉子(s) |
| 地下室进展 | 已装修 |
| 地下室类型 | 全完工 |
| 施工日期 | 1977 |
| 施工种类 | 附加的 |
| 空调 | Ductless |
| 外墙 | 砖 |
| 壁炉燃料 | 电 |
| 壁炉 | 有 |
| Fireplace Total | 2 |
| 壁炉类型 | 其他-见备注 |
| 供暖类型 | Heat Pump |
| 储存空间 | 3 |
| 内部尺寸 | 1175 Sqft |
| 类型 | 联排别墅 |
| 设备间 | 市政供水 |
车 位
| 附加车库 | |
| 访客停车位 |
土地
| 入口类型 | Highway Access |
| 英亩数 | 无 |
| 土地便利设施 | 公园, 公共交通 |
| 污水道 | 城市污水处理系统 |
| 规划描述 | De |
房 间
| 楼 层 | 类 型 | 长 度 | 宽 度 | 面 积 |
|---|---|---|---|---|
| 二楼 | 5pc Bathroom | Measurements not available | ||
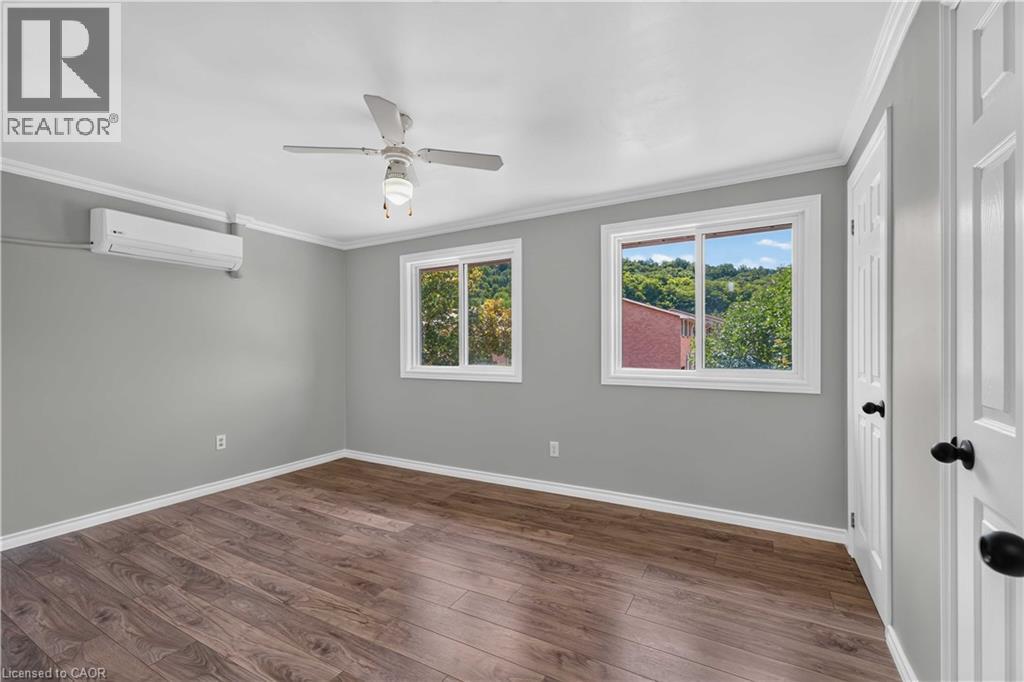
| 二楼 | 主卧 | 14'3'' x 10'3'' | ||
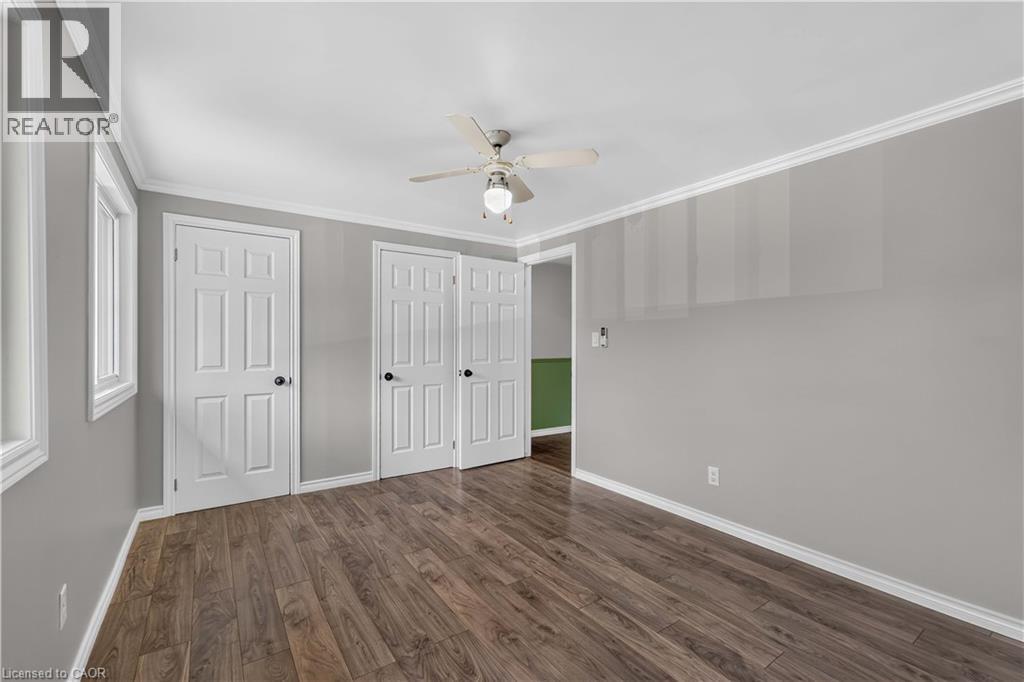
| 三楼 | 卧室 | 11'0'' x 8'0'' | ||
| 三楼 | 卧室 | 12'0'' x 8'2'' | ||
| 地下室 | 娱乐室 | 11'0'' x 9'5'' | ||
| 地下室 | 卧室 | 12'0'' x 6'2'' | ||
| 地下室 | 三件套卫生间 | Measurements not available | ||
| 一楼 | 厨房 | 15'6'' x 11'4'' | ||
| 一楼 | 客厅 | 16'6'' x 11'3'' |
https://www.realtor.ca/real-estate/30174372/66-summercrest-drive-unit-3-hamilton

The trademarks REALTOR®, REALTORS®, and the REALTOR® logo are controlled by The Canadian Real Estate Association (CREA) and identify real estate professionals who are members of CREA. The trademarks MLS®, Multiple Listing Service® and the associated logos are owned by The Canadian Real Estate Association (CREA) and identify the quality of services provided by real estate professionals who are members of CREA. The trademark DDF® is owned by The Canadian Real Estate Association (CREA) and identifies CREA's Data Distribution Facility (DDF®)
REALTORS® Association of Hamilton-Burlington
Right At Home Realty
August 19 2026 06:08:35
