
66 Summercrest Drive Unit# 18 Hamilton, Ontario L8K 6G6


$2,950 Monthly
Water
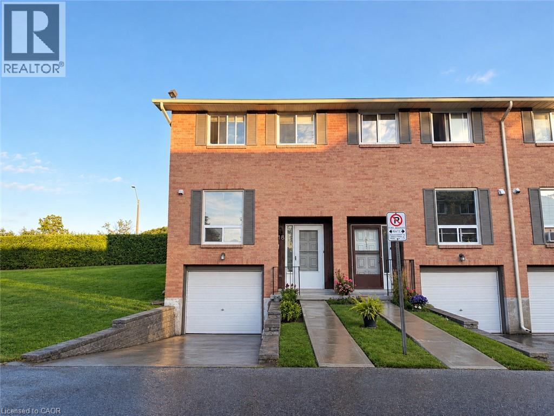
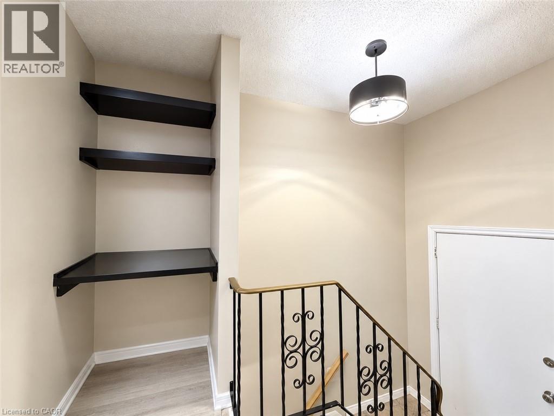
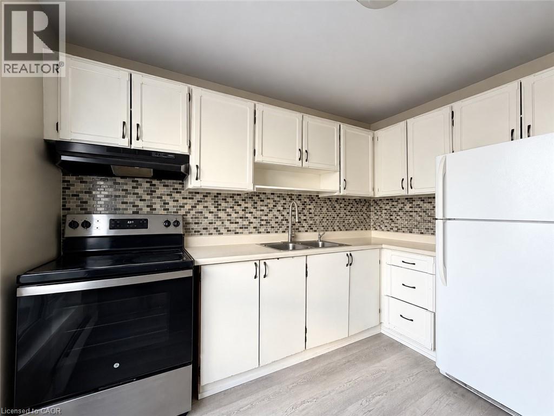
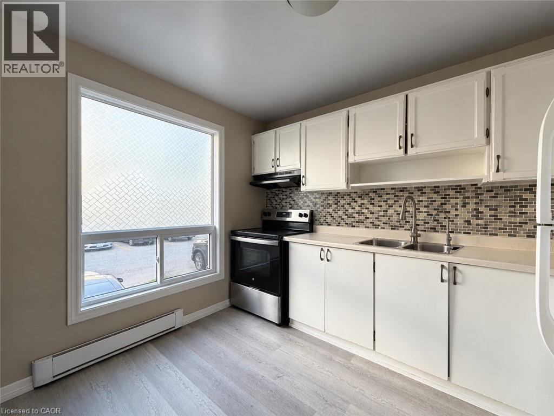
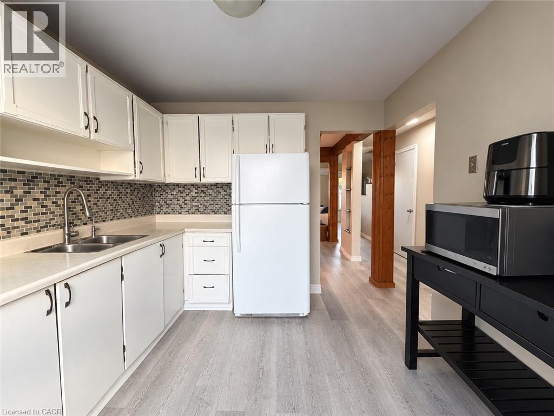
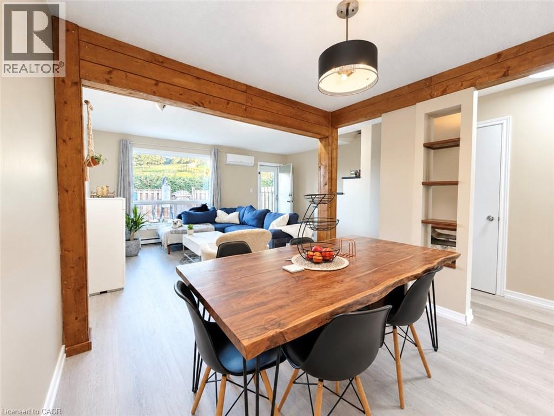
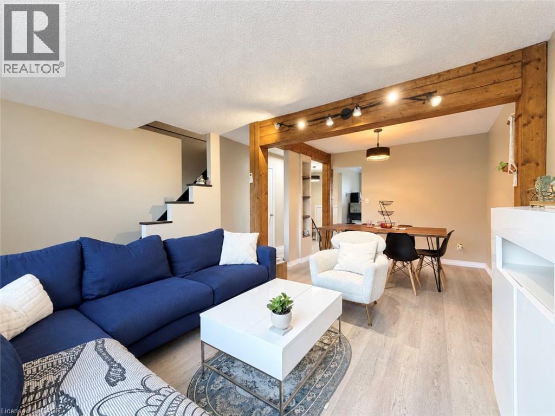
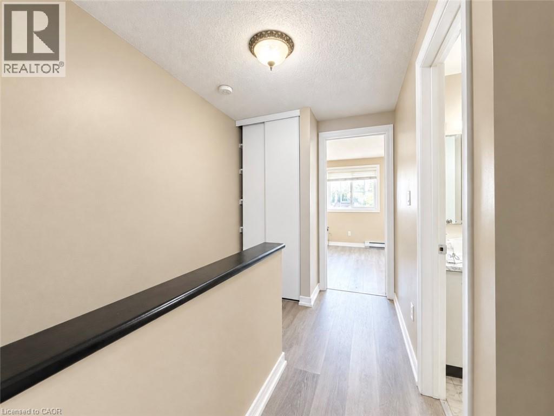
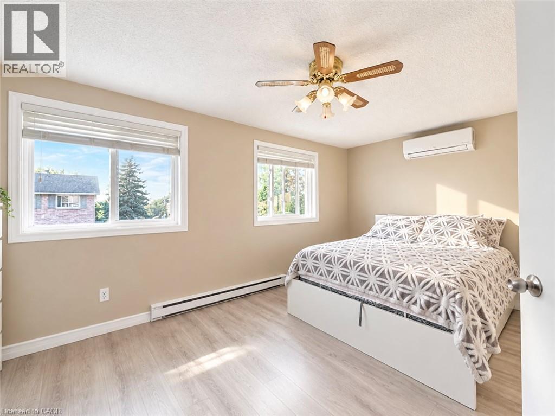
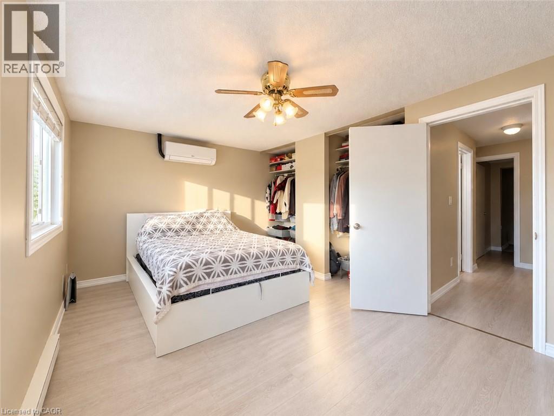
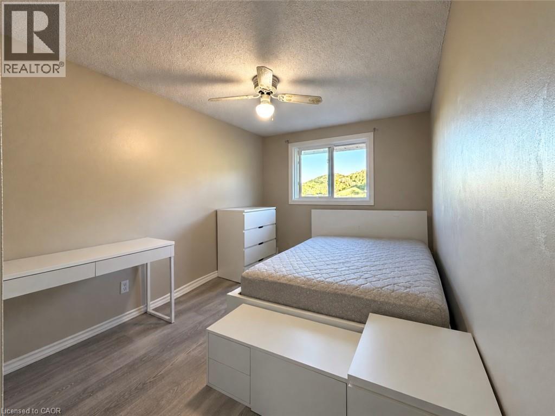
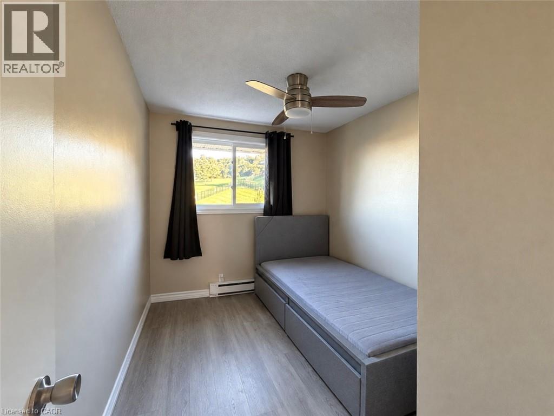
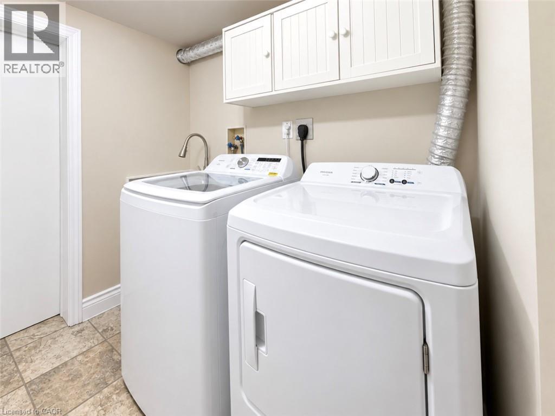
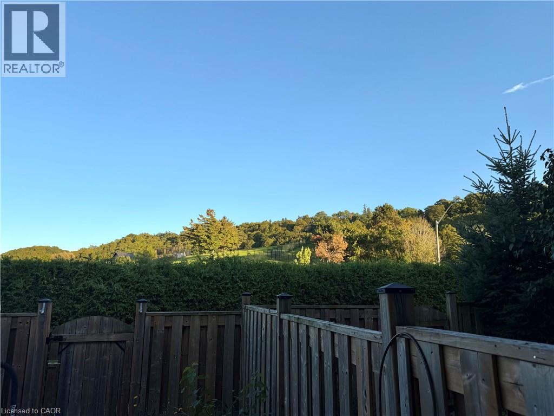
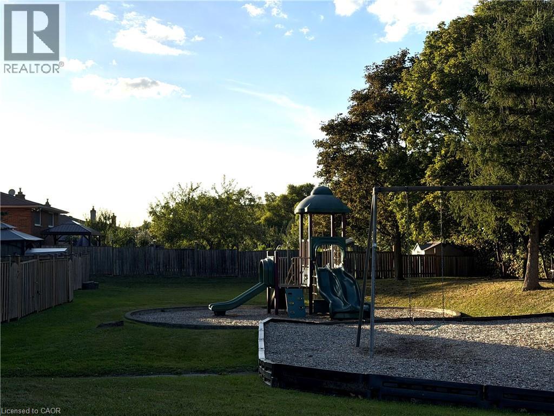
A bright and inviting end-unit townhouse in the stunning Greenhill Community. Offering comfortable carpet-free living with 3 bedrooms, 1.5 bathrooms, and in-unit laundry. This home features attached car garage, as well as ample visitors parking. The private and fully fenced back patio allows you to enjoy the most stunning views of the Niagara Escarpment, a perfect backdrop for your morning coffee or evening downtime. Ideally located close to everyday essentials like grocery, restaurants, highway access, parks and public transit. Water is included. A wonderful opportunity to call this family friendly neighbourhood home. (id:43681)
房源概要
| MLS® Number | 40865150 |
| 房源类型 | 民宅 |
| 附近的便利设施 | 公园, 游乐场, 公共交通 |
| 总车位 | 2 |
详 情
| 浴室 | 2 |
| 地上卧房 | 3 |
| 总卧房 | 3 |
| 家电类 | 烘干机, 冰箱, 炉子, 洗衣机, Hood 电扇, Garage Door Opener |
| 地下室进展 | 已装修 |
| 地下室类型 | 全完工 |
| 施工种类 | 附加的 |
| 外墙 | 砖 |
| 地基类型 | 混凝土浇筑 |
| 客人卫生间(不包含洗浴) | 1 |
| 供暖方式 | 电 |
| 供暖类型 | Baseboard Heaters |
| 储存空间 | 2 |
| 内部尺寸 | 1144 Sqft |
| 类型 | 联排别墅 |
| 设备间 | 市政供水 |
车 位
| 附加车库 |
土地
| 入口类型 | Highway Access |
| 英亩数 | 无 |
| 土地便利设施 | 公园, 游乐场, 公共交通 |
| 污水道 | 城市污水处理系统 |
| 规划描述 | De |
房 间
| 楼 层 | 类 型 | 长 度 | 宽 度 | 面 积 |
|---|---|---|---|---|
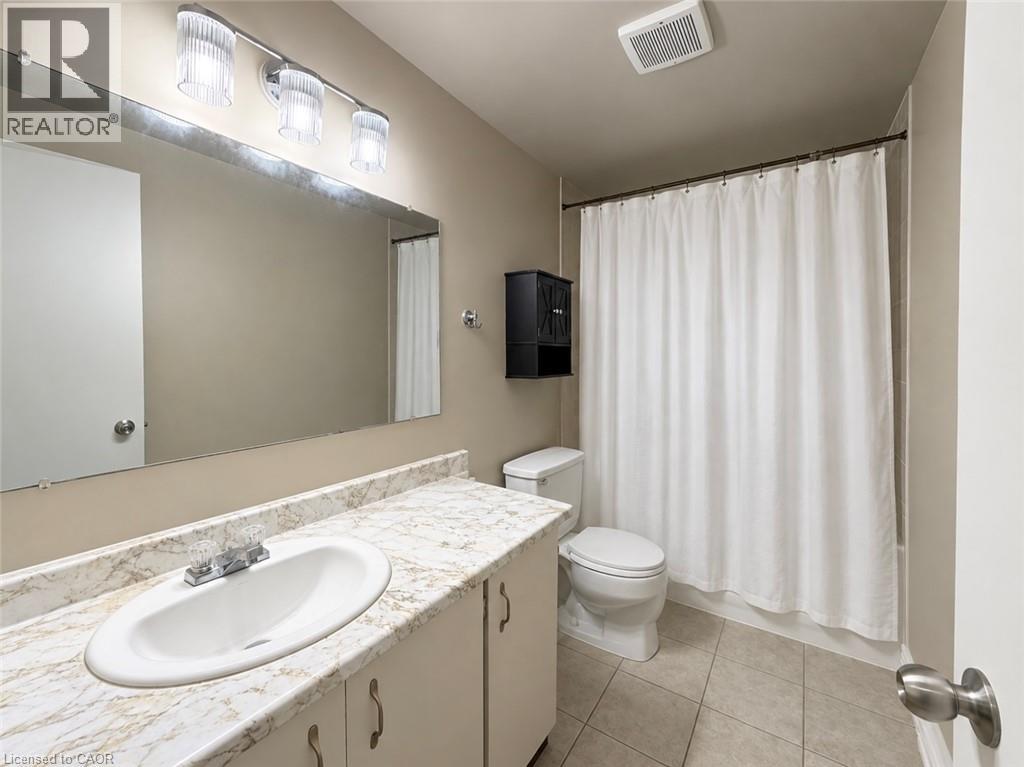
| 二楼 | 四件套浴室 | Measurements not available | ||
| 二楼 | 卧室 | 8'0'' x 8'0'' | ||
| 二楼 | 卧室 | 12'0'' x 8'0'' | ||
| 二楼 | 主卧 | 16'0'' x 10'0'' | ||
| 地下室 | 洗衣房 | Measurements not available | ||
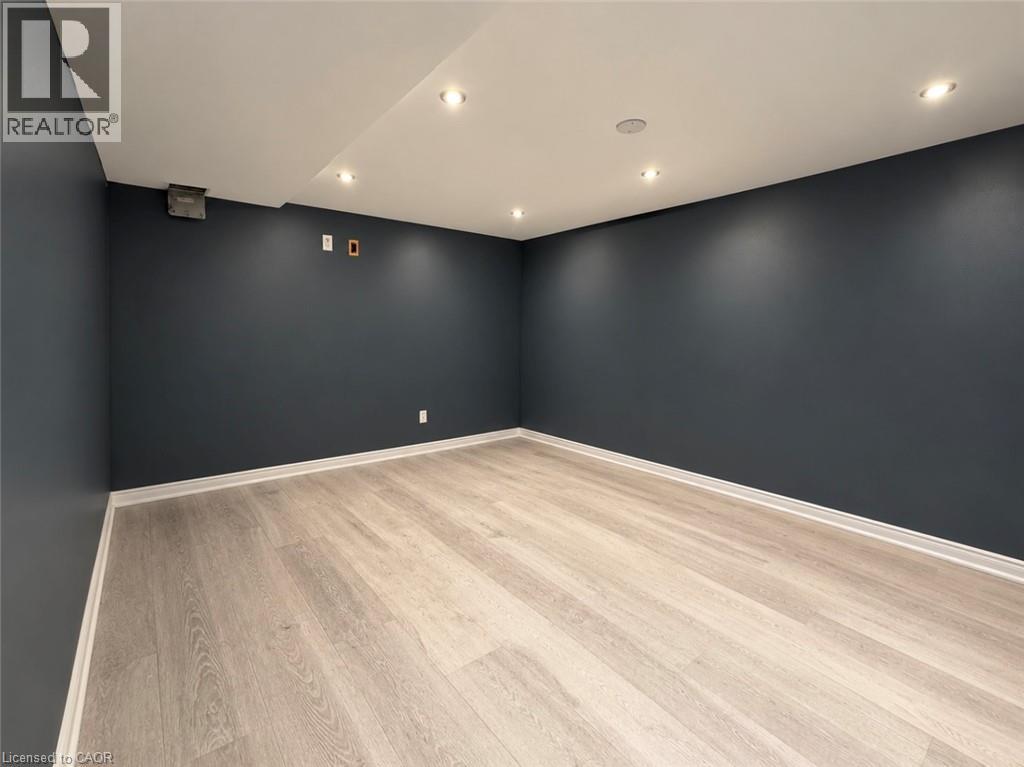
| 地下室 | 娱乐室 | 16'0'' x 11'0'' | ||
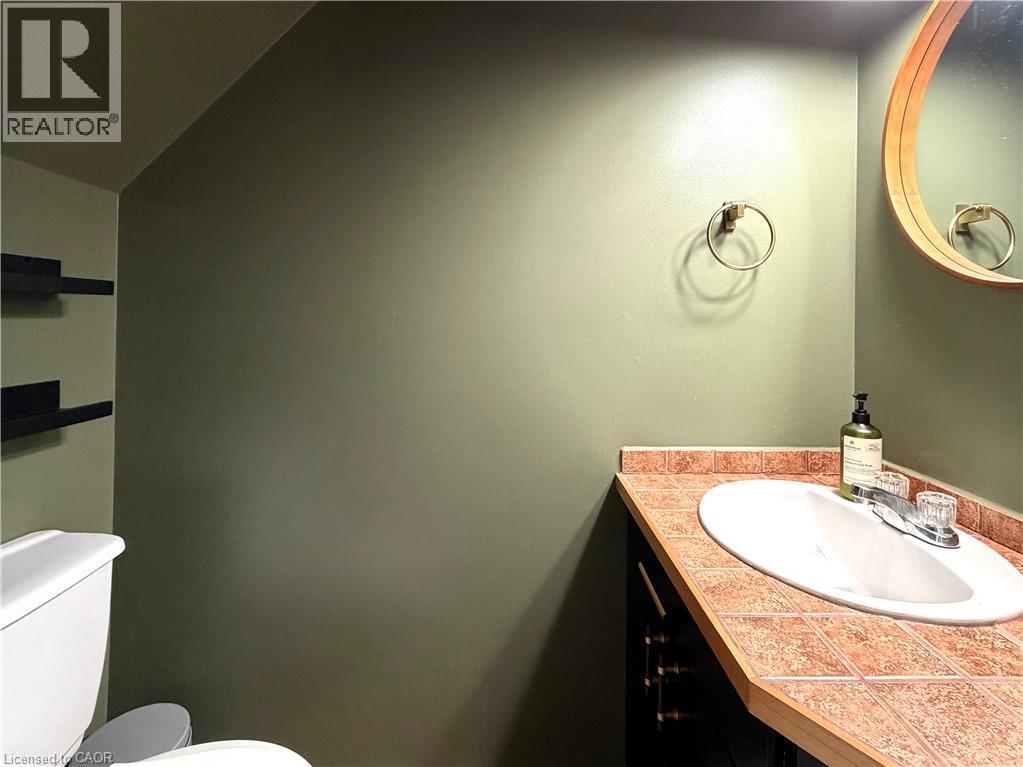
| 一楼 | 两件套卫生间 | Measurements not available | ||
| 一楼 | 客厅 | 16'0'' x 11'0'' | ||
| 一楼 | 餐厅 | 10'0'' x 9'0'' | ||
| 一楼 | 厨房 | 10'6'' x 10'0'' |
https://www.realtor.ca/real-estate/30309252/66-summercrest-drive-unit-18-hamilton

The trademarks REALTOR®, REALTORS®, and the REALTOR® logo are controlled by The Canadian Real Estate Association (CREA) and identify real estate professionals who are members of CREA. The trademarks MLS®, Multiple Listing Service® and the associated logos are owned by The Canadian Real Estate Association (CREA) and identify the quality of services provided by real estate professionals who are members of CREA. The trademark DDF® is owned by The Canadian Real Estate Association (CREA) and identifies CREA's Data Distribution Facility (DDF®)
REALTORS® Association of Hamilton-Burlington
Royal LePage Burloak Real Estate Services
September 21 2026 11:08:33
