
66 Summercrest Drive Unit# 14 Hamilton, Ontario L8K 6M6


$549,900管理费,Insurance, Water, Parking
$440 每月
管理费,Insurance, Water, Parking
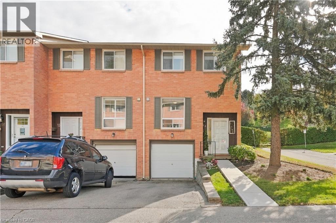
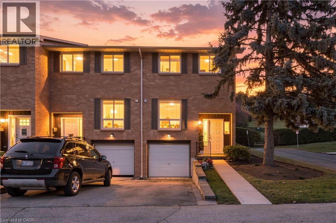
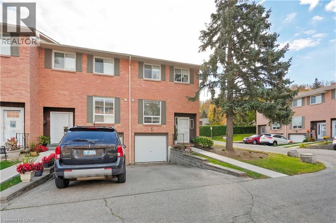
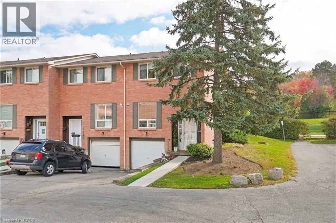
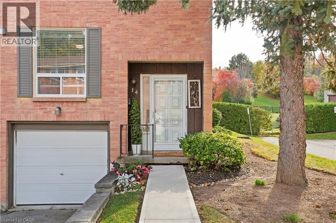
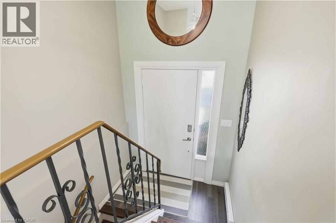
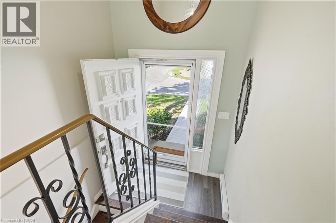
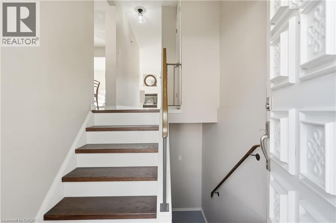
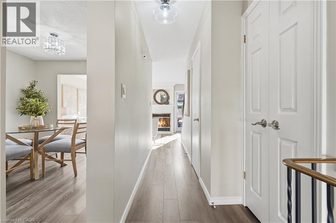
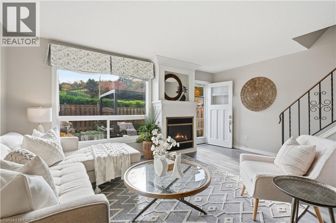
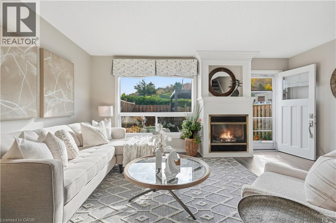
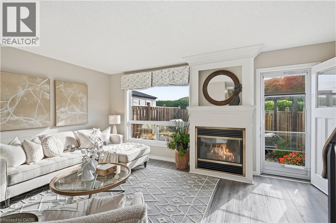
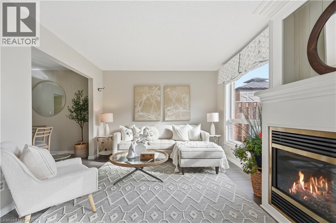
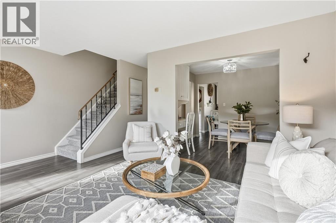
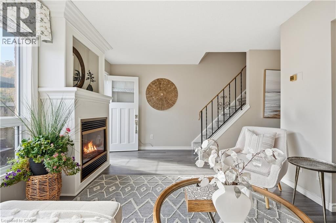
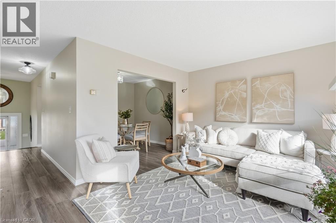
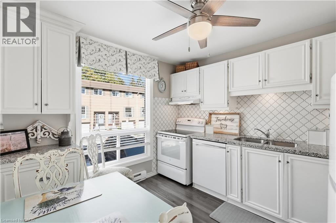
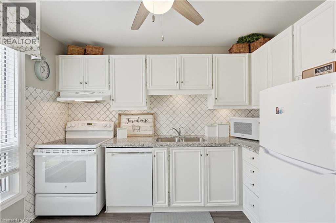
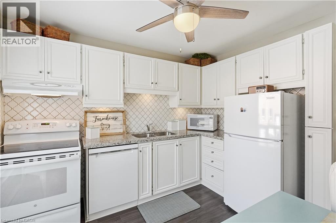
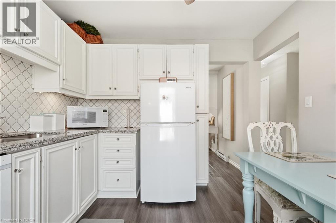
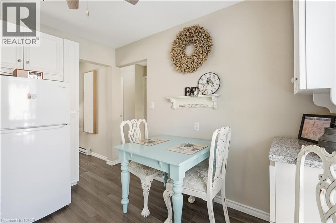
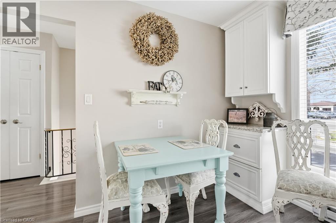
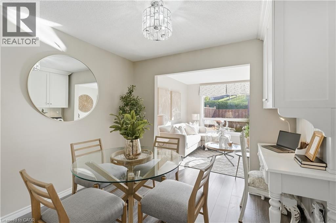
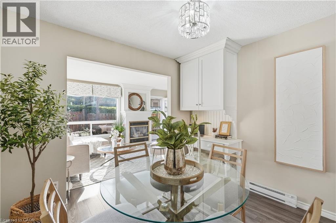
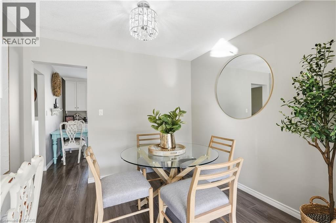
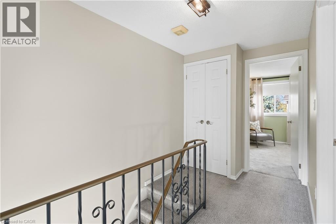
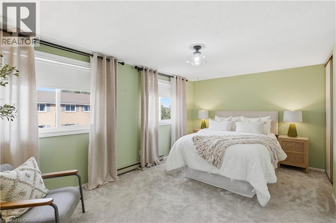
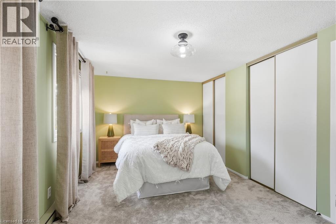
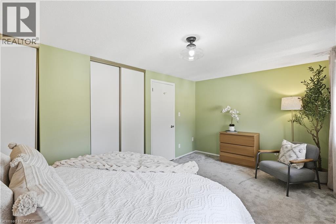
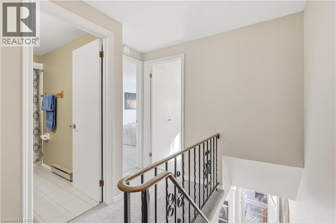
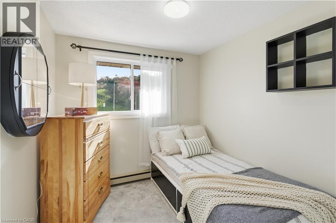
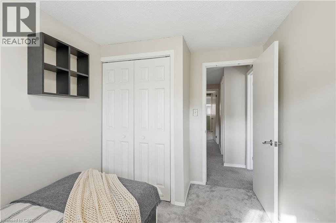
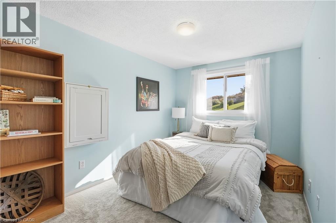
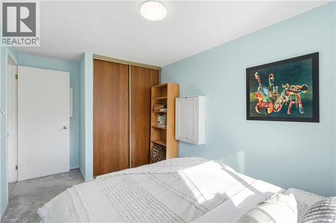
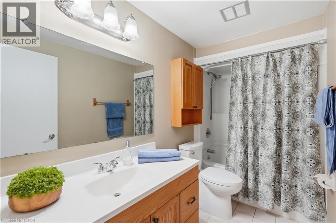
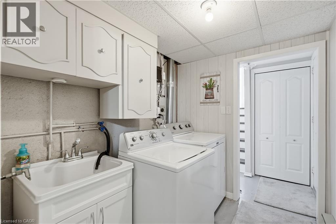
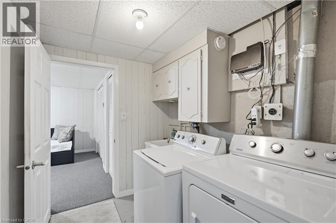
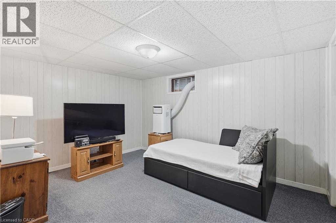
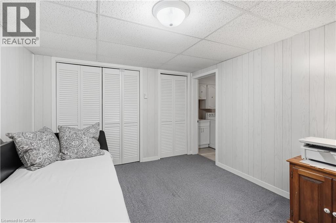
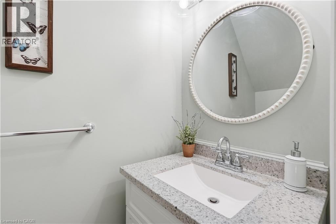
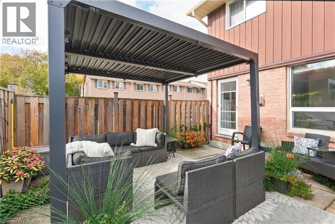
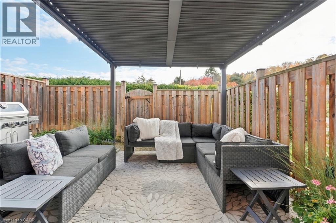
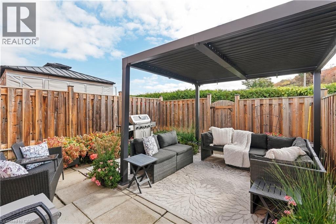
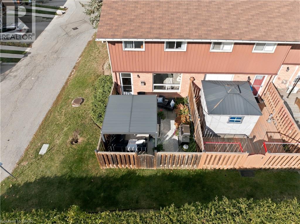
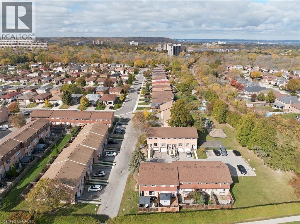
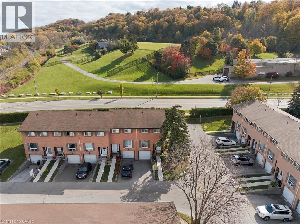
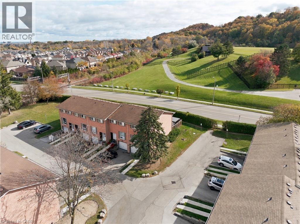
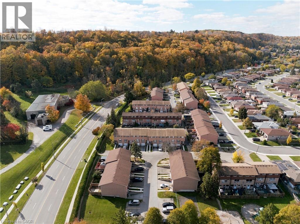
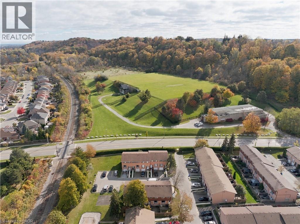
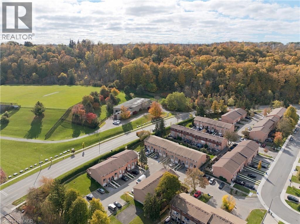
$440 每月Pretty and affordable living! 3 bed, 2 bath END UNIT townhouse in a sought after, family-friendly neighbourhood, tucked at the bottom of the breathtaking Escarpment. Bright, cozy and tasteful updates throughout. A modern white kitchen includes all appliances, fridge is just one year new. Main floor convenient powder room. Laundry and rec room/bonus room in the finished basement. All windows replaced by the Corp within the last year. Offering tasteful, neutral paint and finishes, this home is ready for you to move in, nothing to do here! Relax in the fully fenced backyard, under your gazebo - the surrounding treed Escarpment is the back yard to YOUR back yard! Conveniently located to parks, walking trails, schools and major highways - everything you need is close by. Easy living for first-time buyers, downsizers or anyone looking for an affordable home with exterior maintenance taken care of for you, in the lower Stoney Creek area. (id:43681)
房源概要
| MLS® Number | 40873836 |
| 房源类型 | 民宅 |
| 附近的便利设施 | 医院, 公园, 公共交通, 购物 |
| 设备类型 | 热水器 |
| 特征 | Conservation/green Belt |
| 总车位 | 2 |
| 租赁设备类型 | 热水器 |
详 情
| 浴室 | 2 |
| 地上卧房 | 3 |
| 地下卧室 | 1 |
| 总卧房 | 4 |
| 地下室进展 | 已装修 |
| 地下室类型 | Partial (finished) |
| 施工日期 | 1977 |
| 施工种类 | 附加的 |
| 空调 | Window Air Conditioner |
| 外墙 | 铝壁板 |
| 壁炉 | 有 |
| Fireplace Total | 1 |
| 客人卫生间(不包含洗浴) | 1 |
| 供暖方式 | 电 |
| 供暖类型 | Baseboard Heaters |
| 储存空间 | 2 |
| 内部尺寸 | 1123 Sqft |
| 类型 | 联排别墅 |
| 设备间 | 市政供水 |
车 位
| 附加车库 | |
| 访客停车位 |
土地
| 入口类型 | Road Access, Highway Nearby |
| 英亩数 | 无 |
| 土地便利设施 | 医院, 公园, 公共交通, 购物 |
| 污水道 | 城市污水处理系统 |
| 规划描述 | R3 |
房 间
| 楼 层 | 类 型 | 长 度 | 宽 度 | 面 积 |
|---|---|---|---|---|
| 二楼 | 主卧 | 16'9'' x 10'4'' | ||
| 二楼 | 卧室 | 8'0'' x 10'4'' | ||
| 二楼 | 卧室 | 8'5'' x 13'10'' | ||
| 二楼 | 四件套浴室 | 10'0'' x 4'11'' | ||
| 地下室 | 设备间 | 2'8'' x 3'8'' | ||
| 地下室 | 洗衣房 | 6'2'' x 7'5'' | ||
| 地下室 | 卧室 | 13'2'' x 10'6'' | ||
| 一楼 | 客厅 | 16'8'' x 11'2'' | ||
| 一楼 | 厨房 | 9'11'' x 10'8'' | ||
| 一楼 | 餐厅 | 9'11'' x 9'2'' | ||
| 一楼 | 两件套卫生间 | 2'11'' x 5'11'' |
设备间
| 天然气 | 可用 |
https://www.realtor.ca/real-estate/30441720/66-summercrest-drive-unit-14-hamilton

The trademarks REALTOR®, REALTORS®, and the REALTOR® logo are controlled by The Canadian Real Estate Association (CREA) and identify real estate professionals who are members of CREA. The trademarks MLS®, Multiple Listing Service® and the associated logos are owned by The Canadian Real Estate Association (CREA) and identify the quality of services provided by real estate professionals who are members of CREA. The trademark DDF® is owned by The Canadian Real Estate Association (CREA) and identifies CREA's Data Distribution Facility (DDF®)
REALTORS® Association of Hamilton-Burlington
RE/MAX Escarpment Realty Inc.
October 24 2026 11:38:28
