
66 Sherman Avenue N Hamilton (Stipley), Ontario L8L 6M2


$399,900
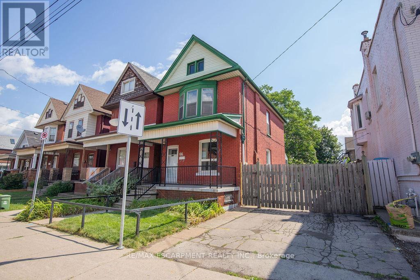
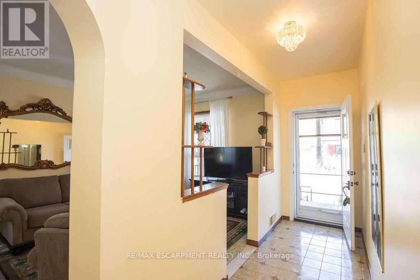
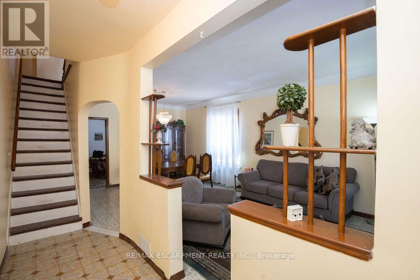
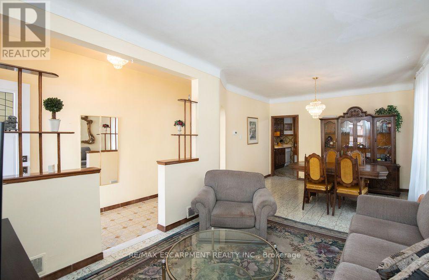
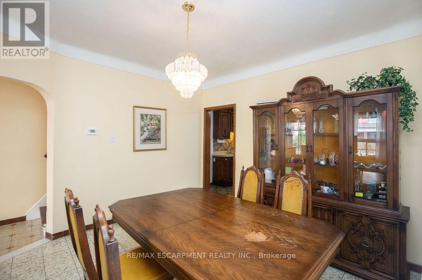
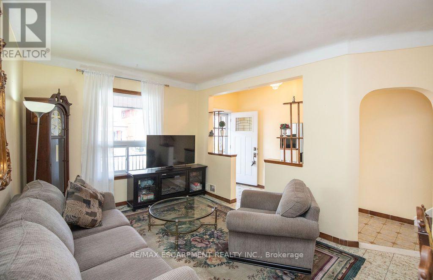
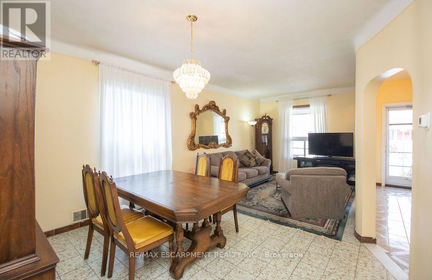
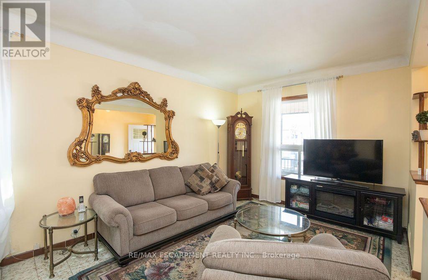
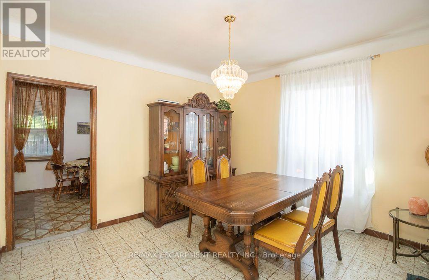
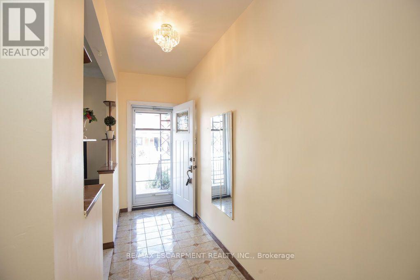
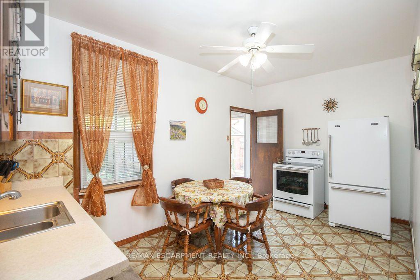
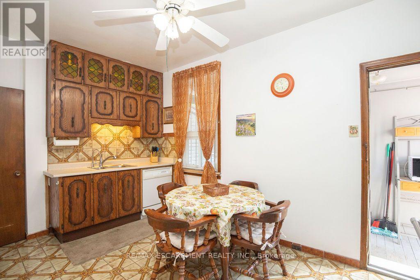
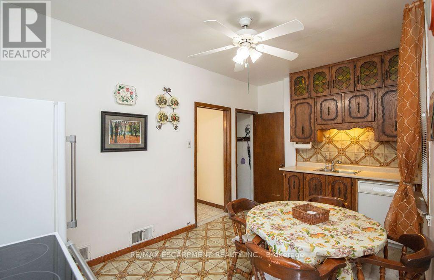
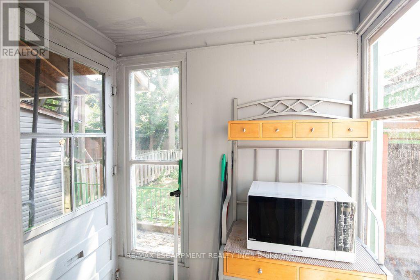
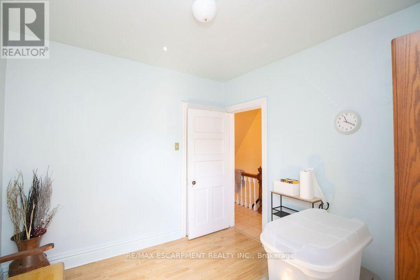
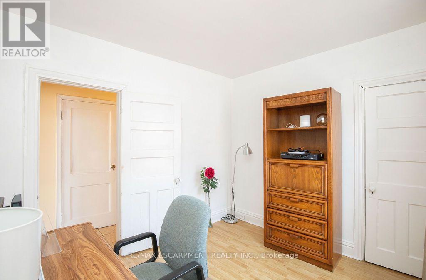
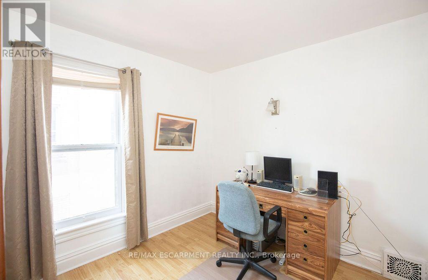
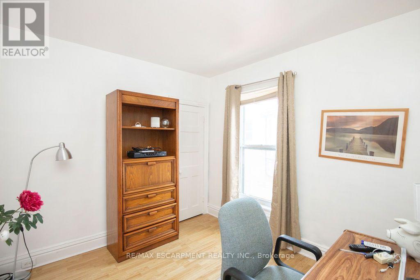
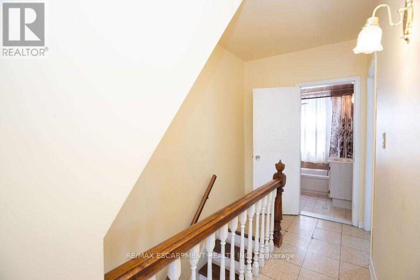
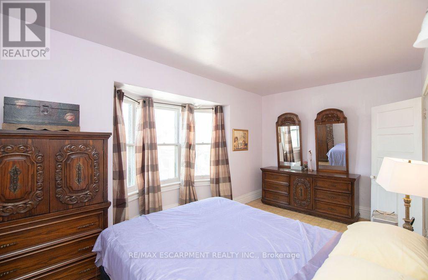
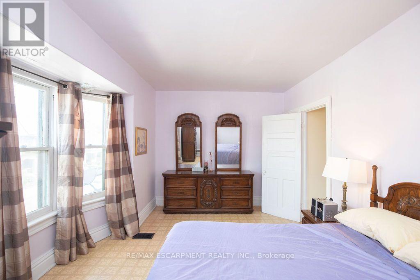
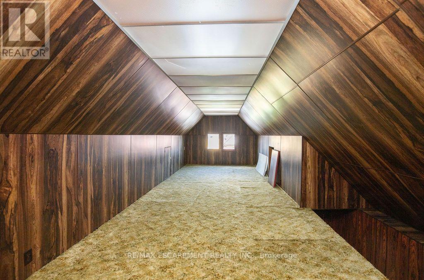
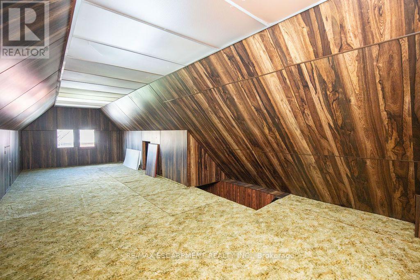
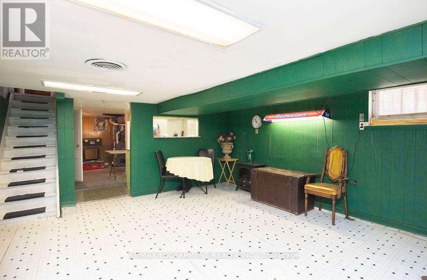
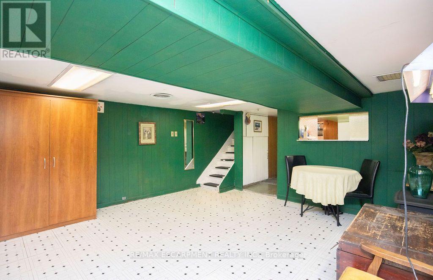
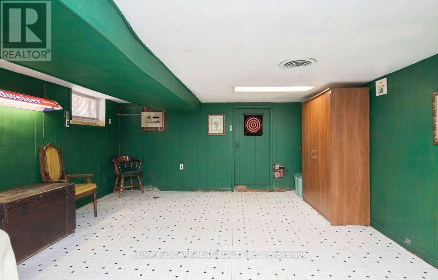
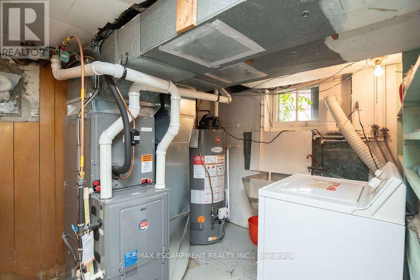
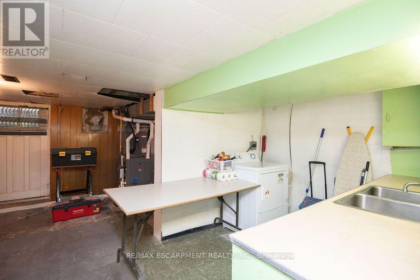
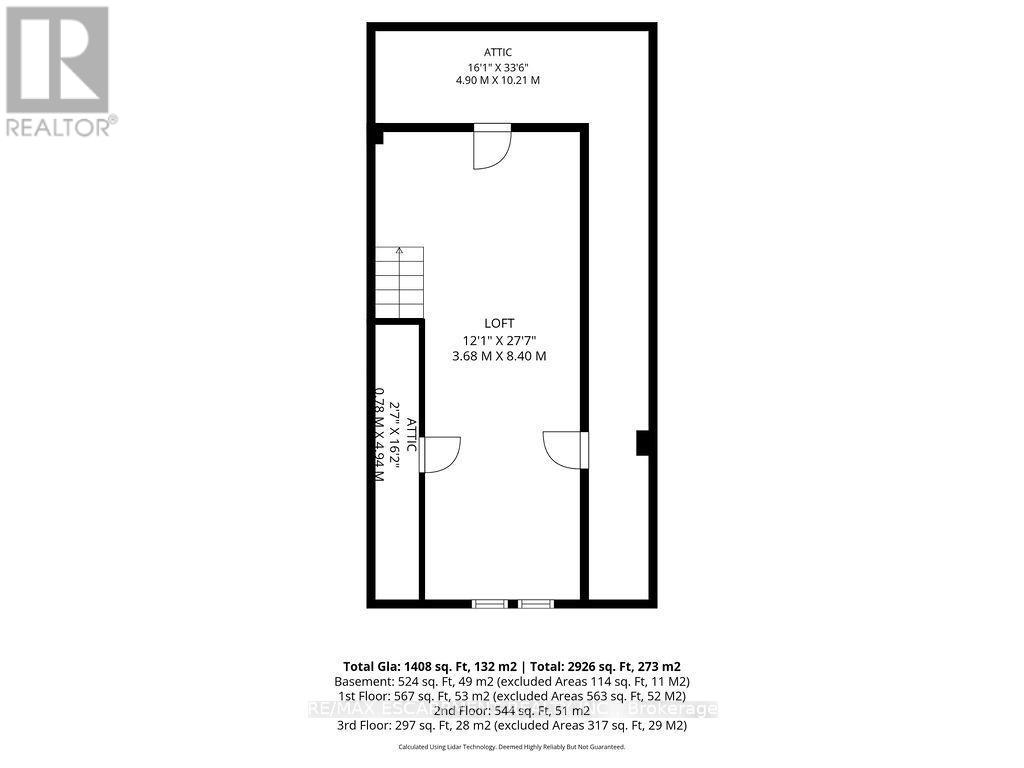
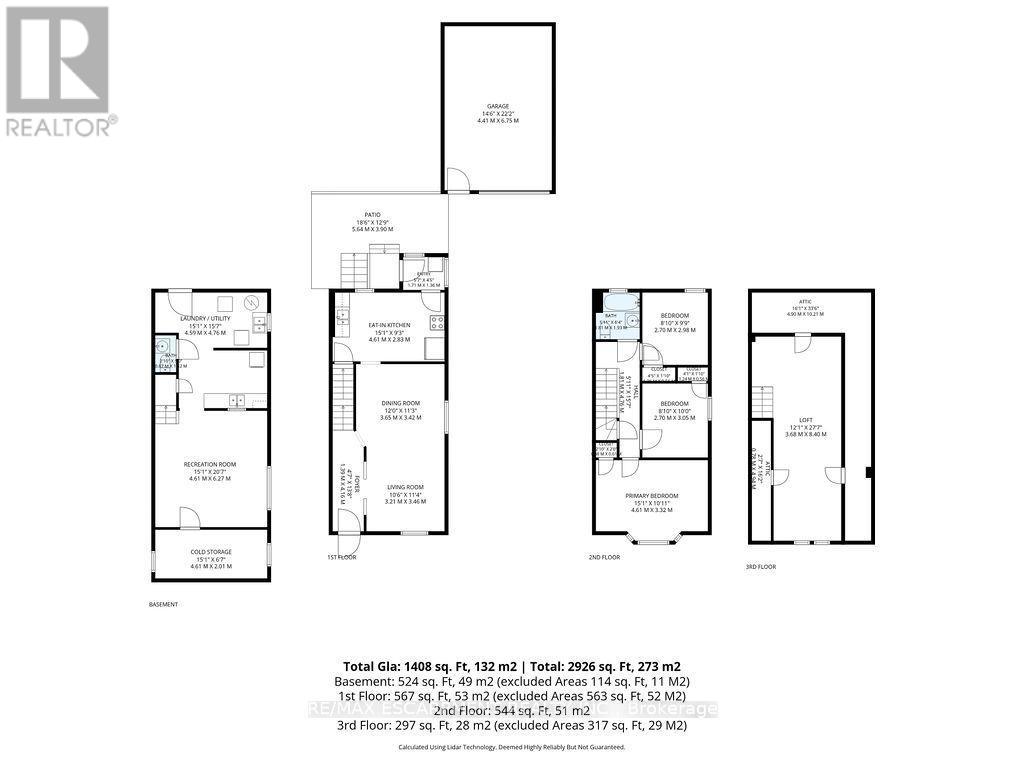
For the first time in 50 years, 66 Sherman Avenue N is being offered for sale-a rare opportunity to own a piece of Hamilton history. Built in 1912, this charming 2.5-storey brick home offers the character and craftsmanship of its era, combined with a layout that provides plenty of space for today's lifestyle. The second floor features three bedrooms, while the finished attic offers a bonus loft space-ideal for a home office, studio, reading area, or additional living space. The property also features a private side driveway with parking for up to three vehicles. The basement includes a separate entrance through the rear walk-up, offering excellent potential for additional living space, a workshop, storage, or future possibilities. Location is truly a highlight. Situated within the vibrant Barton Street Village area and close to Tim Hortons Stadium, the Recreation Centre, and St. Ann's Parish, this home puts everyday conveniences and amenities close at hand. Enjoy the benefits of a neighbourhood where many destinations are accessible on foot, while remaining well connected to everything Hamilton has to offer. After five decades with the same ownership, 66 Sherman Avenue N represents a rare opportunity to bring new life to a historic Hamilton home in an established and highly convenient neighbourhood. Most recent updates include: furnace, AC and roof. A home with history, space, parking, and potential-ready for its next chapter. NOTE: new windows and back door being installed the first week of December. (id:43681)
房源概要
| MLS® Number | X14176660 |
| 房源类型 | 民宅 |
| 社区名字 | Stipley |
| 附近的便利设施 | 医院, 公园, 礼拜场所, 公共交通 |
| 特征 | Irregular Lot Size |
| 总车位 | 3 |
详 情
| 浴室 | 2 |
| 地上卧房 | 3 |
| 总卧房 | 3 |
| Age | 100+ Years |
| 地下室功能 | Separate Entrance, Walk-up |
| 地下室类型 | N/a, N/a |
| 施工种类 | 独立屋 |
| 空调 | 中央空调 |
| 外墙 | 砖 |
| 地基类型 | Unknown |
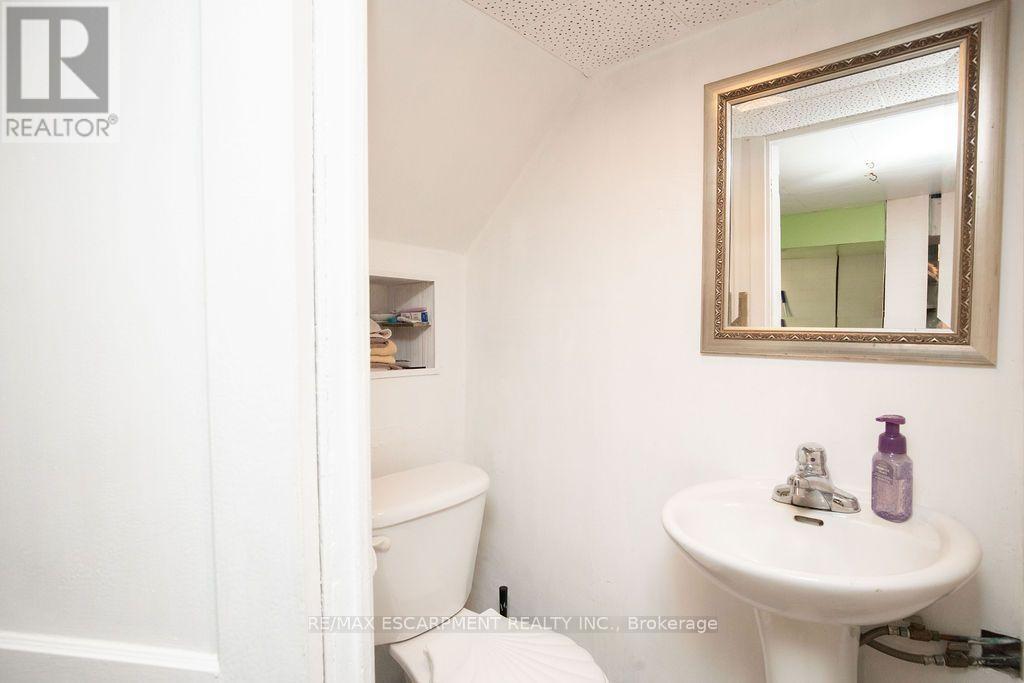
| 客人卫生间(不包含洗浴) | 1 |
| 供暖方式 | 天然气 |
| 供暖类型 | 压力热风 |
| 储存空间 | 3 |
| 内部尺寸 | 1100 - 1500 Sqft |
| 类型 | 独立屋 |
| 设备间 | 市政供水 |
车 位
| 没有车库 |
土地
| 英亩数 | 无 |
| 围栏类型 | Fenced Yard |
| 土地便利设施 | 医院, 公园, 宗教场所, 公共交通 |
| 污水道 | Sanitary Sewer |
| 土地深度 | 79 Ft ,2 In |
| 土地宽度 | 34 Ft ,7 In |
| 不规则大小 | 34.6 X 79.2 Ft |
房 间
| 楼 层 | 类 型 | 长 度 | 宽 度 | 面 积 |
|---|---|---|---|---|
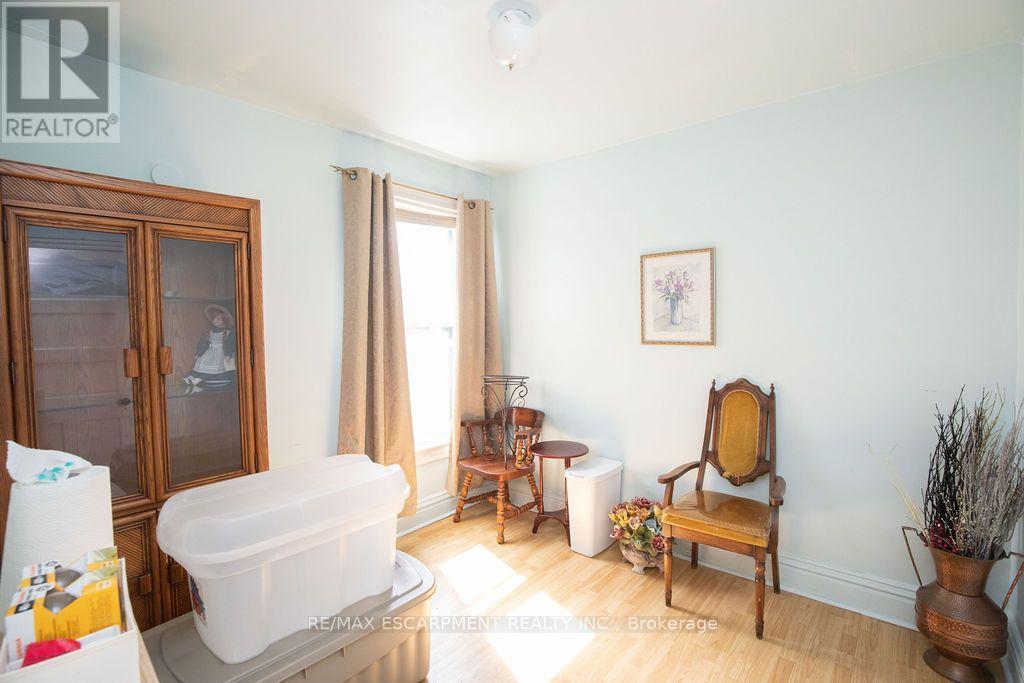
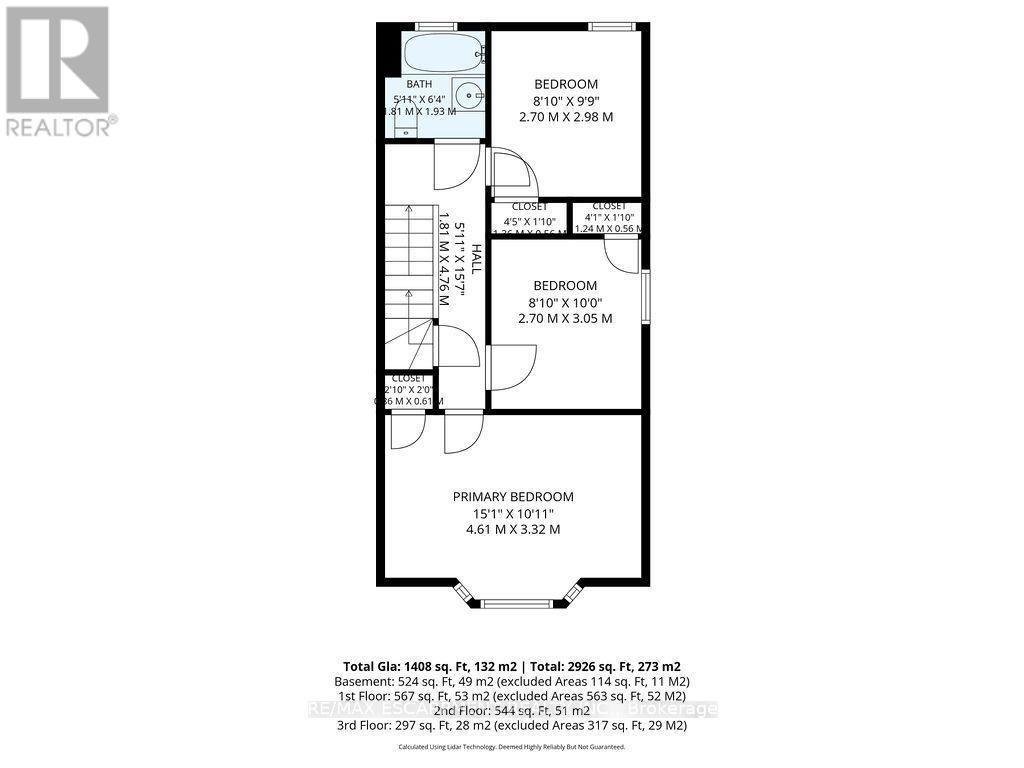
| 二楼 | 卧室 | 2.69 m | 2.97 m | 2.69 m x 2.97 m |
| 二楼 | 卧室 | 2.69 m | 3.05 m | 2.69 m x 3.05 m |
| 二楼 | 主卧 | 4.6 m | 3.33 m | 4.6 m x 3.33 m |
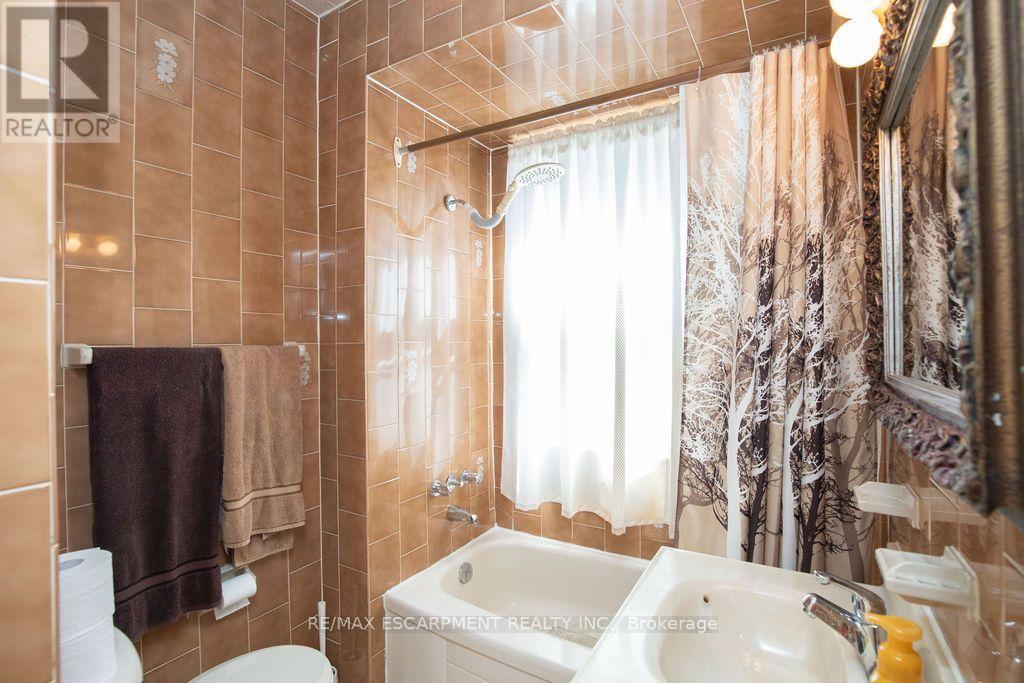
| 二楼 | 浴室 | Measurements not available | ||
| 三楼 | Loft | 8.41 m | 3.68 m | 8.41 m x 3.68 m |
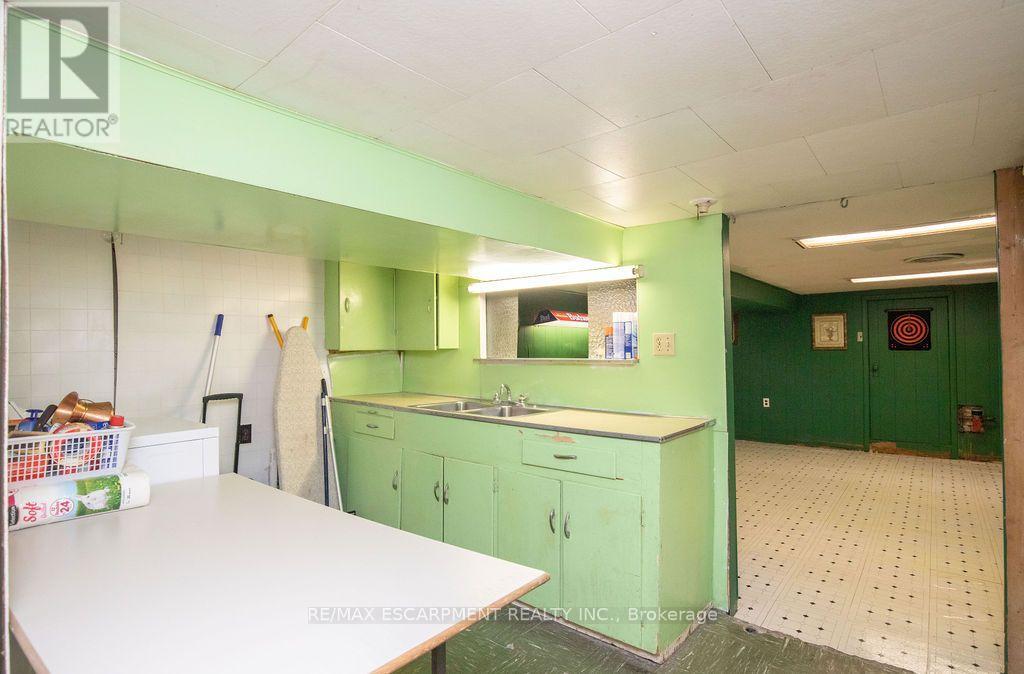
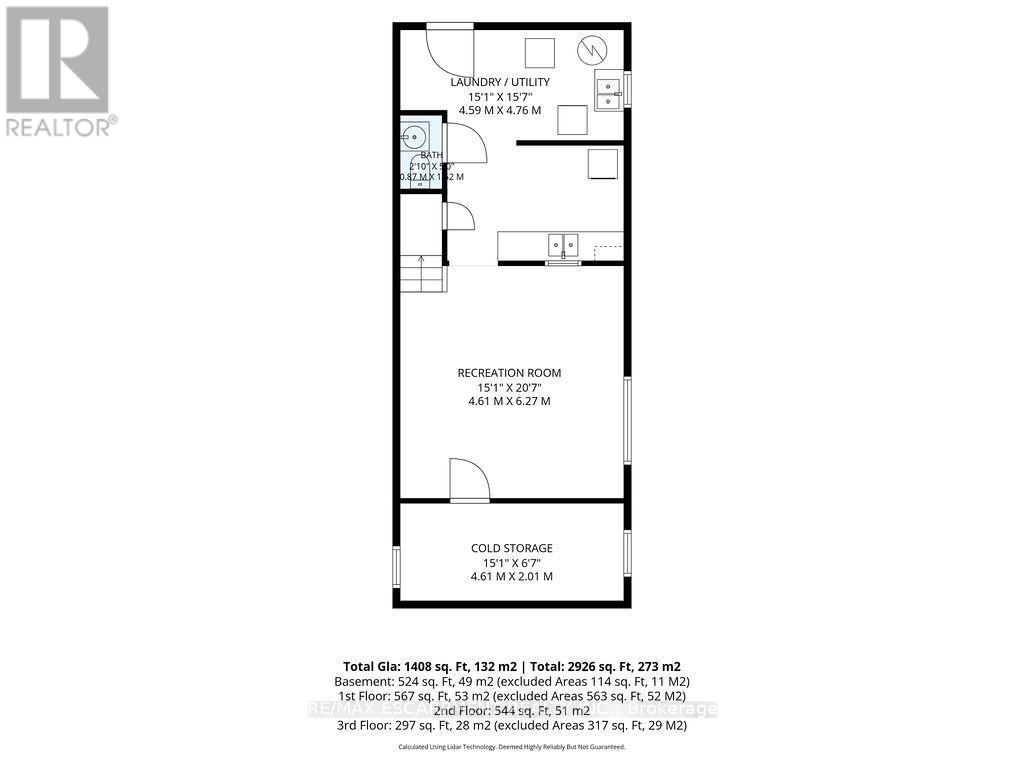
| 地下室 | 洗衣房 | 4.6 m | 4.75 m | 4.6 m x 4.75 m |
| 地下室 | 浴室 | Measurements not available | ||
| 地下室 | 娱乐,游戏房 | 4.6 m | 6.27 m | 4.6 m x 6.27 m |
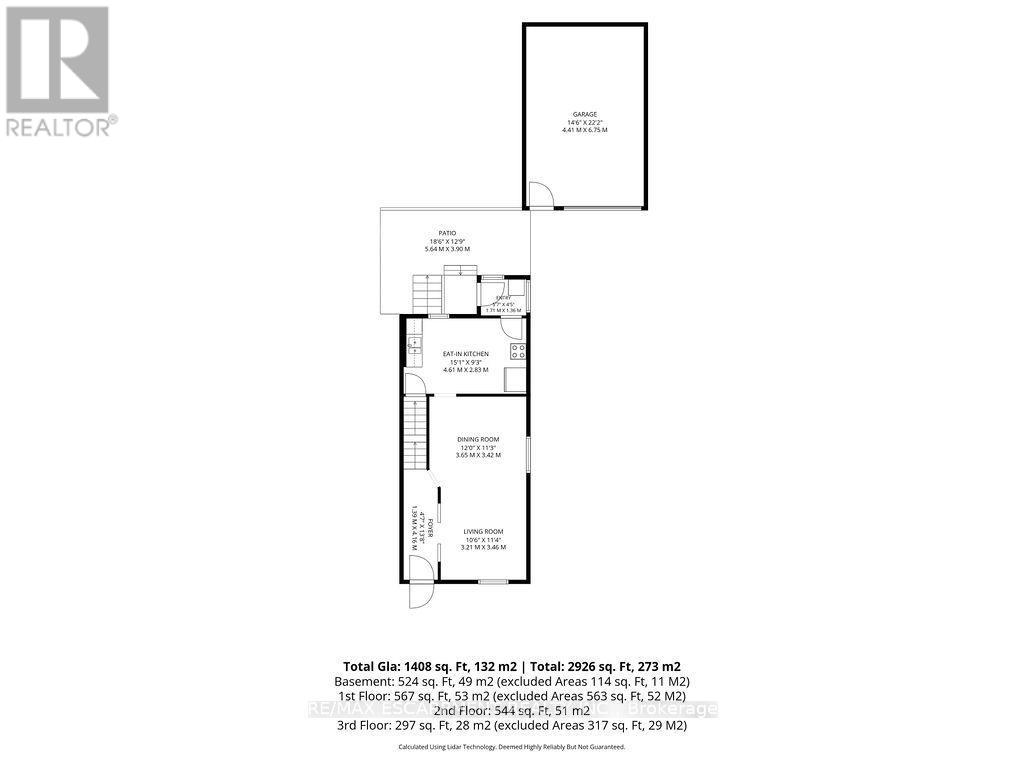
| 一楼 | 门厅 | 4.17 m | 1.4 m | 4.17 m x 1.4 m |
| 一楼 | 客厅 | 3.2 m | 3.45 m | 3.2 m x 3.45 m |
| 一楼 | 餐厅 | 3.66 m | 3.43 m | 3.66 m x 3.43 m |
| 一楼 | 厨房 | 4.6 m | 2.82 m | 4.6 m x 2.82 m |
https://www.realtor.ca/real-estate/30509032/66-sherman-avenue-n-hamilton-stipley-stipley

The trademarks REALTOR®, REALTORS®, and the REALTOR® logo are controlled by The Canadian Real Estate Association (CREA) and identify real estate professionals who are members of CREA. The trademarks MLS®, Multiple Listing Service® and the associated logos are owned by The Canadian Real Estate Association (CREA) and identify the quality of services provided by real estate professionals who are members of CREA. The trademark DDF® is owned by The Canadian Real Estate Association (CREA) and identifies CREA's Data Distribution Facility (DDF®)
Toronto Real Estate Board
RE/MAX Escarpment Realty Inc.
November 13 2026 01:36:38
