
66 Schweitzer Crescent Wellesley, Ontario N0B 2T0


$850,000
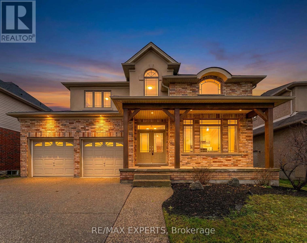
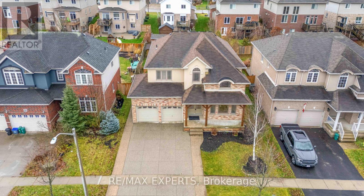
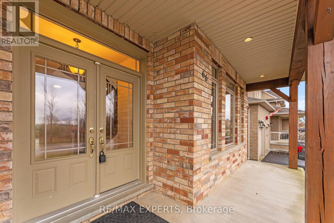
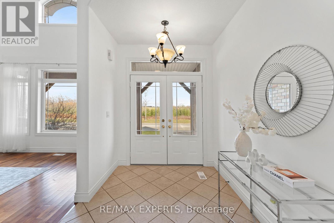
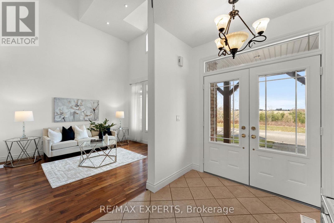
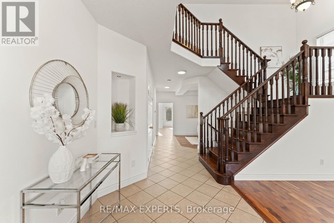
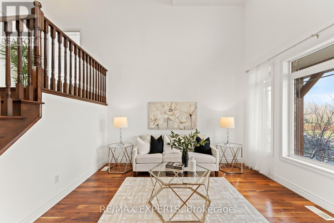
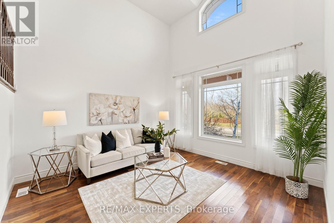
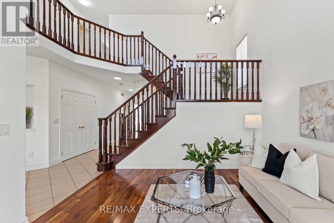
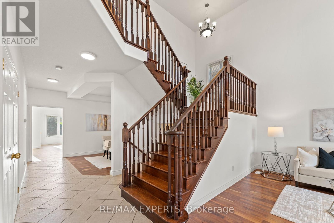
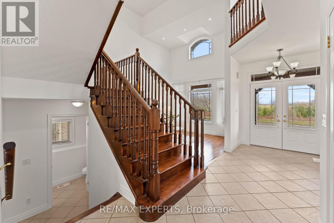
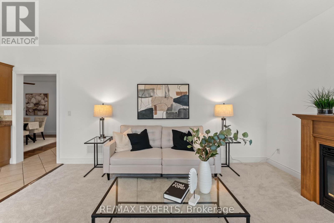
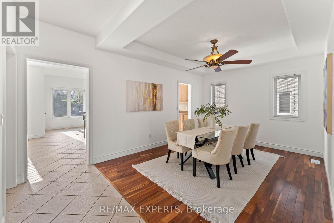
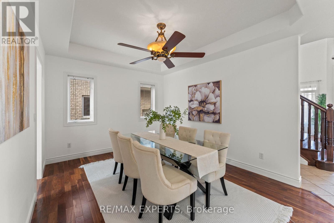
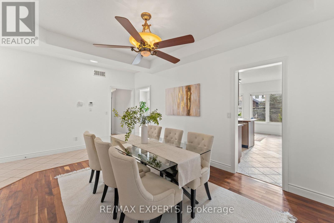
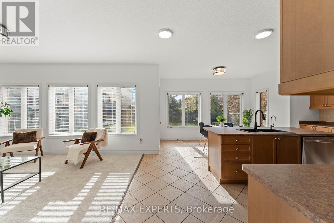
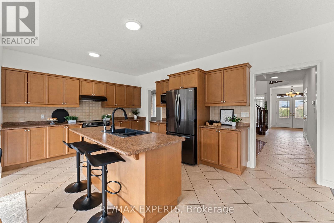
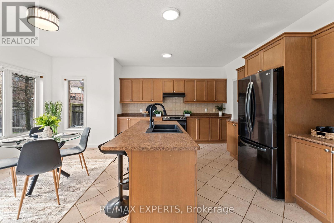
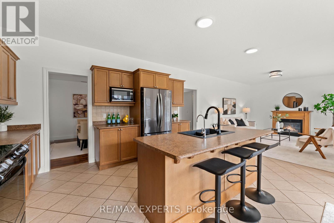
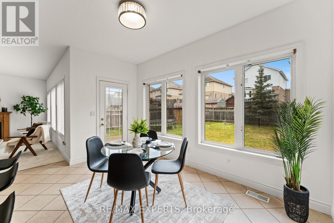
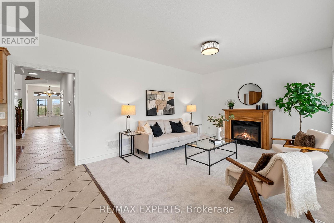
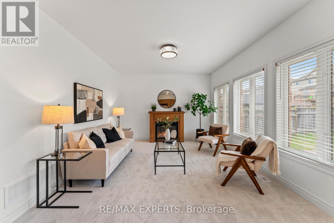
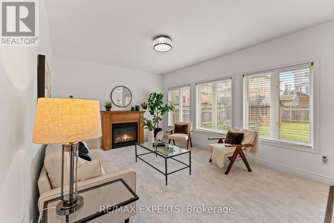
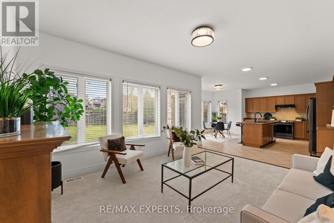
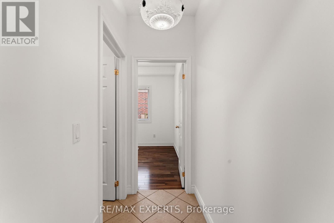
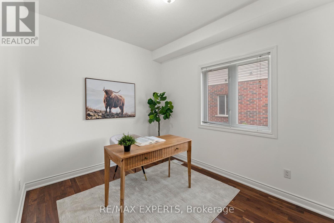
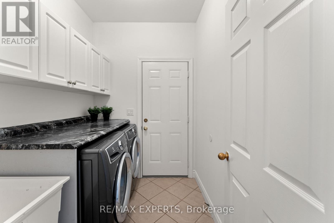
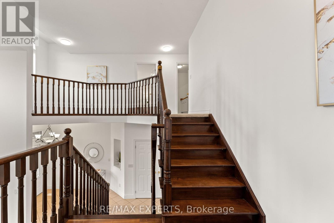
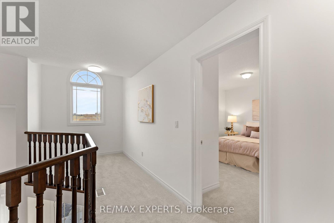
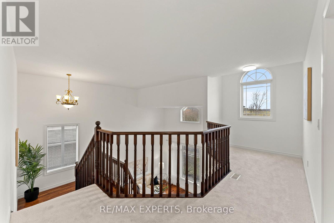
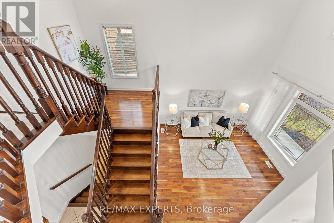
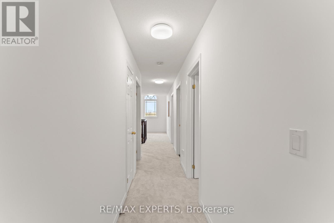
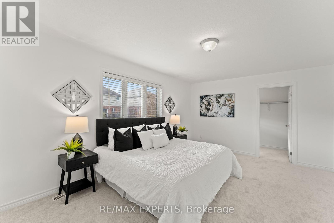
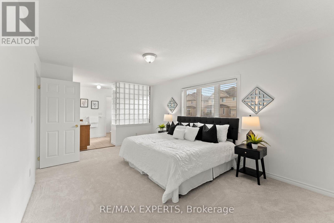
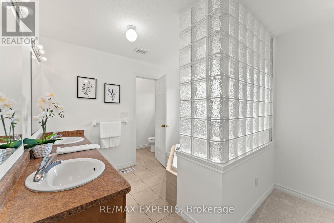
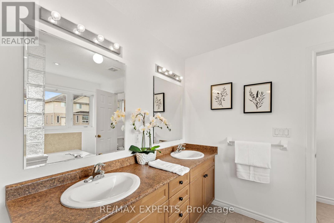
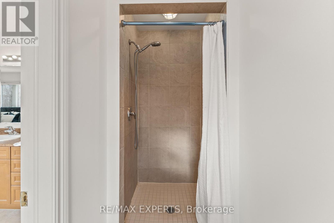
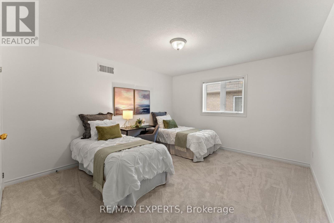
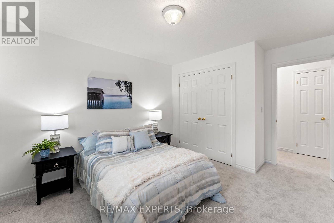
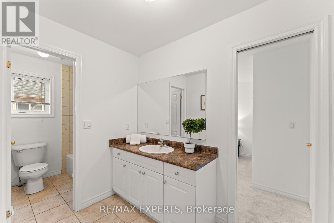
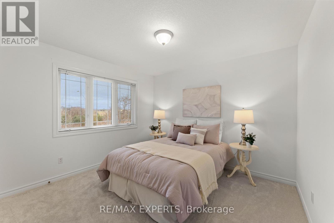
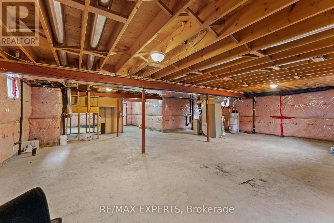
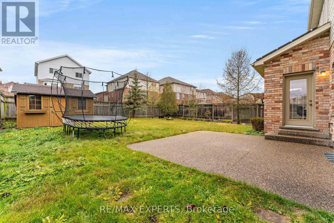
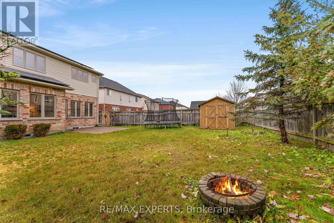
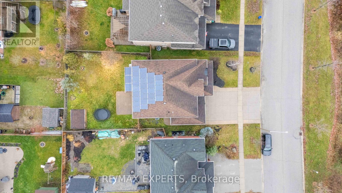
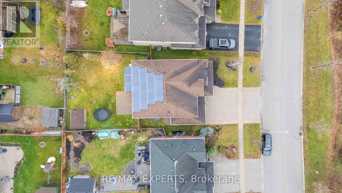
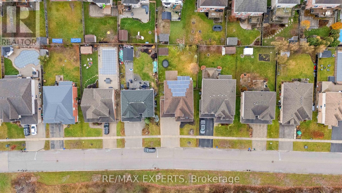
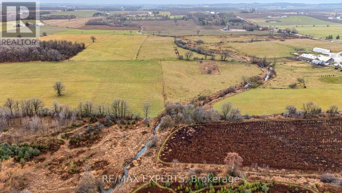
PRICED TO SELL - EXCEPTIONAL VALUE! An outstanding opportunity to own a spacious 4-bedroom, 3-bathroom family home offering 2,854 sq. ft. of finished living space in the heart of Wellesley. With its generous size, premium lot and attractive new price, this is a home buyers will not want to miss.Located on a quiet crescent, the property overlooks protected conservation land directly across the street, where no future construction is permitted-preserving its peaceful, permanently unobstructed front view.Inside, a bright foyer opens to an impressive double-height living room filled with natural light. The main floor features hardwood flooring, a formal dining area and a spacious kitchen with a large island and direct access to the backyard. The home has been FULLY PROFESSIONALLY PAINTED THROUGHOUT, and the entire upper level features BRAND-NEW CARPET, creating a clean, refreshed and move-in-ready feel.Upstairs are four generously sized bedrooms, including a well-appointed primary suite with a large ensuite bathroom. The 1,529 sq. ft. unfinished basement offers exceptional potential for additional living space, recreation, a home gym or future customization.Additional highlights include solar panels, a double-car garage and a spacious 51 x 122 ft. lot. Enjoy the quiet, safe and family-friendly lifestyle Wellesley is known for, surrounded by nature and only a short drive from Waterloo. (id:43681)
房源概要
| MLS® Number | X13783356 |
| 房源类型 | 民宅 |
| 设备类型 | 热水器, Water Softener |
| 特征 | Sump Pump |
| 总车位 | 6 |
| 租赁设备类型 | 热水器, Water Softener |
详 情
| 浴室 | 3 |
| 地上卧房 | 4 |
| 总卧房 | 4 |
| Age | 16 To 30 Years |
| 家电类 | 洗碗机, 烘干机, Hood 电扇, 炉子, 洗衣机, 窗帘, 冰箱 |
| 地下室进展 | 已完成 |
| 地下室类型 | N/a (unfinished) |
| 施工种类 | 独立屋 |
| 空调 | 中央空调 |
| 外墙 | 砖, 乙烯基壁板 |
| Fire Protection | Smoke Detectors |
| 地基类型 | 混凝土 |
| 客人卫生间(不包含洗浴) | 1 |
| 供暖方式 | 天然气 |
| 供暖类型 | 压力热风 |
| 储存空间 | 2 |
| 内部尺寸 | 2500 - 3000 Sqft |
| 类型 | 独立屋 |
| 设备间 | 市政供水 |
车 位
| 附加车库 | |
| Garage |
土地
| 英亩数 | 无 |
| 污水道 | Sanitary Sewer |
| 土地深度 | 122 Ft |
| 土地宽度 | 51 Ft ,3 In |
| 不规则大小 | 51.3 X 122 Ft |
| 规划描述 | Res |
房 间
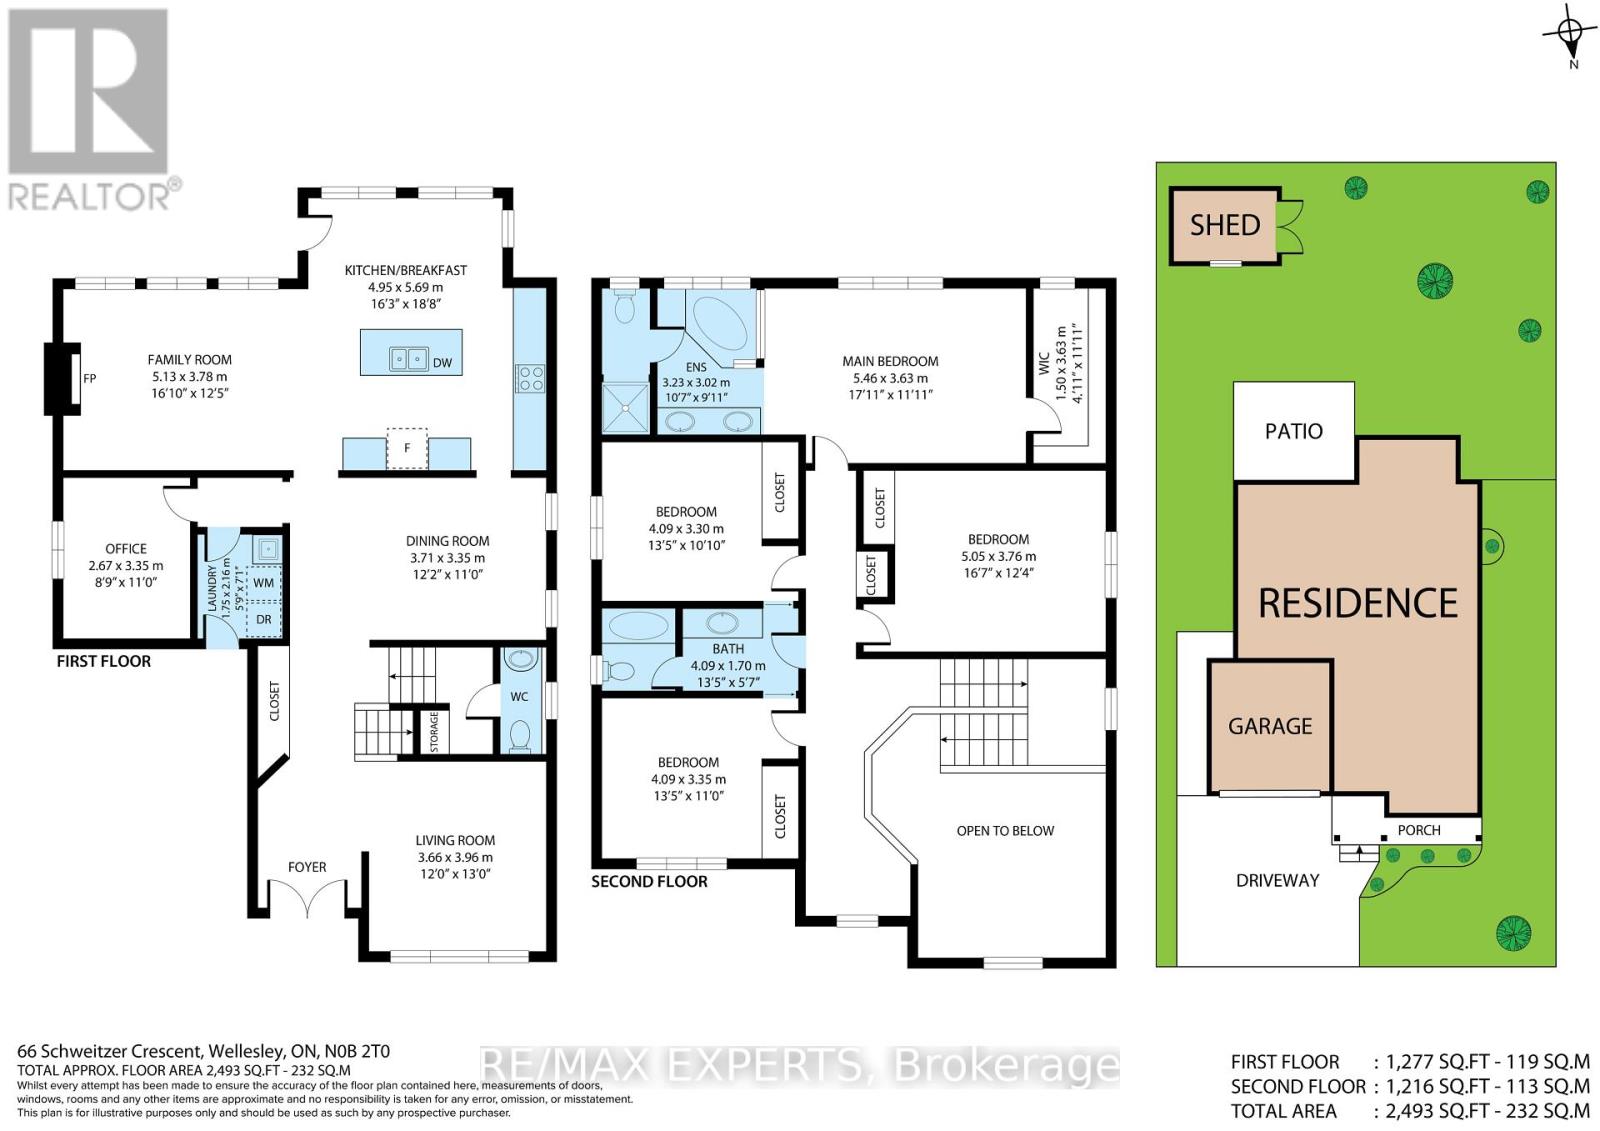
| 楼 层 | 类 型 | 长 度 | 宽 度 | 面 积 |
|---|---|---|---|---|
| 二楼 | 卧室 | 4.26 m | 3.65 m | 4.26 m x 3.65 m |
| 二楼 | 卧室 | 4.11 m | 3.35 m | 4.11 m x 3.35 m |
| 二楼 | 卧室 | 4.11 m | 3.35 m | 4.11 m x 3.35 m |
| 二楼 | 浴室 | 2.5 m | 3 m | 2.5 m x 3 m |
| 二楼 | 浴室 | 2.5 m | 2 m | 2.5 m x 2 m |
| 二楼 | 主卧 | 5.38 m | 3.65 m | 5.38 m x 3.65 m |
| 一楼 | 客厅 | 4.01 m | 3.75 m | 4.01 m x 3.75 m |
| 一楼 | 餐厅 | 4.26 m | 3.35 m | 4.26 m x 3.35 m |
| 一楼 | 厨房 | 5.63 m | 5.38 m | 5.63 m x 5.38 m |
| 一楼 | 家庭房 | 4.77 m | 3.81 m | 4.77 m x 3.81 m |
| 一楼 | Office | 3.35 m | 2.74 m | 3.35 m x 2.74 m |
| 一楼 | 客厅 | 3.66 m | 3.96 m | 3.66 m x 3.96 m |
| 一楼 | 浴室 | 1.8 m | 0.9 m | 1.8 m x 0.9 m |
设备间
| 配电箱 | 已安装 |
https://www.realtor.ca/real-estate/30278341/66-schweitzer-crescent-wellesley

The trademarks REALTOR®, REALTORS®, and the REALTOR® logo are controlled by The Canadian Real Estate Association (CREA) and identify real estate professionals who are members of CREA. The trademarks MLS®, Multiple Listing Service® and the associated logos are owned by The Canadian Real Estate Association (CREA) and identify the quality of services provided by real estate professionals who are members of CREA. The trademark DDF® is owned by The Canadian Real Estate Association (CREA) and identifies CREA's Data Distribution Facility (DDF®)
Toronto Real Estate Board
RE/MAX Experts
September 16 2026 06:10:30
