
66 Park Hill Road E Cambridge, Ontario N1R 1P7


$995,000
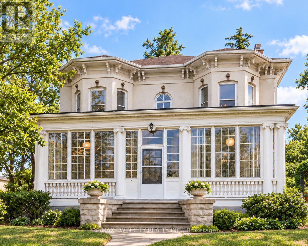
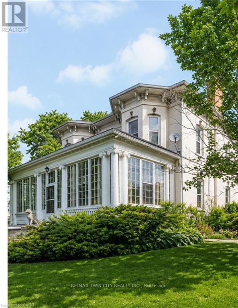
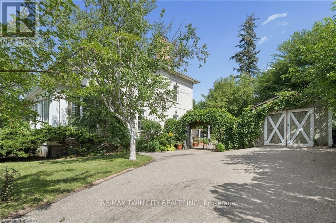
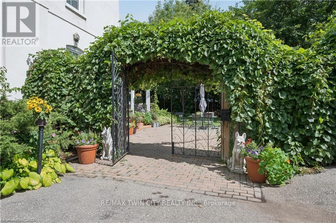
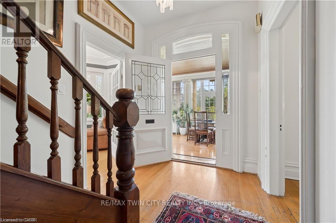
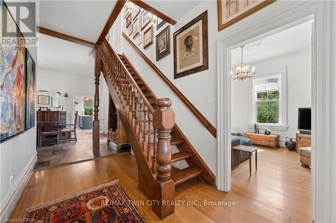
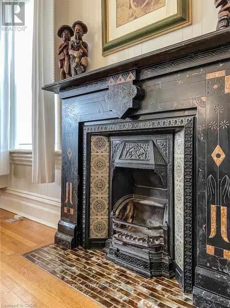
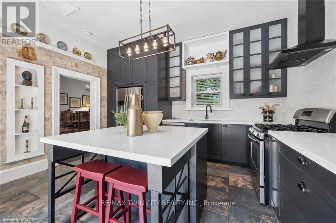
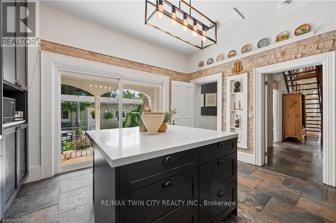
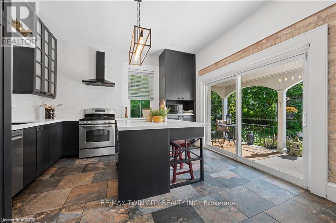
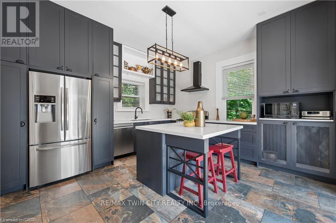
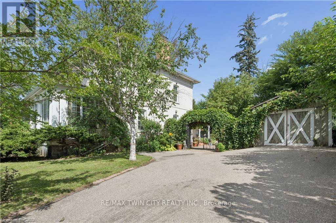
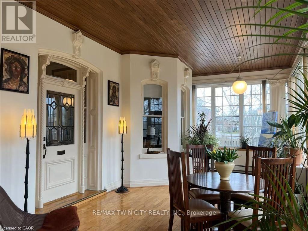
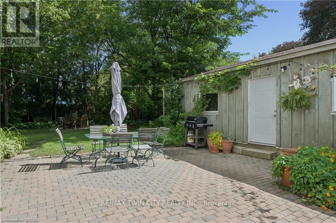
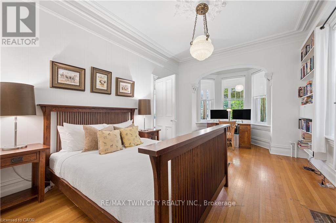
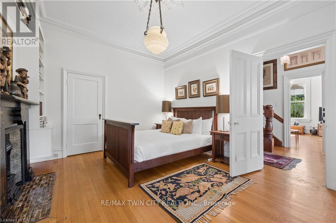
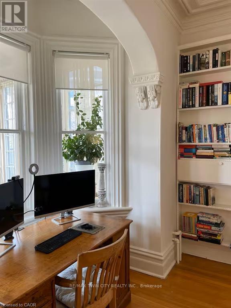
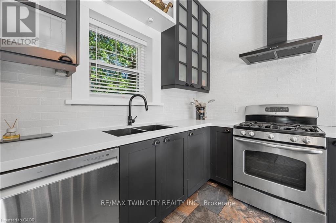
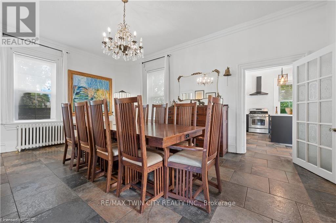
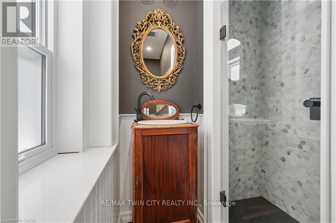
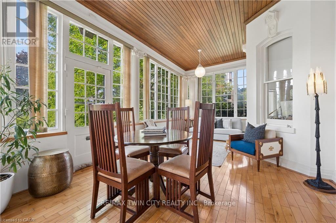
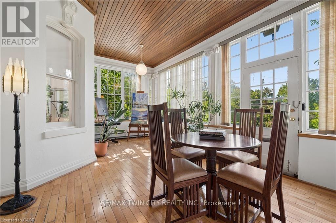
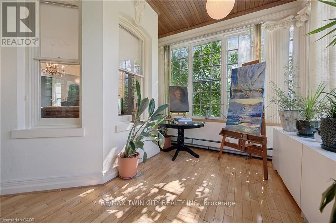
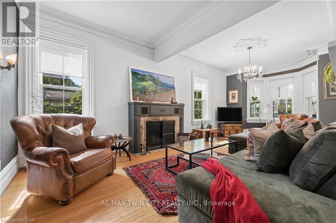
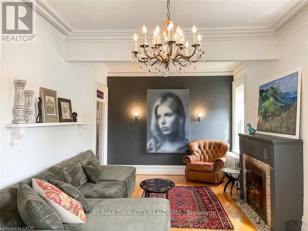
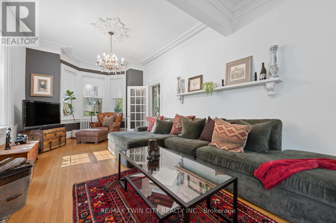
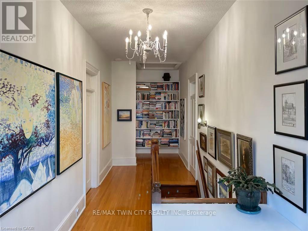
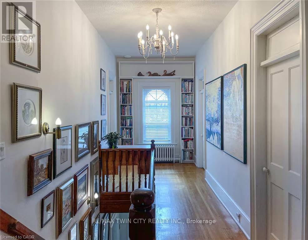
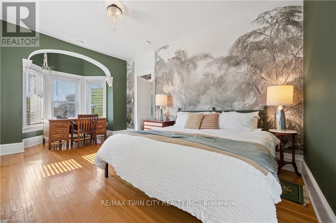
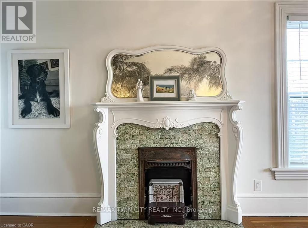
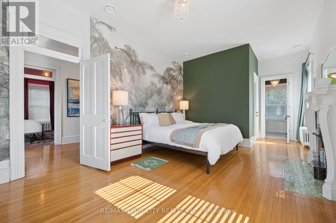
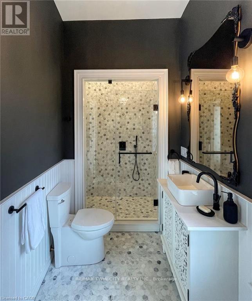
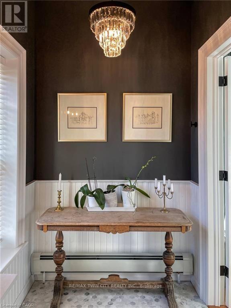
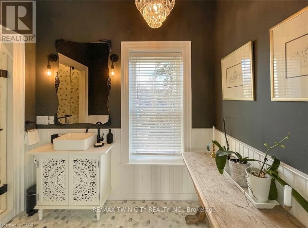
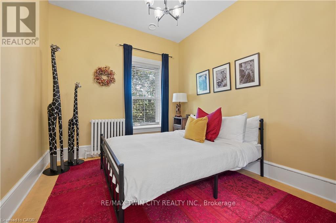
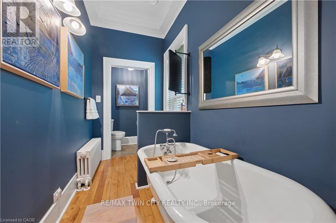
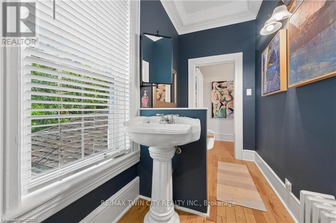
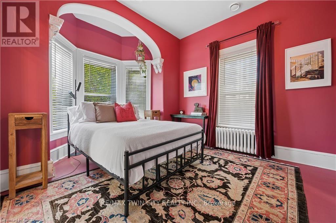
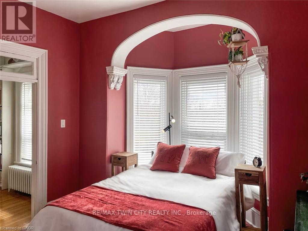
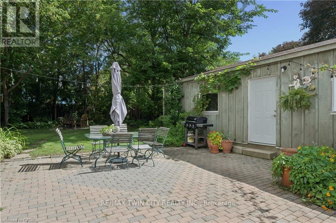
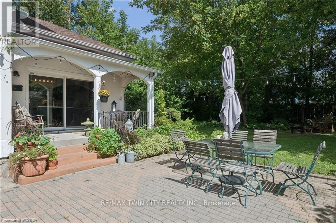
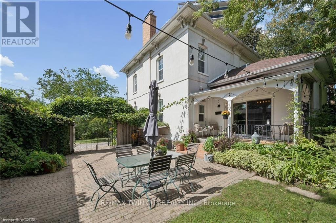
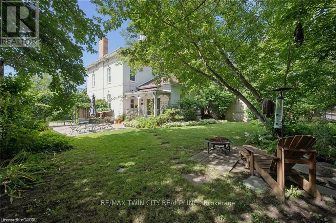
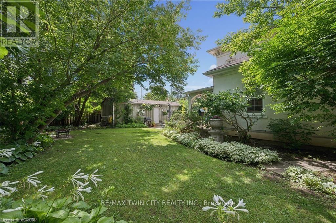
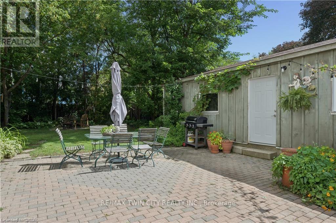
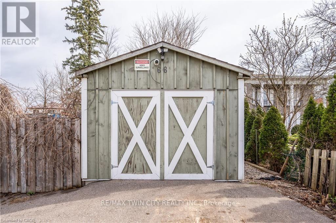
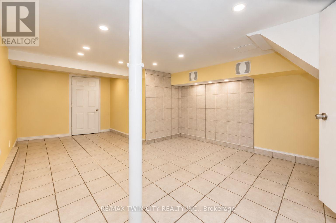
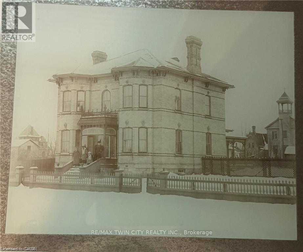
Every home has a heart-this one has a story all its own. Historic character, reimagined for modern living. This circa-1880 Italianate residence has been thoughtfully renovated while preserving the details that make it extraordinary. $$$ RENOVATIONS $$$ - Extensive include a beautifully BRAND NEW kitchen featuring stone counters, stainless-steel appliances, exposed brick, generous cabinetry and oversized patio doors opening to a private brick courtyard. Three renovated bathrooms-including a BRAND NEW PRIMARY ENSUITE-bring fresh, modern comfort with glass showers, stylish finishes and distinctive hexagon floor tile, while 10-foot ceilings, hardwood floors, intricate millwork and three fireplaces retain the home's unmistakable character. Generous principal rooms, a flexible main-floor bedroom/office and a spectacular window-filled sunroom create the kind of spaces buyers are looking for-beautiful, functional and full of personality. Upstairs, the impressive primary retreat features its own fireplace, architectural detailing, sunlit alcove and new ensuite, plus two additional bedrooms. An insulated workshop, expansive attic and additional unfinished space add versatility and future potential. With a separate side entrance and walk-up access, the basement offers exciting possibilities for a small home-based business, creative studio or personal gym. Nestled behind iron gates on approximately a quarter acre, the property is surrounded by mature trees, perennial gardens and a secluded courtyard, creating a wonderfully private setting just moments from the heart of Galt. The current owners have also successfully welcomed short-term guests, adding another layer of flexibility for buyers seeking a home that can adapt to family life, entertaining, creative pursuits or hospitality. Rarely do you find this much character, this many thoughtful updates and this much possibility in one property. (id:43681)
房源概要
| MLS® Number | X13859270 |
| 房源类型 | 民宅 |
| 设备类型 | 热水器 |
| 特征 | Irregular Lot Size |
| 总车位 | 5 |
| 租赁设备类型 | 热水器 |
| 结构 | Patio(s) |
详 情
| 浴室 | 3 |
| 地上卧房 | 4 |
| 总卧房 | 4 |
| Age | 100+ Years |
| 公寓设施 | Fireplace(s) |
| 家电类 | Water Heater, Water Softener, 洗碗机, 烘干机, 微波炉, 炉子, 洗衣机, 冰箱 |
| 空调 | 中央空调 |
| 外墙 | 灰泥 |
| 壁炉 | 有 |
| Fireplace Total | 3 |
| 地基类型 | 石 |
| 供暖方式 | Natural Gas, Other |
| 供暖类型 | Other |
| 储存空间 | 2 |
| 内部尺寸 | 2500 - 3000 Sqft |
| 类型 | Other |
车 位
| 没有车库 |
土地
| 英亩数 | 无 |
| 土地深度 | 149 Ft |
| 土地宽度 | 47 Ft ,10 In |
| 不规则大小 | 47.9 X 149 Ft |
| 规划描述 | R4 |
房 间
| 楼 层 | 类 型 | 长 度 | 宽 度 | 面 积 |
|---|---|---|---|---|
| 二楼 | 主卧 | 3.66 m | 8.08 m | 3.66 m x 8.08 m |
| 二楼 | 卧室 | 3.63 m | 4.42 m | 3.63 m x 4.42 m |
| 二楼 | 卧室 | 3.63 m | 3.02 m | 3.63 m x 3.02 m |
| 地下室 | 设备间 | 9.58 m | 5.74 m | 9.58 m x 5.74 m |
| 地下室 | 其它 | 6.07 m | 4.44 m | 6.07 m x 4.44 m |
| 地下室 | 洗衣房 | 3.4 m | 3.86 m | 3.4 m x 3.86 m |
| 一楼 | Sunroom | 9.02 m | 4.04 m | 9.02 m x 4.04 m |
| 一楼 | 客厅 | 3.66 m | 8.08 m | 3.66 m x 8.08 m |
| 一楼 | 厨房 | 4.22 m | 4.39 m | 4.22 m x 4.39 m |
| 一楼 | 餐厅 | 5.94 m | 4.72 m | 5.94 m x 4.72 m |
| 一楼 | 卧室 | 3.56 m | 5.69 m | 3.56 m x 5.69 m |
| 一楼 | 门厅 | 2.29 m | 4.09 m | 2.29 m x 4.09 m |
https://www.realtor.ca/real-estate/30361937/66-park-hill-road-e-cambridge

The trademarks REALTOR®, REALTORS®, and the REALTOR® logo are controlled by The Canadian Real Estate Association (CREA) and identify real estate professionals who are members of CREA. The trademarks MLS®, Multiple Listing Service® and the associated logos are owned by The Canadian Real Estate Association (CREA) and identify the quality of services provided by real estate professionals who are members of CREA. The trademark DDF® is owned by The Canadian Real Estate Association (CREA) and identifies CREA's Data Distribution Facility (DDF®)
Toronto Real Estate Board
RE/MAX Twin City Realty Inc.
November 01 2026 04:40:34
