
66 Lisgar Avenue Tillsonburg, Ontario N4G 3K9


$685,000
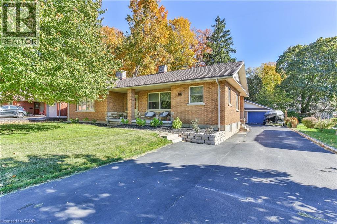
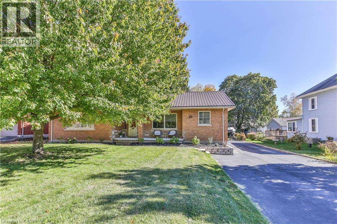
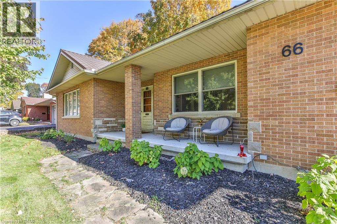
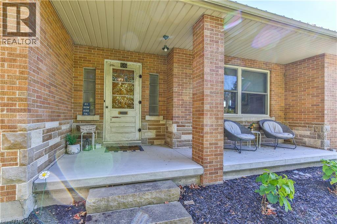
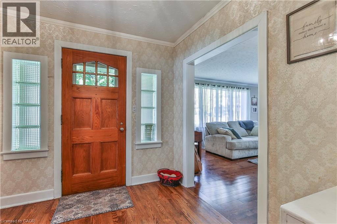
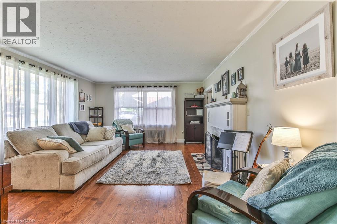
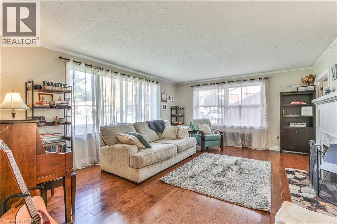
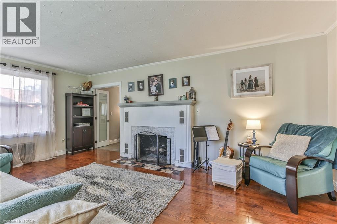
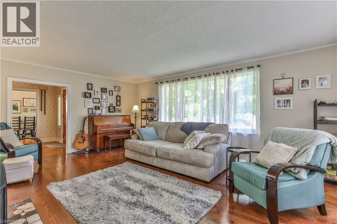
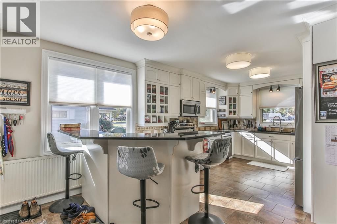
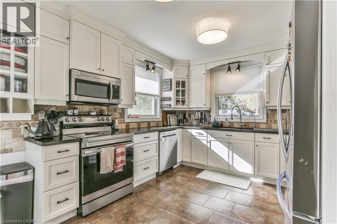
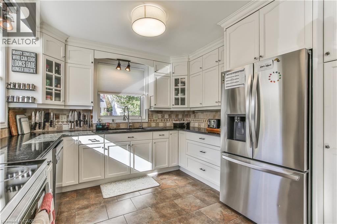
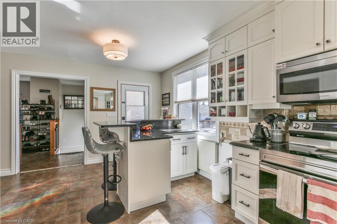
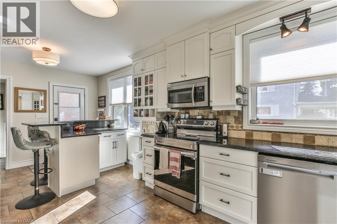
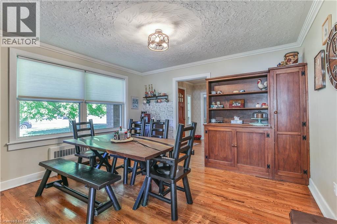
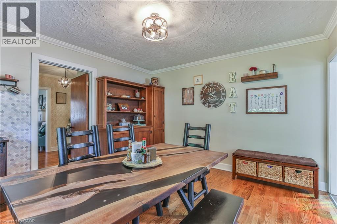
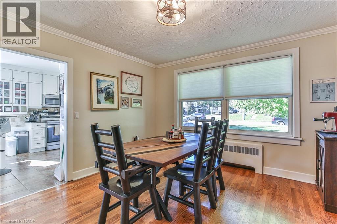
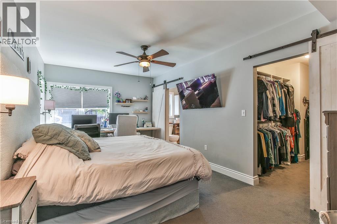
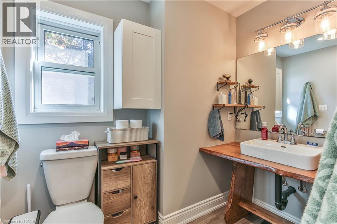
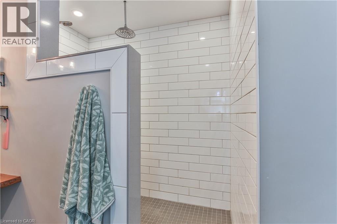
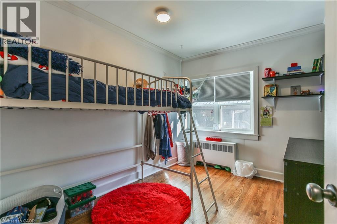
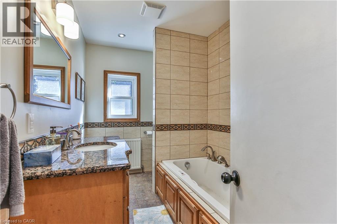
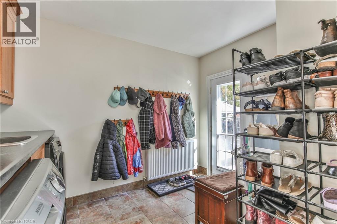
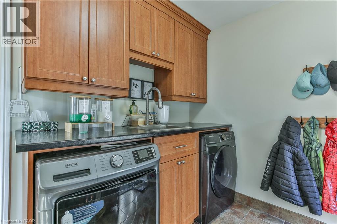
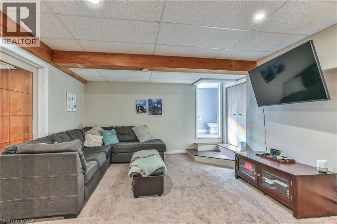
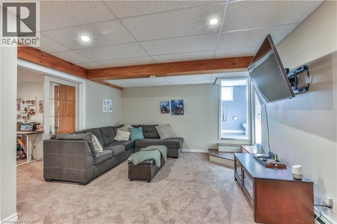
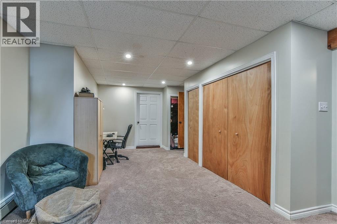
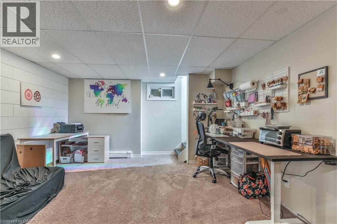
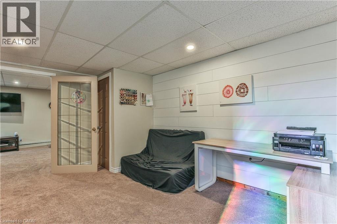
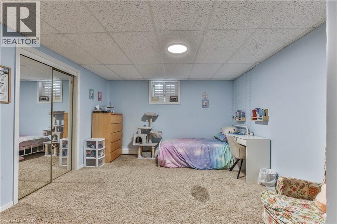
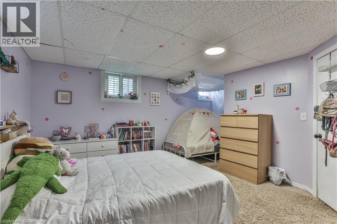
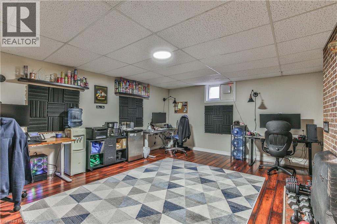
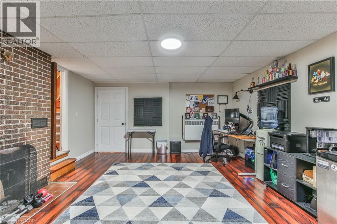
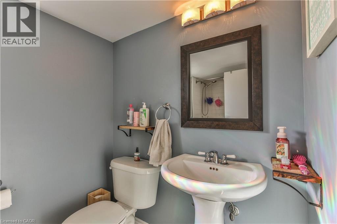
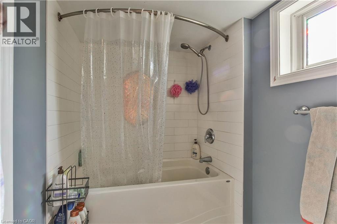
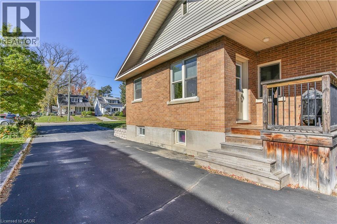
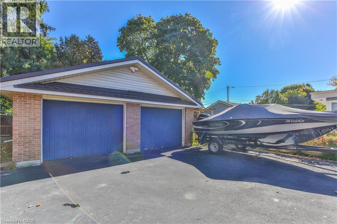
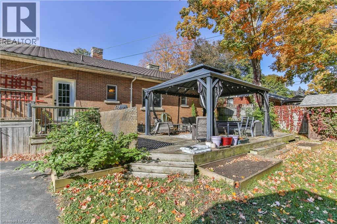
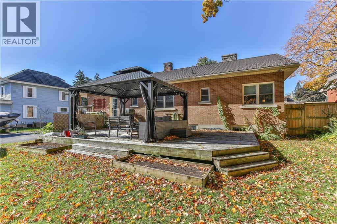
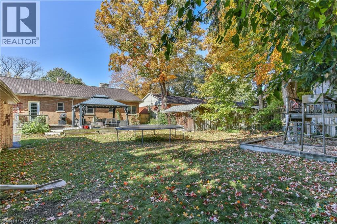
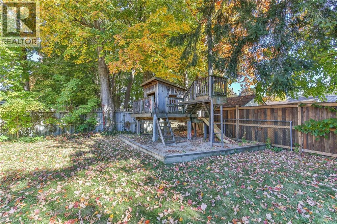
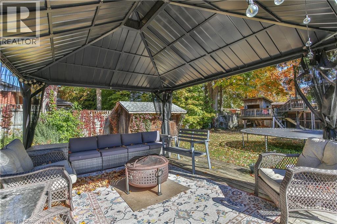
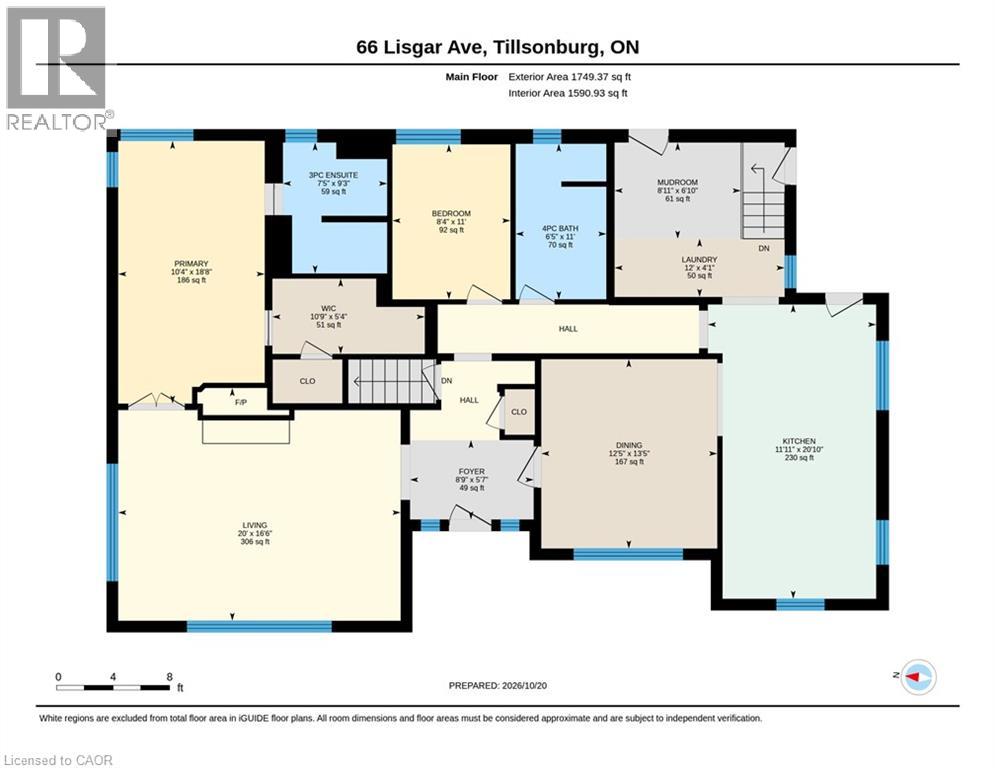
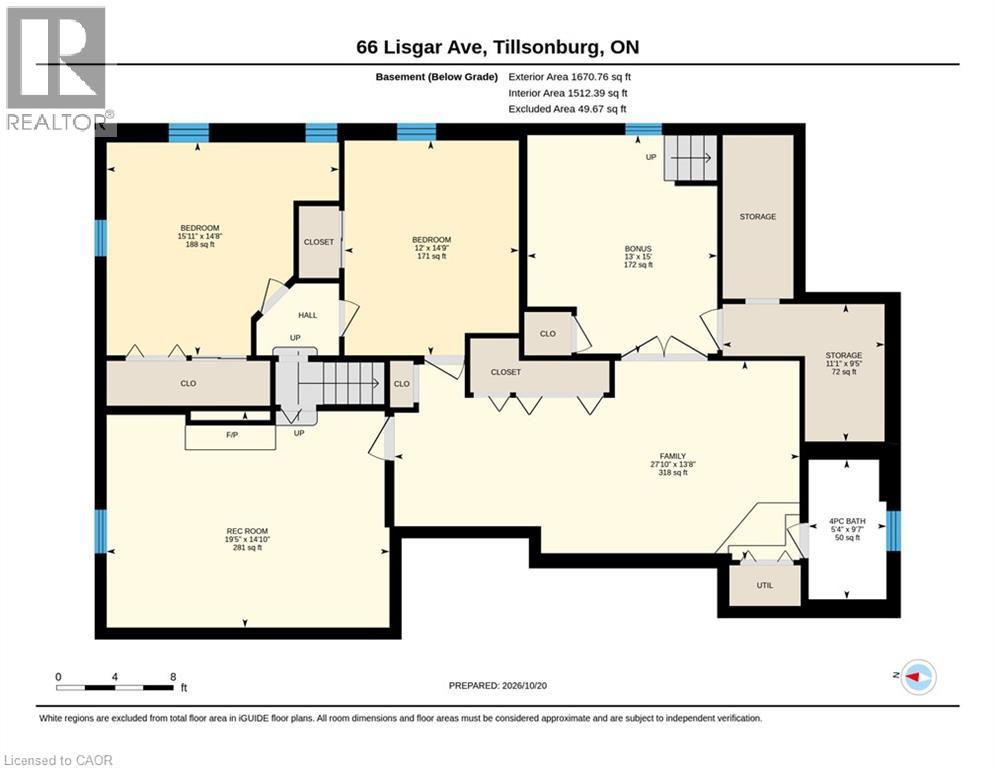
Spacious Brick Ranch – Comfort, Space & Convenience! Enjoy the best of relaxed living in this well-appointed brick ranch, offering approximately 3,400 sq. ft. of finished living space on a beautifully landscaped ¼-acre lot close to downtown. With 2+2 bedrooms and 3 bathrooms, there’s room for family, guests and hobbies. The primary suite features a walk-in closet and ensuite, while the family-style kitchen with granite countertops is ideal for everyday living and gathering with loved ones. Cozy fireplaces in both the formal living room and basement rec room create inviting spaces to unwind. The fully finished basement offers added versatility with two staircases, including a walk-up to the side driveway. Main-floor laundry with storage and folding area, French doors opening to a large rear deck, an oversized double garage, paved driveway, and metal roofs on both the house and garage add everyday practicality. Imagine summer gatherings on the deck, cozy evenings by the fire, and space for everyone to spread out and feel at home. With generous living areas, thoughtful features and a convenient location, this property offers more than a home—it offers a lifestyle. Make it yours! (id:43681)
房源概要
| MLS® Number | 40872625 |
| 房源类型 | 民宅 |
| 附近的便利设施 | 医院, 游乐场, 学校, 购物 |
| 社区特征 | 社区活动中心 |
| 特征 | 铺设车道 |
| 总车位 | 10 |
详 情
| 浴室 | 3 |
| 地上卧房 | 2 |
| 地下卧室 | 2 |
| 总卧房 | 4 |
| 家电类 | 洗碗机, 烘干机, 微波炉, 冰箱, 炉子, Water Softener, 洗衣机, 窗帘 |
| 建筑风格 | Ranch |
| 地下室进展 | 已装修 |
| 地下室类型 | 全完工 |
| 施工种类 | 独立屋 |
| 空调 | Window Air Conditioner |
| 外墙 | 砖 |
| 地基类型 | 混凝土浇筑 |
| 供暖类型 | Hot Water Radiator Heat |
| 储存空间 | 1 |
| 内部尺寸 | 3182 Sqft |
| 类型 | 独立屋 |
| 设备间 | 市政供水 |
车 位
| Detached Garage |
土地
| 英亩数 | 无 |
| 土地便利设施 | 医院, 游乐场, 学校, 购物 |
| Landscape Features | Landscaped |
| 污水道 | 城市污水处理系统 |
| 土地深度 | 138 Ft |
| 土地宽度 | 80 Ft |
| 规划描述 | R |
房 间
| 楼 层 | 类 型 | 长 度 | 宽 度 | 面 积 |
|---|---|---|---|---|
| 地下室 | 四件套浴室 | 9'7'' x 5'4'' | ||
| 地下室 | Storage | 9'5'' x 11'1'' | ||
| 地下室 | Bonus Room | 15'0'' x 13'0'' | ||
| 地下室 | 家庭房 | 13'8'' x 27'10'' | ||
| 地下室 | 娱乐室 | 14'10'' x 19'5'' | ||
| 地下室 | 卧室 | 14'9'' x 12'0'' | ||
| 地下室 | 卧室 | 14'8'' x 15'11'' | ||
| 一楼 | 四件套浴室 | 11'0'' x 6'5'' | ||
| 一楼 | 洗衣房 | 10'11'' x 12'0'' | ||
| 一楼 | 卧室 | 11'0'' x 8'4'' | ||
| 一楼 | 三件套浴室 | 9'3'' x 7'5'' | ||
| 一楼 | 主卧 | 18'8'' x 10'4'' | ||
| 一楼 | 门厅 | 5'7'' x 8'9'' | ||
| 一楼 | 客厅 | 16'6'' x 20'0'' | ||
| 一楼 | 餐厅 | 13'5'' x 12'5'' | ||
| 一楼 | 厨房 | 20'10'' x 11'11'' |
https://www.realtor.ca/real-estate/30422564/66-lisgar-avenue-tillsonburg

The trademarks REALTOR®, REALTORS®, and the REALTOR® logo are controlled by The Canadian Real Estate Association (CREA) and identify real estate professionals who are members of CREA. The trademarks MLS®, Multiple Listing Service® and the associated logos are owned by The Canadian Real Estate Association (CREA) and identify the quality of services provided by real estate professionals who are members of CREA. The trademark DDF® is owned by The Canadian Real Estate Association (CREA) and identifies CREA's Data Distribution Facility (DDF®)
REALTORS® Association of Hamilton-Burlington
Peak Peninsula Realty Inc.
November 13 2026 11:09:17
