
66 King Street Toronto (Weston), Ontario M9N 1L3


$1
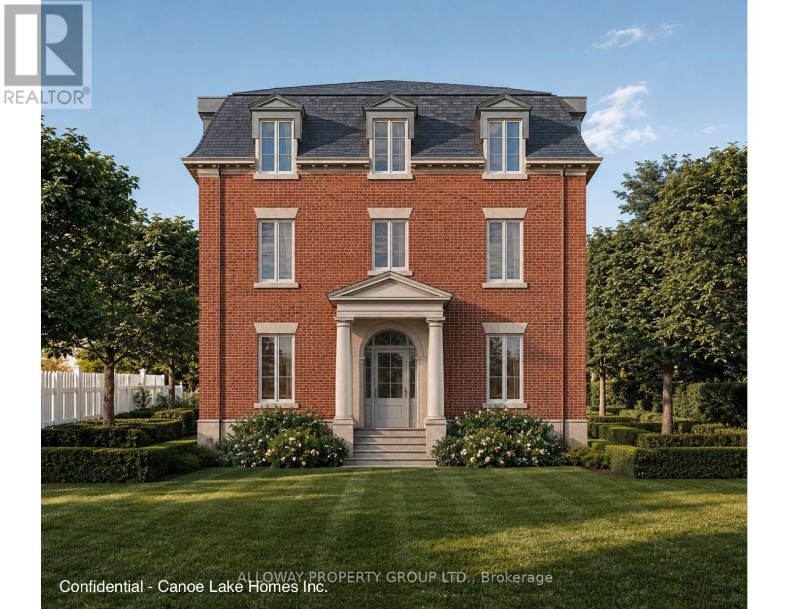
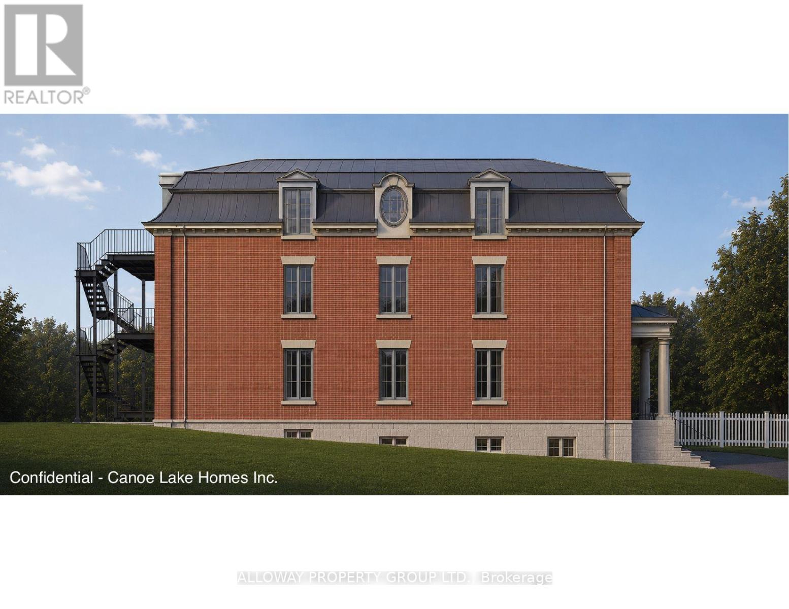
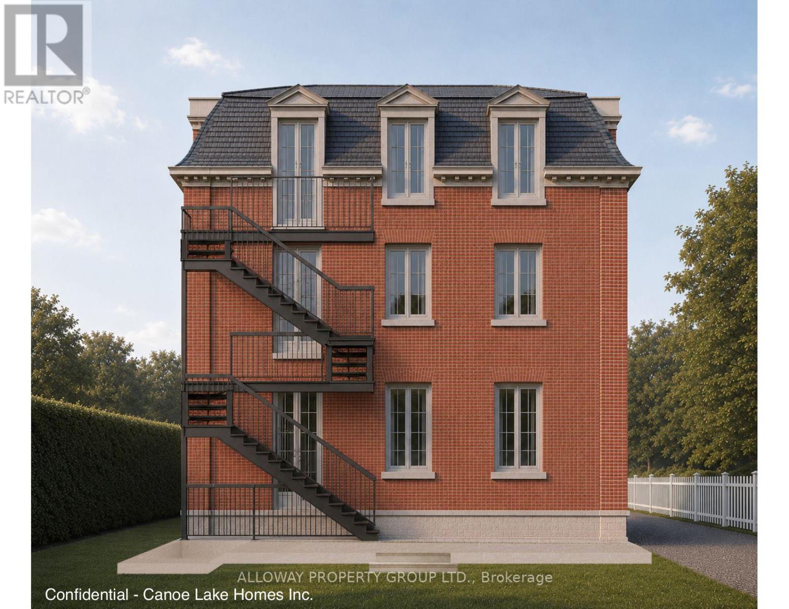
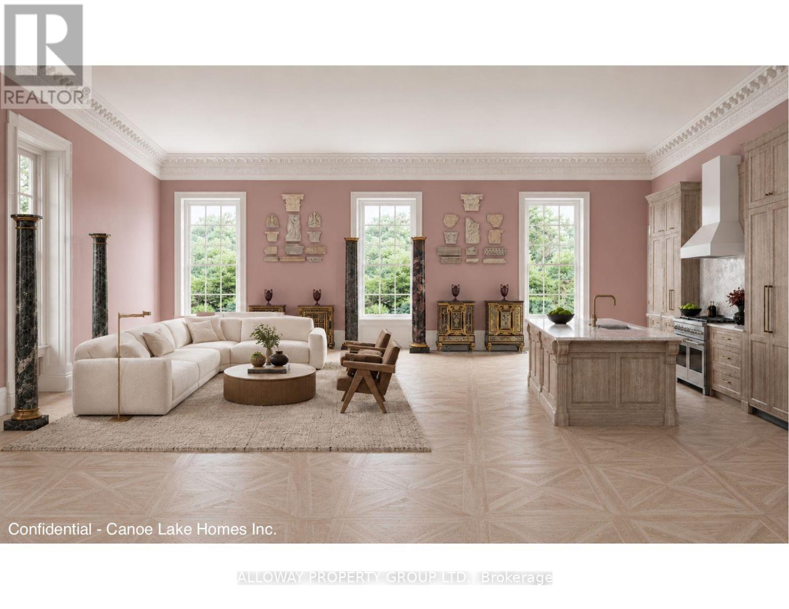
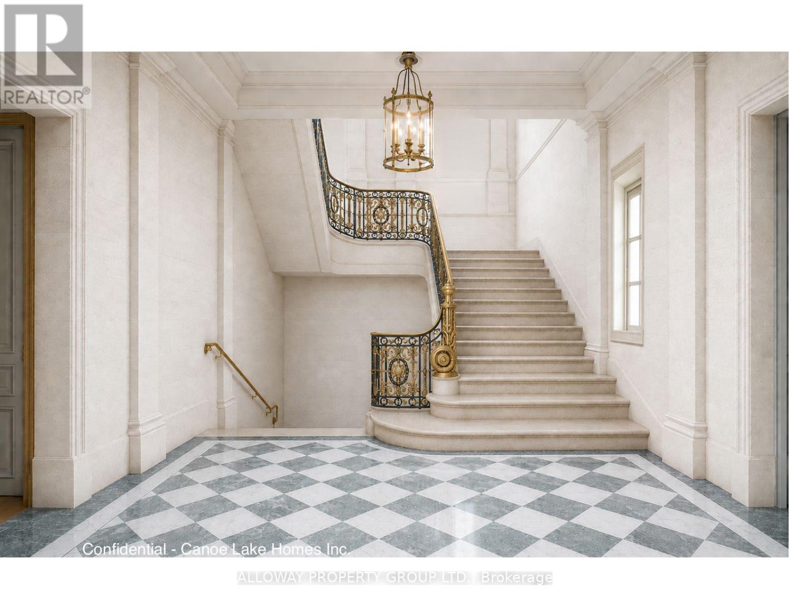
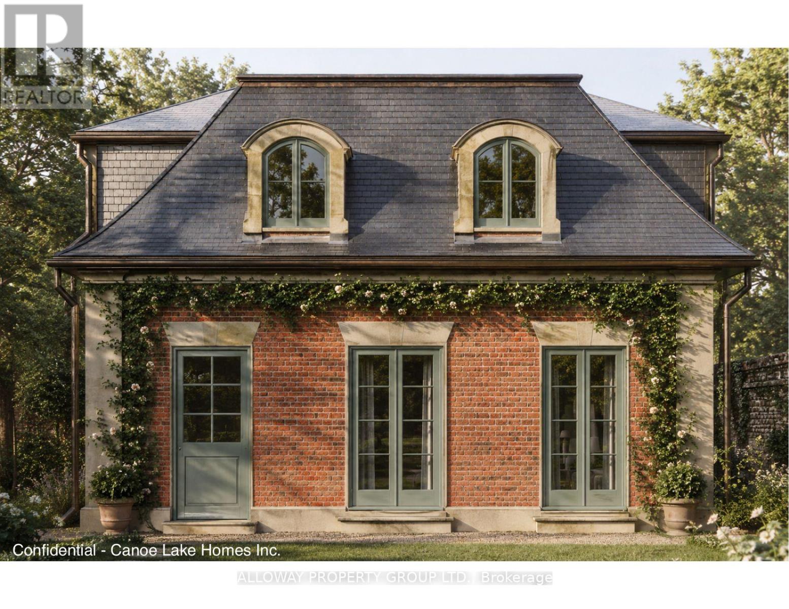
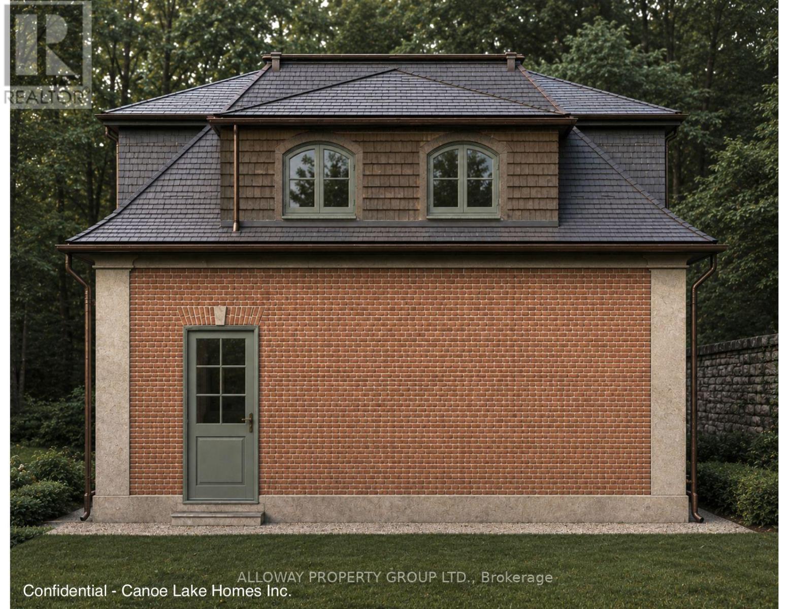
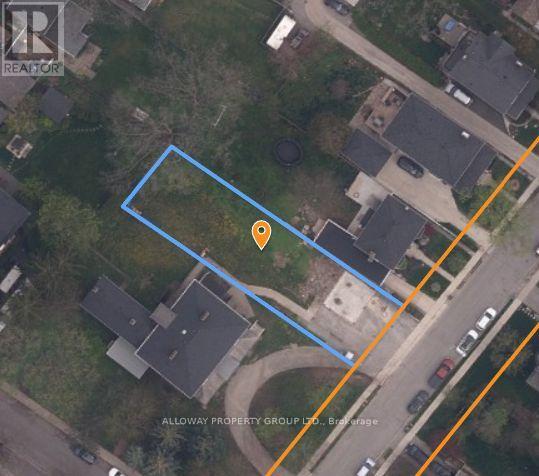
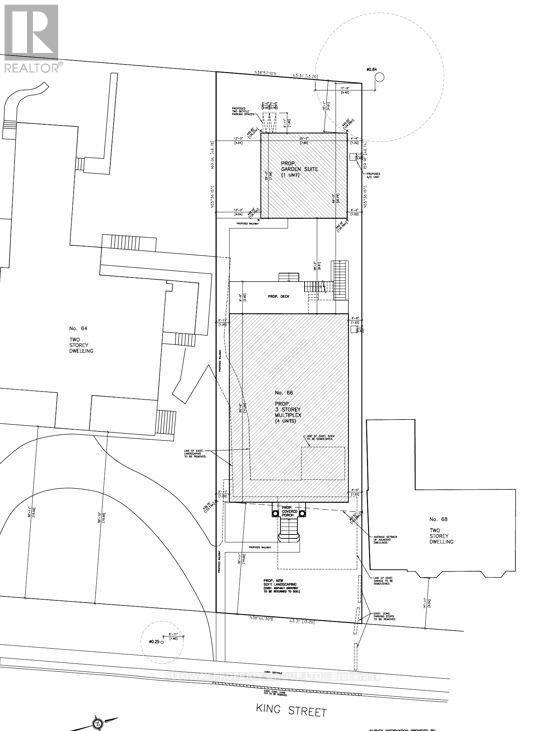
A permit-ready development site with City-approved drawings for a 3-storey, four-unit executive multiplex, plus a design-complete garden suite - a five-unit income program on a deep 43.31 x 159.91 ft lot (6,925 sf) inside a Major Transit Station Area. The entitlement work is done: move straight to permit and construction, skipping the usual 12-to-18-month approvals grind. Four self-contained 3-bed/2-bath suites of 1,966 sf each (5,898 sf above grade; 7,864 sf total living), finished to executive standard. The garden suite adds a permittable fifth unit: 3 bed/2.5 bath, ~1,154 sf above grade (~1,800 sf with the finished basement).Steps to Weston GO and the UP Express - one stop to Pearson, two to Union (~20 min) - with direct access to Highways 401, 400 and 409. Purpose-built for the executive furnished-rental market: aviation, corporate relocation and film. Four units are as-of-right under Toronto's multiplex by-law; York South-Weston led the city with 40 multiplex permits in 2024. Eligible for CMHC MLI Select financing and the 100% GST purpose-built rental rebate, with development-charge relief on the additional units and deferral available on any charges owing. Permit-ready (City-approved drawings). Figures projected/illustrative and subject to verification; purchasers to confirm permit status, zoning and projections. (id:43681)
商业信息
| 商业类型 | Residential |
| 商业子类型 | Residential |
房源概要
| MLS® Number | W13569040 |
| 房源类型 | Vacant Land |
| 社区名字 | Weston |
详 情
| 内部尺寸 | 6837 Sqft |
| 设备间 | 市政供水 |
土地
| 英亩数 | 无 |
| 污水道 | Sanitary Sewer |
| 土地深度 | 159 Ft ,10 In |
| 土地宽度 | 43 Ft ,3 In |
| 不规则大小 | 43.31 X 159.91 Ft |
| 规划描述 | Rd(f12;a370;d0.4) |
https://www.realtor.ca/real-estate/30039153/66-king-street-toronto-weston-weston

The trademarks REALTOR®, REALTORS®, and the REALTOR® logo are controlled by The Canadian Real Estate Association (CREA) and identify real estate professionals who are members of CREA. The trademarks MLS®, Multiple Listing Service® and the associated logos are owned by The Canadian Real Estate Association (CREA) and identify the quality of services provided by real estate professionals who are members of CREA. The trademark DDF® is owned by The Canadian Real Estate Association (CREA) and identifies CREA's Data Distribution Facility (DDF®)
Toronto Real Estate Board
Alloway Property Group Ltd.
July 15 2026 10:07:42
