
66 Hodgson Road Bradford West Gwillimbury (Bradford), Ontario L3Z 0V5


$999,800
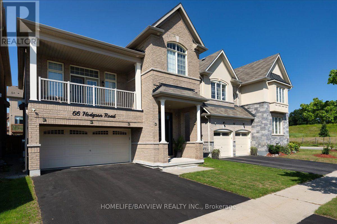
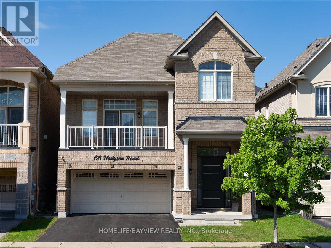
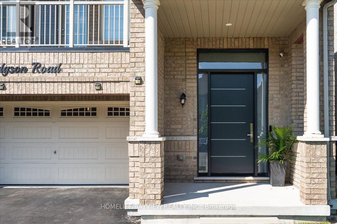
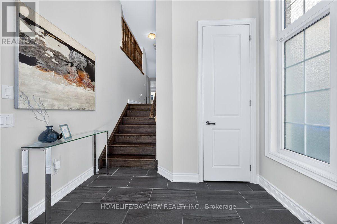
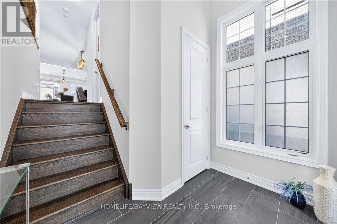
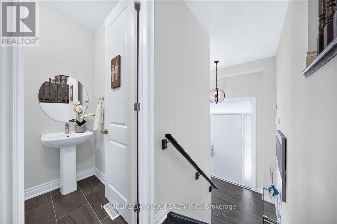
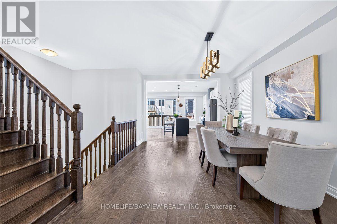
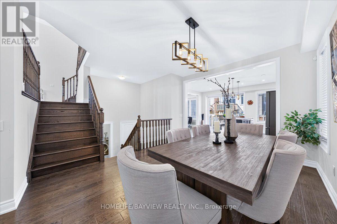
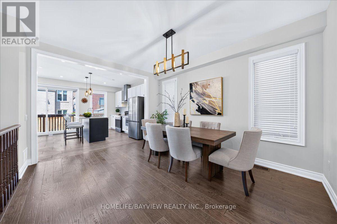
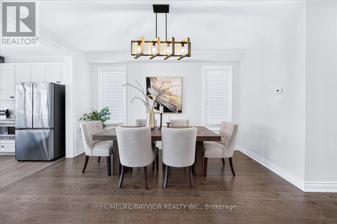
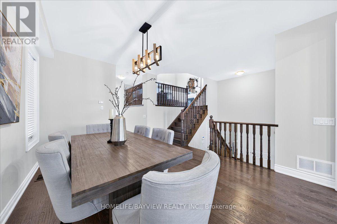
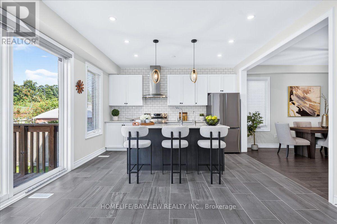
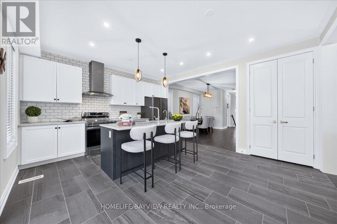
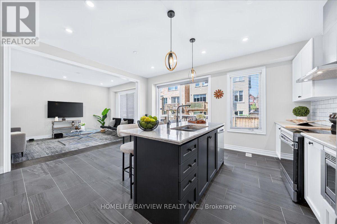
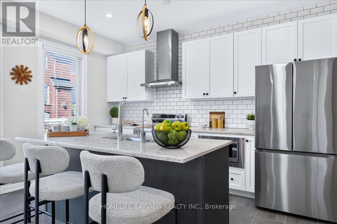
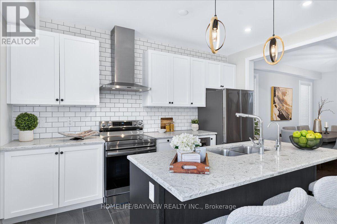
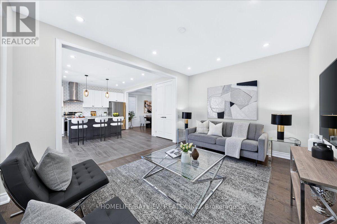
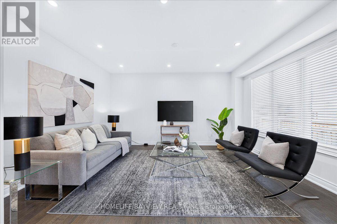
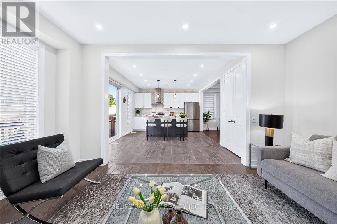
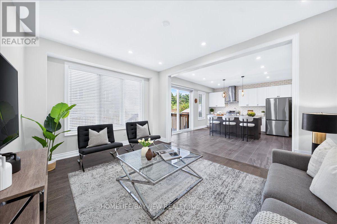
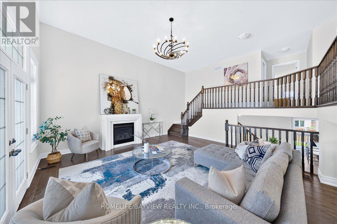
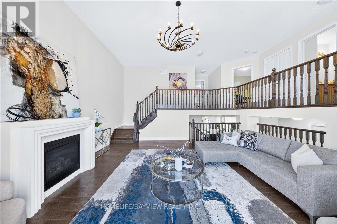
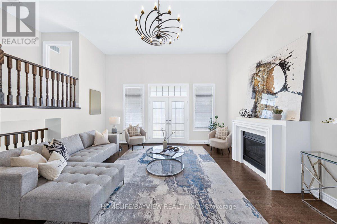
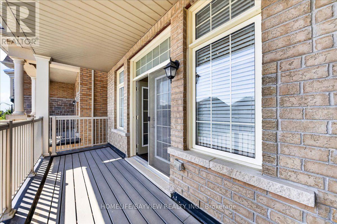
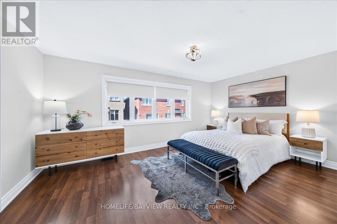
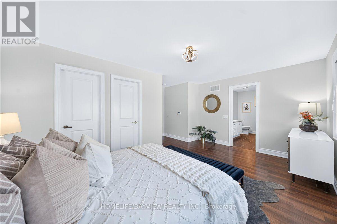
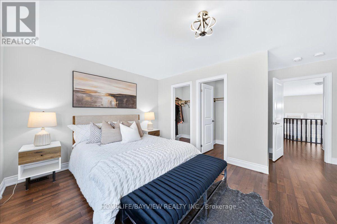
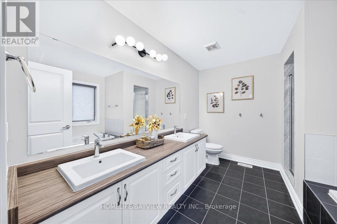
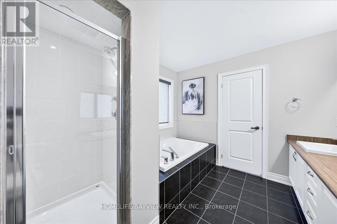
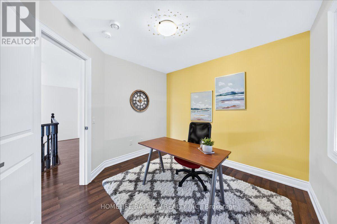
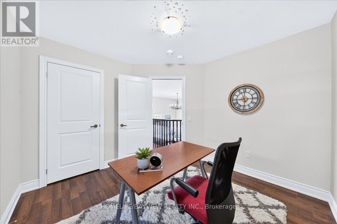
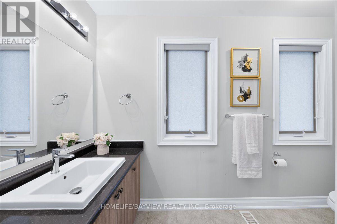
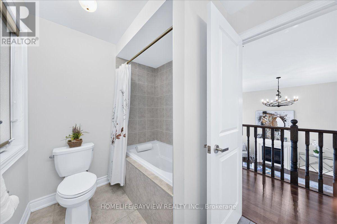
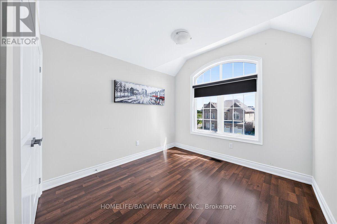
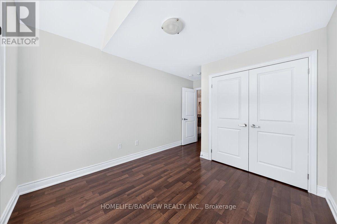
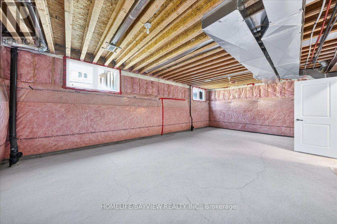
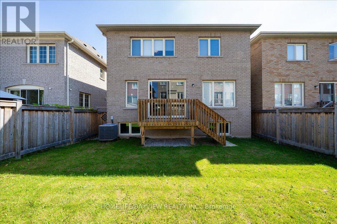
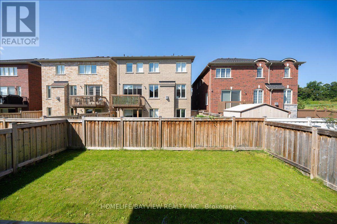
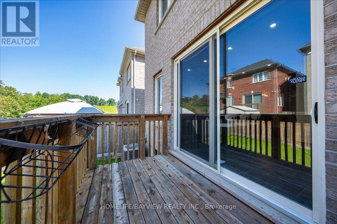
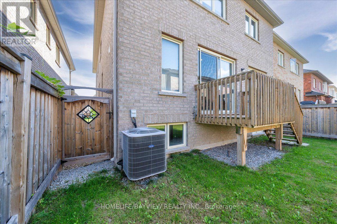
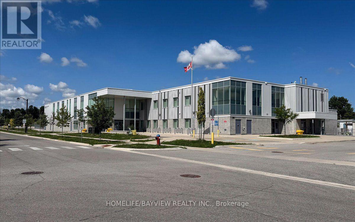
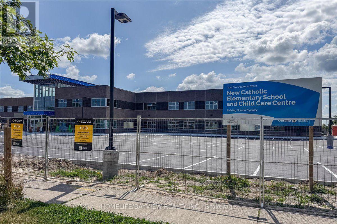
Bright And Spacious This 4-Bedroom Detached Home Nestled On A Quiet Street Offers Functional Open-Concept Layout, Featuring Hardwood Floors On The Main Floor/The Great Room, Flat Ceilings Throughout, The Home Welcomes You With A Soaring High-Ceiling Foyer, Walk-In Closet, And An Impressive Modern High Front Entrance Door, The Open-Concept Kitchen Showcases A Centre Island With Breakfast Bar And Flows Seamlessly Into The Breakfast Area And Cozy Family Room, With Walkout To The Deck. The Inviting Great Room Features A Gas Fireplace, Private Balcony, And Soaring 13-Foot Ceilings Creating A Dramatic Yet Comfortable Space For Family Gatherings.The Primary Bedroom Offers His & Hers Walk-In Closets And Ensuite With Double Vanity And Walk-In Shower. The Basement Features Above-Grade Windows, Allowing For Plenty Of Natural Light And Future Potential. Close To Public/GO Transit, Community Centre, Parks, Both Elementry/High Schools, Recreation & Sports Facilities, Dining & Entertainment - Everything You Need Just Minutes Away. (id:43681)
房源概要
| MLS® Number | N13681622 |
| 房源类型 | 民宅 |
| 社区名字 | Bradford |
| 设备类型 | 热水器 |
| 特征 | 无地毯 |
| 总车位 | 4 |
| 租赁设备类型 | 热水器 |
详 情
| 浴室 | 3 |
| 地上卧房 | 4 |
| 总卧房 | 4 |
| 家电类 | Central Vacuum, 烘干机, Hood 电扇, 炉子, 洗衣机, 冰箱 |
| 地下室进展 | 已完成 |
| 地下室类型 | N/a (unfinished) |
| 施工种类 | 独立屋 |
| 空调 | 中央空调 |
| 外墙 | 砖 |
| 壁炉 | 有 |
| Flooring Type | Hardwood, Ceramic |
| 地基类型 | 混凝土 |
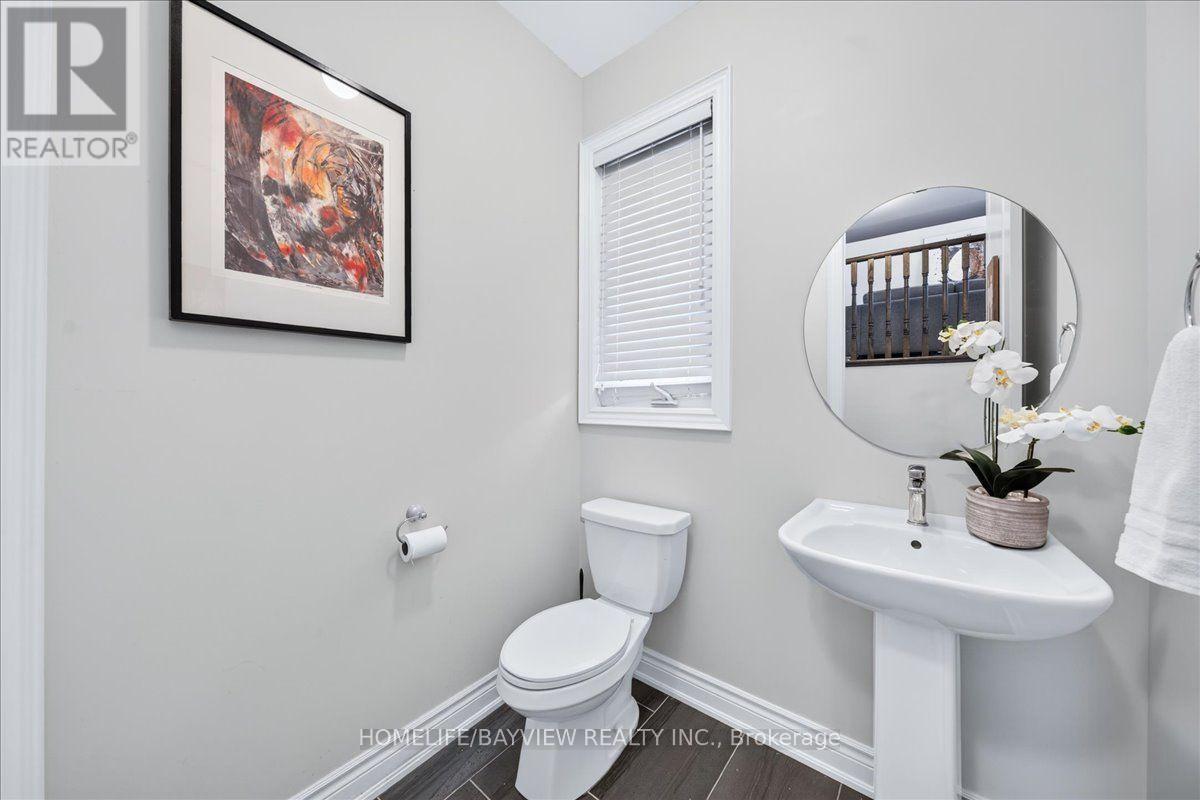
| 客人卫生间(不包含洗浴) | 1 |
| 供暖方式 | 天然气 |
| 供暖类型 | 压力热风 |
| 储存空间 | 2 |
| 内部尺寸 | 2500 - 3000 Sqft |
| 类型 | 独立屋 |
| 设备间 | 市政供水 |
车 位
| Garage |
土地
| 英亩数 | 无 |
| 污水道 | Sanitary Sewer |
| 土地深度 | 96 Ft ,9 In |
| 土地宽度 | 36 Ft ,1 In |
| 不规则大小 | 36.1 X 96.8 Ft |
房 间
| 楼 层 | 类 型 | 长 度 | 宽 度 | 面 积 |
|---|---|---|---|---|
| 二楼 | Bedroom 4 | 3.05 m | 3.23 m | 3.05 m x 3.23 m |
| 二楼 | 主卧 | 5.18 m | 3.35 m | 5.18 m x 3.35 m |
| 二楼 | 第二卧房 | 3.23 m | 3.47 m | 3.23 m x 3.47 m |
| 二楼 | 第三卧房 | 3.05 m | 3.05 m | 3.05 m x 3.05 m |
| 一楼 | 餐厅 | 3.54 m | 4.27 m | 3.54 m x 4.27 m |
| 一楼 | 厨房 | 2.32 m | 4.21 m | 2.32 m x 4.21 m |
| 一楼 | Eating Area | 2.47 m | 4.21 m | 2.47 m x 4.21 m |
| 一楼 | 家庭房 | 3.35 m | 4.88 m | 3.35 m x 4.88 m |
| 一楼 | 门厅 | 3.07 m | 2.44 m | 3.07 m x 2.44 m |
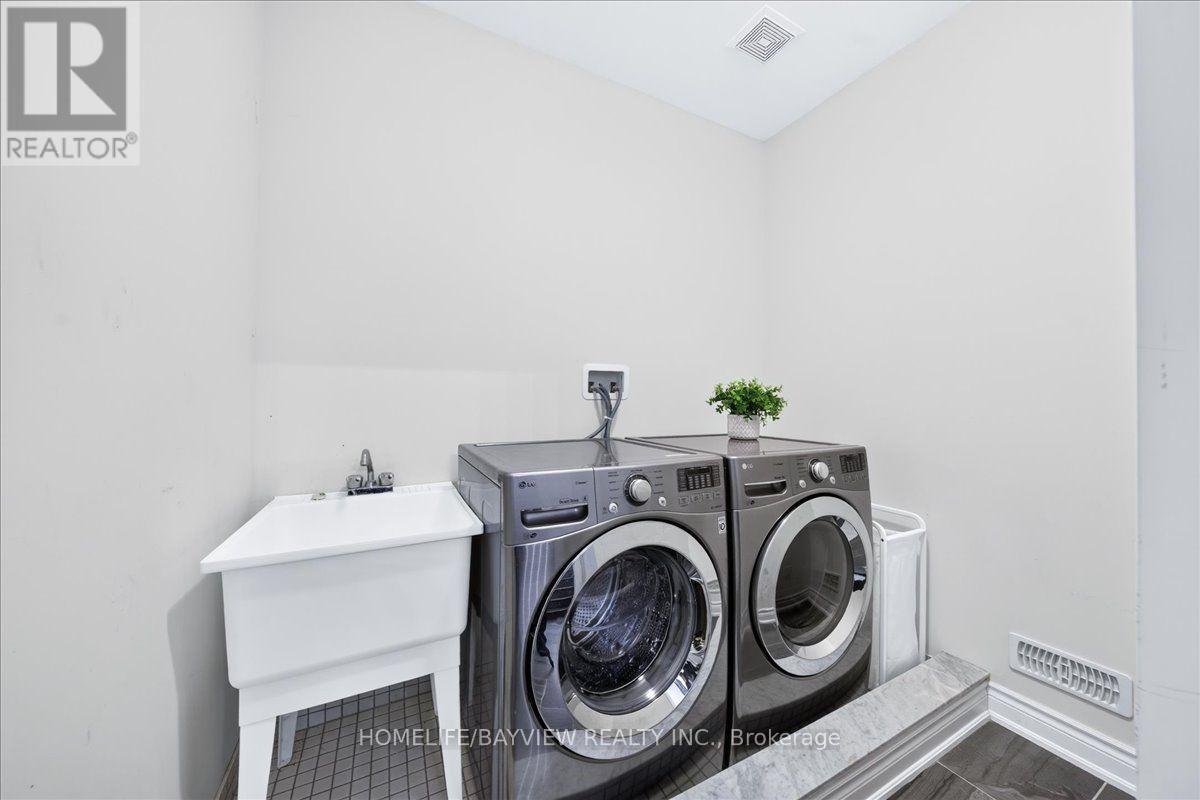
| 一楼 | 洗衣房 | 2.76 m | 2.45 m | 2.76 m x 2.45 m |
| In Between | 大型活动室 | 5.36 m | 5.49 m | 5.36 m x 5.49 m |

The trademarks REALTOR®, REALTORS®, and the REALTOR® logo are controlled by The Canadian Real Estate Association (CREA) and identify real estate professionals who are members of CREA. The trademarks MLS®, Multiple Listing Service® and the associated logos are owned by The Canadian Real Estate Association (CREA) and identify the quality of services provided by real estate professionals who are members of CREA. The trademark DDF® is owned by The Canadian Real Estate Association (CREA) and identifies CREA's Data Distribution Facility (DDF®)
Toronto Real Estate Board
Homelife/bayview Realty Inc.
August 17 2026 03:03:34
