
66 Highland Avenue St. Catharines (Old Glenridge), Ontario L2R 4J1


$599,000
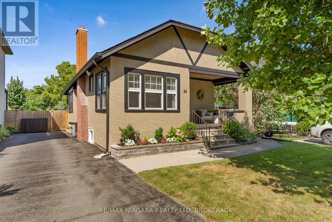
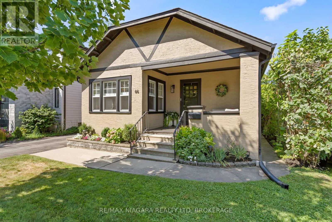
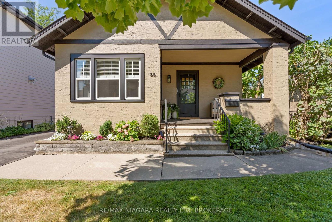
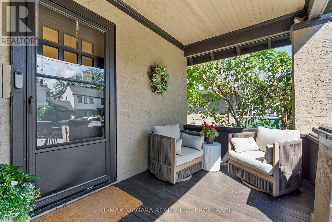
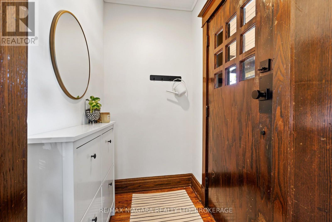
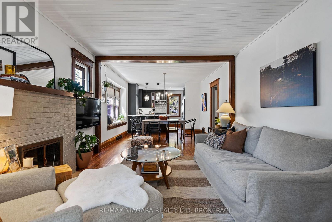
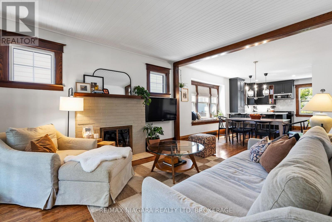
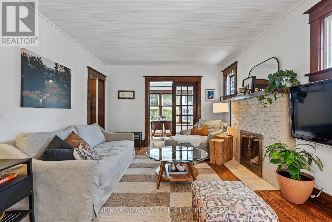
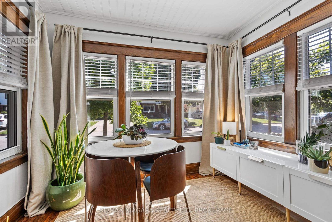
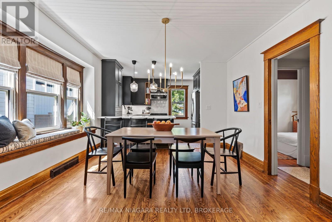
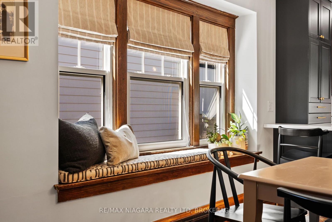
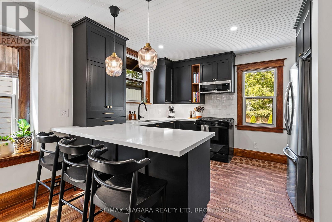
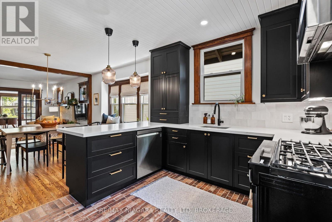
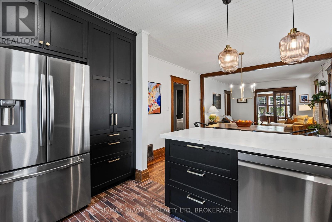
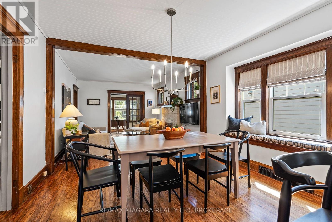
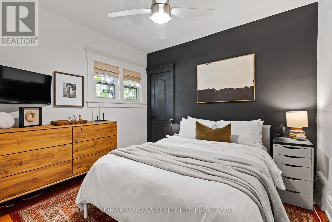
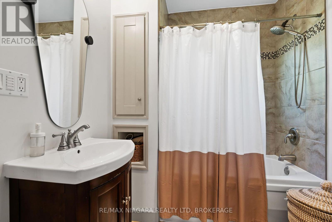
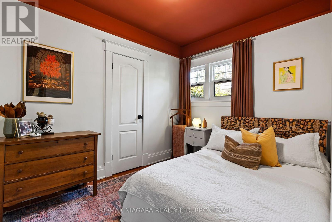
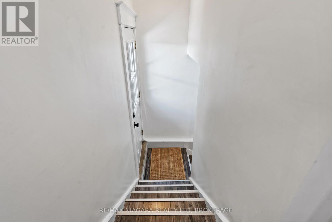
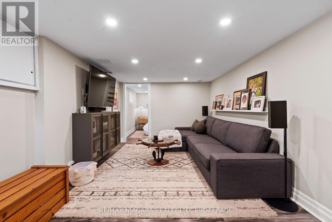
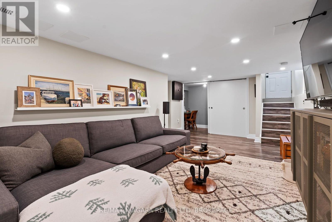
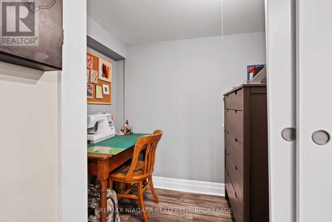
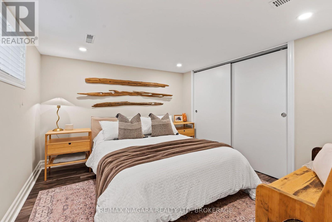
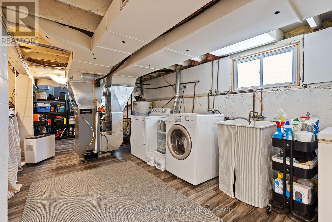
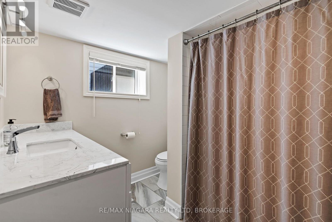
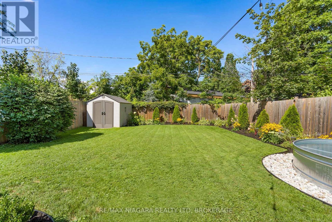
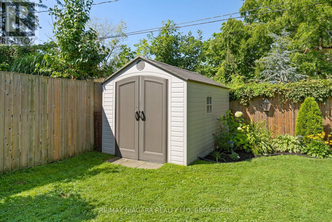
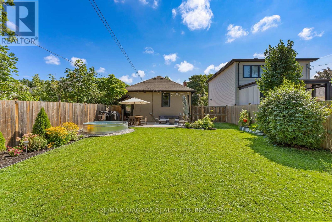
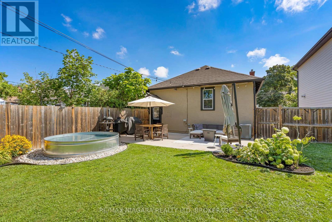
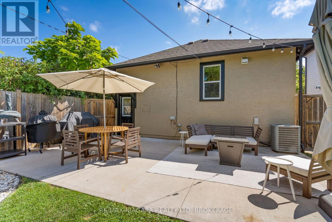
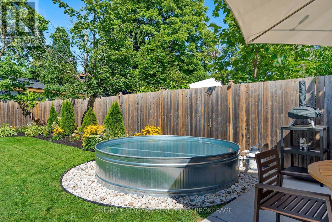
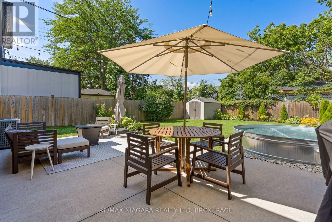
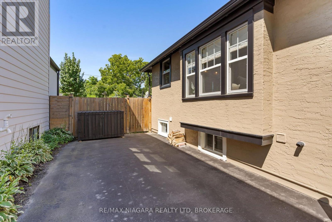
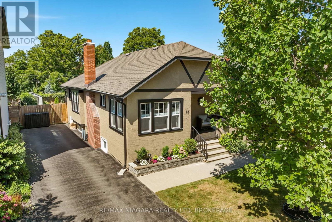
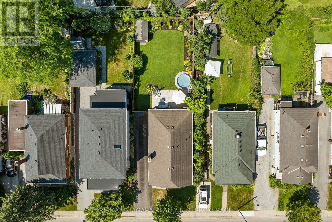
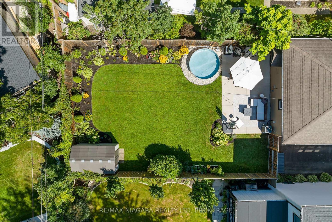
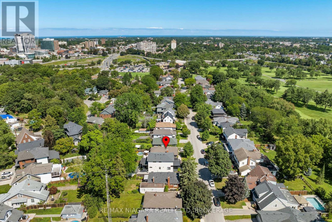
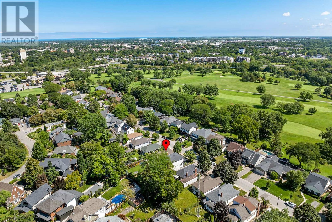
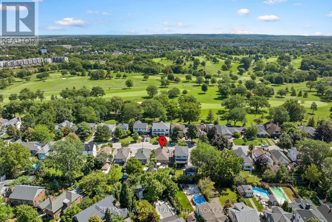
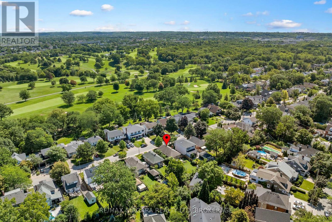
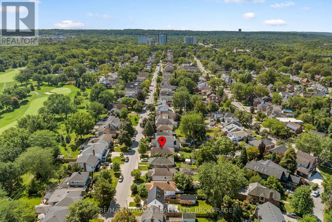
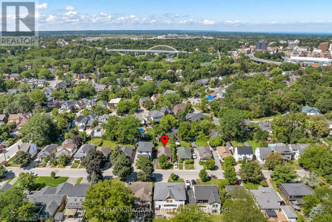
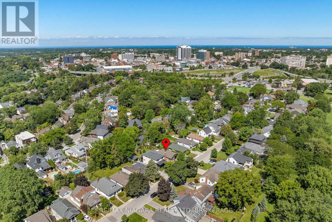
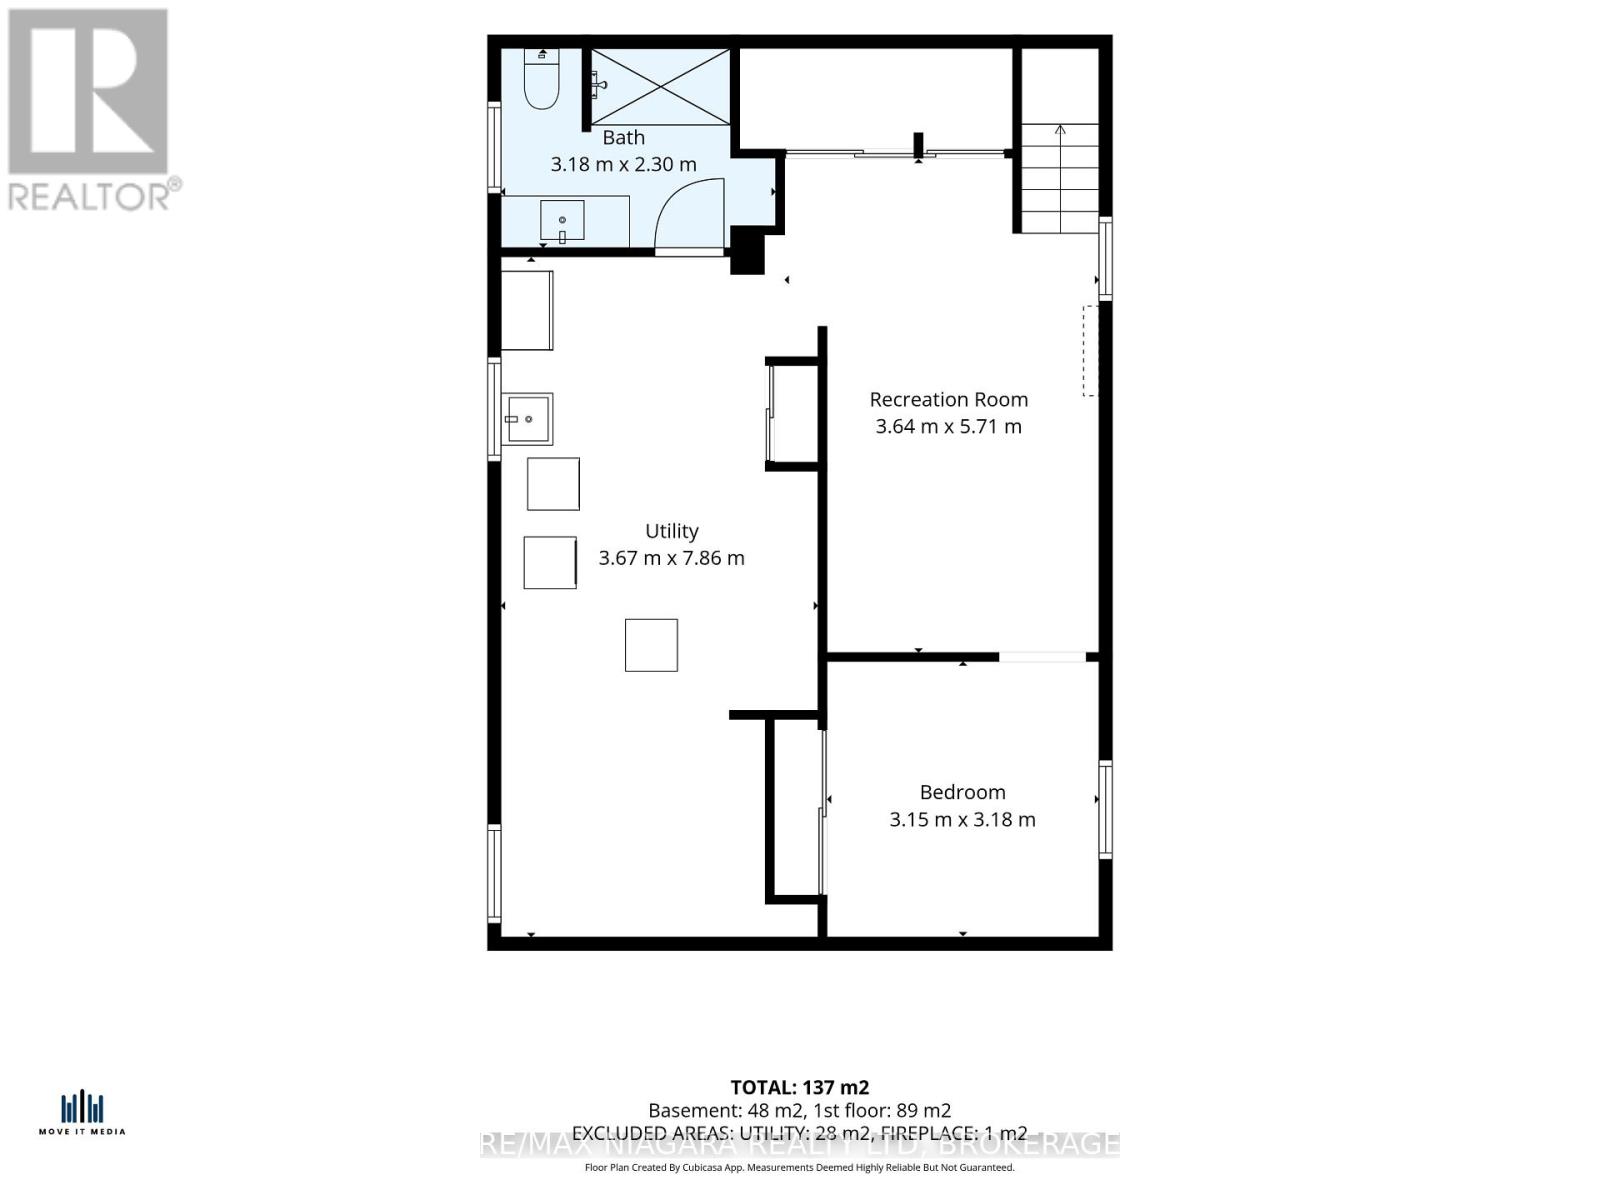
Set on a quiet street in Old Glenridge, this 1927 Craftsman stucco bungalow pairs the character of its era with a kitchen that was fully reimagined in 2021. Hardwood, tongue-and-groove ceilings, and dark original trim carry through the principal rooms, while the black cabinetry, quartz counters, and brick-accented flooring in the kitchen bring a current, considered edge. The main floor flows easily from a bright sun-filled dining area with a built-in window seat, through to a living room anchored by a functional brick fireplace with a chimney that was inspected and cleaned at purchase, and on to a sun room framed by wall-to-wall windows. Two main-floor bedrooms and a 4-piece bath round out this level, with a finished lower level adding a spacious recreation room, a third bedroom, a 3-piece bath, and dedicated laundry and utility space. Outside, the fully fenced backyard is set up for entertaining - a covered front porch, a backyard patio with a café lighting, room for a fire pit and dining table, plus a storage shed. A single-lane asphalt driveway fits 3 vehicles. The location is the quiet advantage here: Old Glenridge is one of St. Catharines' established, tree-lined neighbourhoods, close to the St. Catharines Golf Club and with straightforward access to both the 406 and the QEW for commuters heading in either direction. (id:43681)
Open House
现在这个房屋大家可以去Open House参观了!
2:00 pm
结束于:3:30 pm
房源概要
| MLS® Number | X13687530 |
| 房源类型 | 民宅 |
| 社区名字 | 457 - Old Glenridge |
| 附近的便利设施 | 近高尔夫球场, 公园 |
| 设备类型 | 热水器 |
| 总车位 | 3 |
| 租赁设备类型 | 热水器 |
| 结构 | Patio(s), Porch, 棚 |
详 情
| 浴室 | 2 |
| 地上卧房 | 2 |
| 地下卧室 | 1 |
| 总卧房 | 3 |
| Age | 51 To 99 Years |
| 公寓设施 | Fireplace(s) |
| 建筑风格 | 平房 |
| 地下室进展 | 已装修 |
| 地下室类型 | N/a (finished) |
| 施工种类 | 独立屋 |
| 空调 | 中央空调 |
| 外墙 | 灰泥 |
| 壁炉 | 有 |
| Fireplace Total | 1 |
| 地基类型 | 混凝土 |
| 供暖方式 | 天然气 |
| 供暖类型 | 压力热风 |
| 储存空间 | 1 |
| 内部尺寸 | 700 - 1100 Sqft |
| 类型 | 独立屋 |
| 设备间 | 市政供水 |
车 位
| 没有车库 |
土地
| 英亩数 | 无 |
| 围栏类型 | Fenced Yard |
| 土地便利设施 | 近高尔夫球场, 公园 |
| Landscape Features | Landscaped |
| 污水道 | Sanitary Sewer |
| 土地深度 | 120 Ft |
| 土地宽度 | 40 Ft |
| 不规则大小 | 40 X 120 Ft |
| 规划描述 | R2 |
房 间
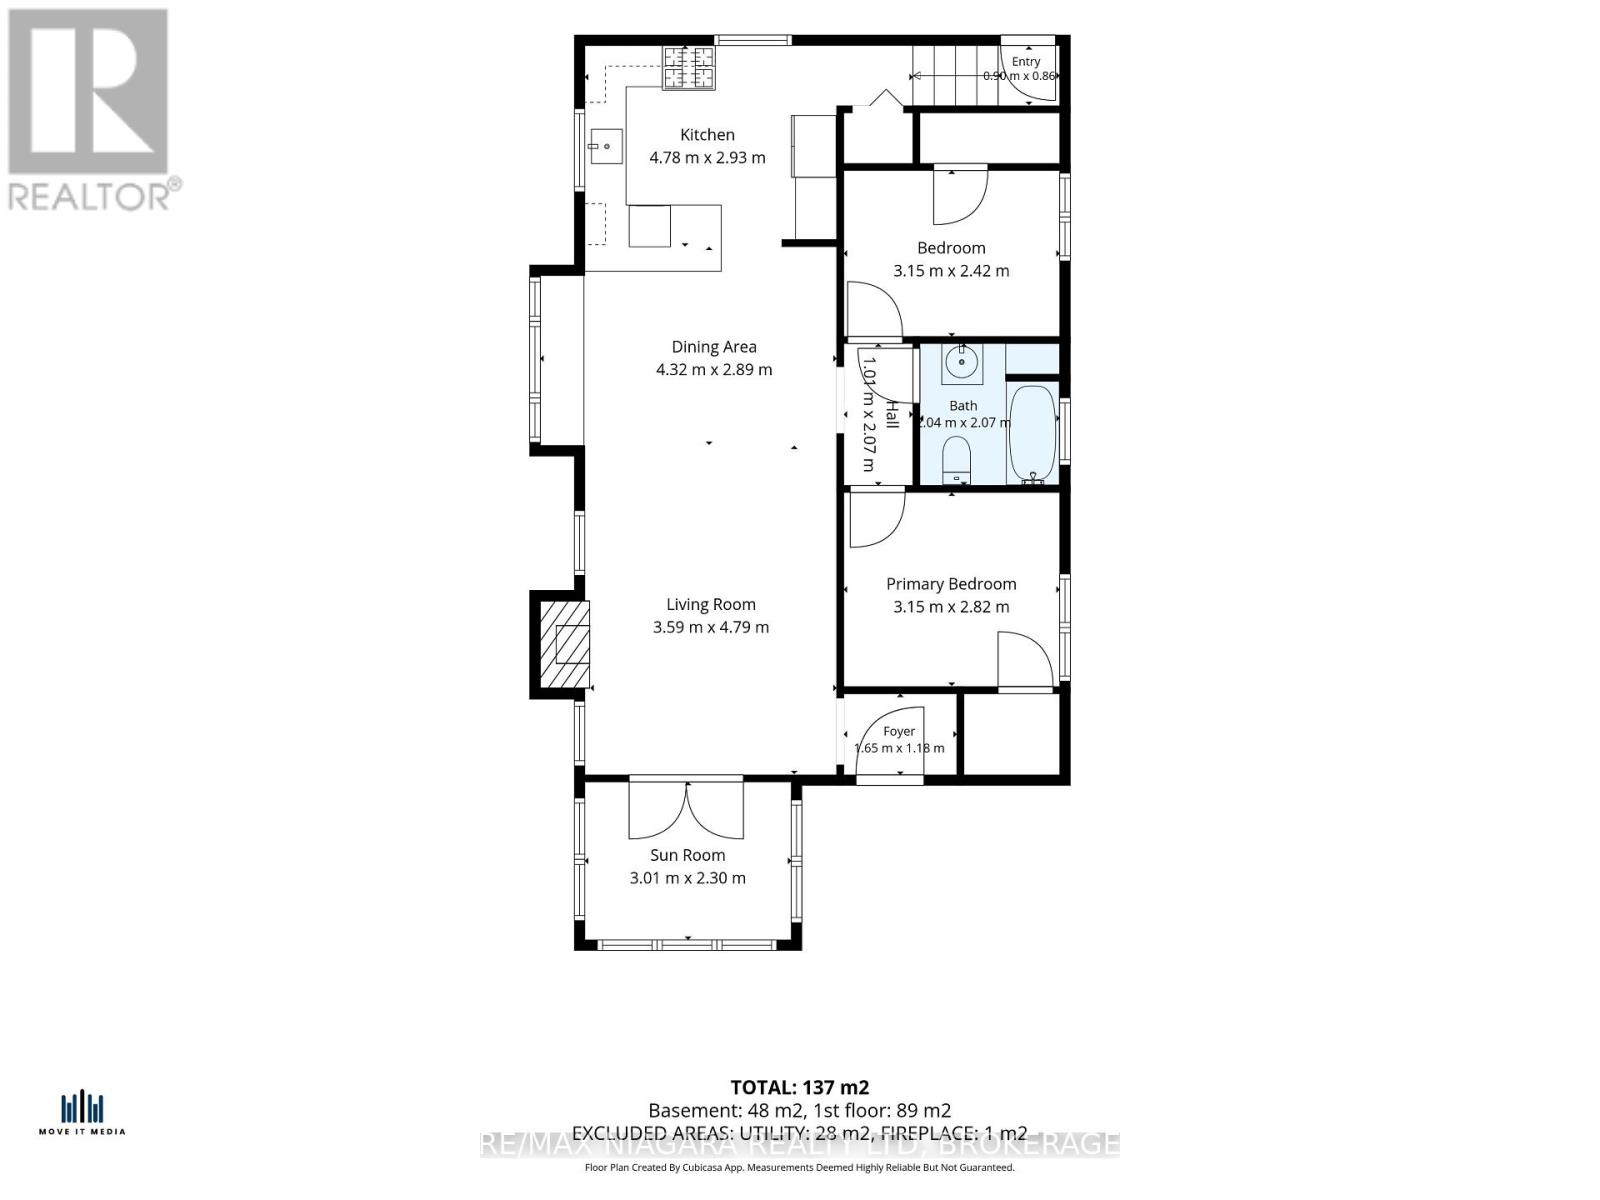
| 楼 层 | 类 型 | 长 度 | 宽 度 | 面 积 |
|---|---|---|---|---|
| 地下室 | 洗衣房 | 7.86 m | 3.67 m | 7.86 m x 3.67 m |
| 地下室 | 娱乐,游戏房 | 5.71 m | 3.64 m | 5.71 m x 3.64 m |
| 地下室 | 卧室 | 3.18 m | 3.15 m | 3.18 m x 3.15 m |
| 地下室 | 浴室 | 3.18 m | 2.3 m | 3.18 m x 2.3 m |
| 一楼 | 客厅 | 4.79 m | 3.59 m | 4.79 m x 3.59 m |
| 一楼 | 餐厅 | 4.32 m | 2.89 m | 4.32 m x 2.89 m |
| 一楼 | 厨房 | 4.78 m | 2.93 m | 4.78 m x 2.93 m |
| 一楼 | Sunroom | 3.01 m | 2.3 m | 3.01 m x 2.3 m |
| 一楼 | 主卧 | 3.15 m | 2.82 m | 3.15 m x 2.82 m |
| 一楼 | 第二卧房 | 3.15 m | 2.42 m | 3.15 m x 2.42 m |
| 一楼 | 浴室 | 2.07 m | 2.04 m | 2.07 m x 2.04 m |
设备间
| 有线电视 | 可用 |
| 配电箱 | 已安装 |
| 污水道 | 已安装 |

The trademarks REALTOR®, REALTORS®, and the REALTOR® logo are controlled by The Canadian Real Estate Association (CREA) and identify real estate professionals who are members of CREA. The trademarks MLS®, Multiple Listing Service® and the associated logos are owned by The Canadian Real Estate Association (CREA) and identify the quality of services provided by real estate professionals who are members of CREA. The trademark DDF® is owned by The Canadian Real Estate Association (CREA) and identifies CREA's Data Distribution Facility (DDF®)
Niagara Association of REALTORS®
RE/MAX Niagara Realty Ltd, Brokerage
August 18 2026 05:23:28
