
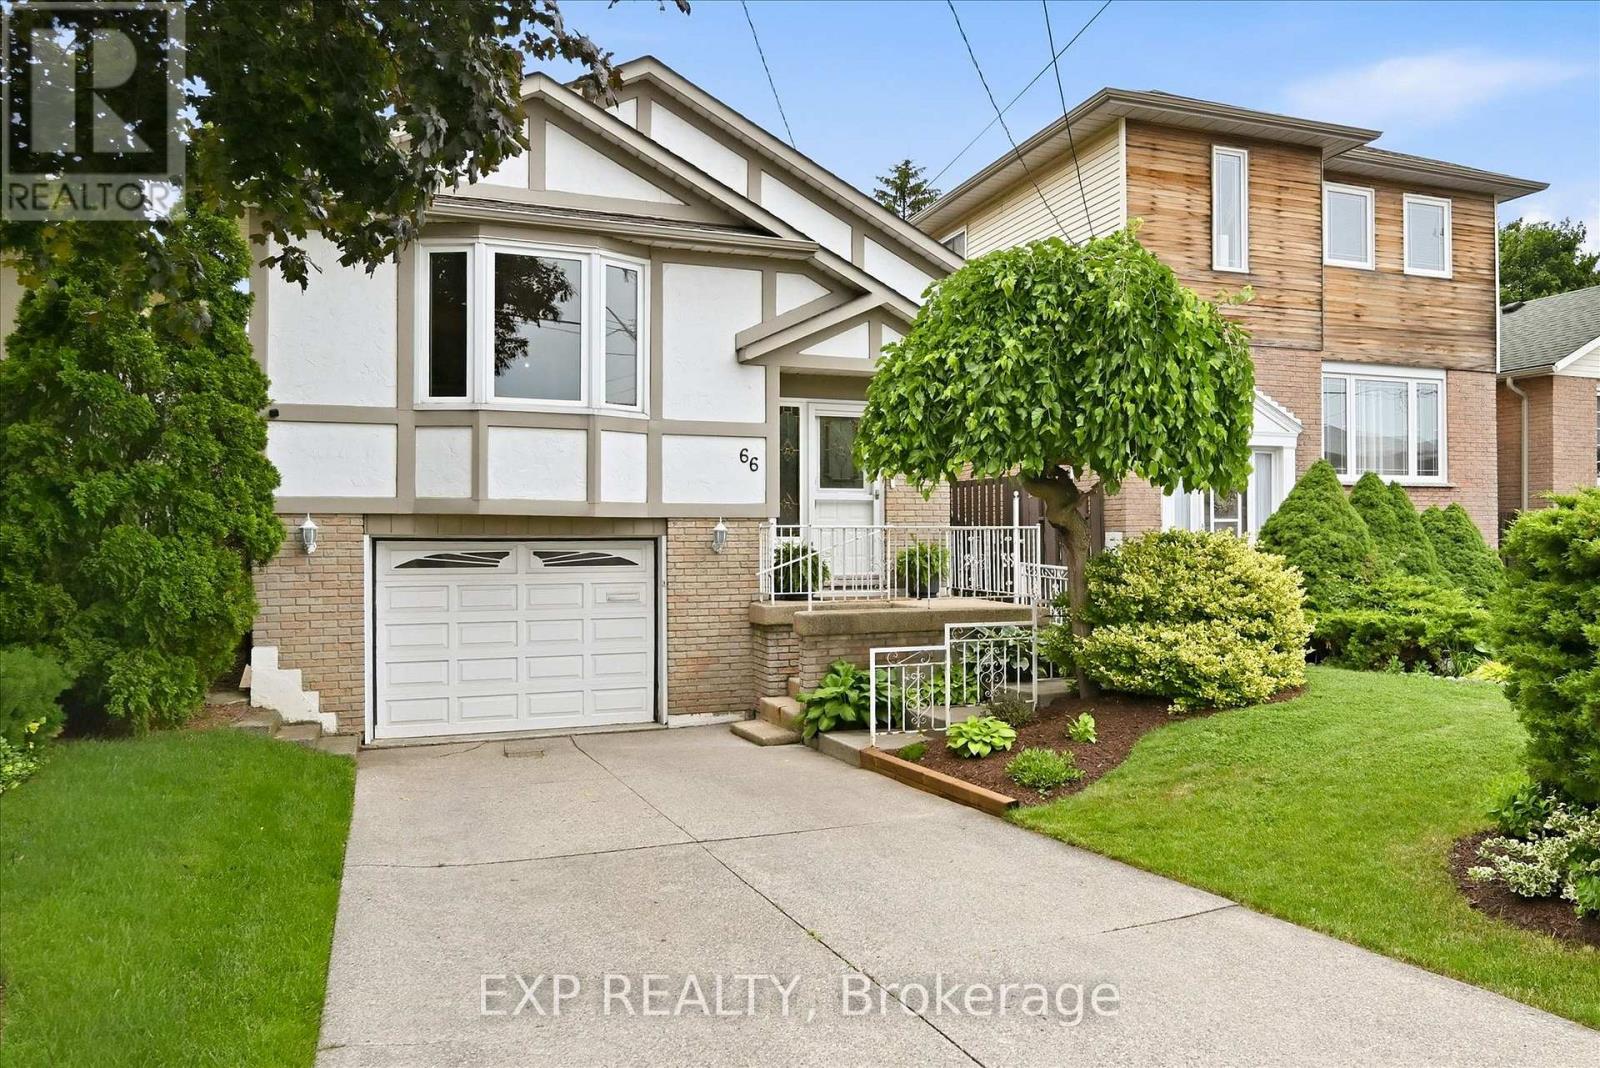
66 Elmore Drive Hamilton (Eleanor), Ontario L8W 1T6


$769,900
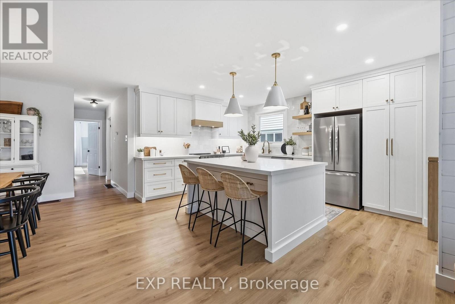
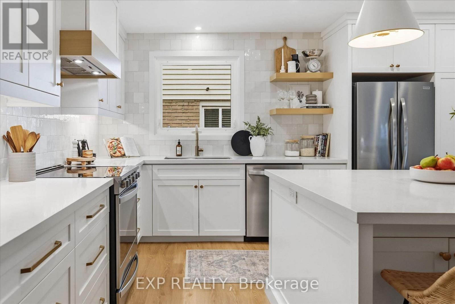
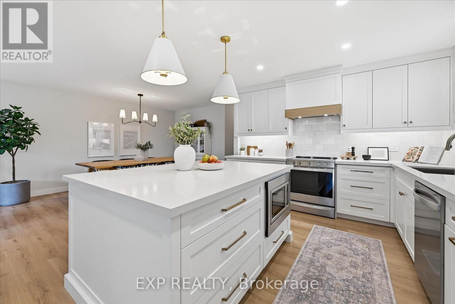
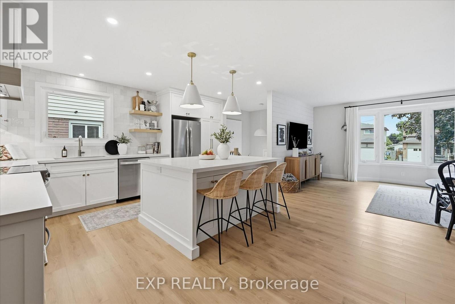
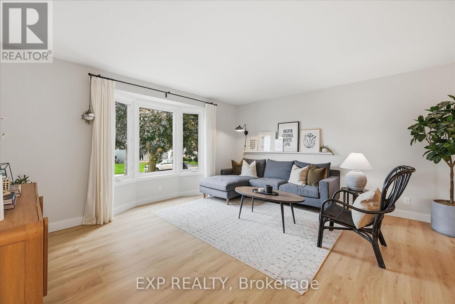
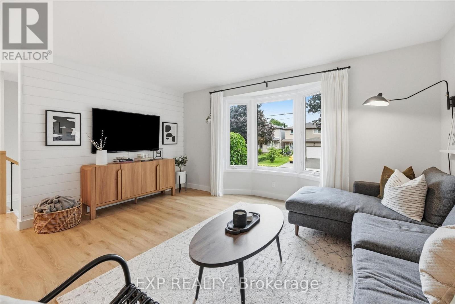
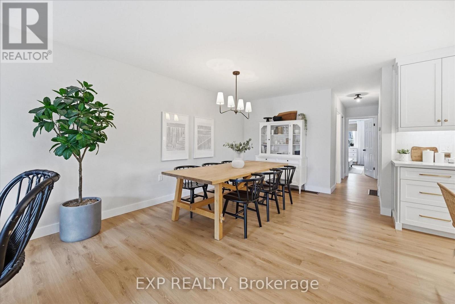
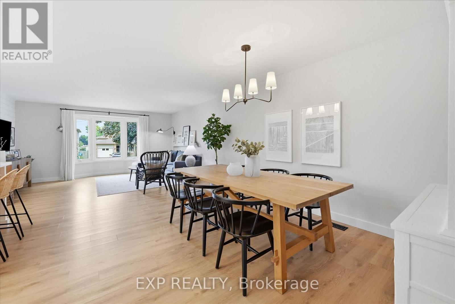
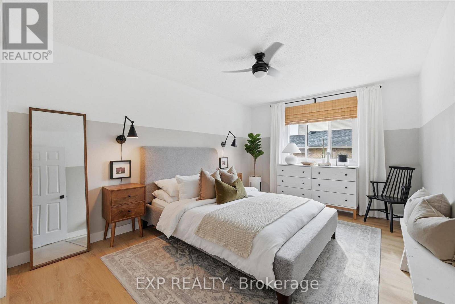
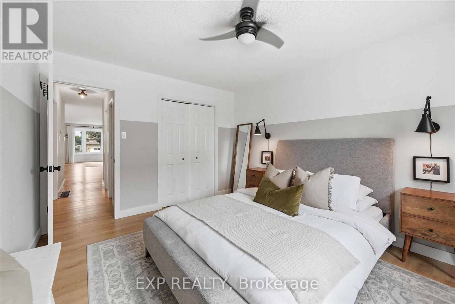
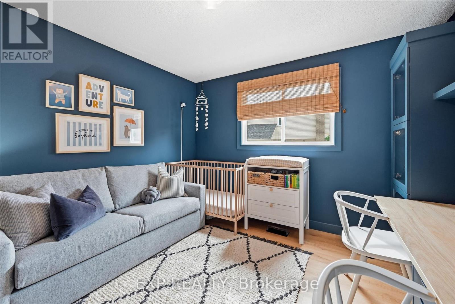
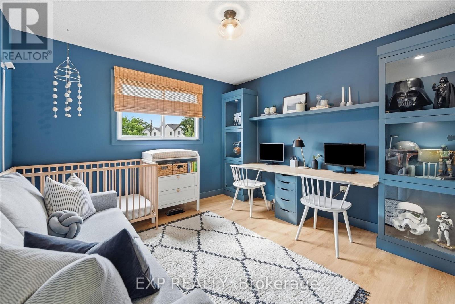
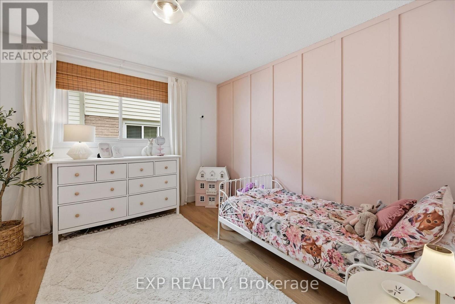
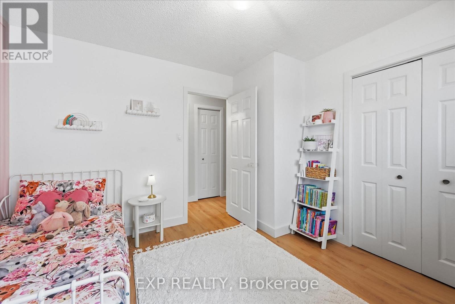
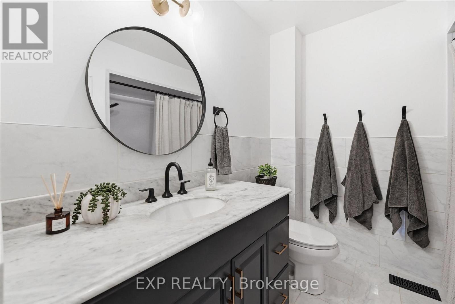
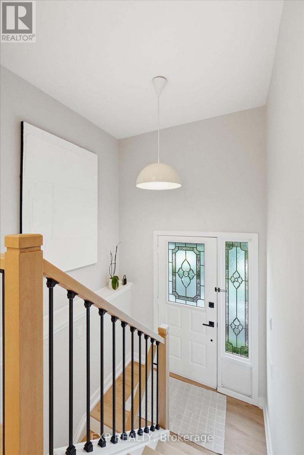
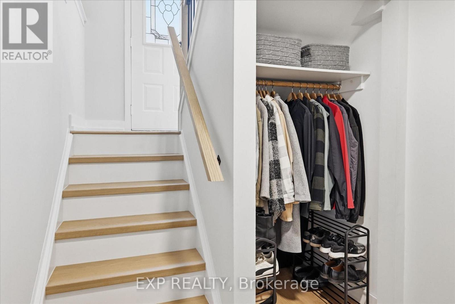
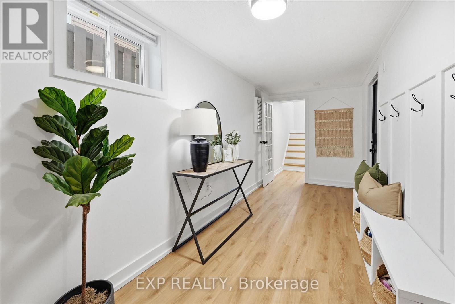
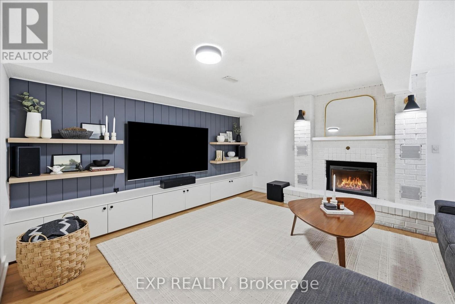
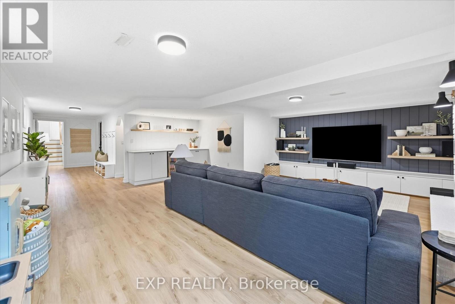
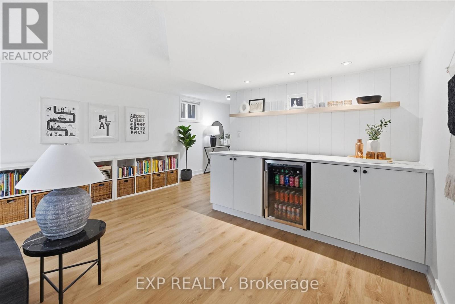
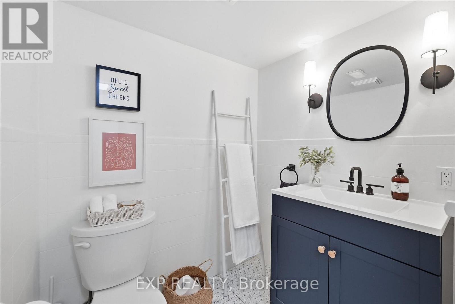
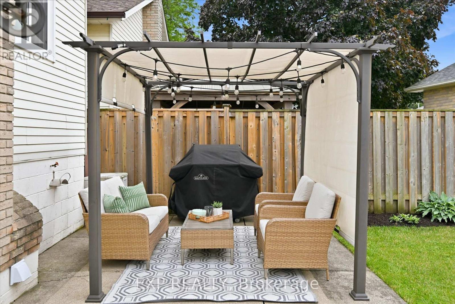
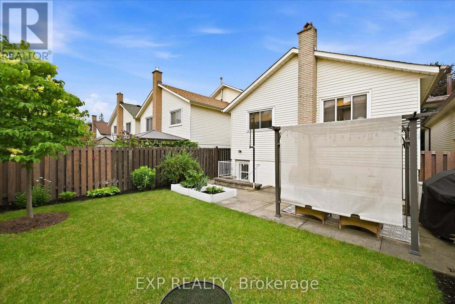
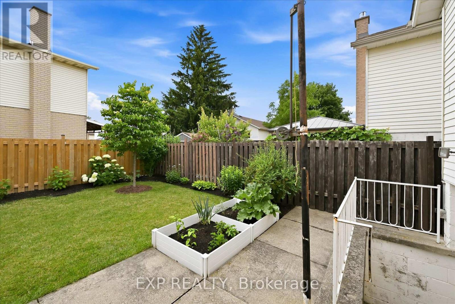
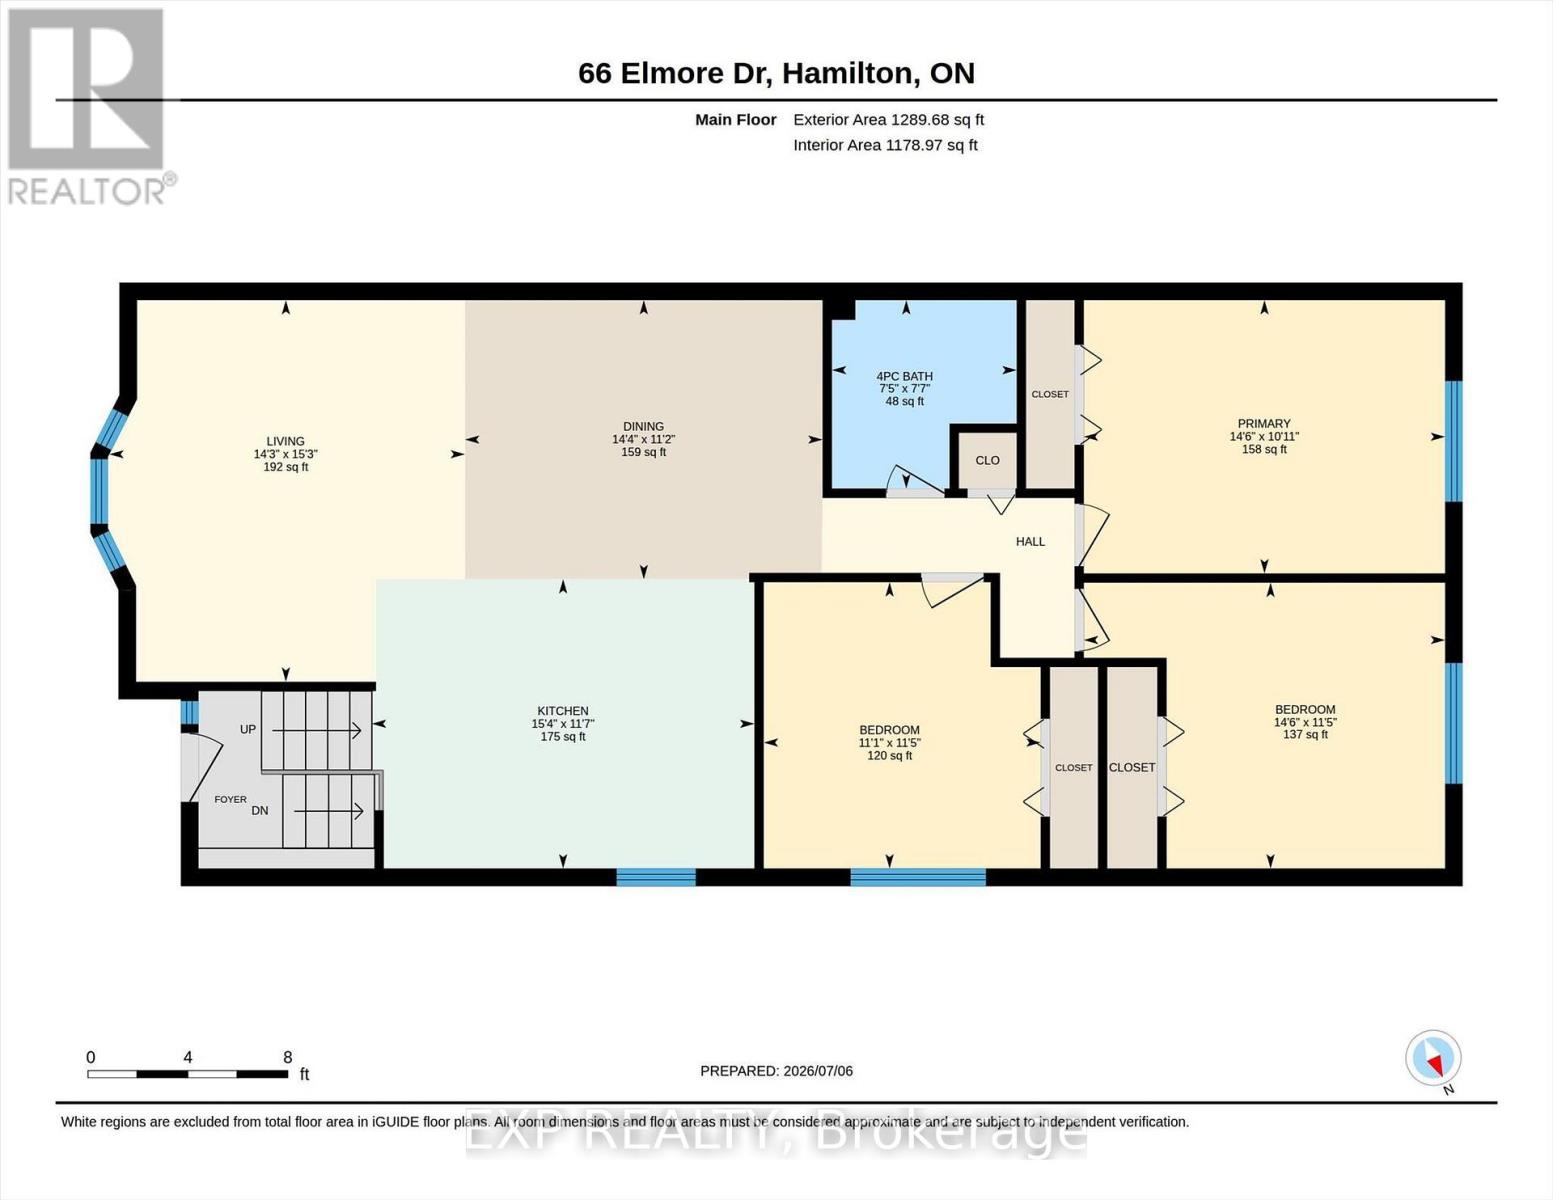
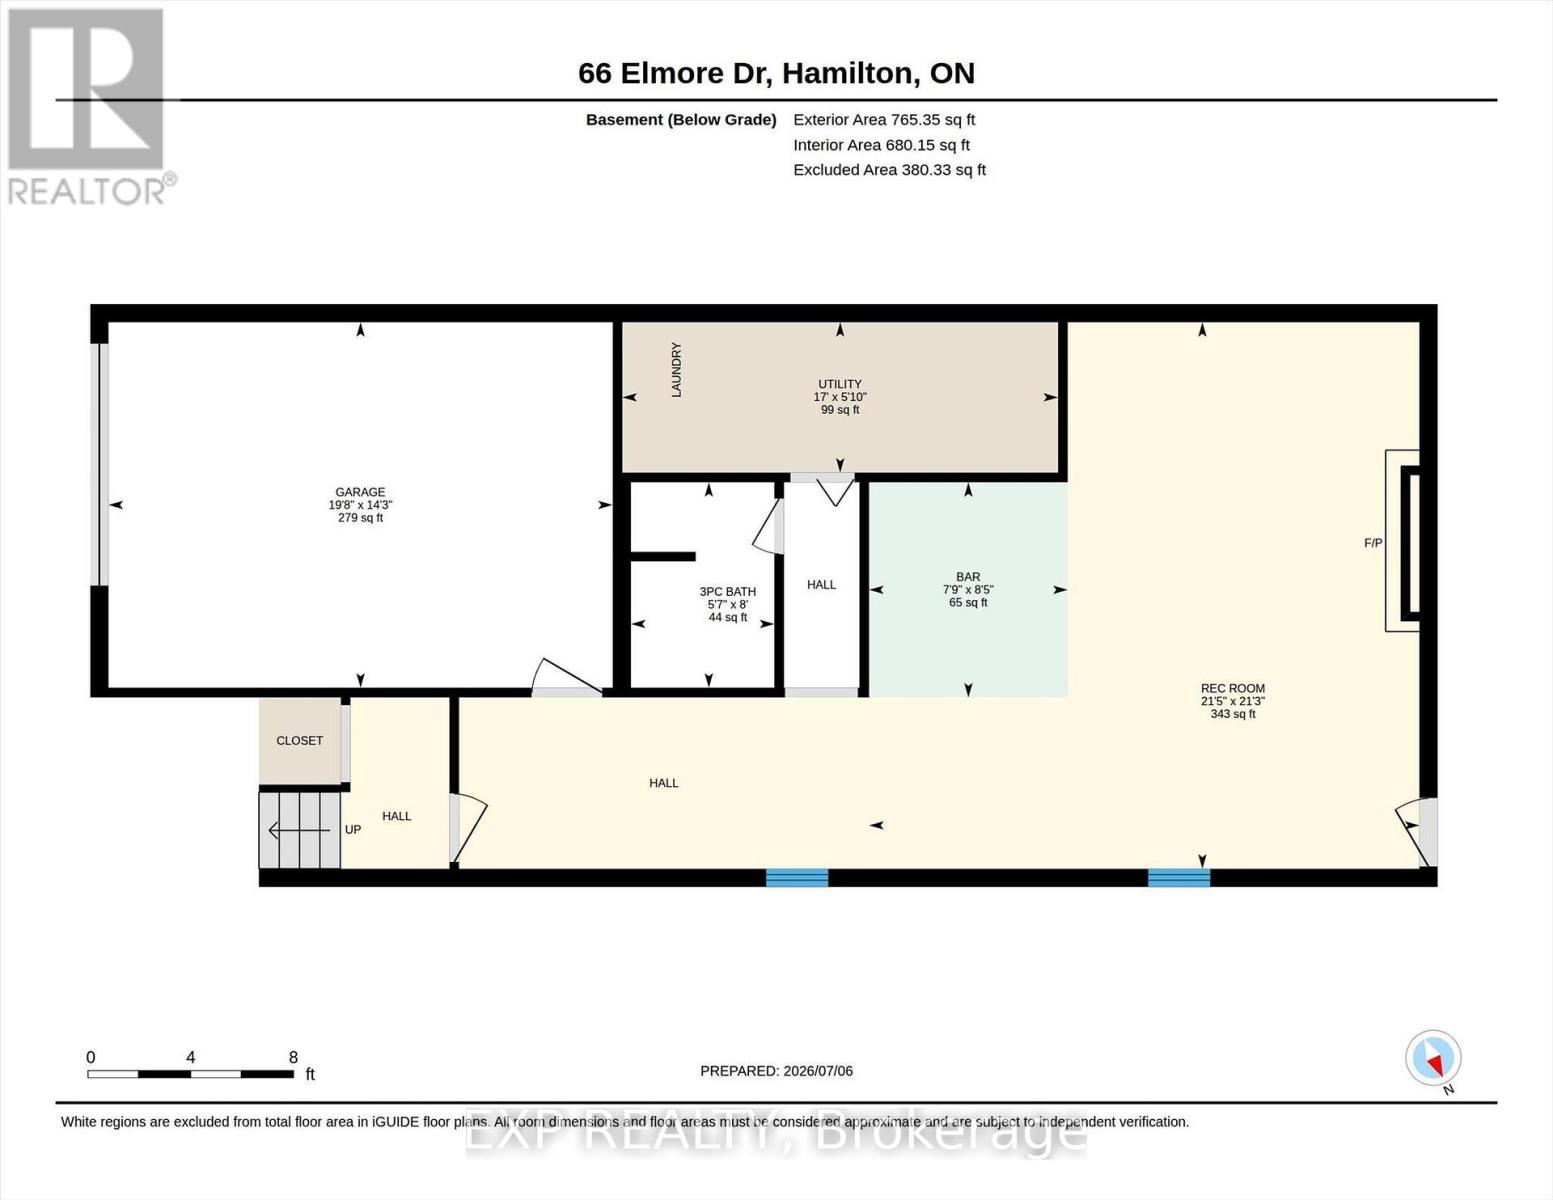
Perfectly situated on a quiet street, this stunning updated property is move-in ready for you & your family! The true heart of the home is the luxury kitchen (2023) featuring premium cabinetry with dovetail drawers, quartz countertops, and an incredible centre island that overlooks the family room and dining area. Three large bedrooms provide plenty of space for growing families or those working from home. Custom stairs (2026) connect the open-concept main floor to a fully finished basement. It's here you'll find a massive recreation room, perfect for movie nights or entertaining, as well as a bar & an additional full bathroom. Other highlights include an attached garage with convenient indoor access, concrete driveway, and a fully fenced backyard. Enjoy the fantastic location within walking distance to Eleanor Park, offering a playground and expansive green space. Commuters will appreciate quick access to major highways while grocery stores, schools, and Lime Ridge Mall are all just minutes away. (id:43681)
Open House
现在这个房屋大家可以去Open House参观了!
2:00 pm
结束于:4:00 pm
房源概要
| MLS® Number | X13541574 |
| 房源类型 | 民宅 |
| 社区名字 | Eleanor |
| 附近的便利设施 | 公共交通, 学校 |
| 社区特征 | 社区活动中心 |
| 设备类型 | 热水器 |
| 特征 | 无地毯 |
| 总车位 | 3 |
| 租赁设备类型 | 热水器 |
详 情
| 浴室 | 2 |
| 地上卧房 | 3 |
| 总卧房 | 3 |
| Age | 31 To 50 Years |
| 公寓设施 | Fireplace(s) |
| 家电类 | 洗碗机, 烘干机, Garage Door Opener, 微波炉, 炉子, 洗衣机, 窗帘, 冰箱 |
| 建筑风格 | Raised Bungalow |
| 地下室进展 | 已装修 |
| 地下室功能 | Walk Out, Separate Entrance |
| 地下室类型 | N/a (finished), Full, N/a |
| 施工种类 | 独立屋 |
| 空调 | 中央空调 |
| 外墙 | 砖, 乙烯基壁板 |
| 壁炉 | 有 |
| Fireplace Total | 1 |
| 地基类型 | 水泥 |
| 供暖方式 | 天然气 |
| 供暖类型 | 压力热风 |
| 储存空间 | 1 |
| 内部尺寸 | 1100 - 1500 Sqft |
| 类型 | 独立屋 |
| 设备间 | 市政供水 |
车 位
| 附加车库 | |
| Garage |
土地
| 英亩数 | 无 |
| 土地便利设施 | 公共交通, 学校 |
| 污水道 | Sanitary Sewer |
| 土地深度 | 105 Ft ,3 In |
| 土地宽度 | 30 Ft |
| 不规则大小 | 30 X 105.3 Ft |
| 规划描述 | D/s-402 |
房 间
| 楼 层 | 类 型 | 长 度 | 宽 度 | 面 积 |
|---|---|---|---|---|
| Lower Level | 浴室 | 1.7 m | 2.44 m | 1.7 m x 2.44 m |
| Lower Level | 娱乐,游戏房 | 6.53 m | 6.48 m | 6.53 m x 6.48 m |
| Lower Level | 其它 | 2.36 m | 2.55 m | 2.36 m x 2.55 m |
| 一楼 | 客厅 | 4.34 m | 4.66 m | 4.34 m x 4.66 m |
| 一楼 | 餐厅 | 4.36 m | 3.4 m | 4.36 m x 3.4 m |
| 一楼 | 厨房 | 4.67 m | 3.53 m | 4.67 m x 3.53 m |
| 一楼 | 主卧 | 4.41 m | 3.33 m | 4.41 m x 3.33 m |
| 一楼 | 第二卧房 | 4.41 m | 3.49 m | 4.41 m x 3.49 m |
| 一楼 | 第三卧房 | 3.38 m | 3.49 m | 3.38 m x 3.49 m |
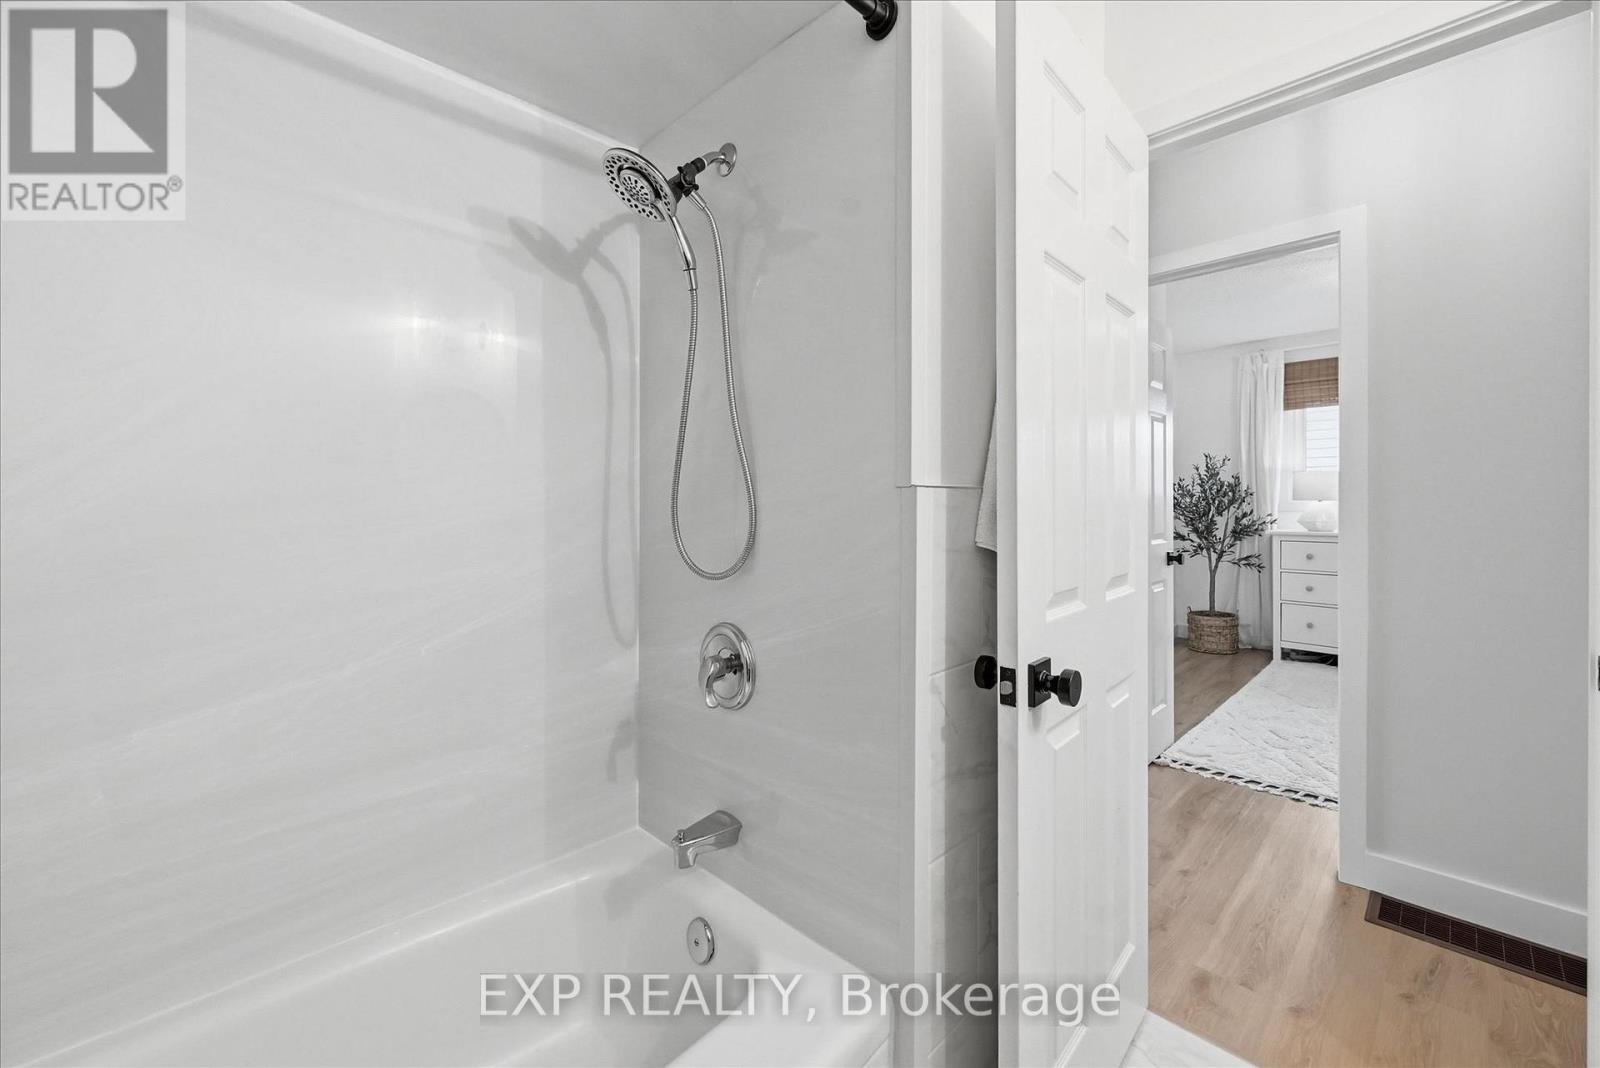
| 一楼 | 浴室 | 2.29 m | 2.27 m | 2.29 m x 2.27 m |
设备间
| 有线电视 | 可用 |
| 配电箱 | 已安装 |
| 污水道 | 已安装 |
https://www.realtor.ca/real-estate/30009577/66-elmore-drive-hamilton-eleanor-eleanor

The trademarks REALTOR®, REALTORS®, and the REALTOR® logo are controlled by The Canadian Real Estate Association (CREA) and identify real estate professionals who are members of CREA. The trademarks MLS®, Multiple Listing Service® and the associated logos are owned by The Canadian Real Estate Association (CREA) and identify the quality of services provided by real estate professionals who are members of CREA. The trademark DDF® is owned by The Canadian Real Estate Association (CREA) and identifies CREA's Data Distribution Facility (DDF®)
Oakville, Milton & District Real Estate Board
Exp Realty
July 09 2026 09:24:37
