
66 Elgin Crescent Stratford, Ontario N5A 3Z3


$595,000
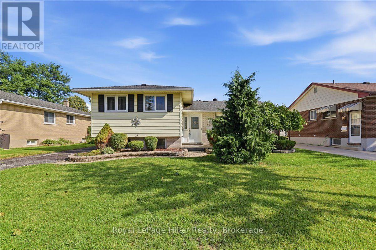
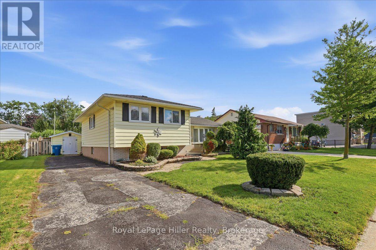
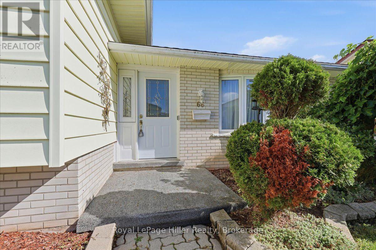
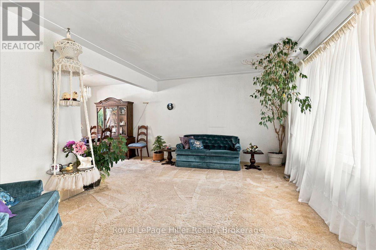
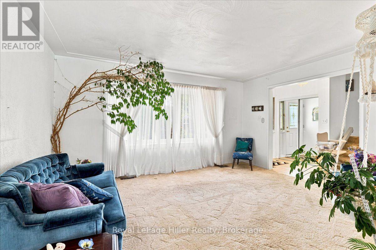
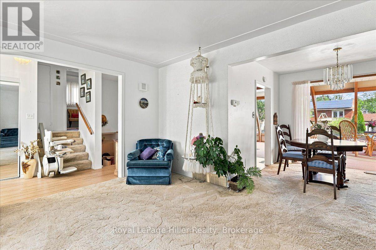
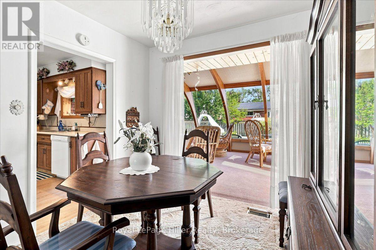
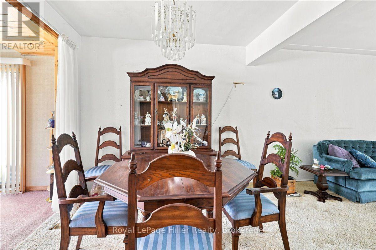
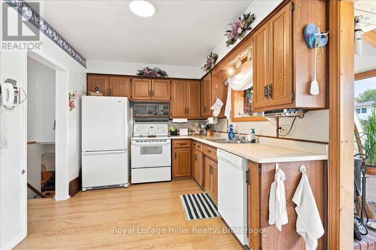
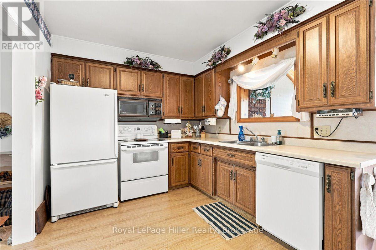
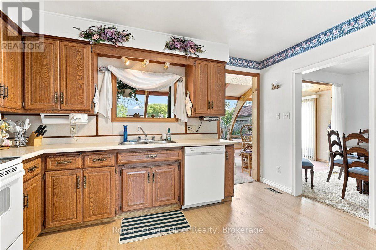
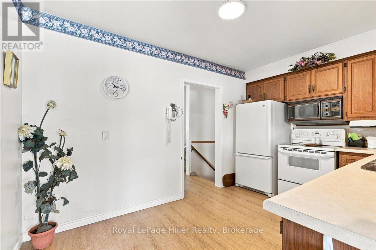
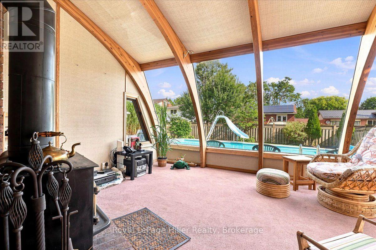
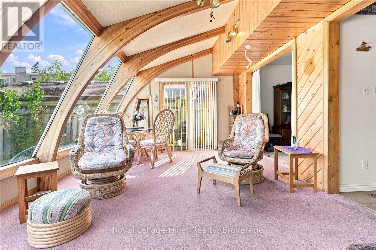
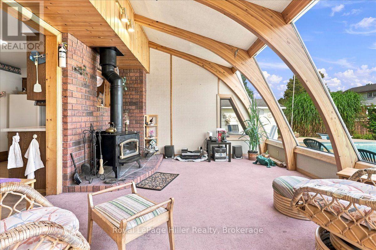
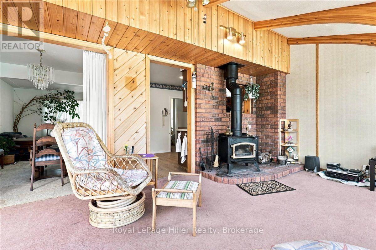
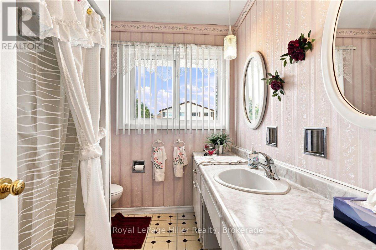
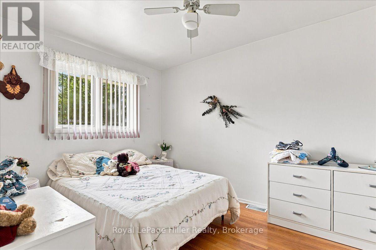
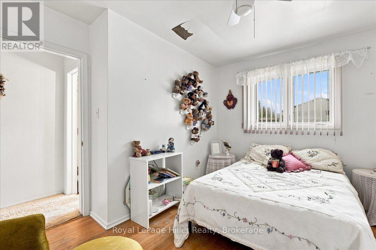
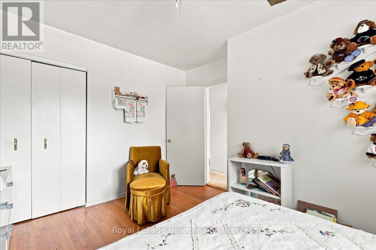
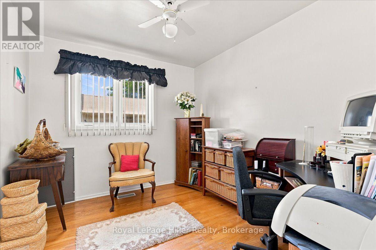
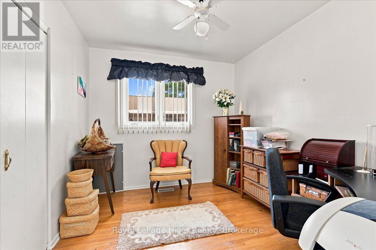
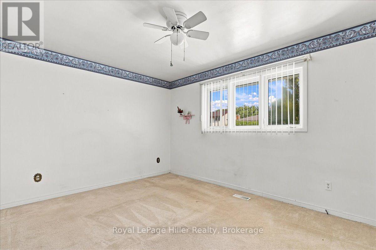
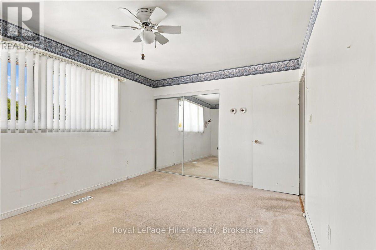
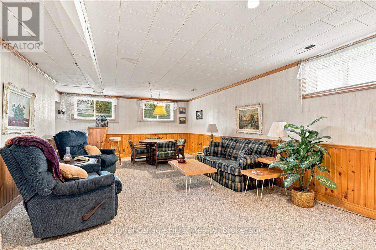
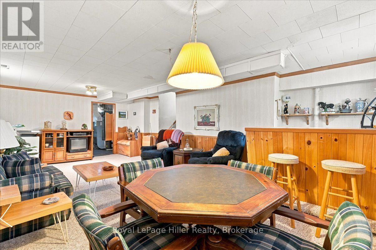
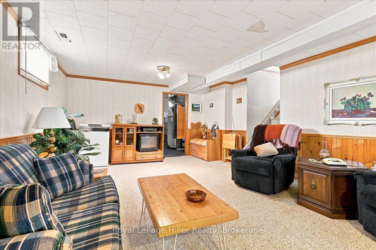
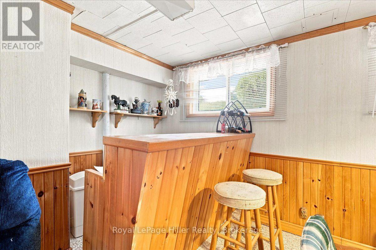
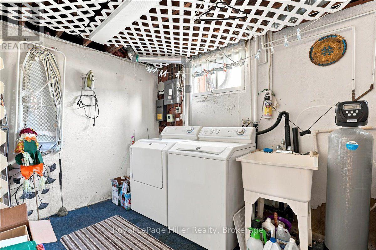
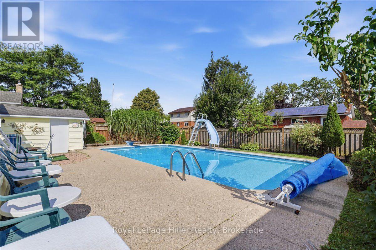
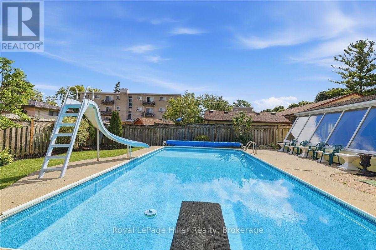
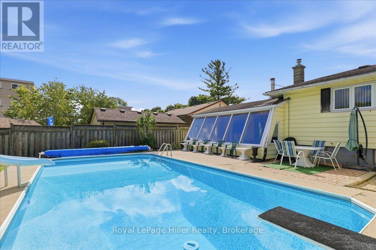
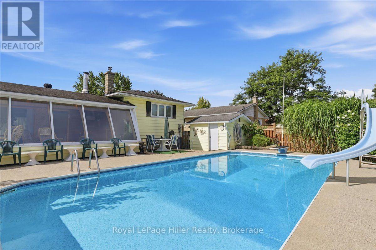
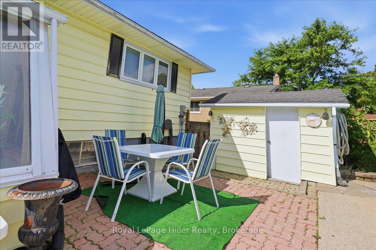
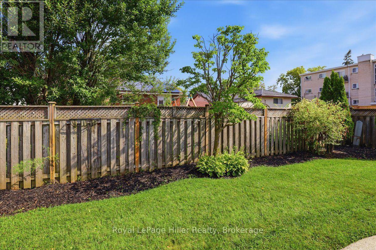
Welcome to 66 Elgin Crescent, a 3-bedroom home with plenty of functional living space, convenient access to many of Stratford's recreational amenities, and a fantastic backyard setup that really sets this property apart.The fully fenced and landscaped backyard features an in-ground pool with a concrete surround, slide, diving board and pool shed with electrical. The pool pump was replaced in 2025 and the liner approximately 2021, creating a great setup for summer days at home and entertaining outdoors.Overlooking the pool and backyard is the home's large sunroom addition - a standout space that adds another dimension to the home's living area. With a wood-burning stove and direct access to the backyard, it's a space that can be enjoyed well beyond pool season.Inside, the functional side-split layout offers three bedrooms, original hardwood flooring in portions of the home, and additional living space on the lower level, including a rec room and bar area. Just off the lower-level laundry room is approximately 385 sq. ft. of additional crawl-space storage with a sump pump, providing plenty of room for seasonal items and extra storage.The furnace and central air conditioning were replaced in 2022, and an existing stair lift provides an added accessibility option. The location adds even more convenience, with schools, grocery stores, the Stratford Municipal Golf Course, ball diamonds, recreational playfields and the water park all nearby.With its large sunroom overlooking the pool, fully fenced backyard, flexible living space and additional storage, 66 Elgin Crescent offers fantastic features to enjoy today, along with the opportunity for its next owners to make the home their own. (id:43681)
房源概要
| MLS® Number | X13788252 |
| 房源类型 | 民宅 |
| 社区名字 | Stratford |
| 附近的便利设施 | 公园, 学校, 公共交通, 近高尔夫球场 |
| 社区特征 | School Bus |
| 设备类型 | 热水器 |
| 特征 | Lighting, Paved Yard, Sump Pump |
| 总车位 | 3 |
| 泳池类型 | Inground Pool |
| 租赁设备类型 | 热水器 |
| 结构 | Patio(s), Porch, 棚 |
详 情
| 浴室 | 1 |
| 地上卧房 | 3 |
| 总卧房 | 3 |
| Age | 51 To 99 Years |
| 公寓设施 | Fireplace(s) |
| 家电类 | Water Softener, Water Meter, 洗碗机, 烘干机, 炉子, 洗衣机, 冰箱 |
| 地下室进展 | 已装修 |
| 地下室类型 | Crawl Space (finished) |
| 施工种类 | 独立屋 |
| Construction Style Split Level | Sidesplit |
| 空调 | 中央空调 |
| 外墙 | 砖, 乙烯基壁板 |
| 壁炉 | 有 |
| Fireplace Total | 1 |
| 壁炉类型 | 木头stove |
| 地基类型 | 混凝土浇筑 |
| 供暖方式 | 天然气 |
| 供暖类型 | 压力热风 |
| 内部尺寸 | 1500 - 2000 Sqft |
| 类型 | 独立屋 |
| 设备间 | 市政供水 |
车 位
| 没有车库 |
土地
| 英亩数 | 无 |
| 围栏类型 | Fully Fenced, Fenced Yard |
| 土地便利设施 | 公园, 学校, 公共交通, 近高尔夫球场 |
| Landscape Features | Landscaped |
| 污水道 | Sanitary Sewer |
| 土地深度 | 115 Ft ,9 In |
| 土地宽度 | 52 Ft ,1 In |
| 不规则大小 | 52.1 X 115.8 Ft |
| 规划描述 | R2 |
房 间
| 楼 层 | 类 型 | 长 度 | 宽 度 | 面 积 |
|---|---|---|---|---|
| Lower Level | 设备间 | 4.67 m | 2.77 m | 4.67 m x 2.77 m |
| Lower Level | 娱乐,游戏房 | 1.63 m | 1.73 m | 1.63 m x 1.73 m |
| Lower Level | 娱乐,游戏房 | 4.04 m | 7.26 m | 4.04 m x 7.26 m |
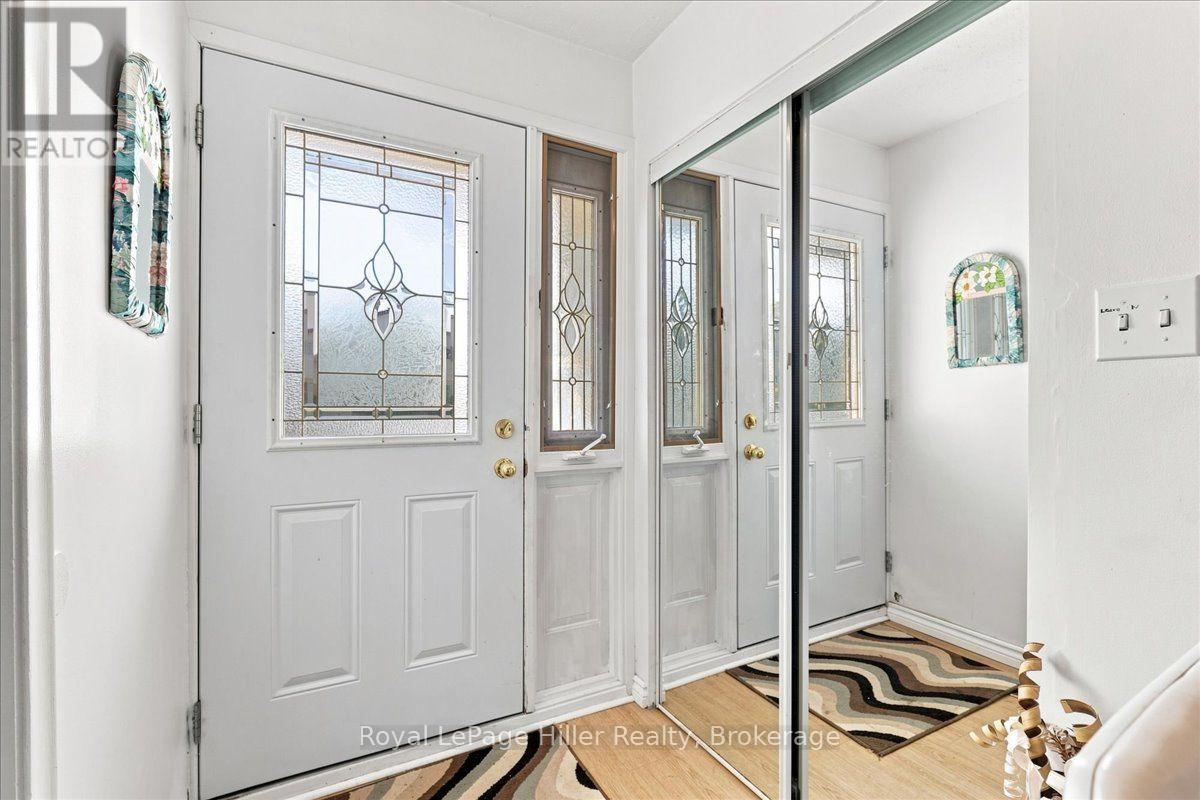
| 一楼 | 门厅 | 1.37 m | 3.66 m | 1.37 m x 3.66 m |
| 一楼 | 厨房 | 4.01 m | 2.74 m | 4.01 m x 2.74 m |
| 一楼 | 餐厅 | 2.74 m | 2.87 m | 2.74 m x 2.87 m |
| 一楼 | 客厅 | 4.62 m | 3.66 m | 4.62 m x 3.66 m |
| 一楼 | Sunroom | 6.12 m | 3.94 m | 6.12 m x 3.94 m |
| Upper Level | 主卧 | 4.22 m | 3.33 m | 4.22 m x 3.33 m |
| Upper Level | 第二卧房 | 3.15 m | 3.84 m | 3.15 m x 3.84 m |
| Upper Level | 第三卧房 | 3.2 m | 2.74 m | 3.2 m x 2.74 m |
| Upper Level | 浴室 | 2.11 m | 2.31 m | 2.11 m x 2.31 m |
设备间
| 有线电视 | 可用 |
| 配电箱 | 已安装 |
| 污水道 | 已安装 |
https://www.realtor.ca/real-estate/30283274/66-elgin-crescent-stratford-stratford

The trademarks REALTOR®, REALTORS®, and the REALTOR® logo are controlled by The Canadian Real Estate Association (CREA) and identify real estate professionals who are members of CREA. The trademarks MLS®, Multiple Listing Service® and the associated logos are owned by The Canadian Real Estate Association (CREA) and identify the quality of services provided by real estate professionals who are members of CREA. The trademark DDF® is owned by The Canadian Real Estate Association (CREA) and identifies CREA's Data Distribution Facility (DDF®)
Muskoka Haliburton Orillia – The Lakelands Association of REALTORS®
Royal LePage Hiller Realty
September 15 2026 11:58:30
