
66 Donlands Court Severn (Coldwater), Ontario L0K 1E0


$724,900
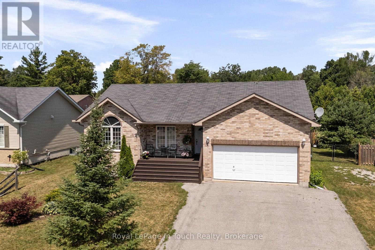
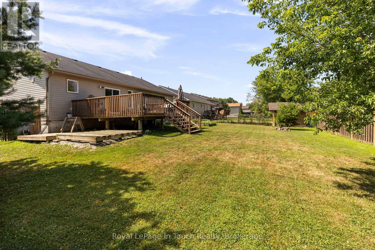
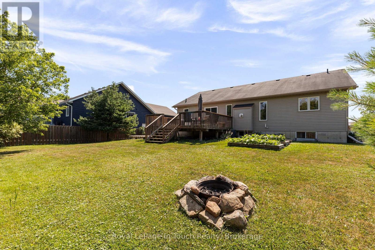
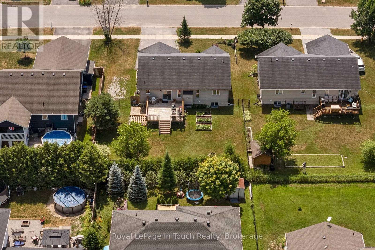
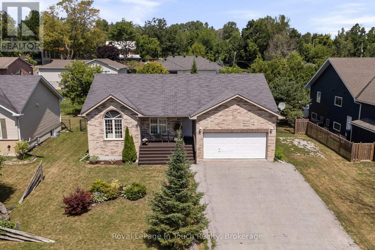
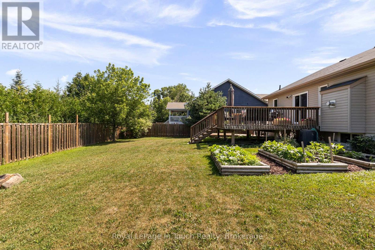
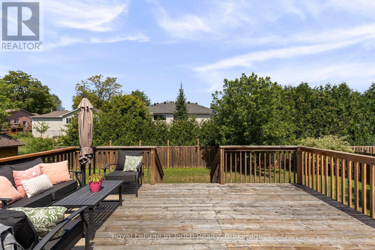
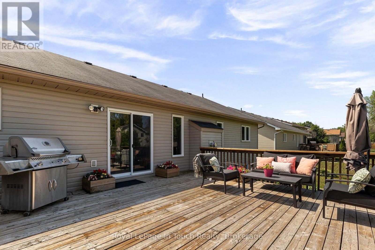
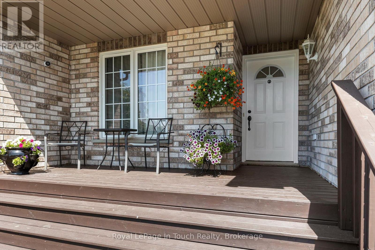
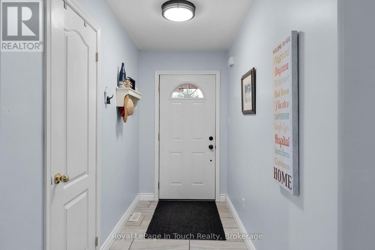
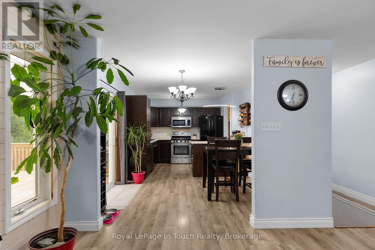
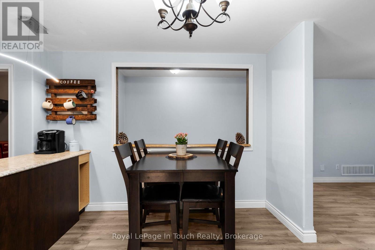
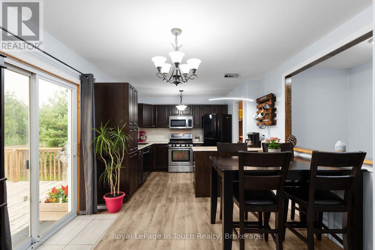
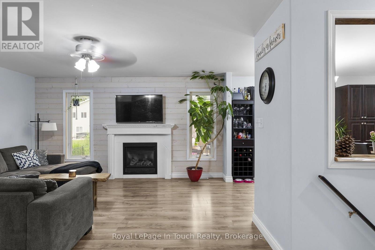
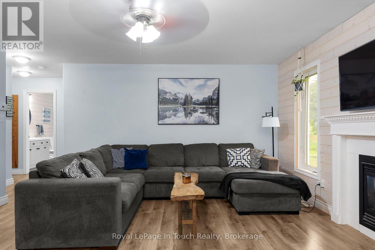
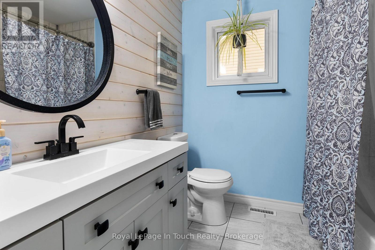
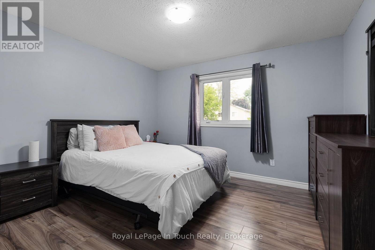
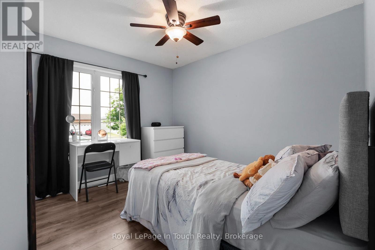
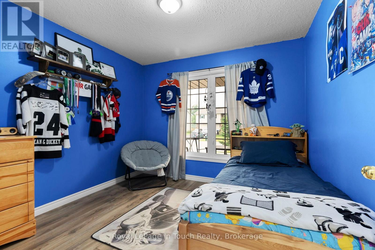
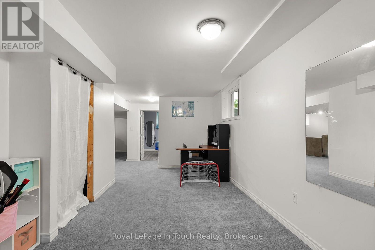
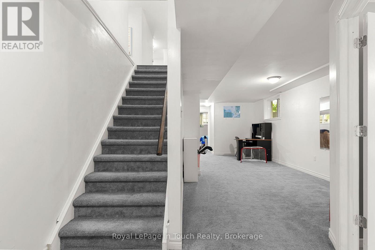
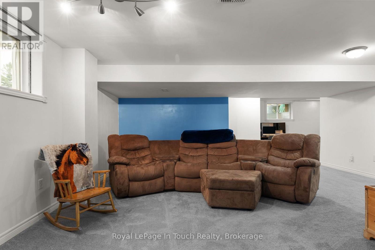
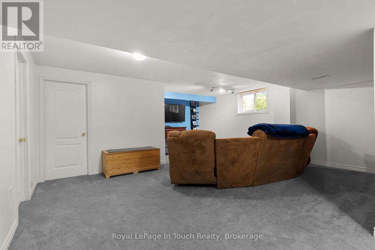
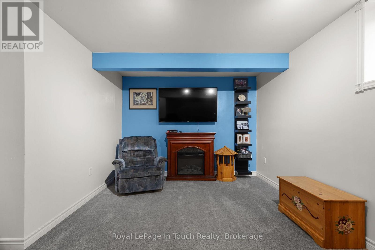
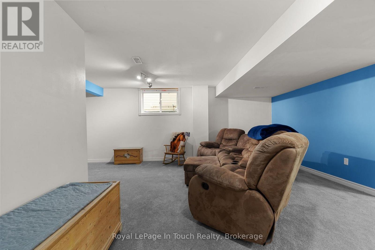
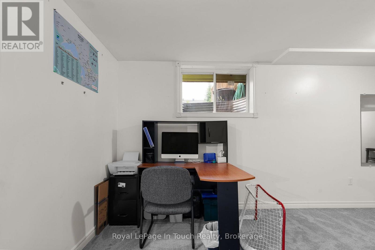
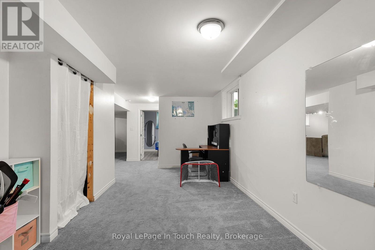
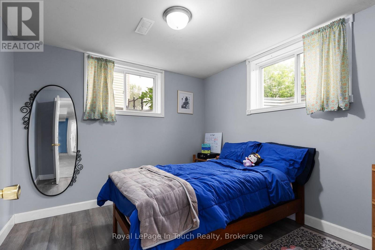
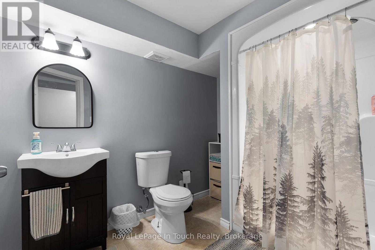
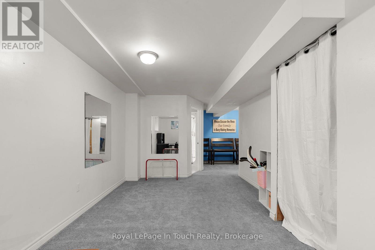
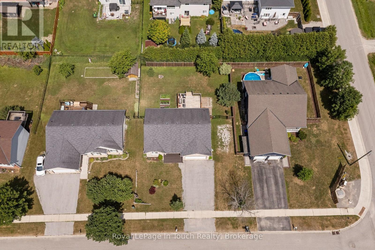
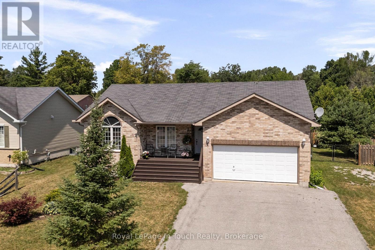
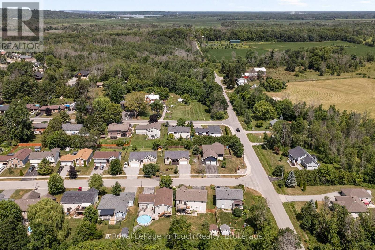
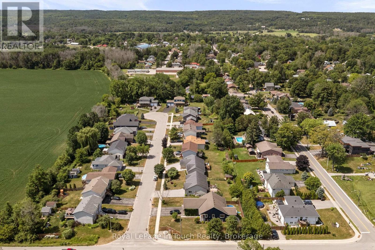
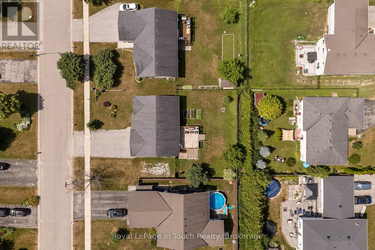
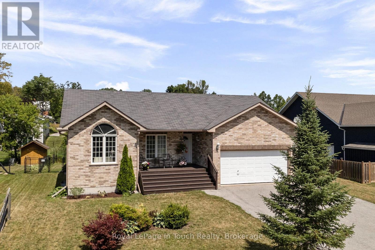
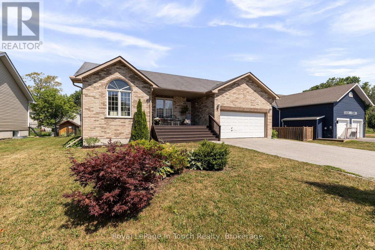
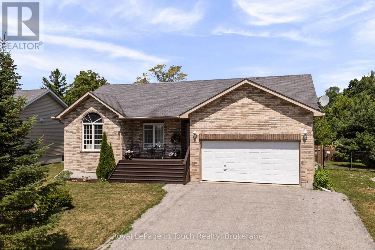
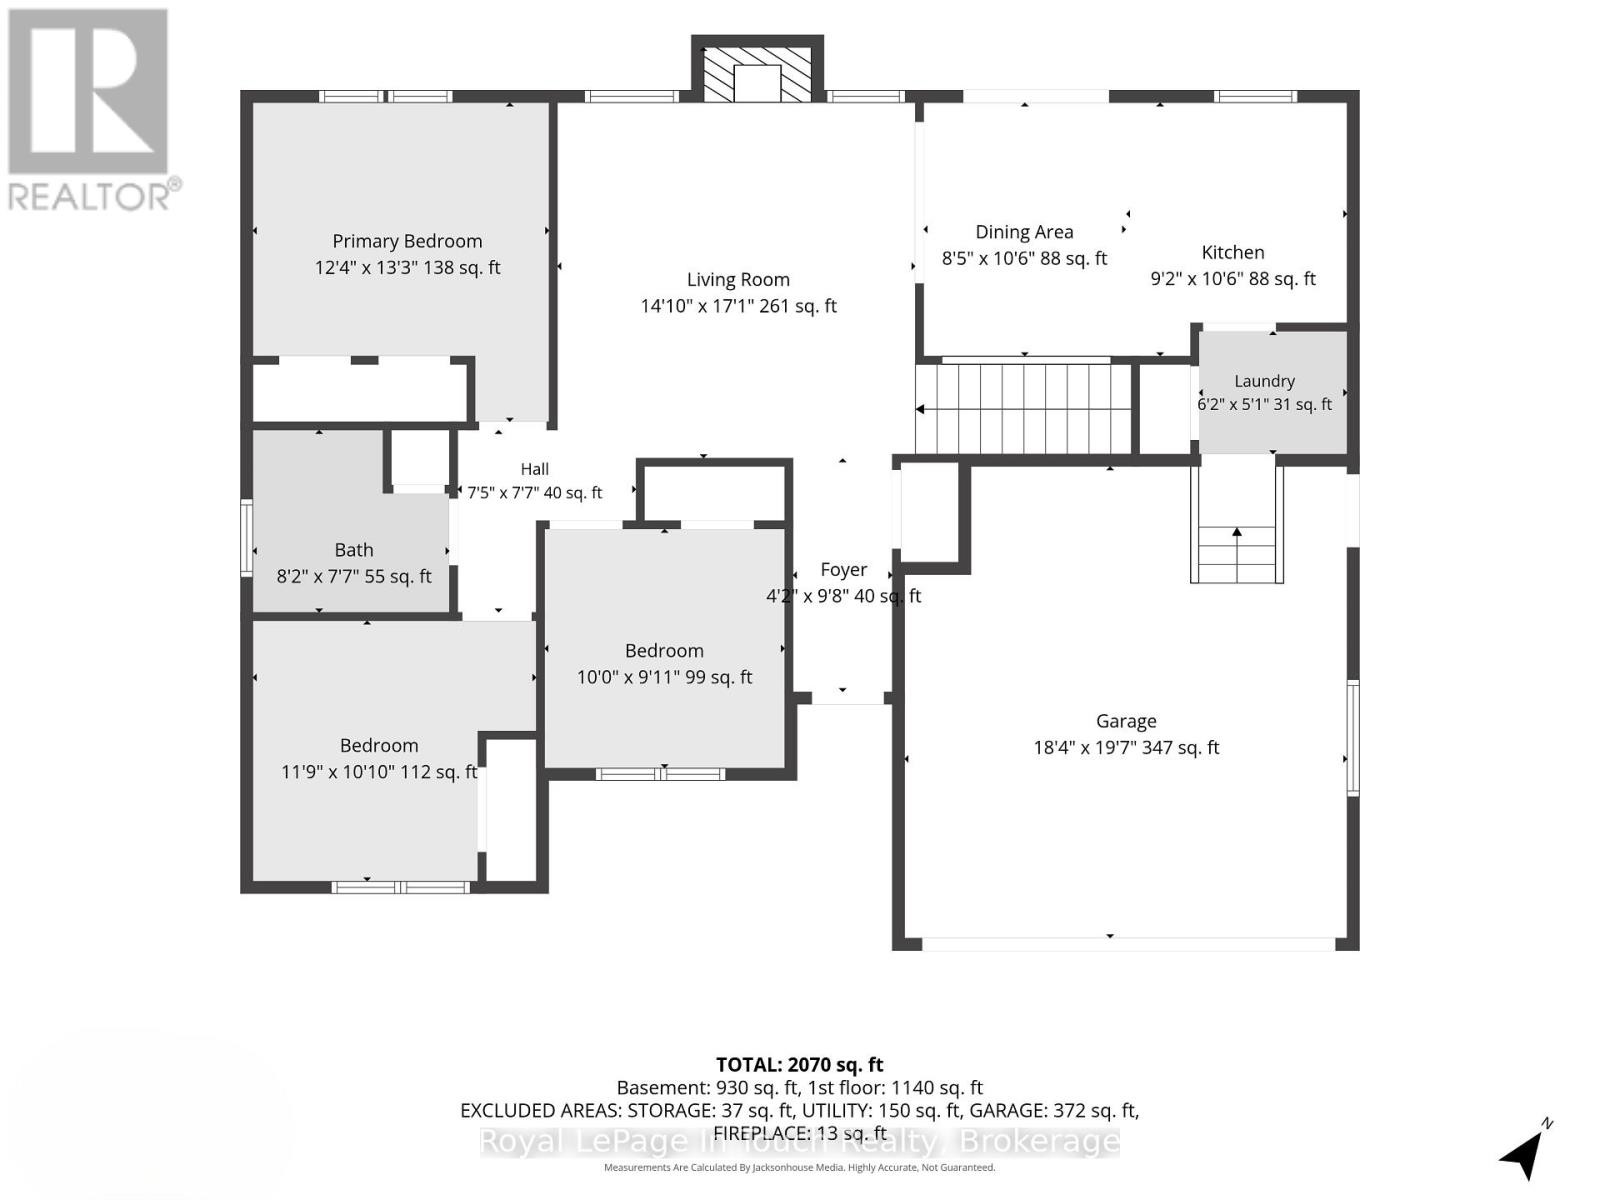
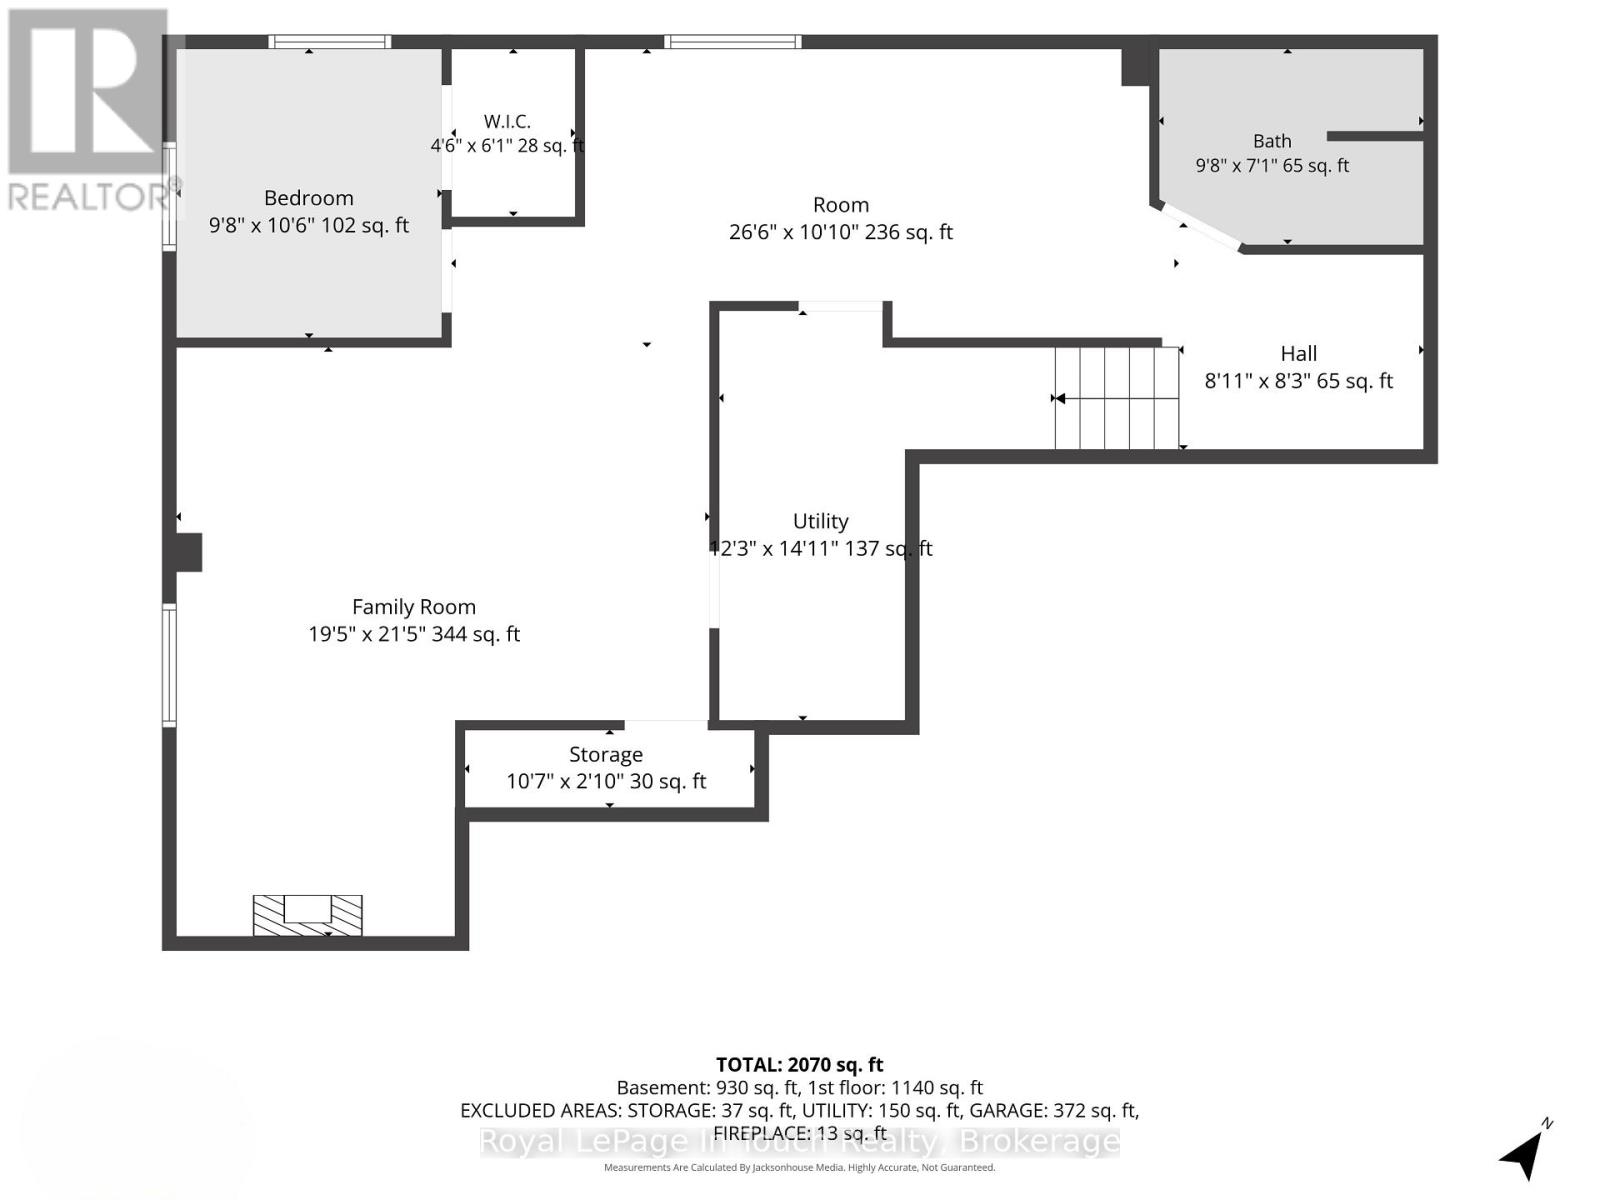
COLDWATER -Imagine a Home Where Your Kids can Walk to School, Or maybe You Meet Friends for Dinner Downtown, Pick up Groceries, Enjoy an Evening of Pickleball, then Return to The Peace and Privacy of Your Own Backyard. This beautifully maintained raised bungalow, Built in 2007, offers 1,150 sq. ft. above grade plus over 900 sq. ft. of finished Lower-Level Living Space, all situated on a generous 77 ft. x 131 ft. Fully Fenced Lot in one of Coldwater's most desirable Neighborhood's. ***The Details***3 Bedrooms Main Floor and 1 -4pc Bath- The finished lower level features a Spacious Family Room, and 4th bedroom w/Walk-in Closet, and 3-piece bathroom, providing flexible space for guests, teenagers, extended family, a home office, or hobbies. The bright open-concept kitchen, dining, & living area is designed for everyday living and entertaining, with sliding glass doors leading to a spacious deck overlooking peaceful gardens and a private backyard. Attached Garage 18.4' x 19.7' inside entry to The Laundry Room, & Pantry.***More Information*** Central Air Conditioning (2016), Water Treatment System (2017), New Front Porch Deck (2018), Central Vacuum, natural gas stove, natural gas BBQ hookup, 30-amp RV electrical hookup, & electrical already installed for a future hot tub. Commuting is easy, with Orillia just 22 mins away, Midland 25 minutes, and Barrie approximately 29 mins via Highway 400. As an added bonus, most of the main floor furniture is included in the purchase price (excluding a few personal items), offering buyers a wonderful opportunity to move in and start enjoying their new home right away. Monthly utilities, approximately $110 for hydro and $70 for natural gas, add to The Appeal of this well-maintained home. Whether you're purchasing your first home, raising a family, or looking to downsize without compromise, this property offers exceptional value, comfort, & a lifestyle you'll appreciate for years to come. Flexible closing is available. (id:43681)
Open House
现在这个房屋大家可以去Open House参观了!
11:30 am
结束于:1:00 pm
房源概要
| MLS® Number | S13604982 |
| 房源类型 | 民宅 |
| 社区名字 | Coldwater |
| 设备类型 | 热水器 - Gas, 热水器 |
| 总车位 | 5 |
| 租赁设备类型 | 热水器 - Gas, 热水器 |
| 结构 | Deck |
详 情
| 浴室 | 2 |
| 地上卧房 | 3 |
| 地下卧室 | 1 |
| 总卧房 | 4 |
| Age | 16 To 30 Years |
| 家电类 | Central Vacuum, Water Treatment, Water Meter, 洗碗机, 烘干机, Furniture, 微波炉, 炉子, 洗衣机, 冰箱 |
| 建筑风格 | Raised Bungalow |
| 地下室进展 | 已装修 |
| 地下室类型 | N/a (finished) |
| 施工种类 | 独立屋 |
| 空调 | 中央空调 |
| 外墙 | 砖 |
| Flooring Type | Ceramic |
| 地基类型 | 混凝土 |
| 供暖方式 | 天然气 |
| 供暖类型 | 压力热风 |
| 储存空间 | 1 |
| 内部尺寸 | 1100 - 1500 Sqft |
| 类型 | 独立屋 |
| 设备间 | 市政供水 |
车 位
| 附加车库 | |
| Garage |
土地
| 英亩数 | 无 |
| Landscape Features | Landscaped |
| 污水道 | Sanitary Sewer |
| 土地深度 | 132 Ft |
| 土地宽度 | 77 Ft ,2 In |
| 不规则大小 | 77.2 X 132 Ft |
| 规划描述 | R1 |
房 间
| 楼 层 | 类 型 | 长 度 | 宽 度 | 面 积 |
|---|---|---|---|---|
| Lower Level | Furnace | 3.75 m | 4.3 m | 3.75 m x 4.3 m |
| Lower Level | 家庭房 | 5.94 m | 6.55 m | 5.94 m x 6.55 m |
| Lower Level | 其它 | 3.26 m | 0.64 m | 3.26 m x 0.64 m |
| Lower Level | 浴室 | 2.98 m | 2.16 m | 2.98 m x 2.16 m |
| Lower Level | Bedroom 4 | 2.99 m | 3.23 m | 2.99 m x 3.23 m |
| 一楼 | 厨房 | 2.8 m | 3.23 m | 2.8 m x 3.23 m |
| 一楼 | 餐厅 | 2.59 m | 3.23 m | 2.59 m x 3.23 m |
| 一楼 | 洗衣房 | 1.89 m | 1.55 m | 1.89 m x 1.55 m |
| 一楼 | 门厅 | 1.28 m | 2.98 m | 1.28 m x 2.98 m |
| 一楼 | 客厅 | 4.29 m | 5.21 m | 4.29 m x 5.21 m |
| 一楼 | 主卧 | 3.78 m | 4.05 m | 3.78 m x 4.05 m |
| 一楼 | 浴室 | 2.49 m | 2.34 m | 2.49 m x 2.34 m |
| 一楼 | 第二卧房 | 3.63 m | 3.08 m | 3.63 m x 3.08 m |
| 一楼 | 第三卧房 | 3 m | 2.77 m | 3 m x 2.77 m |
设备间
| 有线电视 | 已安装 |
| 配电箱 | 已安装 |
| 污水道 | 已安装 |
https://www.realtor.ca/real-estate/30078700/66-donlands-court-severn-coldwater-coldwater

The trademarks REALTOR®, REALTORS®, and the REALTOR® logo are controlled by The Canadian Real Estate Association (CREA) and identify real estate professionals who are members of CREA. The trademarks MLS®, Multiple Listing Service® and the associated logos are owned by The Canadian Real Estate Association (CREA) and identify the quality of services provided by real estate professionals who are members of CREA. The trademark DDF® is owned by The Canadian Real Estate Association (CREA) and identifies CREA's Data Distribution Facility (DDF®)
Muskoka Haliburton Orillia – The Lakelands Association of REALTORS®
Royal LePage In Touch Realty
July 25 2026 01:27:08
